by Global Lifestyle Properties

Check Availability
$279,000
↓ $20K (6.7%)
● House - For Sale

2436 DEER TRAIL LANE

SPRING HILL, FL 34606
bedrooms
2 Beds
bathrooms
2 Baths
square feet
1,810 Ft²
$2,018
Est. Monthly
$314
HOA / Fees

About This Property

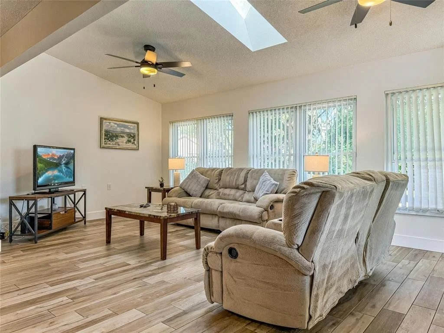
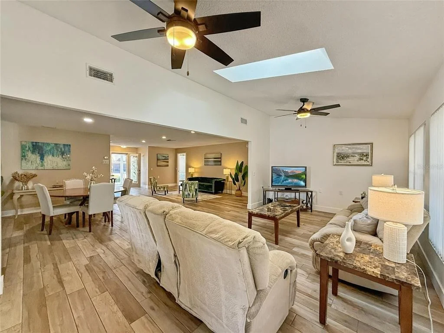
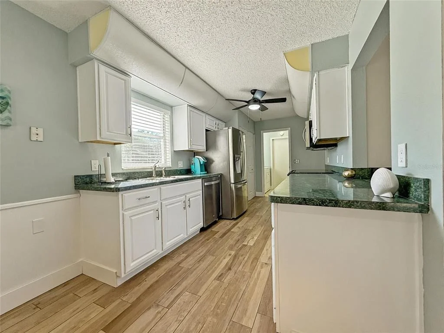
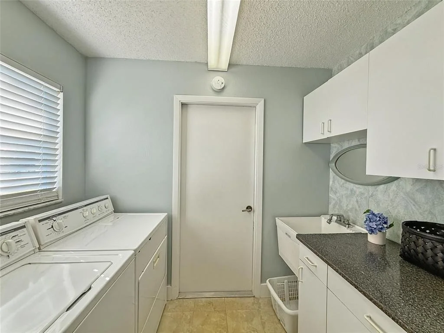
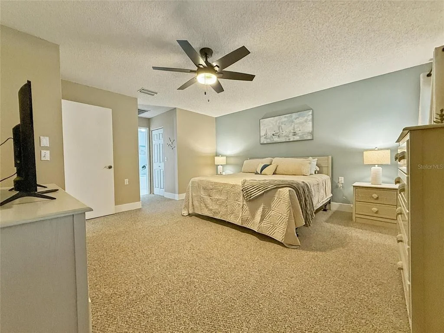
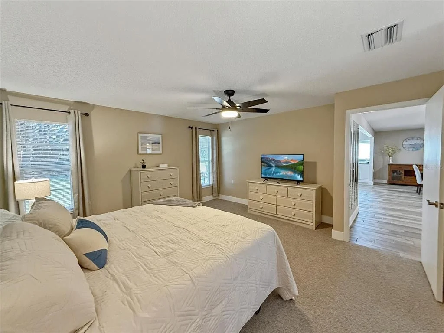
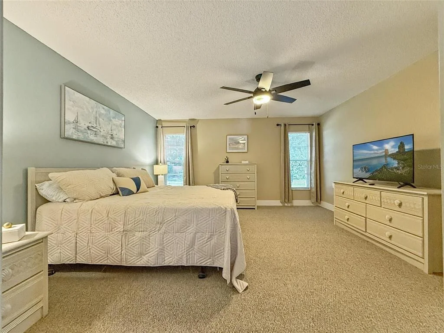
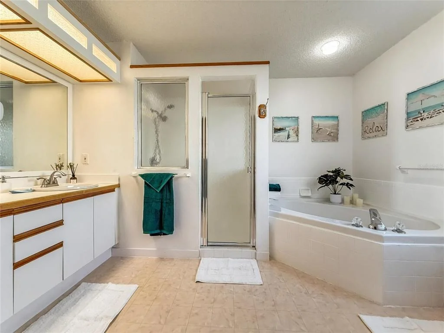
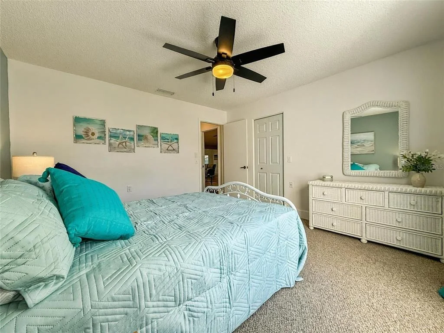
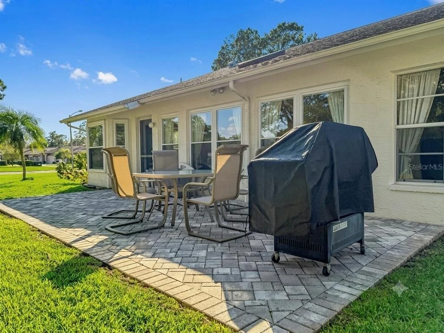
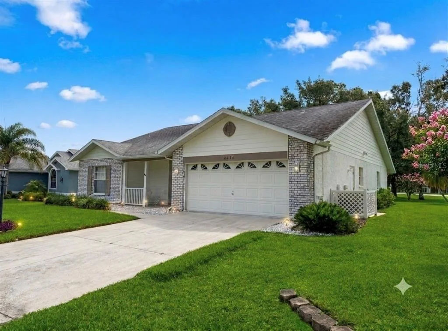
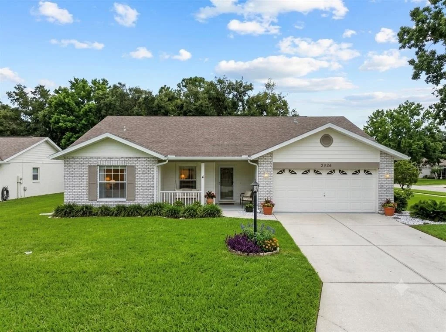
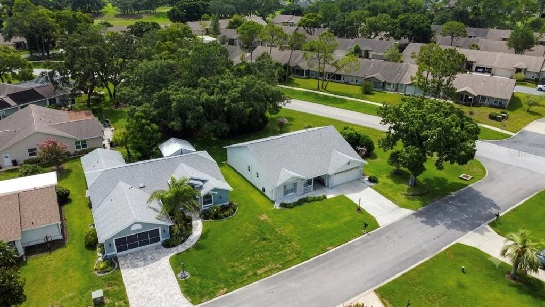
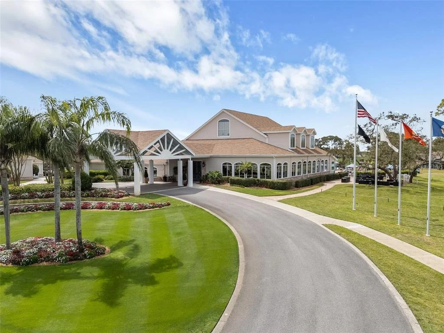
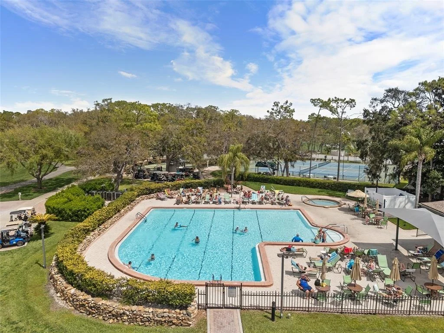
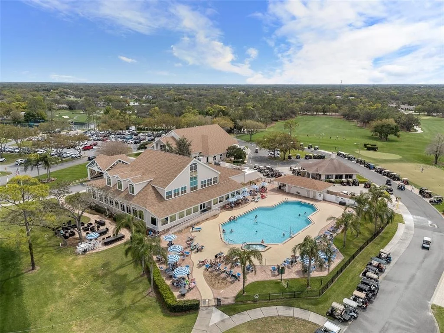
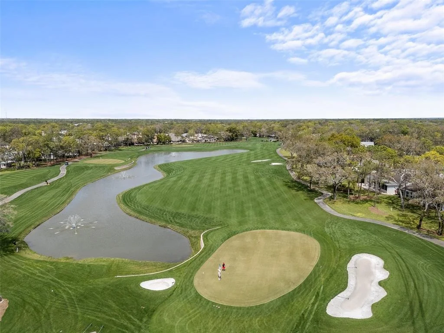
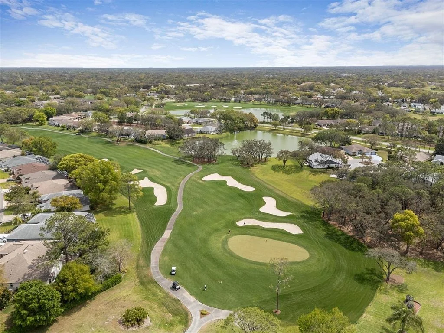
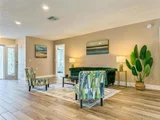
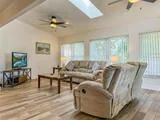
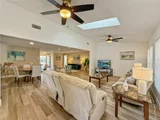
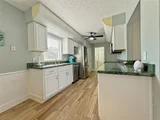
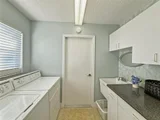
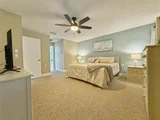
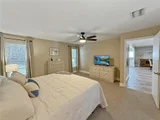
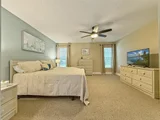
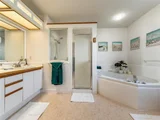
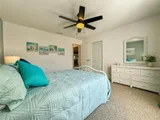
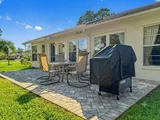
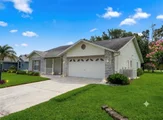
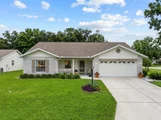
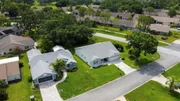
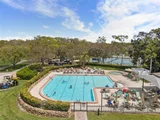
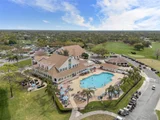
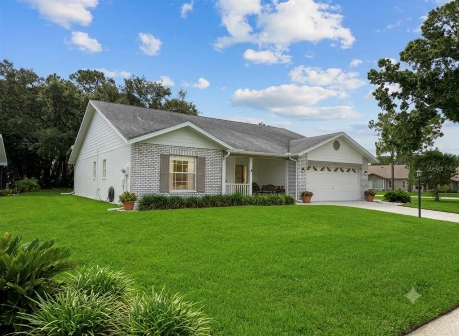
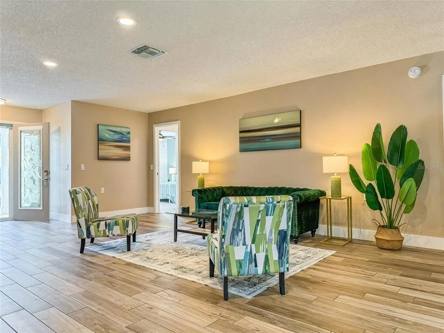
Welcome to this spacious, 1810 sqft, two bedroom, two-bathroom corner lot home, located within the prestigious gated 55+ golf community of Timber Pines in Spring Hill, Florida. This beautifully updated home is in the perfect location within walking distance to the main clubhouse and golf courses. This home features new exterior and interior paint, new sod grass, new plumbing throughout, new recessed lighting, a new water heater, a new side garage door, new carpet in both bedrooms, new stainless steel appliances, new irrigation heads with a new backflow pump, and new ceiling fans throughout.  The spacious open floor plan is bathed in natural light, with ceramic tile flooring throughout the main living area. The interior laundry room is thoughtfully designed with built-in cabinetry, a countertop, and a utility sink to help maintain organization. Step outside to enjoy a lovely, private backyard with an open paver patio, perfect for relaxing or entertaining, complemented by an oversized two-car garage.  Conveniently located within walking distance to the main Clubhouse, golf enthusiasts will delight in choosing from three expertly manicured golf courses. The community offers an impressive array of amenities, including miles of scenic walking paths, a recently updated clubhouse, a restaurant and bar, a fitness center, shuffleboard, tennis, basketball, and pickleball courts, a private billiards room, a brand-new dog park, picnic areas, a wellness center, craft rooms, and several community pools - including two Olympic-sized options - all available for a modest monthly HOA fee. Call today to schedule a viewing for this exceptional property!
Unit Size
1,810 Ft²
Days on Market
309 days
Land Size
0.22 acres
Price per sqft
$154
Property Type
House
Property Taxes
$334
HOA Dues
$314
Year Built
1992

Listed By

Payment Calculator

Cap Rate Calculator

Last updated: 2 months ago (Stellar MLS #O6361780)

Price History

Date / Event Date Event Price
Aug 4, 2026 Price Decreased $279,000
↓ $20K (6.7%)
Price Decreased
Jun 16, 2026 Price Increased $299,000
↑ $10K (3.5%)
Price Increased
Jun 4, 2026 Price Decreased $289,000
↓ $6K (1.9%)
Price Decreased
May 21, 2026 Price Decreased $294,500
↓ $5K (1.5%)
Price Decreased
Apr 19, 2026 Relisted $299,000
Relisted
Show More

Property Highlights

Garage
Air Conditioning
Parking Details
Has Garage
Attached Garage
Has Open Parking
Parking Features: Driveway
Garage Spaces: 2
Interior Details
Full Bathrooms: 2
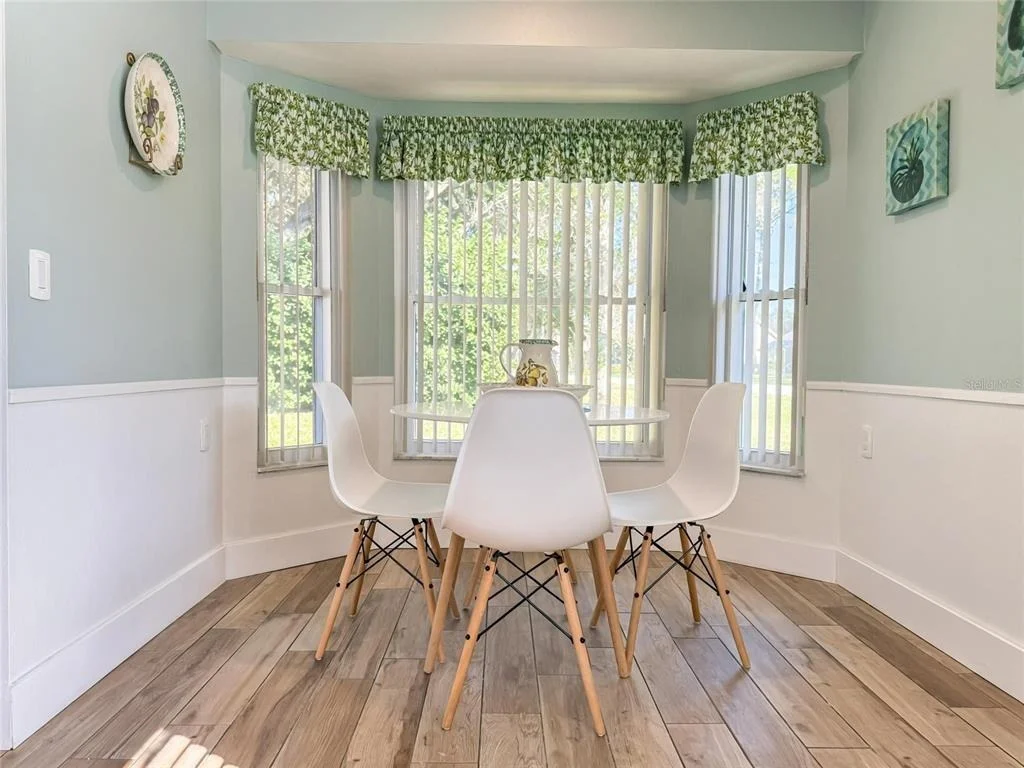
Interior Features: Open Floorplan, Walk-In Closet(s), Chair Rail, Eating Space In Kitchen, Living Room/Dining Room Combo, Primary Bedroom Main Floor, Skylight(s), Thermostat
Appliances: Dishwasher, Range, Refrigerator
Flooring Type: Carpet, Ceramic Tile
Laundry Features: Inside
Rooms: 7
Exterior Details
Square Footage: 1810
Square Footage Source: $0
Year Built: 1992
Building Area Total: 2344
Levels: One
Building Area Units: Square Feet
Construction Materials: Block, Stucco
Patio and Porch Features: Front Porch, Patio
Lot Features: Corner Lot, Near Golf Course
Lot Size Area: 9609
Lot Size Units: Square Feet
Lot Size Acres: 0.22
Lot Size Square Feet: 9609
Tax Lot: 74
Water Source: Public
Financial Details
Tax Annual Amount: $4,008
Lease Considered: Yes
Utilities Details
Cooling Type: Central Air
Heating Type: Central
Sewer : Private Sewer
Location Details
HOA/Condo/Coop Fee Includes: Community Pool, Recreational Facilities
HOA/Condo/Coop Amenities: Gated, Recreation Facilities, Tennis Court(s), Pickleball Court(s)
HOA Fee: $314
HOA Fee Frequency: Monthly

Building Info

Overview

    General

  • Year Built: 1992
  • Effective Year Built: 2002
  • Building Count: 1
  • Total Rooms: 4
  • Bedroom Count: 2
  • Bathroom Count: 2
  • Full Bathrooms: 2
  • Partial Bathrooms: 2
  • Bathroom Plumbing Fixtures: 8
  • Building Condition: 6
  • Building Quality: 7
  • Construction Type: 4
  • Building Style: 0
  • Exterior Walls Type: 23
  • Interior Walls Type: 3
  • Roof Shape Type: 7
  • Roof Cover Type: 3
  • Floor Count: 100
  • Living Units: 1
  • Floor Cover: 9
  • Basement Type: 0
  • Basement Area: 0
  • Garage Type: 1
  • Garage Square Area: 440
  • Parking Space Count: 2
  • Patio Type: 11
  • Porch Type: 102
  • Pool Type: 0

    Dimensions

  • Lot Size Square Feet: 9,609
  • Total Building Area: 2,344
  • Gross Building Area: 2,344
  • Building Area: 1,810
  • Building Area Measurement: L

    Heating and Cooling

  • Air Conditioning: 13
  • Heating: 24
  • Heated Square Feet: 1,810
  • Heating Fuel Type: 0

    Utilities

  • Sewer System: 0
  • Water Service: 0

Building

  • Building Type: 0
  • Property Class: R
  • Subdivision: TIMBER PINES TR 26 PH 2
  • Land Acres: 0000000221
  • Standard Land Use Code: 1001
  • County Land Use Code: 01
  • State Land Use Code: 01
  • Legal Description 1: TIMBER PINES TR 26 PH 2 LOT 74

Neighborhood

  • School District Name: Hernando County School District
  • School Tax School District: 1,36,99
  • Census Tract: 041304

Geography

  • Assessors Map Reference: MAP: 26D2
  • Account Number: 01231045
  • Subdivision Tract Number: 26
  • Parcel: R22-223-17-6262-0000-0740
  • Lot: 74
  • Meridian: SEC 22 TWN 23S RNG 17E
  • Municipality: HILLSBOROUGH BASIN EMS
  • Latitude: 28.472
  • Longitude: -82.5935

    Address

  • Full Address: 2436 Deer Trail Ln
  • Address - House Number: 2436
  • Address - Street Name: Deer Trail
  • Address - Suffix Type: Ln
  • State: FL
  • City Name: Spring Hill
  • Carrier Code: C031
  • 4-Digit Zip Code: 7054
  • Zip Code: 34606

Valuation

    Tax

  • Tax Year: 2022
  • Tax Amount: $356,464
  • Tax Rate Code Area: CW-ES

    Appraisal Valuation

  • Standard Deviation: 0.2149
  • Valuation Date: Jan 03, 2024
  • Confidence Score: 70
  • Final Value: 329,687
  • High Value: 400,561
  • Low Value: 258,813

    Market Valuation

  • Market Total Value: $262,539
  • Market Land Value: $38,340
  • Market Improvement Value: $224,199

    Assessments Valuation

  • Assessed Year: 2023
  • Assessed Total Value: $189,545

    Sales

  • Current Sale Contract Date: Jun 05, 2013
  • Current Sale Recording Date: Jun 13, 2013
  • Current Sale Price:
  • Current Sale Document Type: 71
  • Current Sale Input Document Number: 2013033753
Data used for valuation calculations is provided by RealtyHop, and other third party sources

Comparables

Unit
Status
Type
Beds
Baths
ft²
Price/ft²
Asking Price
Listed On
Closing Price
Sold On
HOA + Taxes

About Timber Pines


Similar Homes for Sale

Currently no similar homes around

Nearby Rentals

Unit for rent at 1284 Malone Avenue, SPRING HILL, FL, 34606

$1,350 /mo

  • 2 Beds
  • 2 Baths
  • 1,007 ft²
1284 Malone Avenue, SPRING HILL, FL, 34606 Listing by Donna Blackstone
Unit for rent at 352 Clearfield Avenue, SPRING HILL, FL, 34606

$2,195 /mo

  • 4 Beds
  • 2 Baths
  • 2,238 ft²
352 Clearfield Avenue, SPRING HILL, FL, 34606 Listing by Lori Hendrix
Unit for rent at 7411 Canterbury Street, SPRING HILL, FL, 34606

$1,895 /mo

  • 2 Beds
  • 2 Baths
  • 1,076 ft²
7411 Canterbury Street, SPRING HILL, FL, 34606 Listing by David Lowrey


Frequently Asked Questions

When was property at 2436 Deer Trail Lane built and last sold?
The property at 2436 Deer Trail Lane was built in 1992 and last sold on Jun 5, 2013 for $93,950.
How much is this home worth?
The estimated value of the home located at 2436 Deer Trail Lane is $284,659.
What are some comparable homes to 2436 Deer Trail Lane?
There are currently no comparable homes to 2436 Deer Trail Lane.