About This Property
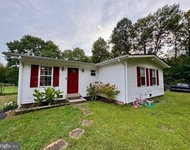
Welcome to this exquisite custom-built residence, with over
$300,000 of HOME improvements, offering timeless elegance and
modern comforts. This meticulously maintained 3 bedroom home with
2.5 baths and attached 2 car garage is perched on 2.19 gorgeous and
professionally landscaped acres with trees, siding and backing to
parkland and Seneca Stream. The home boasts a wealth of features
designed to enhance your living experience. As you enter through
the front door with sidelights, you are greeted by a stunning
two-story foyer illuminated by a chandelier and a hardwood stairway
leading to the upper level. The foyer also includes a coat closet
and a convenient powder room/half bath featuring oak hardwood
floors and updated vanity. The dining room, living room and office
all also feature oak hardwood floors, as well as chair rail and
crown moldings with beautifully stained wood doors and trim
throughout. The completely renovated kitchen features stainless
steel appliances, ceramic tile floors, granite countertops, and
pendant lighting. Enjoy the cooktop and a built-in desk, also with
granite surface. There is ample table space and a unique slant
window above the dining area. A walk-in pantry provides extra
storage, and a French-style glass door leads to the sprawling
covered rear deck. The adjoining mud/laundry room features a
front-loading washer and dryer set, ceramic tile flooring,
cabinets, counter space, and a laundry sink. The inviting family
room also features oak hardwood floors, crown molding, and a brick
fireplace with a wood mantel has two flues, serving the upper level
as well. Triple doors in this room open to a Timber Tech composite
deck, with HB&G columns and railings, perfect for entertaining.
The deck, which offers beautiful views of the property, is also
designed with water guards to avoid downspouts and is equipped with
plastic ceiling composite deck boards, lights, speakers, ceiling
fans and a wonderful porch swing, which conveys. Green Giant
trees line the right side of the back yard, providing privacy, and
the parkland on the left enhances the serene setting. The primary
ensuite bedroom on the upper level features hardwood floors,
ceiling fan, a never used brick wood-burning fireplace, with custom
wood trim surround and crown molding. The large custom walk-in
closet also leads to a huge attic area with electric, lighting,
shelving, and a cathedral ceiling with an escape hatch to the
garage. The primary ensuite bath is also completely renovated with
crown molding, a frameless glass enclosed shower with ceramic tile
surround, Kohler fixtures, soaking tub, ceramic tile floor,
soft-close drawers, granite counter with bowl sink, and a private
toilet with glass door. Two additional bedrooms also feature
hardwood floors, crown molding, ceiling fans, and custom closets
with shelving. The full hall bath features a granite vanity,
portable three-tier cabinet, crown molding and ceramic tile floor.
The hall linen closet provides additional storage. The walkout
lower level features a spacious recreation room with Berber carpet
and French-style doors leading to a beautiful brick paver patio.
The large, unfinished portion of the lower level includes a
workshop, all major home systems and encapsulated crawlspace. With
new Anderson 400 windows, the home is extremely energy efficient
with average total monthly utility bills of $125. Additional
features: The property also includes a huge detached 2.5-car
heated/cooled garage with multiple stone retaining walls, a large
shed behind the garage with Hardy board, four windows, three large
overhead lights, and two insulated top of the line Raynor garage
doors. This garage also features vinyl composite tile (VCT) and
extensive storage space above with plywood flooring and large
fluorescent lights. The backyard extends to Seneca Stream, with
property boundaries going beyond the tree house and tree line. See
the Features and Home Improvements Lists for even more extensive
details




 Your Privacy Choices
Phone: 425-283-2930
Address: 335 Madison Avenue, New York, NY 10017