Check Availability
Hidden Hills 91302
24341 ROLLING VIEW Road
$22,950,000
● House - For Sale

24341 ROLLING VIEW Road

Hidden Hills, CA 91302
bedrooms
7 Beds
bathrooms
9 Baths, 2 Half Baths
square feet
15,110 Ft²
$112,689
Est. Monthly
$0
HOA / Fees

About This Property

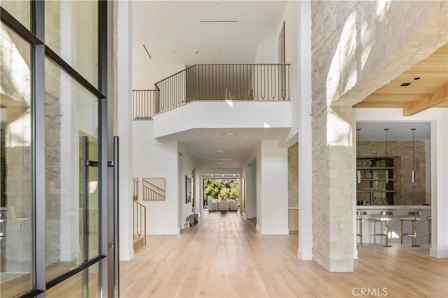
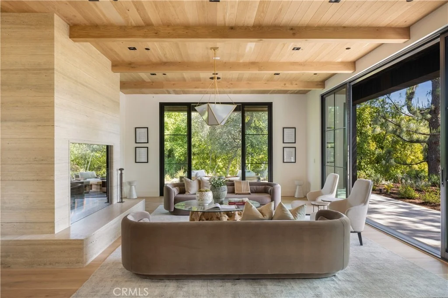
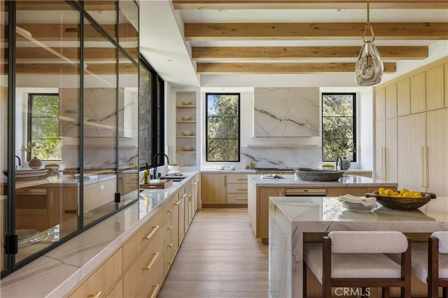
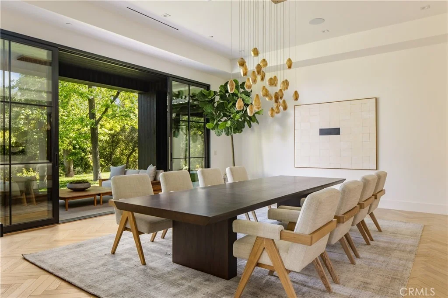
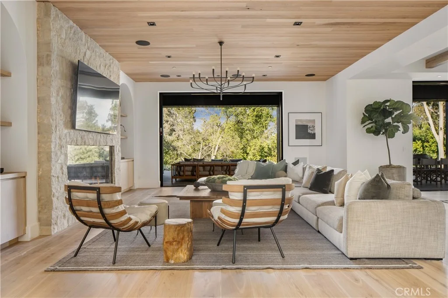
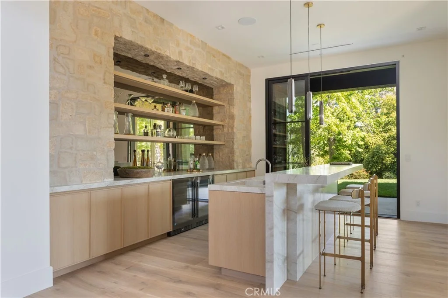
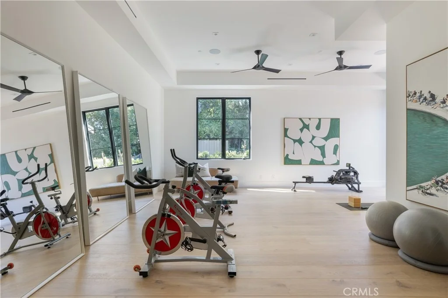
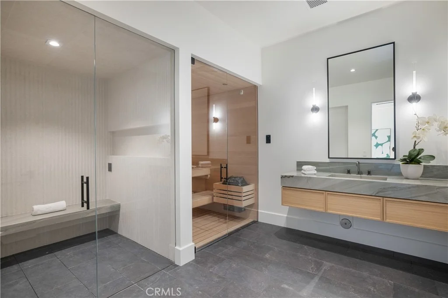
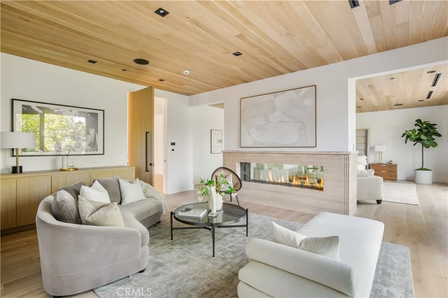
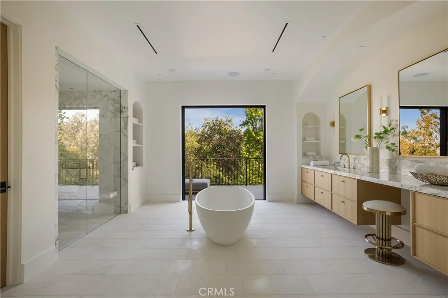
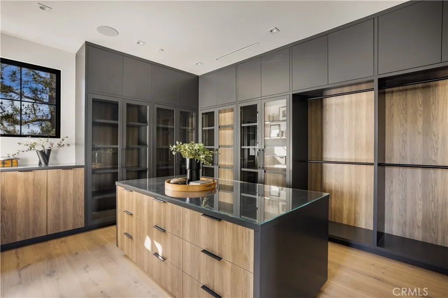
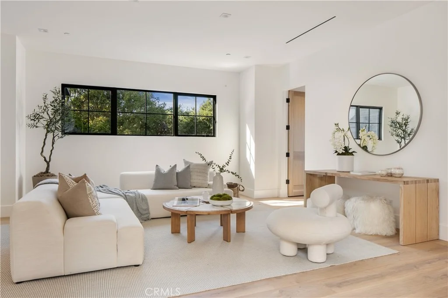
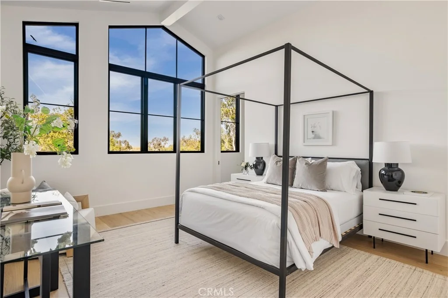
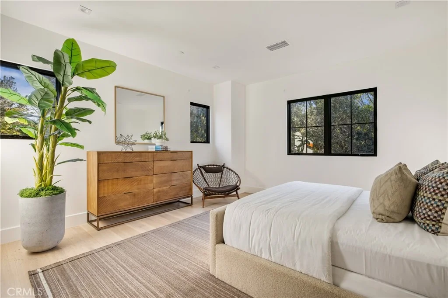
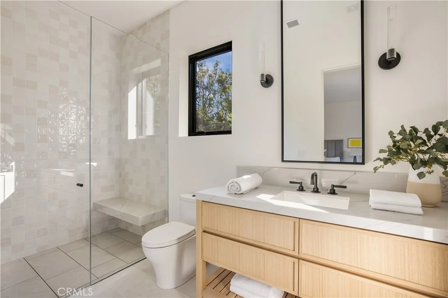
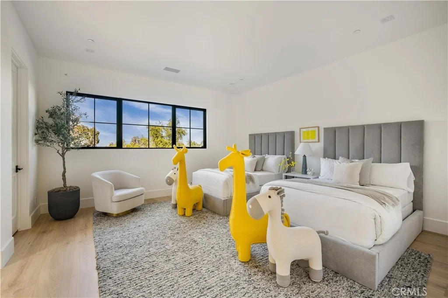
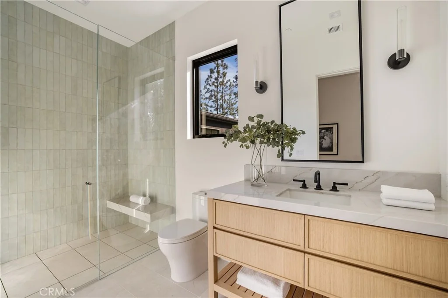
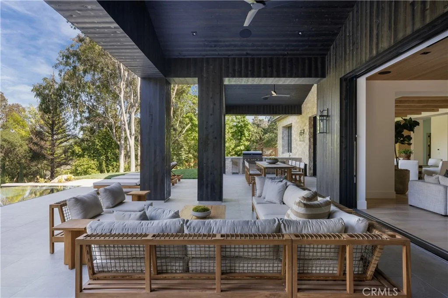
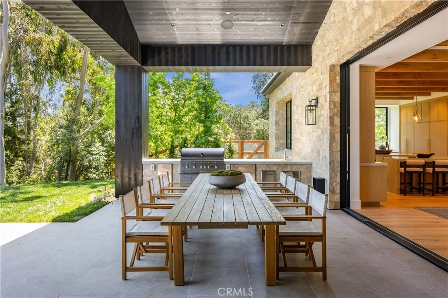
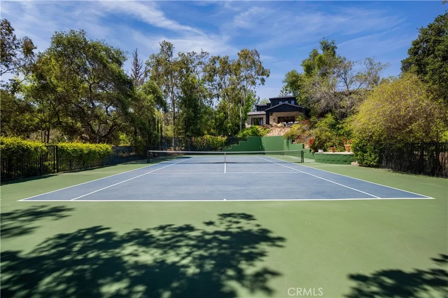
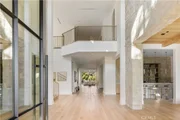
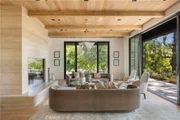
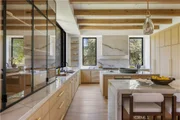
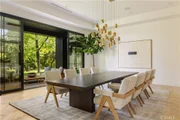
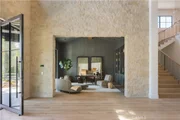
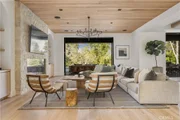
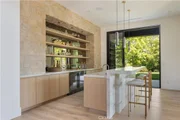
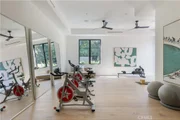
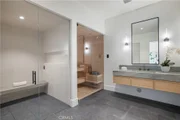
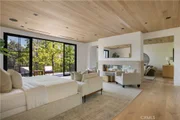
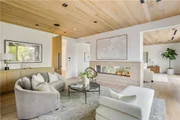
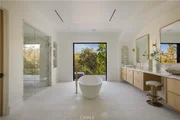
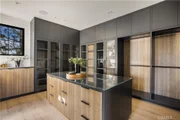
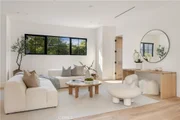
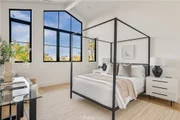
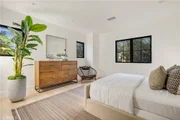
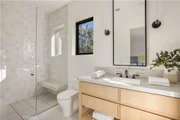
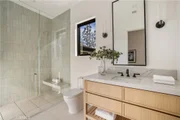
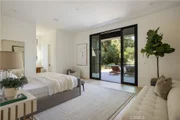
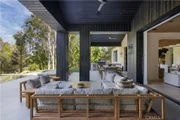
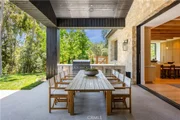
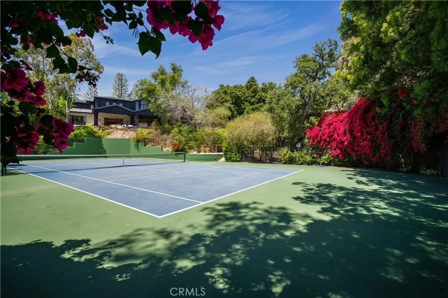
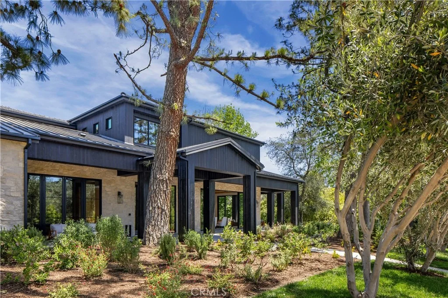
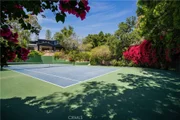
This gorgeous new, tennis court estate is sited on nearly 2.5 acres of mature trees & superbly private grounds. Nestled on a quiet cul-de-sac, highlights of this beautifully built residence include an open floor plan that's perfect for relaxed family living and gracious entertaining. Highlights include a chef's kitchen with two islands and sunny breakfast room, opening to the spacious family room with stone fireplace and huge picture windows overlooking the lush grounds. Additional amenities include both formal living & dining rooms, a lounge with wet bar, a glass encased, refrigerated wine room, beautiful custom office, a deluxe home theater, a gym/wellness center with both steam shower & sauna, and a second, upstairs children's den. All six bedrooms in the main house are ensuite, and the primary suite is a true statement of luxury with dual all stone baths, two generous, room-sized custom closets, a two-sided, floor to ceiling fireplace, and an expansive walk-out balcony, all nestled amongst numerous mature oak & pine trees. The amazing grounds also include your own private tennis court, a sparkling infinity edged pool and spa, a covered patio with barbecue center, and a one-bedroom guest house set on its own pad with a large grassy lawn area, plus a 4-car garage with loads of off additional off-street parking. With a wonderful, center of Hidden Hills location, close to highly regarded public and private schools, and just minutes from The Common's Shopping Center, this home has much to offer. *** Please see the property video in the link below.
Unit Size
15,110 Ft²
Days on Market
9 days
Land Size
2.45 acres
Price per sqft
$1,519
Property Type
House
Property Taxes
-
HOA Dues
$0
Year Built
1977

Listed By

Marc Shevin
Douglas Elliman of California, Inc.
Hanna Shevin
Douglas Elliman of California, Inc.

Payment Calculator

Cap Rate Calculator

Last updated: 8 days ago (CRMLS #SR26215187)

Price History

Date / Event Date Event Price
Oct 10, 2026 Listed by Douglas Elliman of California, Inc. $22,950,000
Listed by Douglas Elliman of California, Inc.
Jul 16, 2025 Price Decreased $25,950,000
↓ $1M (3.9%)
Price Decreased
Apr 11, 2025 Listed $26,995,000
Listed
Gorgeous new estate sited on nearly 2.5 acres of mature trees and superbly private grounds. Nestled on a quiet cul de sac, highlights of this beautifully built residence include an open floor plan that's perfect for relaxed family living and gracious entertaining. Features include a superb chef's kitchen with two islands & sunny breakfast room, opening to the spacious family room with stone fireplace and huge picture windows overlooking the lush grounds. Additional amenities include both formal living & dining rooms, a lounge with wet bar, a glass encased, refrigerated wine room, a beautiful custom office, a deluxe home theater, a gym/wellness center with both steam shower & sauna, and a second, upstairs den. All six bedrooms in the main house are en suite, and the primary suite is a true statement of luxury with dual all stone baths, two generous, room-sized custom closets, a two-sided, floor to ceiling fireplace, and an expansive walk-out balcony, all nestled amongst mature oak & pine trees. The amazing grounds also include your own private tennis court, a sparkling infinity edged pool and spa, covered patio with barbecue center, and a one bedroom guest house set on it's own pad with a large grassy lawn area, plus a 4-car garage with loads of off additional off street parking. With a wonderful, center of Hidden Hills location, close to highly regarded public and private schools, and just minutes from The Common's Shopping Center, this home has much to offer. *** Please see property video in the link below.

Property Highlights

Garage
Air Conditioning
Fireplace
With View
Parking Details
Has Garage
Attached Garage
Has Open Parking
Parking Features: Direct Access, Driveway, Garage, Garage Door Opener, On Site, Private, Garage Faces Side, Side By Side, DoorMulti, DrivewayLevel
Garage Spaces: 4
Interior Details
Half Bathrooms: 2
Full Bathrooms: 9
Interior Features: Beamed Ceilings, Wet Bar, Breakfast Bar, Built-in Features, Ceiling Fan(s), Eat-in Kitchen, High Ceilings, In-Law Floorplan, Open Floorplan, Pantry, Stone Counters, Recessed Lighting, Storage, Entrance Foyer, Balcony, BreakfastArea, SeparateFormalDiningRoom, MultipleStaircases, TwoStoryCeilings, BedroomOnMainLevel, DressingArea
Appliances: Double Oven, Dishwasher, Freezer, Disposal, Gas Range, Microwave, Refrigerator, Range Hood, Water Heater, Dryer, Washer, SixBurnerStove, Barbecue
Flooring Type: Stone, Wood
Door Features: Sliding Doors
Laundry Features: Laundry Room, Upper Level
Has Fireplace
Fireplace Features: Family Room, Living Room, Bedroom
Exterior Details
Square Footage: 15110
Security Features: Gated with Guard, Gated Community, Smoke Detector(s)
Property Condition: Turnkey
Architectural Style: Custom
Year Built Source: Builder
Year Built: 2024
Levels: Two
Other Structures: Guest House, Tennis Court(s), GuestHouseDetached
Window Features: Double Pane Windows
Patio and Porch Features: Covered, Deck, Patio, Open
Pool Features: Heated, Infinity, In Ground, Private, Association
Pool is Private
Lot Features: Back Yard, Cul-De-Sac, Front Yard, Gentle Sloping, Sprinklers In Rear, Sprinklers In Front, Landscaped, Rectangular Lot, Secluded, HorseProperty, Lawn, LotOver40000Sqft, NearPark, SprinklersTimer, SprinklersOnSide, SprinklerSystem, StreetLevel, Trees, Walkstreet, Yard
Lot Size Area: 2.45
Lot Size Units: Acres
Lot Size Acres: 2.45
Lot Size Square Feet: 106722
Tax Lot: 12
Water Source: Public
Financial Details
Lease Considered: Yes
Utilities Details
Cooling Type: Central Air
Heating Type: Central
Sewer : Public Sewer
Location Details
HOA/Condo/Coop Amenities: Other, Barbecue, Picnic Area, Playground, Pool, Recreation Room, Security, Tennis Court(s), Trail(s), ControlledAccess, HorseTrails, OutdoorCookingArea, Pickleball
HOA Fee: $0
HOA Fee Frequency: Annually

Building Info

Overview

    General

  • Year Built: 1977
  • Effective Year Built: 1977
  • Building Count: 1
  • Total Rooms: 17
  • Bedroom Count: 5
  • Bathroom Count: 6
  • Full Bathrooms: 6
  • Partial Bathrooms: 6
  • Building Condition: 1
  • Building Quality: 10
  • Construction Type: 17
  • Building Style: 15
  • Exterior Walls Type: 0
  • Interior Walls Type: 0
  • Roof Shape Type: 1
  • Roof Cover Type: 13
  • Floor Count: 200
  • Living Units: 1
  • Floor Cover: 0
  • Basement Type: 0
  • Basement Area: 0
  • Garage Type: 4
  • Parking Space Count: 1
  • Patio Type: 0
  • Porch Type: 0
  • Pool Type: 8

    Dimensions

  • Lot Size Square Feet: 53,081
  • Lot Size Depth Feet: 1,800
  • Lot Size Frontage Feet: 2,950
  • Total Building Area: 5,452
  • Building Area: 5,452
  • Building Area Measurement: L

    Heating and Cooling

  • Fireplace Count: 1
  • Air Conditioning: 1
  • Heating: 3
  • Heated Square Feet: 5,452
  • Heating Fuel Type: 0

    Utilities

  • Sewer System: 0
  • Water Service: 2

Building

  • Building Type: 0
  • Property Class: R
  • Subdivision: 31719
  • Land Acres: 0000001219
  • Standard Land Use Code: 1001
  • County Land Use Code: 0101
  • Legal Description 1: *TR=31719 LOT/SEC 12

Neighborhood

  • School District Name: Las Virgenes Unified School District
  • Census Tract: 800206

Zoning

  • Zoning: HHRAS1*

Geography

  • Assessors Map Reference: 100-D2
  • Subdivision Tract Number: 31719
  • Parcel: 2049-028-092
  • Lot: 12
  • Municipality: NORTH /HIDDEN HILLS
  • Latitude: 34.1599
  • Longitude: -118.66

    Address

  • Full Address: 24341 Rolling View Rd
  • Address - House Number: 24341
  • Address - Street Name: Rolling View
  • Address - Suffix Type: Rd
  • State: CA
  • City Name: Hidden Hills
  • Carrier Code: C013
  • 4-Digit Zip Code: 1177
  • Zip Code: 91302

Valuation

    Tax

  • Tax Year: 2022
  • Tax Amount: $5,213,888
  • Tax Rate Code Area: 04-916

    Appraisal Valuation

  • Standard Deviation: 0.2251
  • Valuation Date: Apr 03, 2024
  • Confidence Score: 68
  • Final Value: 3,968,943
  • High Value: 4,862,673
  • Low Value: 3,075,214

    Assessments Valuation

  • Assessed Year: 2023
  • Assessed Total Value: $4,785,840
  • Assessed Land Value: $2,392,920
  • Assessed Improvements Value: $2,392,920

    Sales

  • Current Sale Contract Date: Apr 12, 2021
  • Current Sale Recording Date: May 18, 2021
  • Current Sale Price:
  • Current Sale Document Type: 36
  • Current Sale Input Document Number: 21-0793859
  • Previous Sale Recording Date: Dec 14, 2012
  • Previous Sale Contract Date: Nov 02, 2012
  • Previous Sale Amount: $3,700,000
  • Previous Sale Document Type: 36
Data used for valuation calculations is provided by RealtyHop, and other third party sources

Comparables

Unit
Status
Type
Beds
Baths
ft²
Price/ft²
Asking Price
Listed On
Closing Price
Sold On
HOA + Taxes

About Hidden Hills


Similar Homes for Sale

Currently no similar homes around

Nearby Rentals

Unit for rent at 24648 Eilat Street, Woodland Hills, CA, 91367

$9,050 /mo

  • 4 Beds
  • 2 Baths
  • 2,293 ft²
24648 Eilat Street, Woodland Hills, CA, 91367 Listing by Keri Johnson West
Unit for rent at 23540 Kivik St, WOODLAND HILLS, CA, 91367

$7,500 /mo

  • 4 Beds
  • 3 Baths
  • 2,216 ft²
23540 Kivik St, WOODLAND HILLS, CA, 91367 Listing by Sigal Mevorach
Unit for rent at 23635 Marylee St, WOODLAND HILLS, CA, 91367

$6,700 /mo

  • 3 Beds
  • 2 Baths
  • 2,150 ft²
23635 Marylee St, WOODLAND HILLS, CA, 91367 Listing by Doreen Varon


Frequently Asked Questions

When was property at 24341 Rolling View Road built and last sold?
The property at 24341 Rolling View Road was built in 1977 and last sold on Apr 12, 2021 for $5,350,000.
How much is this home worth?
The estimated value of the home located at 24341 Rolling View Road is $23,179,500.
What are some comparable homes to 24341 Rolling View Road?
There are currently no comparable homes to 24341 Rolling View Road.