


2434 HENSLOWE DRIVE


About This Property
Located within the sought-after Orchard Ridge community, this location offers the perfect blend of a quiet, suburban cul-de-sac location with AMAZING WALKABILITY. From your front door, It's only a 10-15 minute walk to Starbucks, Harris Teeter, and all the shops and restaurants in Park Potomac! Potomac Woods Park is less than a 5-minute walk from the property and you are surrounded by beautiful walking/running paths, neighborhood swim clubs, and everything you look for when searching for a home in Potomac.
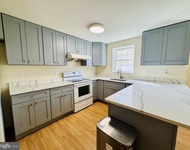
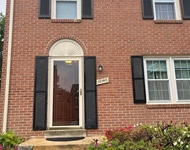
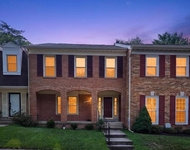
As you approach this home, you will notice that this property immediately stands out among the crowd. The wife was a horticulture designer and curated the landscaping surrounding the property. The stunning slate front porch is the perfect place to take in the morning sun and enjoy the view overlooking the neighborhood. The inviting foyer is bright and open with a large coat closet and adorned with gorgeous details like the custom handrail, white plantation shutters (found throughout the home), and the beautiful, honed travertine tile. The tile runs through the foyer and back into the kitchen, while the rest of the main level offers hardwood floors throughout. Adjacent to the foyer is a large living room that flows into a spacious dining room. The current owners switched the use of these rooms, using the living room as a dining room to accommodate extended family gatherings. The spacious peninsula kitchen is open to the breakfast and family room and offers high-quality wood cabinetry with lots of custom details, beautiful granite countertops, upgraded appliances, and a custom backsplash. The bright breakfast area offers views of the rear yard and flows into a beautiful family room with a stone-clad gas fireplace, custom built-ins, and vaulted ceilings. Through the large glass sliding doors is a spacious screen porch offering incredible indoor-outdoor flow. Rounding off all the great features of the main level is a lovely powder room, a laundry closet, and a large two-car garage.
Upstairs, you will find a luxurious primary suite, two bright and spacious secondary bedrooms, and a large hall bath. The primary suite went through a large-scale renovation that greatly improved the size of the primary bath and added a walk-in closet. The high-end bath is flooded with natural light from the large skylight and offers a double vanity with a stone top and a beautiful glass-enclosed shower. The walk-in closet was custom-finished to maximize storage. Renovated at the same time as the primary, the hall bath is much larger than you typically see at this price point and finished with high-quality materials.
The lower level is fully finished with a comfy rec room space, a built-in office nook, and a full bathroom. While there is no dedicated bedroom, the owners used this space to accommodate guests throughout the years. At the rear of the basement is a sizable storage room.
The outside of this home is just as wonderful as the interior. The flow from the large screen porch and out to the deck is fabulous. The yard is private and fully fenced with a swing-set area and lots of beautiful plantings. Off to the side of the home is a large, enclosed vegetable garden where the owner grew all kinds of herbs and vegetables. Look out for the asparagus that will pop up and surprise you in a few weeks!
Homes like this don't come around often. It's a must-see!
Payment Calculator
Your Estimated Monthly Payment
Cap Rate Calculator
What does this mean?
Based on our analysis, the cap rate of this property is 1.25%. A negative cap rate indicates that the property might not be feasible as an income-producing asset. The median cap rate for a near zip code 11238 is 4.23%.
How much can I actually make?
Actual monthly rental income may vary between $4,760 and $7,140 depending on unit-specific characteristics. You can change the amount using the slider to further explore.
How is cap rate calculated?
Cap Rate = Net Operating Income (NOI) / Property Asset Value.
When calculating the cap rate, we assume 100% occupancy. Leverage (mortgage) is not considered.
Cap Rate provided by RealtyHop and RentHop, learn more about cap rate here.
Price History
| Date / Event | Date | Event | Price |
|---|---|---|---|
| May 30, 2025 | Sold | ||
| Sold | |||
| Apr 9, 2025 | In contract | - | |
| In contract | |||
| Mar 26, 2025 | Listed | $1,035,000 | |
| Listed | |||
| | |||
|
Sometimes you walk into a house and it immediately feels like a home. You can feel that someone loved and cared for it and its quality and pedigree shines through. 2434 Henslowe Drive is one of these properties. Purchased brand new 42 years ago, the owners have renovated nearly everything in the home, always choosing to work with high-quality designers and contractors and finding creative ways to improve the layout and functionality of the space. The owners once considered adding a fourth bedroom above the garage and architectural plans are available upon request.
Located within the sought-after Orchard Ridge community, this location offers the perfect blend of a quiet, suburban cul-de-sac location with AMAZING WALKABILITY. From your front door, It's only a 10-15 minute walk to Starbucks, Harris Teeter, and all the shops and restaurants in Park Potomac! Potomac Woods Park is less than a 5-minute walk from the property and you are surrounded by beautiful walking/running paths, neighborhood swim clubs, and everything you look for when searching for a home in Potomac.
As you approach this home, you will notice that this property immediately stands out among the crowd. The wife was a horticulture designer and curated the landscaping surrounding the property. The stunning slate front porch is the perfect place to take in the morning sun and enjoy the view overlooking the neighborhood. The inviting foyer is bright and open with a large coat closet and adorned with gorgeous details like the custom handrail, white plantation shutters (found throughout the home), and the beautiful, honed travertine tile. The tile runs through the foyer and back into the kitchen, while the rest of the main level offers hardwood floors throughout. Adjacent to the foyer is a large living room that flows into a spacious dining room. The current owners switched the use of these rooms, using the living room as a dining room to accommodate extended family gatherings. The spacious peninsula kitchen is open to the breakfast and family room and offers high-quality wood cabinetry with lots of custom details, beautiful granite countertops, upgraded appliances, and a custom backsplash. The bright breakfast area offers views of the rear yard and flows into a beautiful family room with a stone-clad gas fireplace, custom built-ins, and vaulted ceilings. Through the large glass sliding doors is a spacious screen porch offering incredible indoor-outdoor flow. Rounding off all the great features of the main level is a lovely powder room, a laundry closet, and a large two-car garage.
Upstairs, you will find a luxurious primary suite, two bright and spacious secondary bedrooms, and a large hall bath. The primary suite went through a large-scale renovation that greatly improved the size of the primary bath and added a walk-in closet. The high-end bath is flooded with natural light from the large skylight and offers a double vanity with a stone top and a beautiful glass-enclosed shower. The walk-in closet was custom-finished to maximize storage. Renovated at the same time as the primary, the hall bath is much larger than you typically see at this price point and finished with high-quality materials.
The lower level is fully finished with a comfy rec room space, a built-in office nook, and a full bathroom. While there is no dedicated bedroom, the owners used this space to accommodate guests throughout the years. At the rear of the basement is a sizable storage room.
The outside of this home is just as wonderful as the interior. The flow from the large screen porch and out to the deck is fabulous. The yard is private and fully fenced with a swing-set area and lots of beautiful plantings. Off to the side of the home is a large, enclosed vegetable garden where the owner grew all kinds of herbs and vegetables. Look out for the asparagus that will pop up and surprise you in a few weeks!
Homes like this don't come around often. It's a must-see!
| |||
Property Highlights
Building Info
Comparables
Status
Price/ft²
Listed On
Sold On
About Rockville
Similar Homes for Sale
Currently no similar homes aroundNearby Rentals

Compass
Last Updated: 11 hours ago
Data Source: Bright MLS , MLS# MDMC2170592
 Your Privacy Choices
Phone: 425-283-2930
Address: 335 Madison Avenue, New York, NY 10017