


2433 MAXA MEADOWS LANE


About This Property
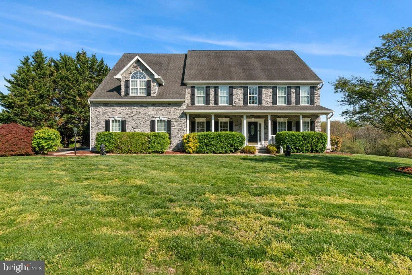
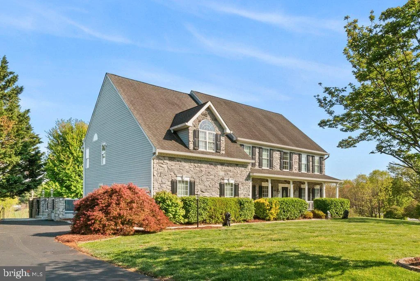
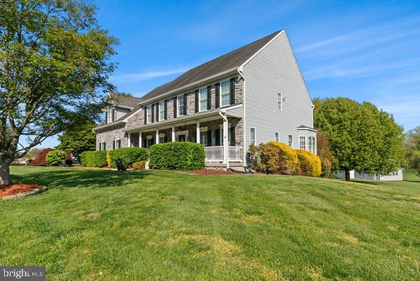
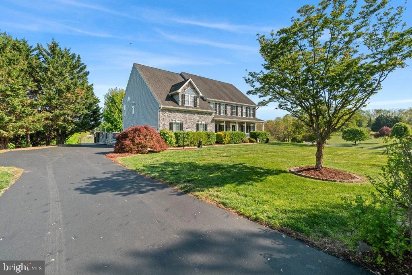
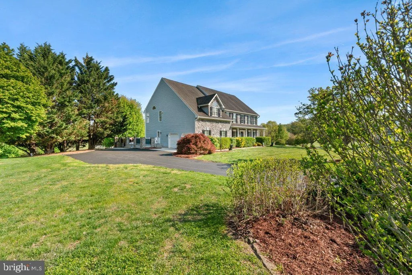
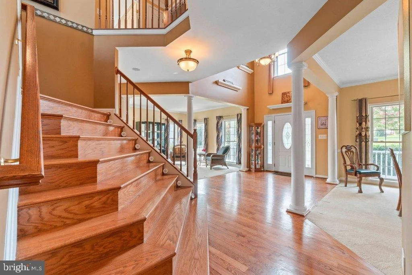
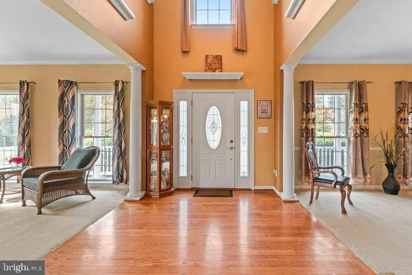
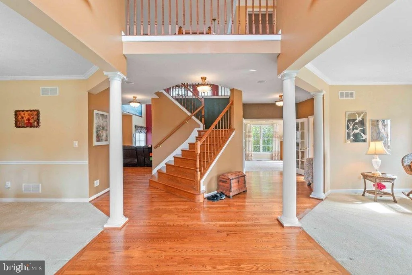
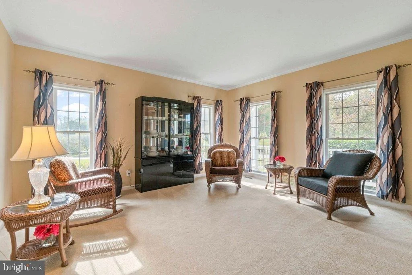
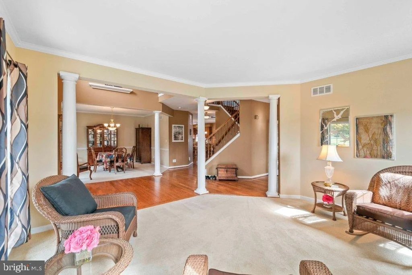
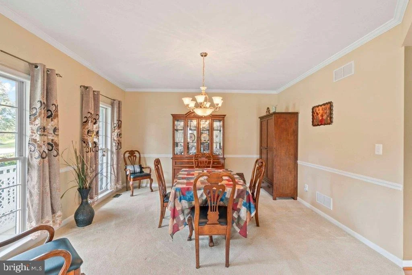
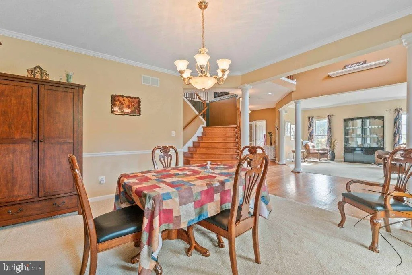
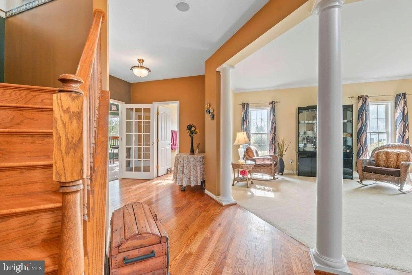
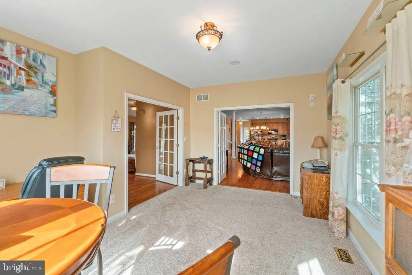
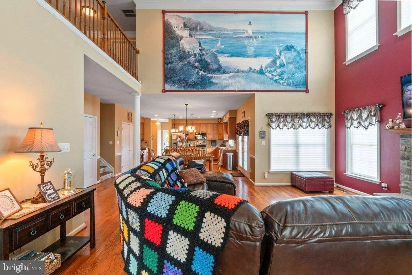
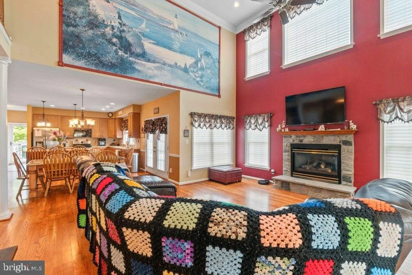
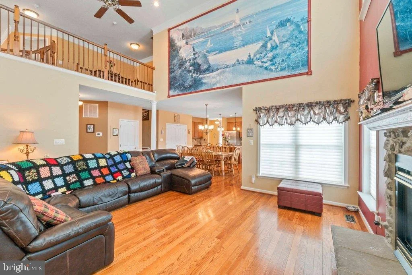
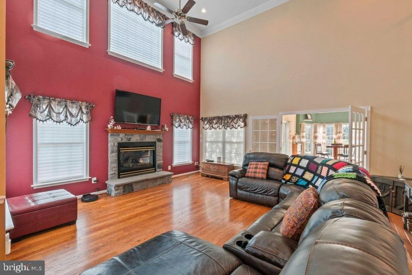
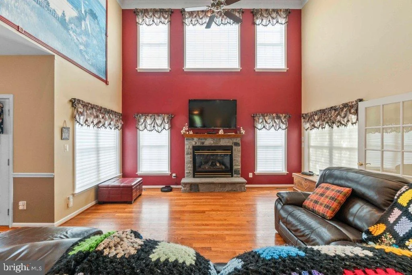
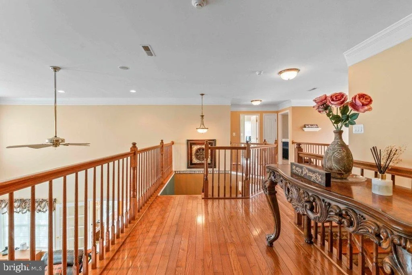
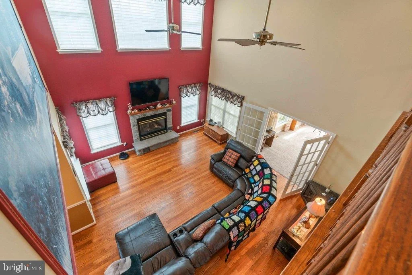
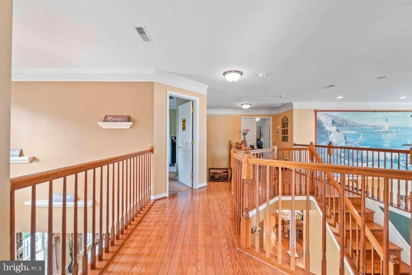
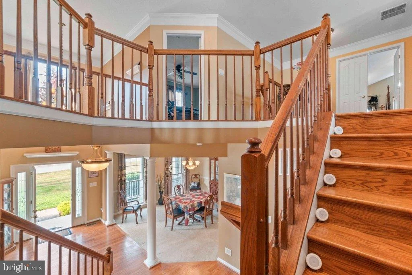
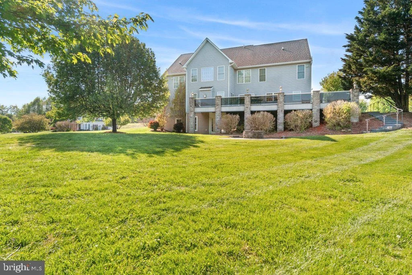
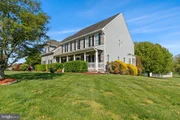
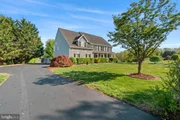
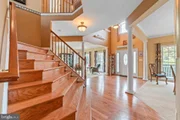
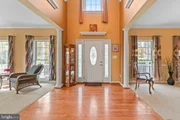
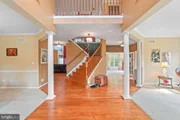
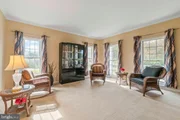
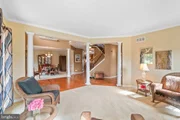
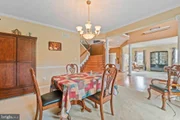
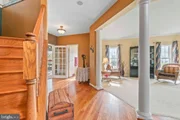
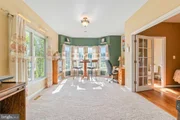
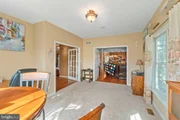
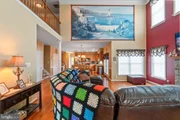
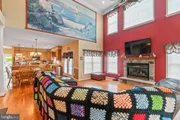
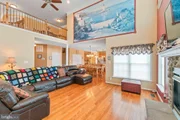
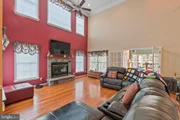
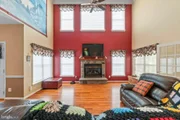
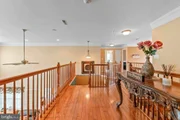
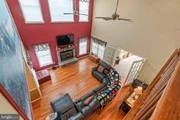
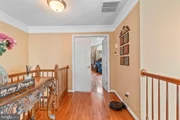
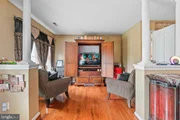
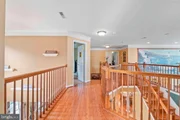
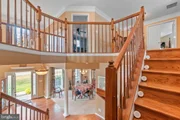
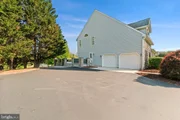
From the moment you arrive, the home makes a lasting impression with its **stately stone front, expansive driveway, and inviting front porch**. Inside, a dramatic **two-story great room filled with natural light** anchors the main level, complemented by **dual staircases** and a layout designed for both everyday living and seamless entertaining.
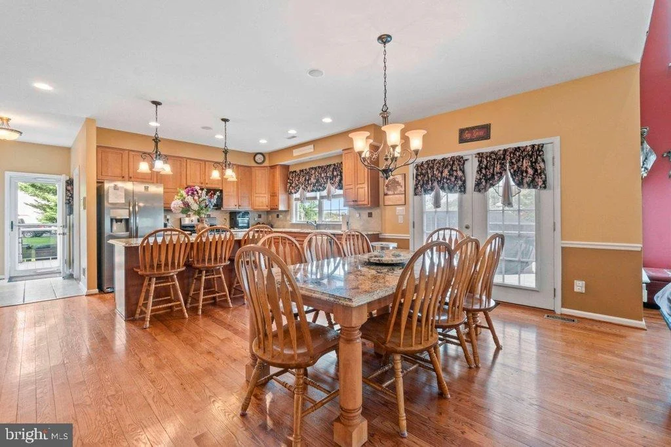
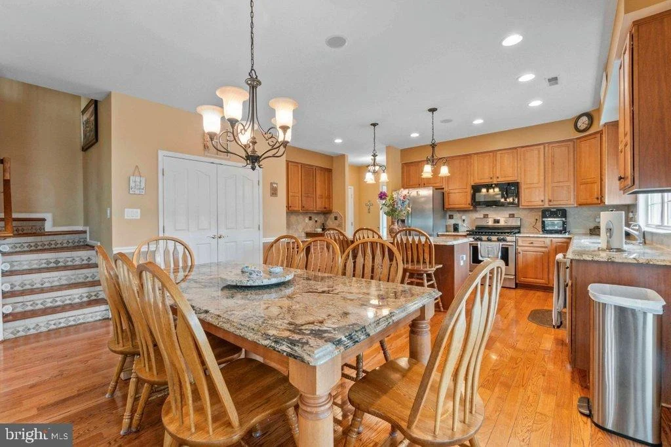
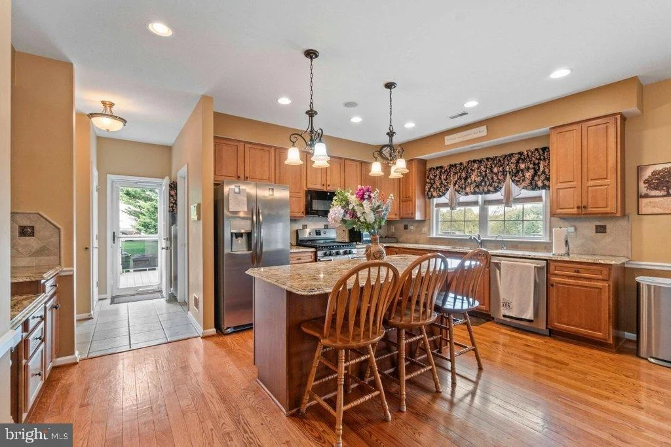
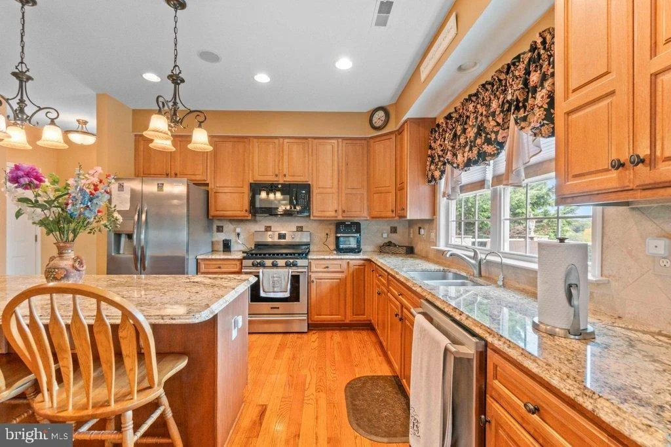
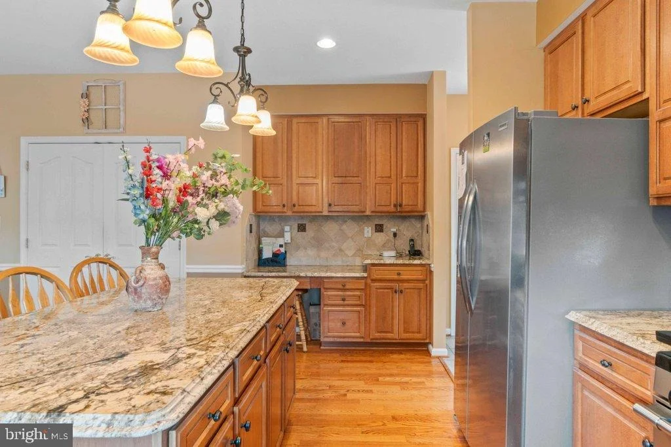
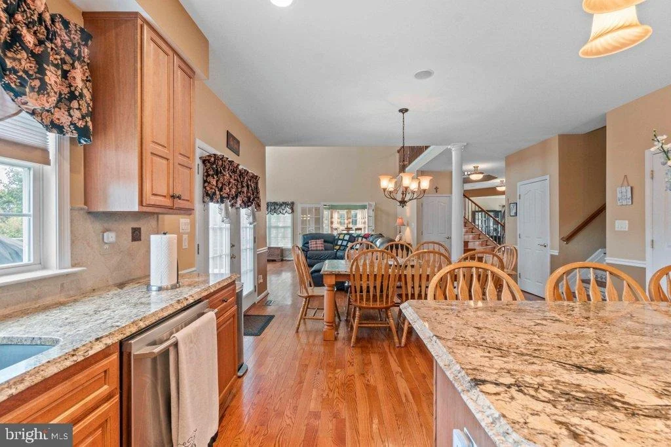
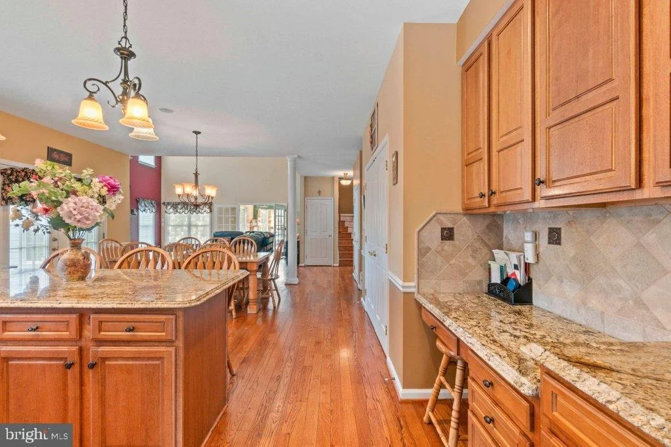
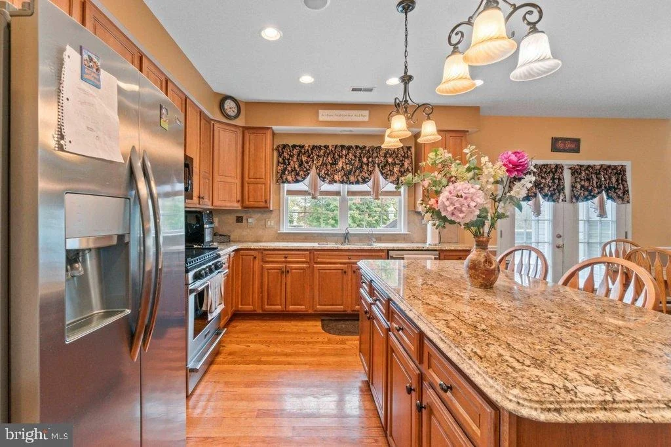
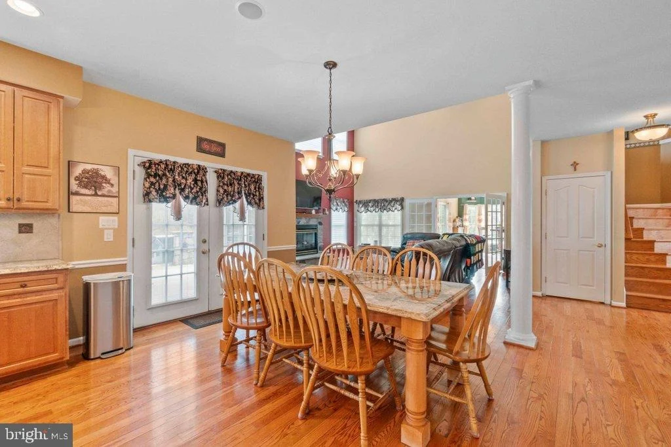
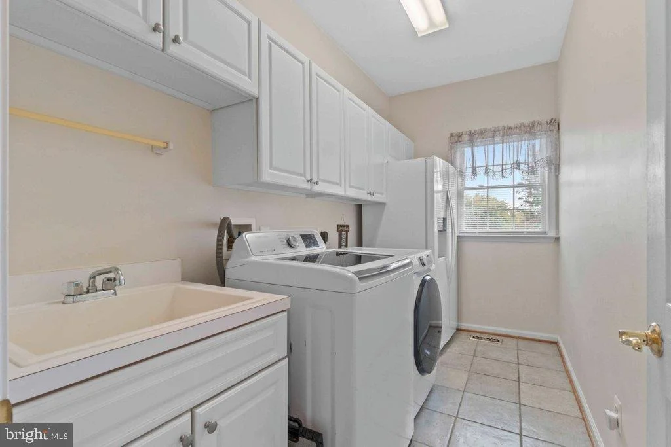
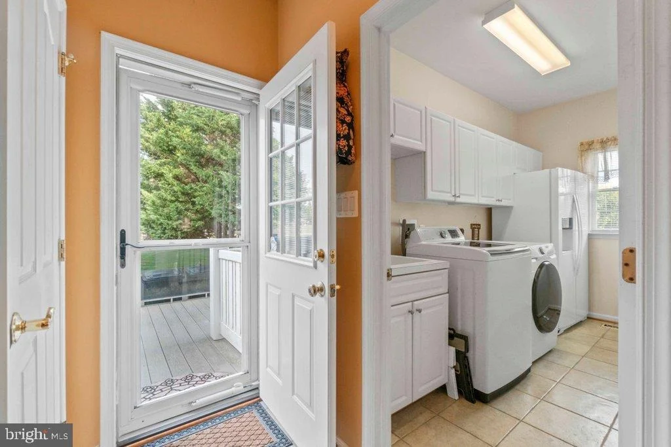
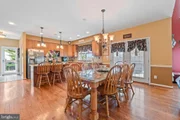
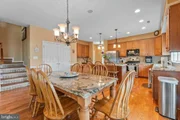
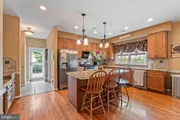
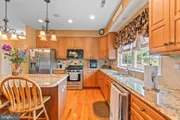
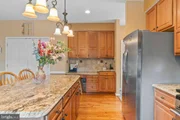
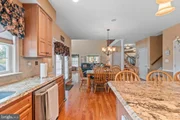
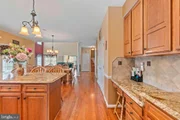
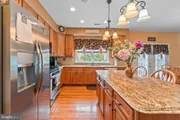
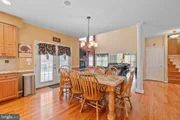
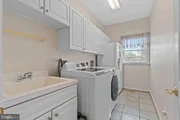
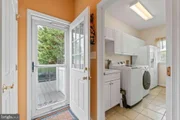
The **gourmet kitchen** serves as the heart of the home, featuring a **custom marble table that conveys**, ideal for gatherings and daily use. A convenient **main-level laundry room** is located just off the garage entry.
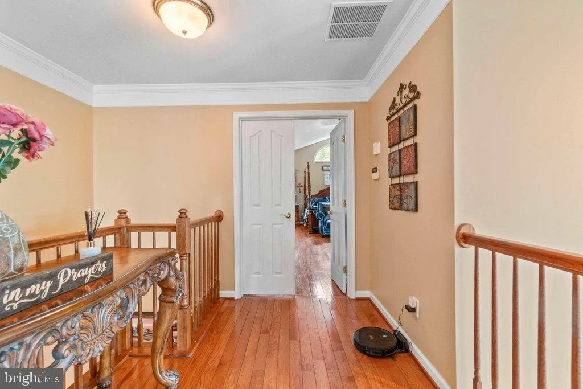
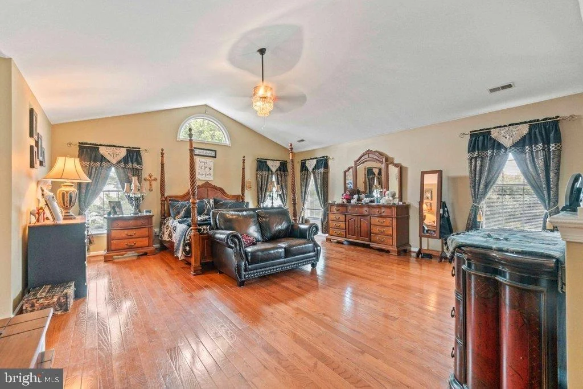
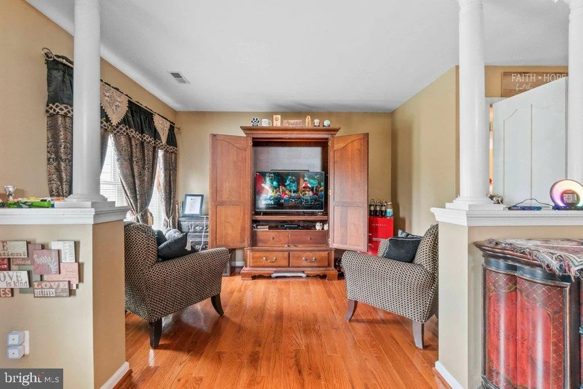
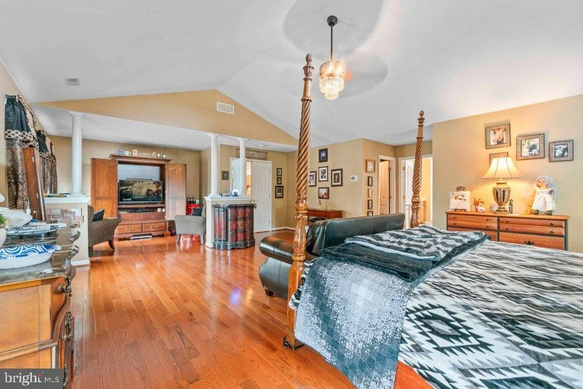
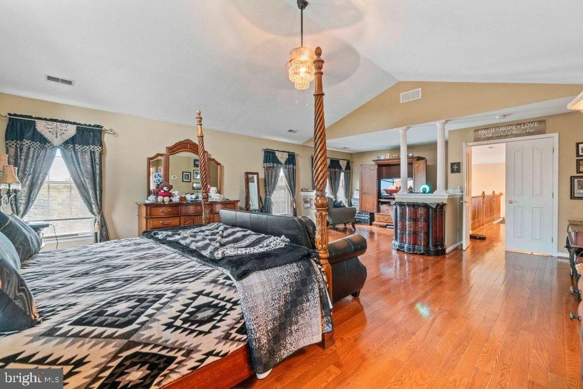
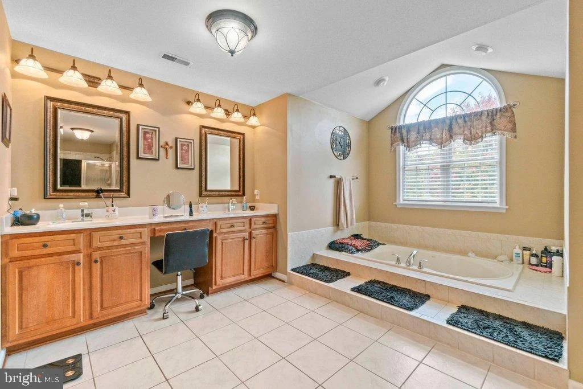
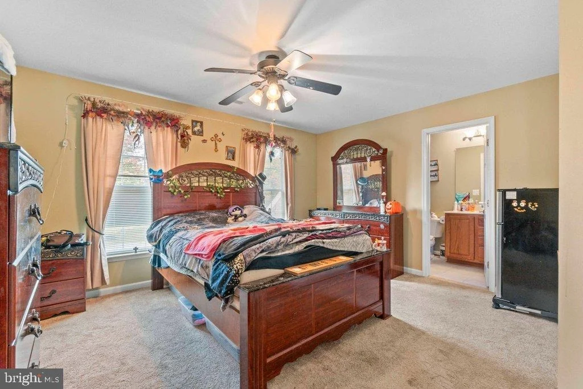
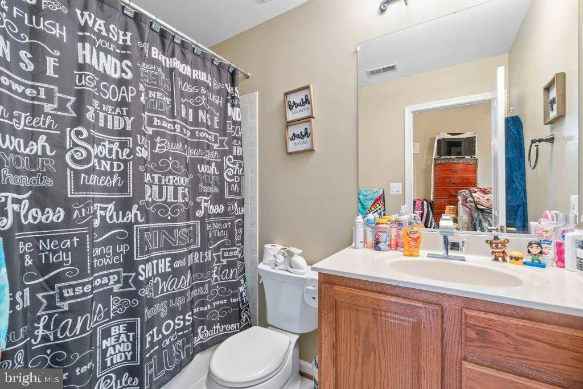
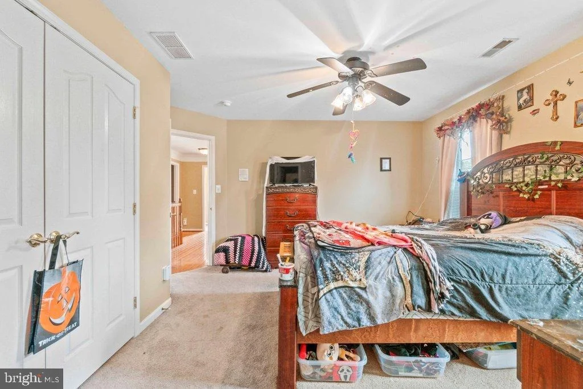
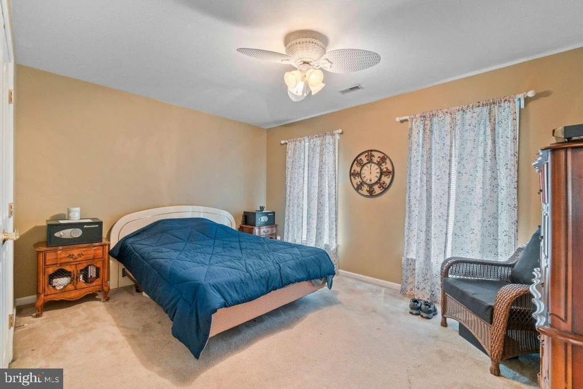
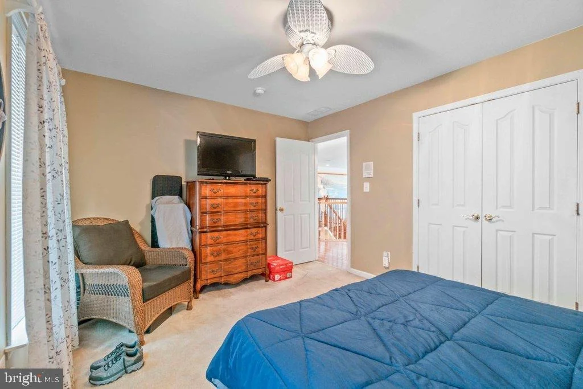
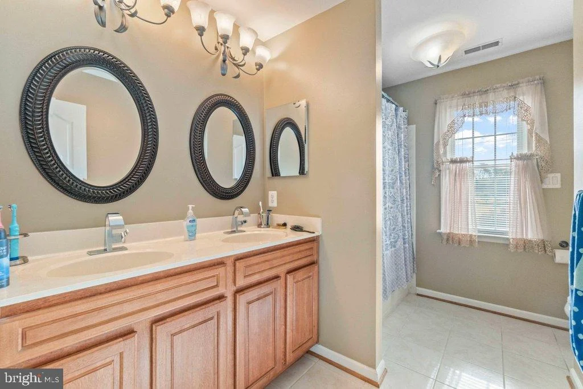
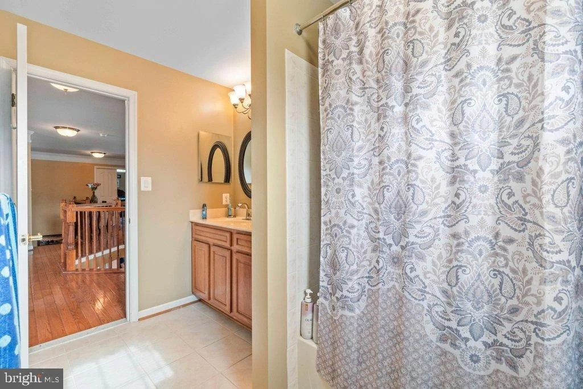
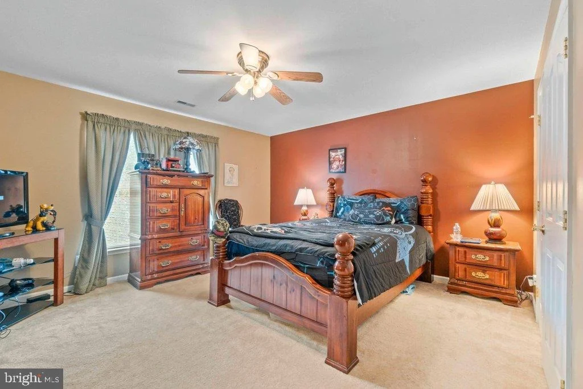
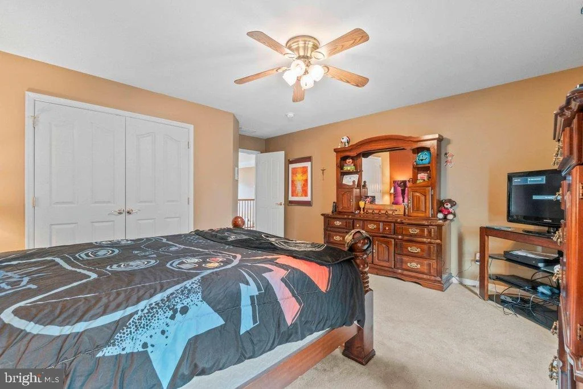
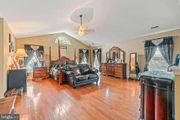
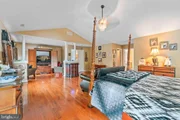
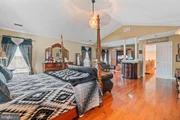
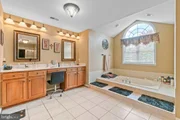
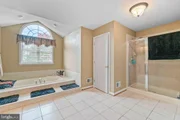
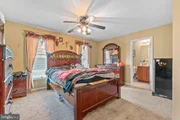
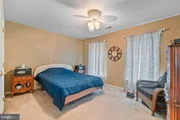
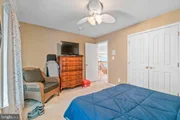
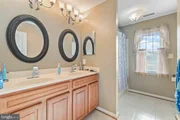
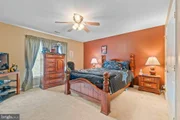
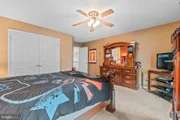
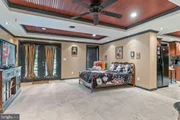
Upstairs, you'll find **four spacious bedrooms and three full baths**, including a **luxurious primary suite** with a private sitting area, **dual walk-in closets**, and a **spa-inspired bath** with soaking tub, separate shower, and dual vanities.
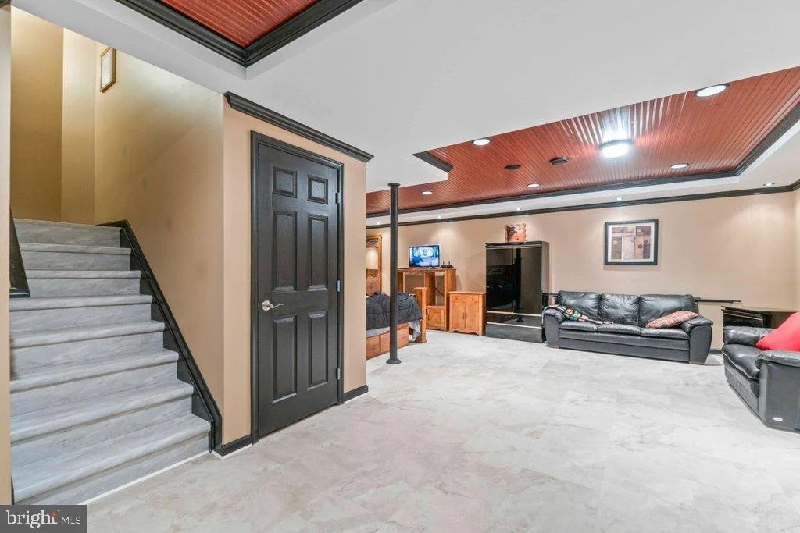
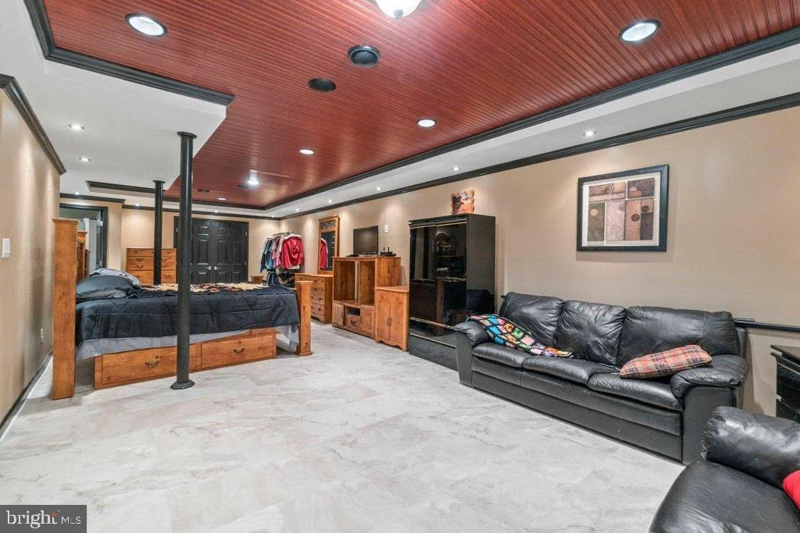
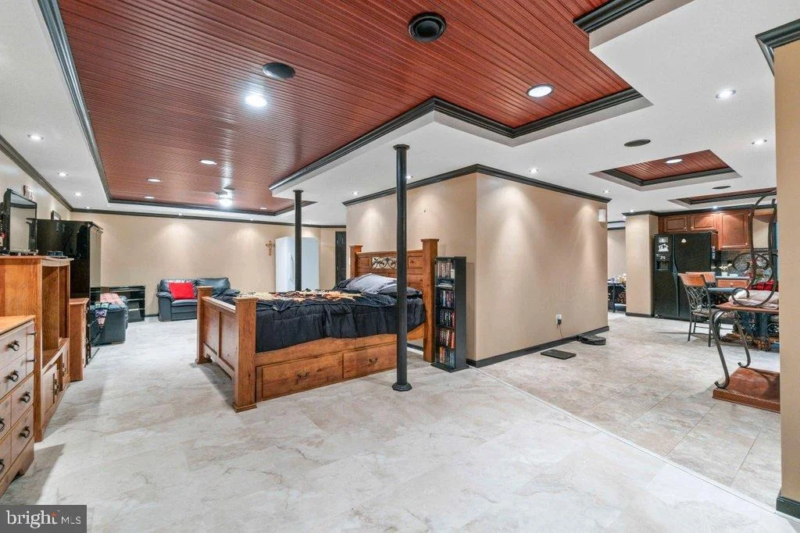
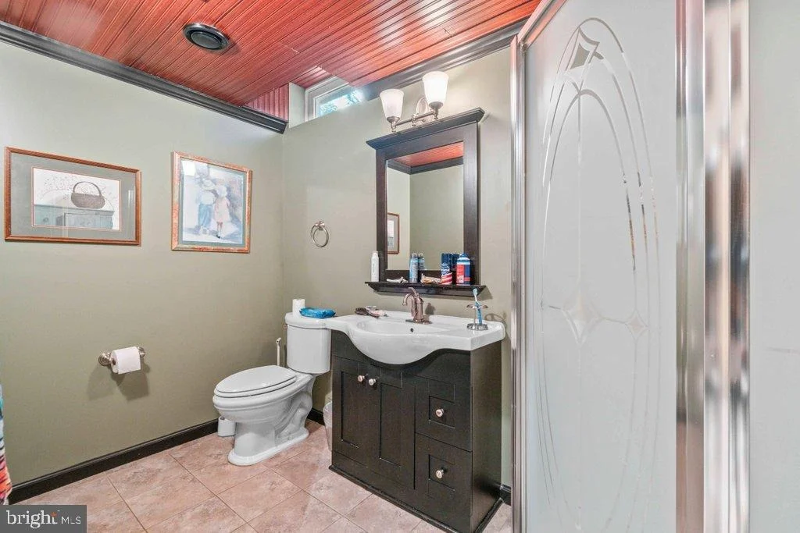
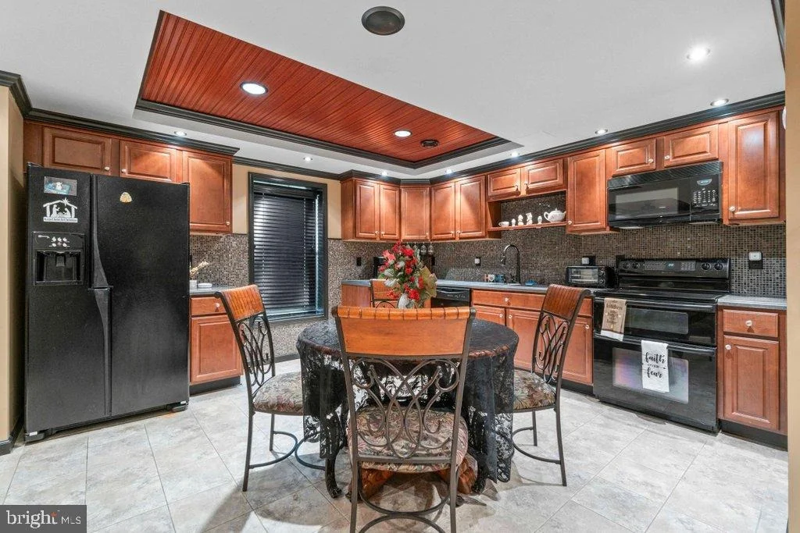
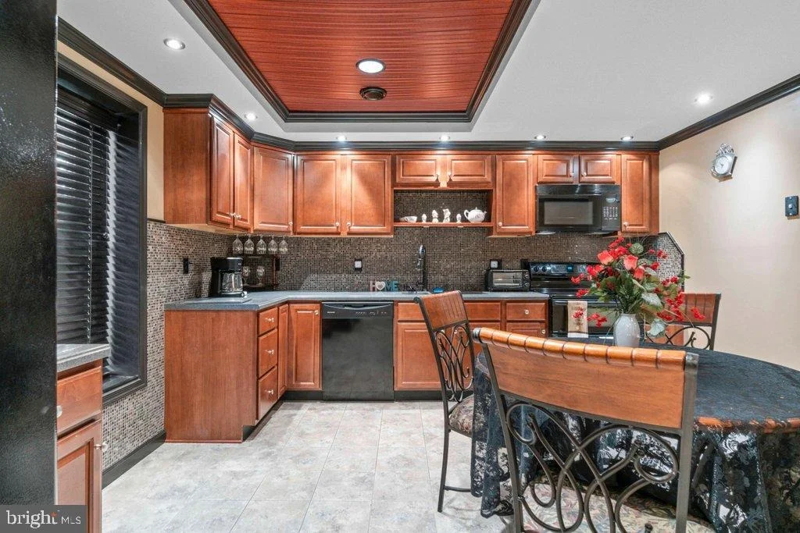
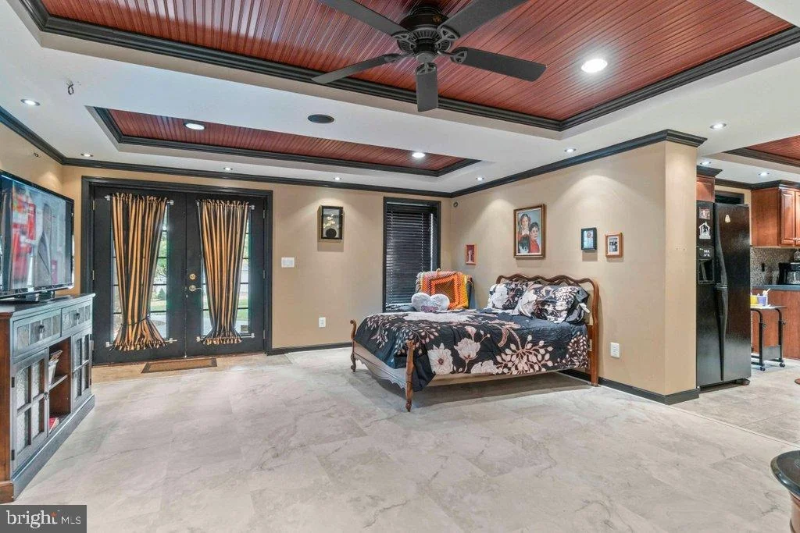
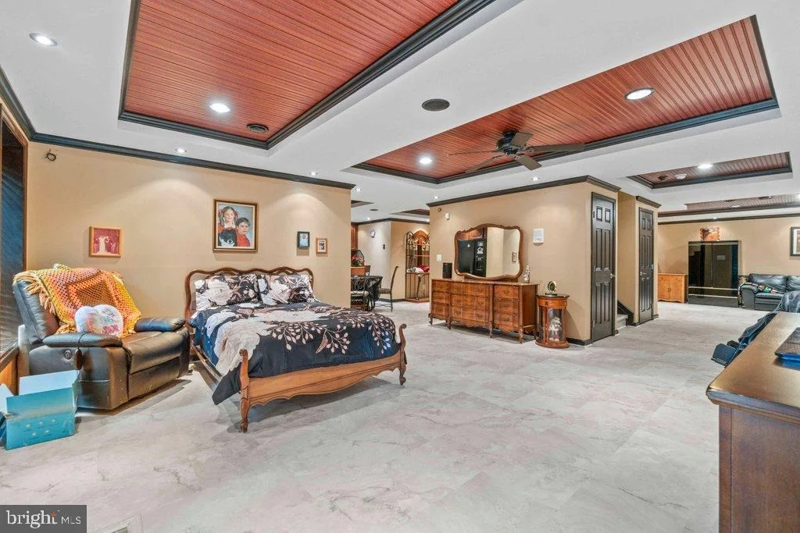
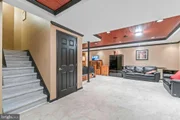
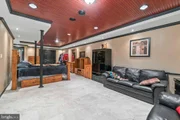
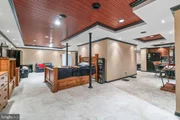
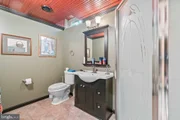
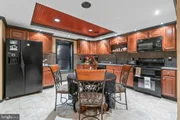
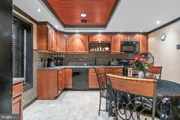
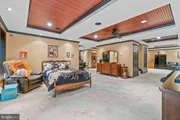
The **fully finished walk-out lower level** adds approximately **1,250 square feet** of versatile living space, complete with a **second kitchen, full bath, and new luxury vinyl plank flooring**-perfect for guests, extended family, or multi-generational living.
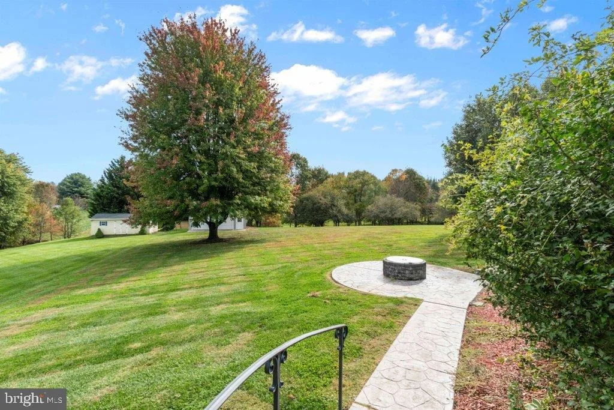
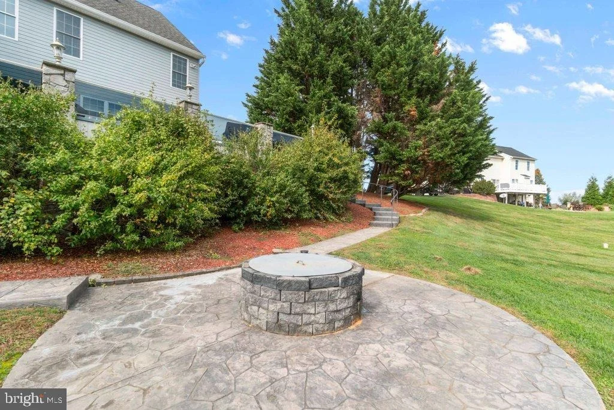
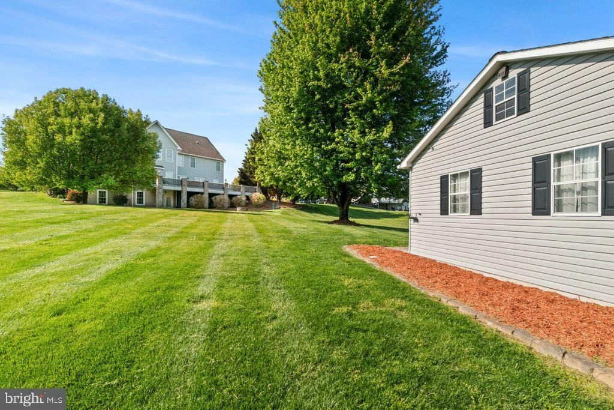
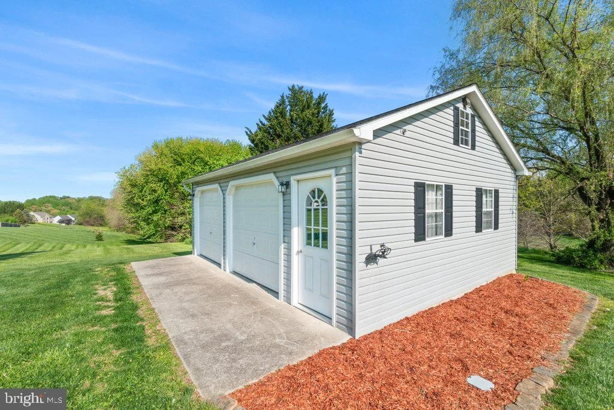
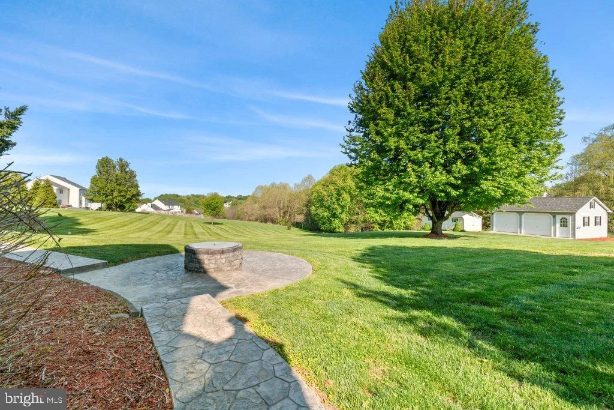
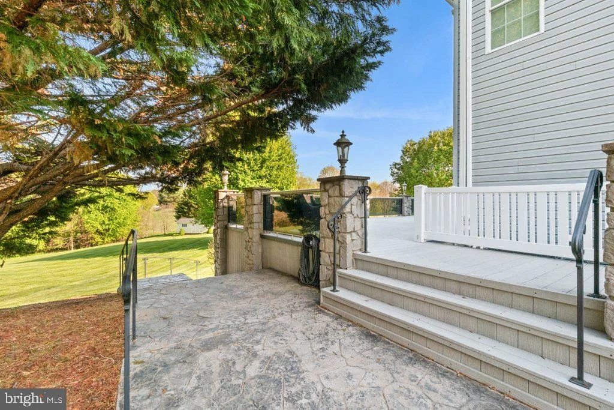
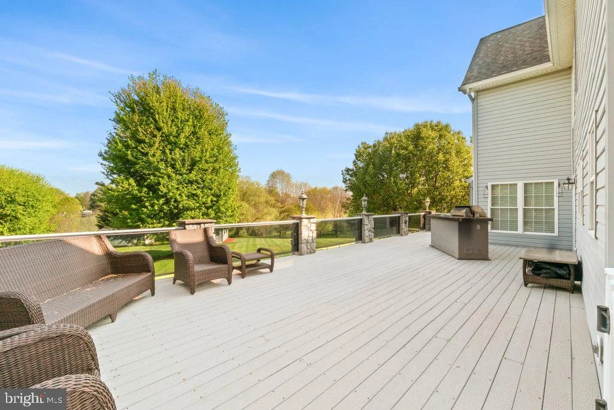
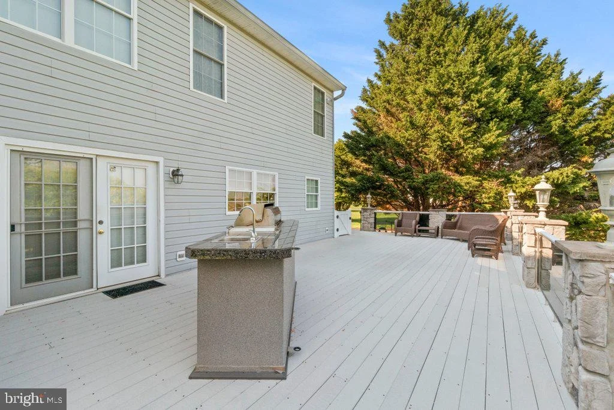
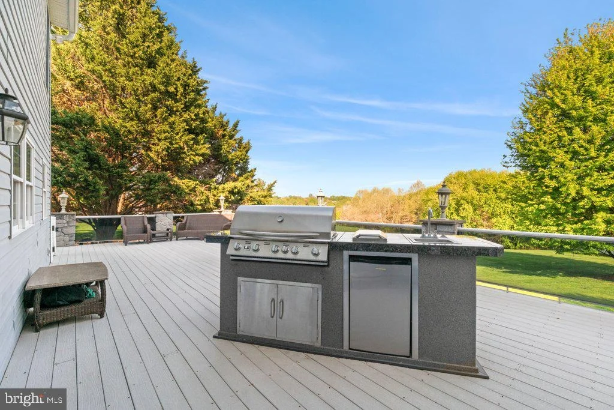
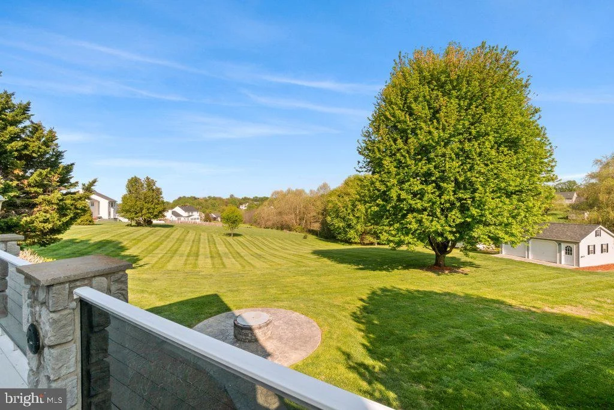
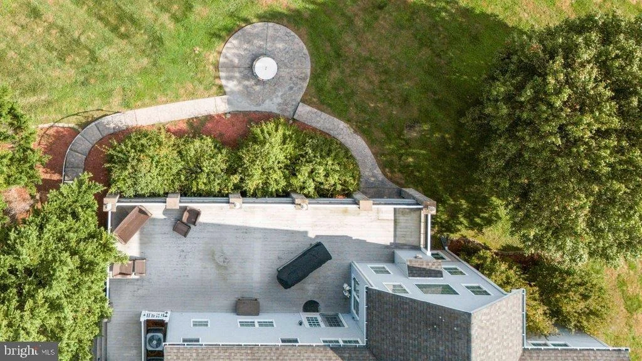
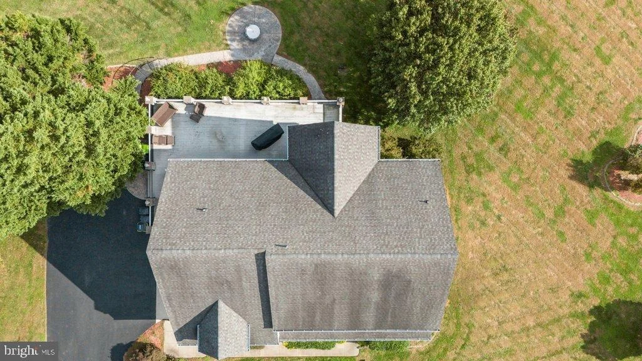
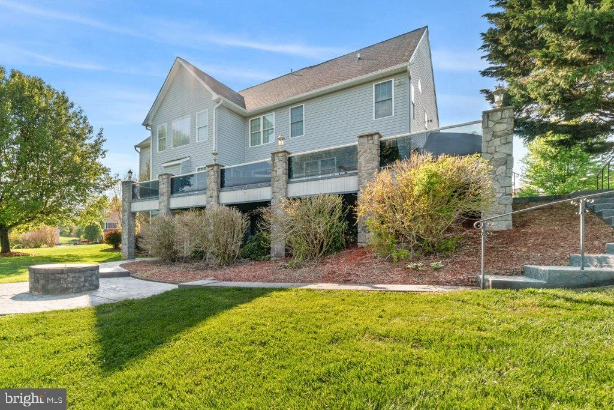
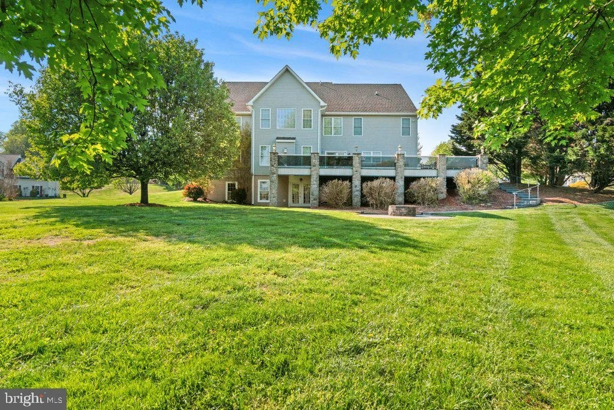
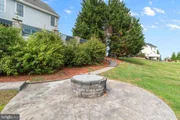
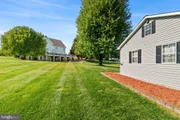
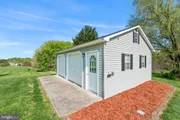
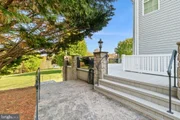
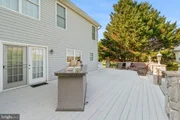
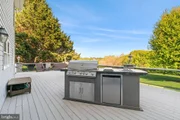
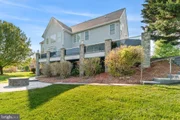
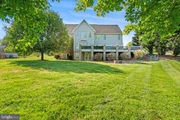
Outdoor living is where this property truly shines. Designed for year-round enjoyment, the backyard features a **spacious deck with built-in grill (gas and water hookups), custom stone walkway, firepit gathering area**, and a **large shed with electric and water**-creating a private, estate-like setting ideal for entertaining or relaxing.
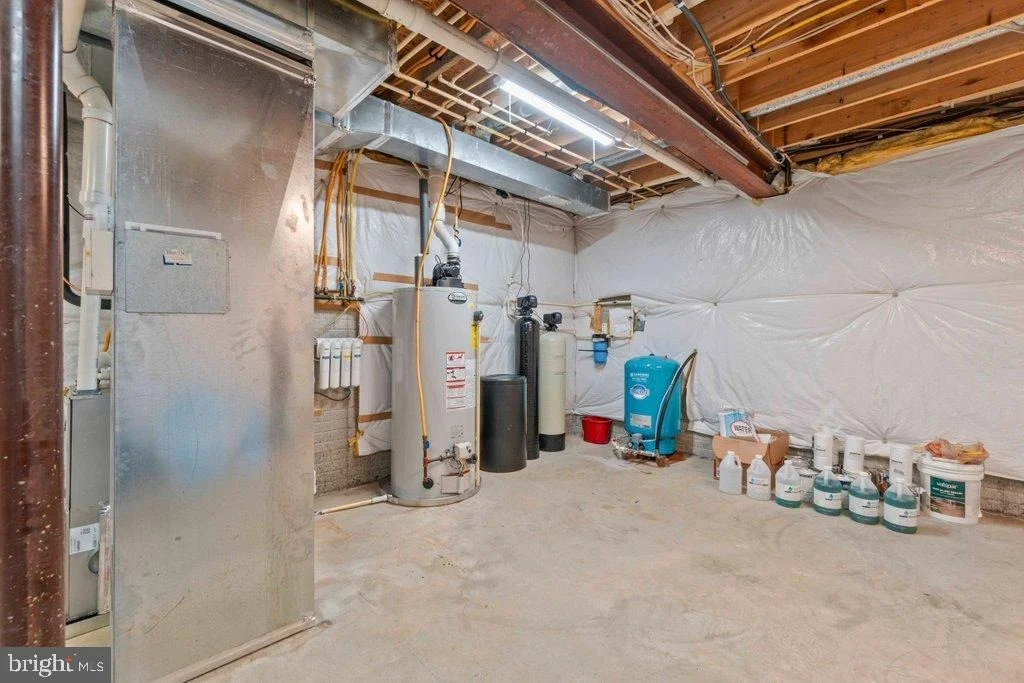
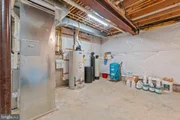
Additional upgrades include a **whole-house generator, dual-zone HVAC (2024), water treatment system (2021), new hot water heater and well tank, whole-home audio system, and motorized blinds**.
This is a **rare opportunity to own a luxury home with space, flexibility, and true indoor-outdoor living**-all in a prime Forest Hill location.
Payment Calculator
Your Estimated Monthly Payment
Cap Rate Calculator
What does this mean?
Based on our analysis, the cap rate of this property is 1.25%. A negative cap rate indicates that the property might not be feasible as an income-producing asset. The median cap rate for a near zip code 11238 is 4.23%.
How much can I actually make?
Actual monthly rental income may vary between $4,760 and $7,140 depending on unit-specific characteristics. You can change the amount using the slider to further explore.
How is cap rate calculated?
Cap Rate = Net Operating Income (NOI) / Property Asset Value.
When calculating the cap rate, we assume 100% occupancy. Leverage (mortgage) is not considered.
Cap Rate provided by RealtyHop and RentHop, learn more about cap rate here.
Price History
| Date / Event | Date | Event | Price |
|---|---|---|---|
| Jul 9, 2026 | Sold | ||
| Sold | |||
| May 20, 2026 | In contract | - | |
| In contract | |||
| Apr 13, 2026 | Price Decreased |
$939,900
↓ $10K
(1.1%) | |
| Price Decreased | |||
| Mar 12, 2026 | Listed by Mr. Lister Realty | $949,900 | |
| Listed by Mr. Lister Realty | |||
| Oct 16, 2025 | Listed | $949,900 | |
| Listed | |||
| | |||
|
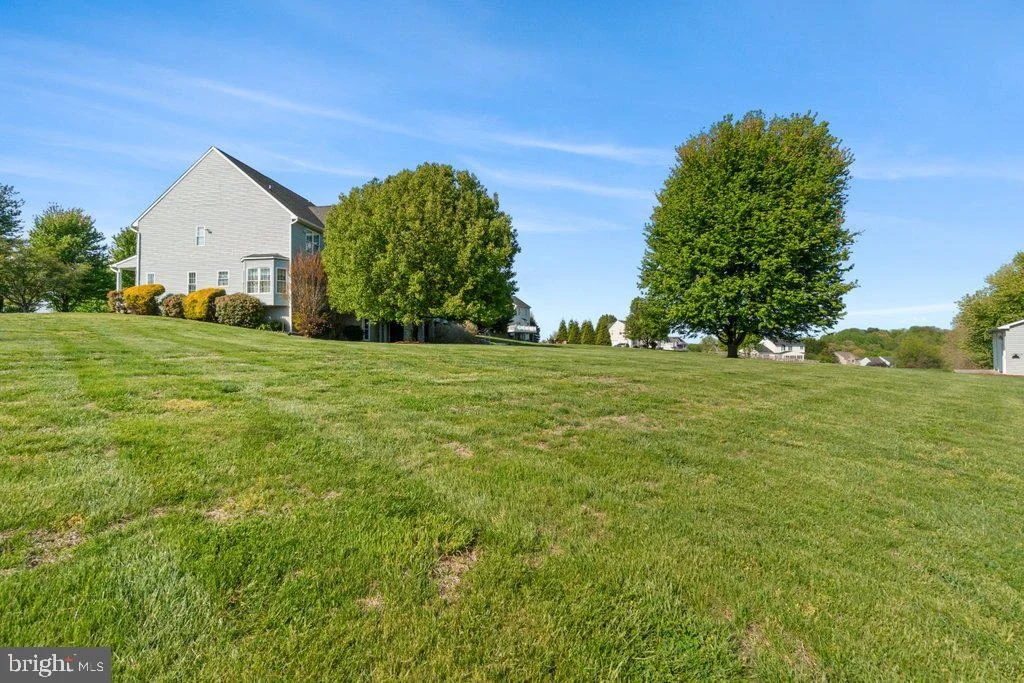
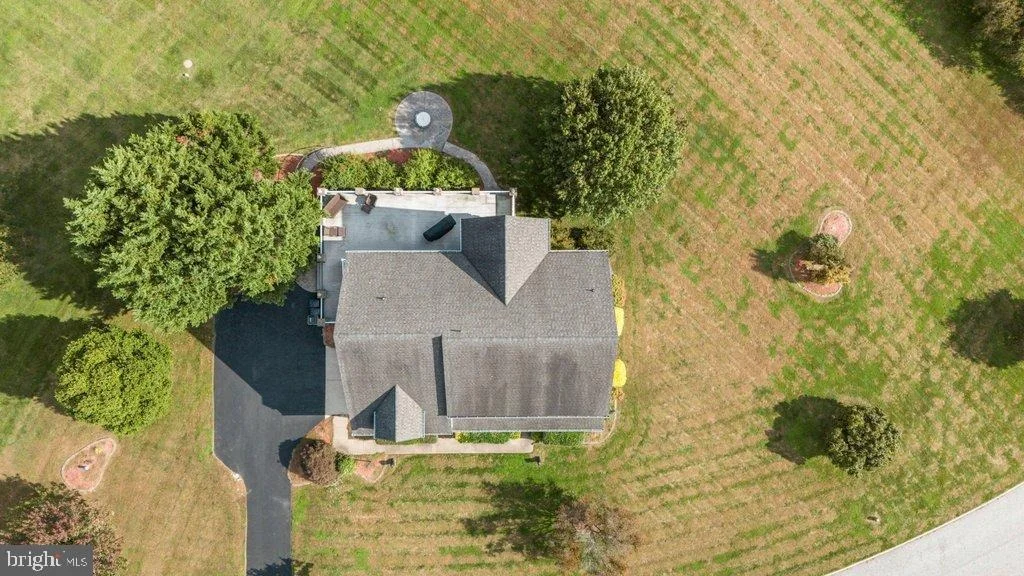
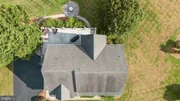
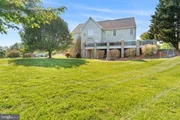
Welcome to this stunning home in the sought-after community of Valley’s at Howard’s Chance in Forest Hill, MD. This impressive property offers over 4,200 finished square feet above grade plus an additional 1,250 finished square feet in the walk-out basement, all situated on 1.16 acres of beautifully flat land.
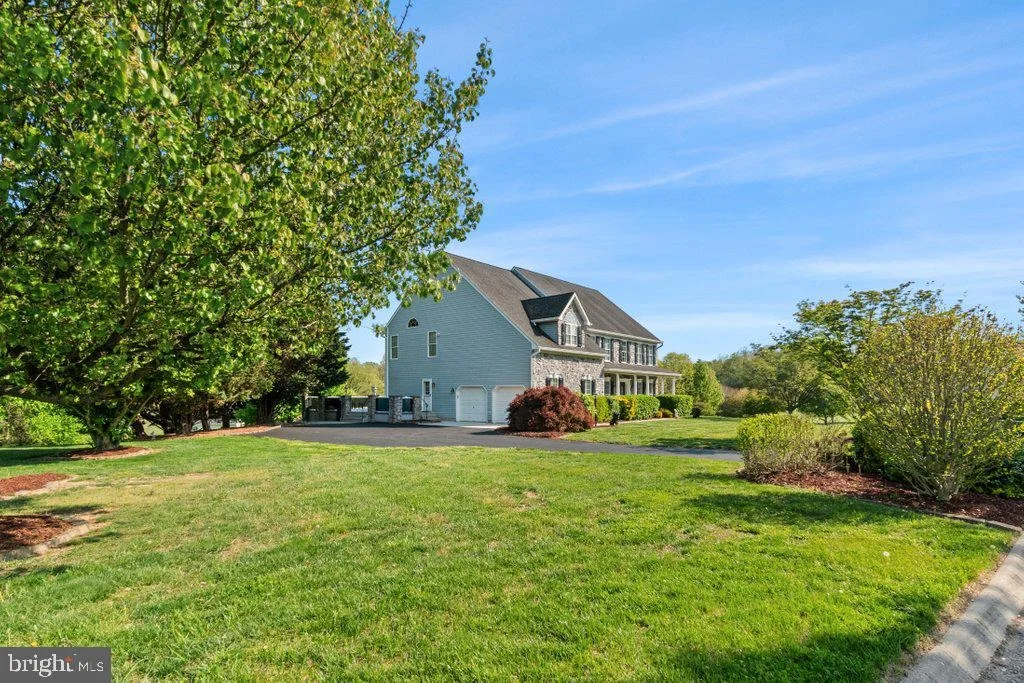
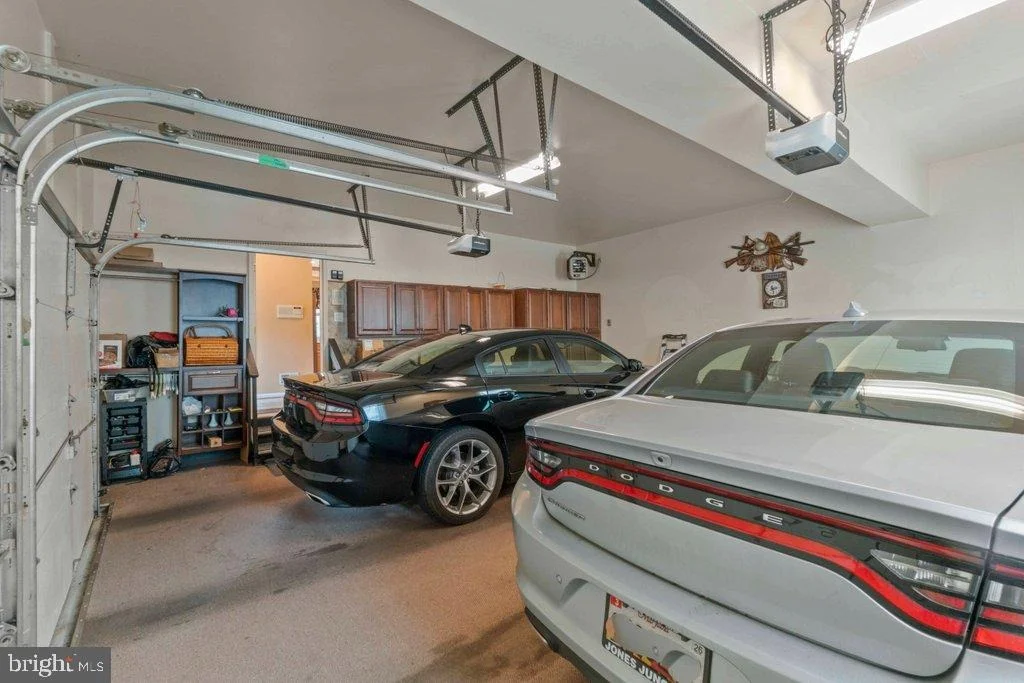
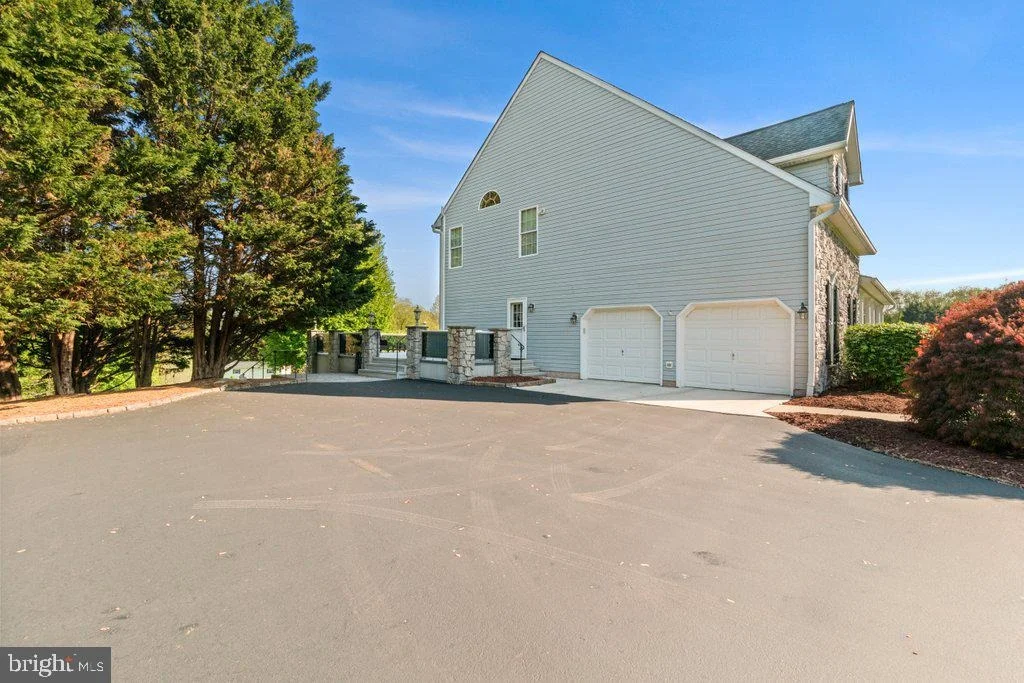
Enjoy peaceful mornings on the front porch or entertain on the expansive rear deck overlooking the large yard and scenic views. The stone front exterior, two-car garage, and spacious driveway add to the home’s charm and curb appeal.
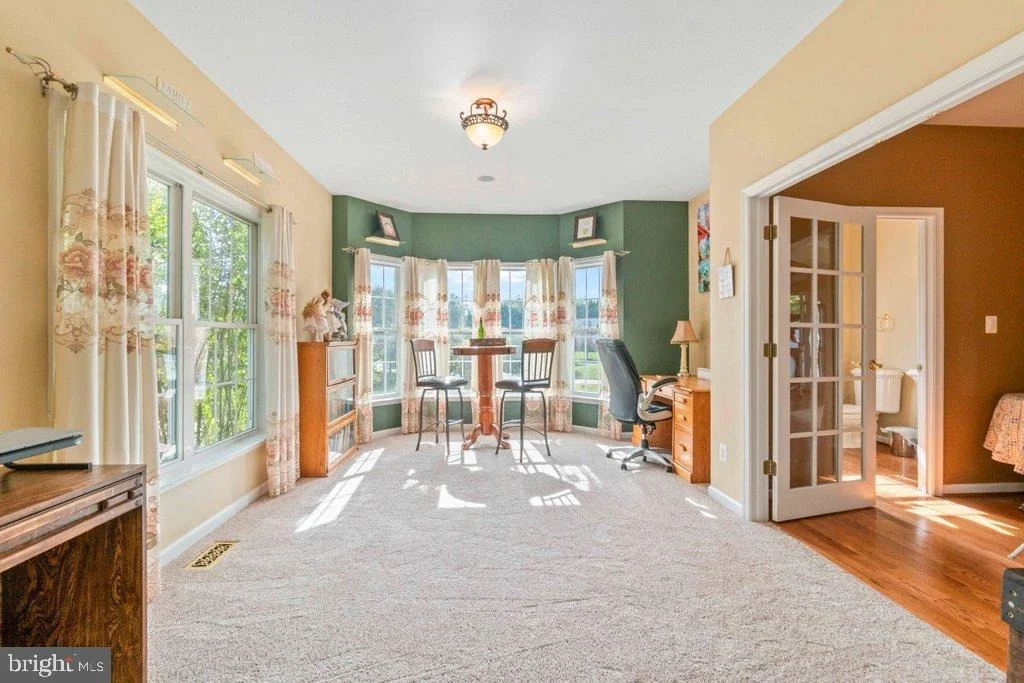
Inside, you’ll find a grand two-story great room with soaring ceilings that fill the home with natural light. The layout includes two staircases—one centrally located and another off the kitchen for convenience. Upstairs are four spacious bedrooms and three full baths, including a luxurious primary suite with a sitting area, two walk-in closets, and a spa-inspired bath featuring a soaking tub, separate shower, and dual vanity.
The finished lower level features new LVP flooring, a second kitchen, a full bath, and abundant storage—perfect for guests, recreation, or an in-law setup.
Additional highlights include a whole-house generator, dual-zoned HVAC (replaced in 2024), a new water treatment system (2021), and a recently replaced well tank. The main-level laundry is conveniently located near the garage. Step outside to enjoy the stone walkway leading to a built-in firepit and a large storage shed at the rear of the property.
This home perfectly blends space, comfort, and thoughtful updates—move right in and enjoy everything it has to offer!
| |||

Property Highlights
Building Info
Comparables
Status
Price/ft²
Listed On
Sold On
About Harford
Similar Homes for Sale
Currently no similar homes aroundNearby Rentals
$2,400 /mo
- 3 Beds
- 2 Baths
- 1,690 ft²
$2,100 /mo
- 3 Beds
- 1 Bath
- 1,100 ft²

Mr. Lister Realty
Last Updated: 1 hours ago
Data Source: Bright MLS , MLS# MDHR2051548















 Your Privacy Choices
Phone: 425-283-2930
Address: 335 Madison Avenue, New York, NY 10017