Check Availability
$875,000
● House - For Sale

2433 Mare Road

Carrollton, TX 75010
bedrooms
4 Beds
bathrooms
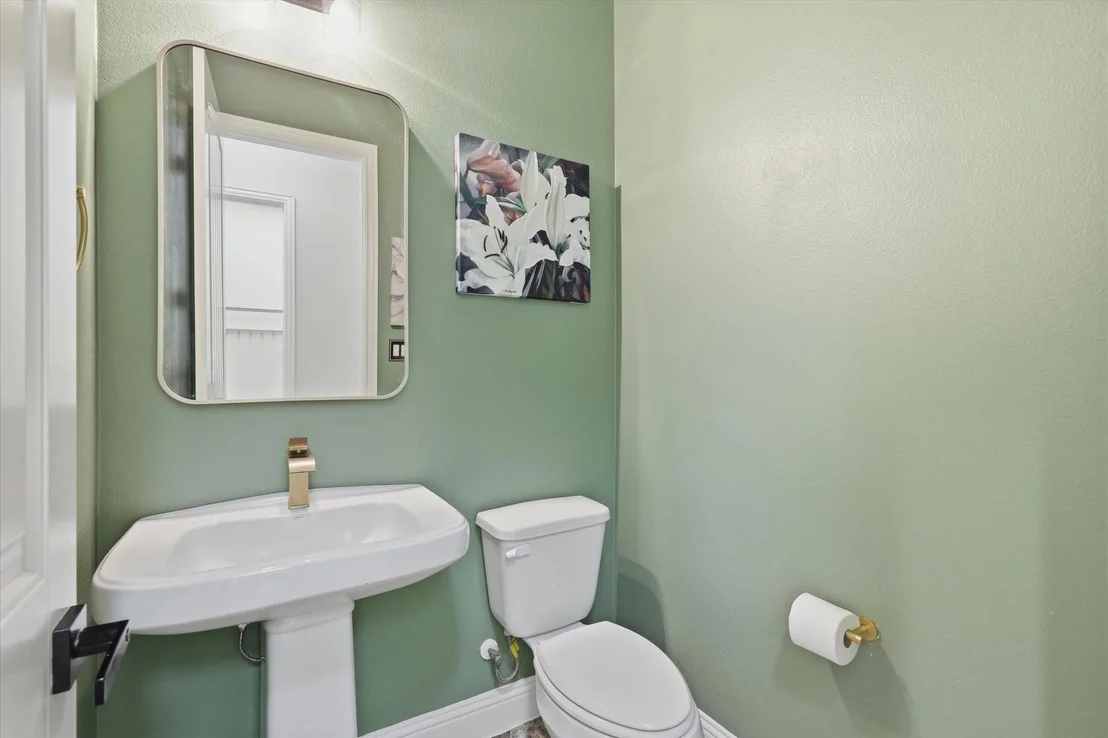
3 Baths, 1 Half Bath
square feet
3,742 Ft²
Upcoming Open House
1PM - 3PM, Sun, Oct 18 -
Book now
$5,739
Est. Monthly
$81
HOA / Fees

About This Property

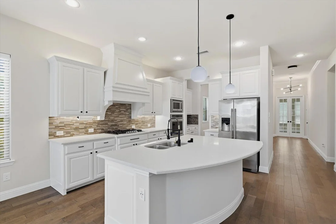
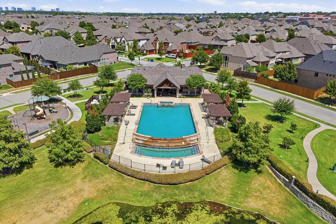
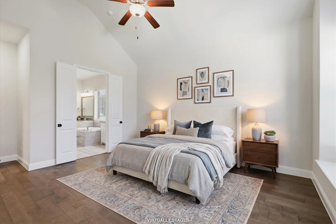
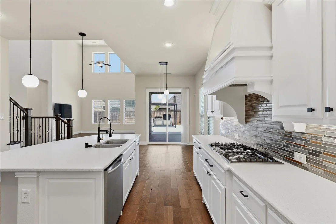
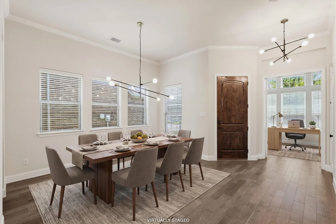
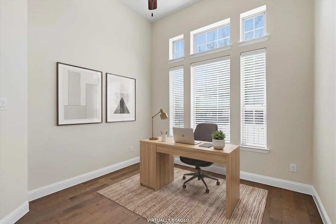
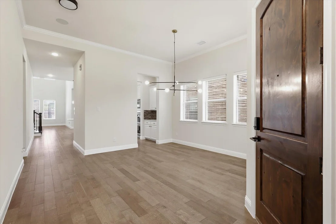
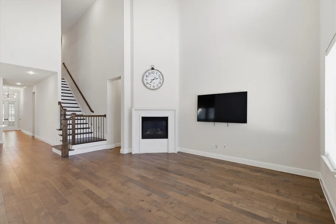
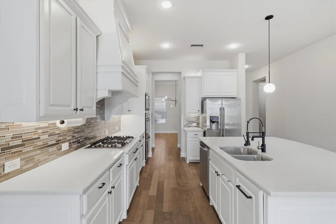
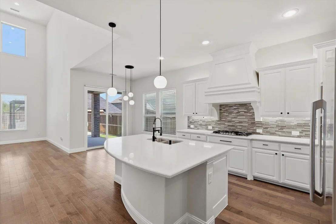
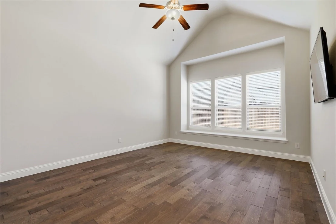
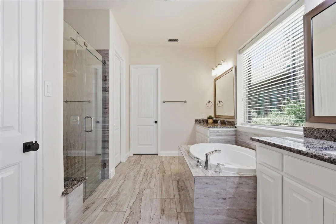
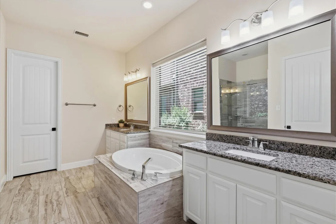
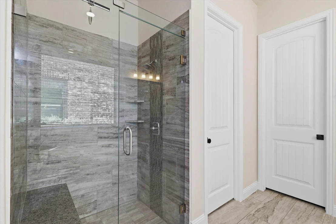
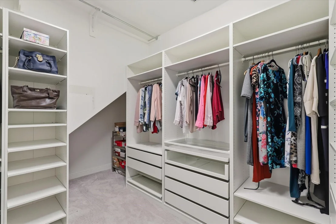
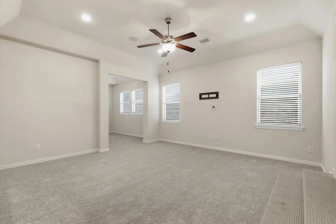
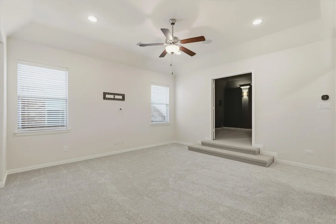
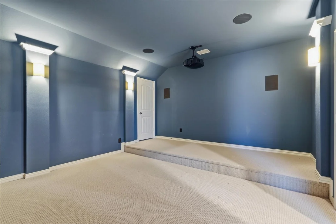
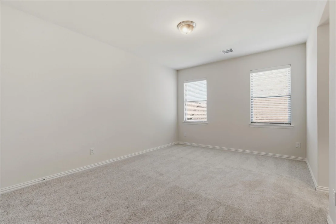
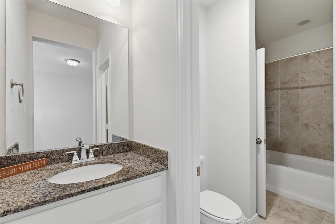
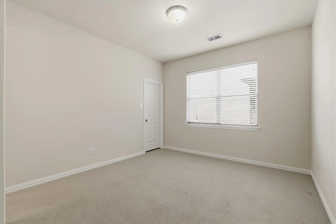
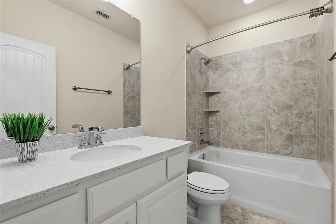
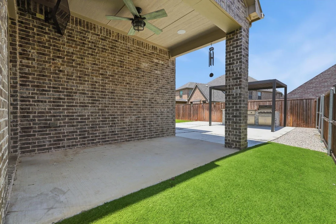
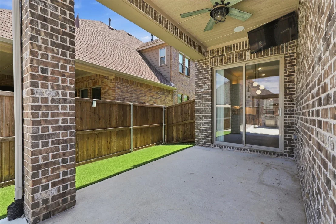
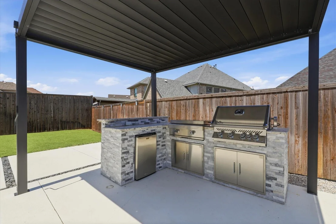
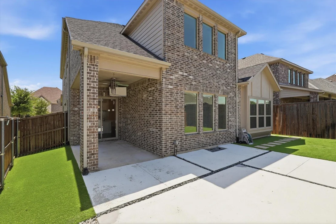
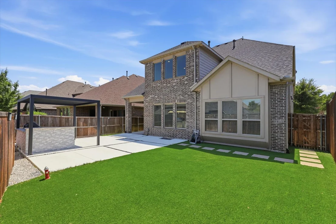
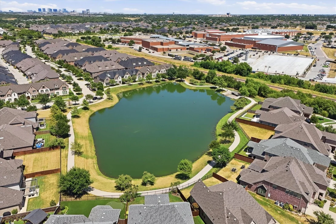
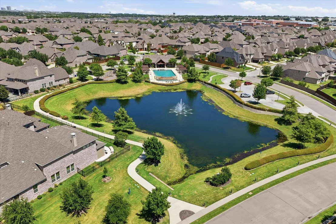
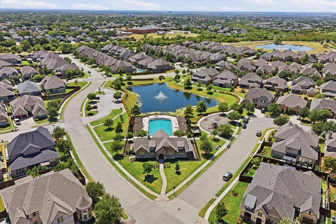
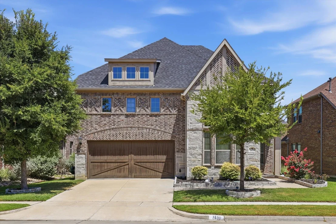
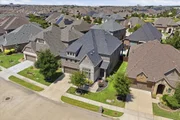
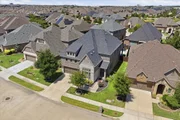
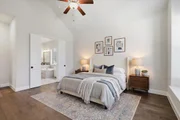
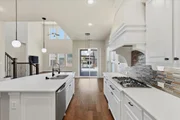
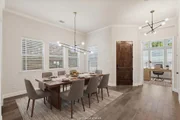
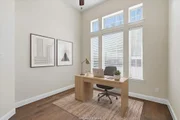
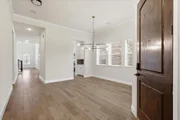
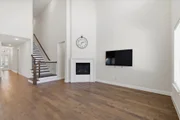
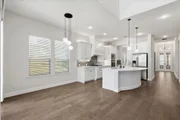
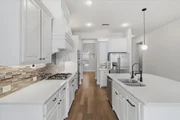
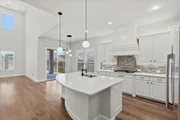
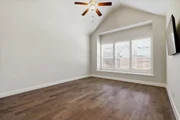
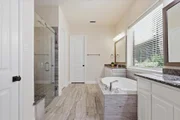
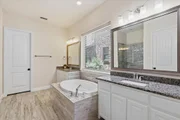
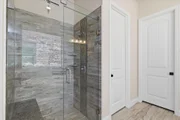
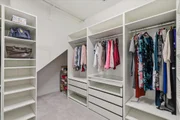
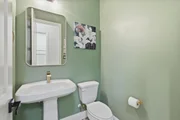
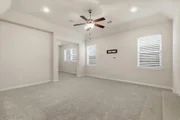
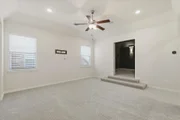
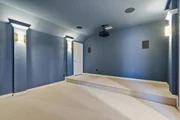
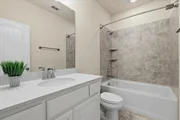
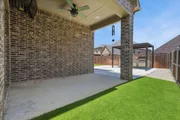
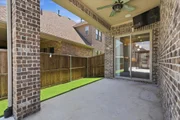
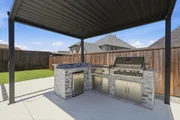
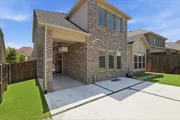
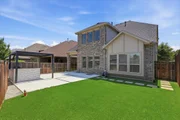
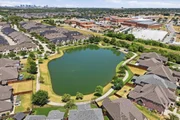
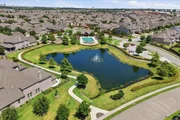
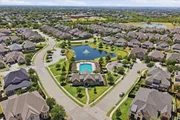
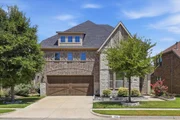
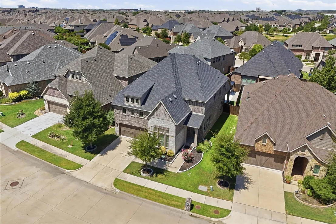
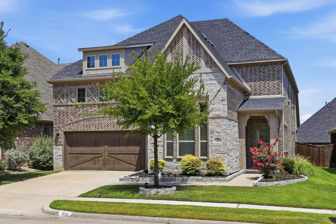
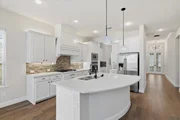
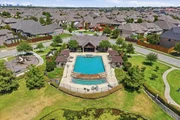
Welcome to 2433 Mare Rd, a beautifully maintained Carrollton home offering a thoughtful floor plan and plenty of space for everyday living and entertaining. The heart of the home is the open-concept kitchen and living area, where a spacious island and stainless steel appliances overlook the inviting living room with a gas fireplace framed by a stone surround and hearth. A convenient bar area, dedicated office with glass French doors, and dining room add flexibility on the main level. The home has been wired for sound in most living areas. The spacious primary suite features a sunny window seat, dual vanities in the bathroom, separate shower, jetted tub, and a large walk-in closet with custom built-ins. Upstairs are three generously sized bedrooms, a playroom with flex space, and a media room with a raised stage for theater seating. The low-maintenance backyard is fully turfed and hardscaped and features an outdoor kitchen. Located in a desirable Carrollton neighborhood just moments from Hebron High School and Prestonwood Christian Academy, residents enjoy neighborhood walking and biking trails, beautiful ponds, and a community amenity center with a pool. A 3-car tandem garage completes this well-designed home.
Unit Size
3,742 Ft²
Days on Market
-
Land Size
0.15 acres
Price per sqft
$234
Property Type
House
Property Taxes
$1,362
HOA Dues
$81
Year Built
2017

Listed By

Payment Calculator

Cap Rate Calculator

Last updated: 8 hours ago (NTREIS #21361703)

Price History

Date / Event Date Event Price
Aug 25, 2026 Listed by Compass RE Texas, LLC $875,000
Listed by Compass RE Texas, LLC

Property Highlights

Garage
Air Conditioning
Fireplace
Parking Details
Has Garage
Attached Garage
Parking Features: Garage, Garage Faces Front, Tandem, Garage Single Door
Garage Spaces: 3
Interior Details
Half Bathrooms: 1
Full Bathrooms: 3
Interior Features: Chandelier, Eat-in Kitchen, Kitchen Island, Open Floorplan, Pantry, Walk-In Closet(s), Cable TV Available, Decorative Lighting
Appliances: Dishwasher, Disposal, Gas Cooktop, Gas Oven, Microwave, Double Oven
Flooring Type: Carpet, Ceramic Tile, Wood
Laundry Features: Washer Hookup, Utility Room, Full Size W/D Area, Dryer Hookup
Has Fireplace
Fireplace Features: Gas Log, Gas Starter, Living Room
Fireplaces: 1
Exterior Details
Square Footage: 3742
Security Features: Security System, Smoke Detector(s)
Architectural Style: Traditional
Year Built: 2017
Levels: Two
Window Features: Window Coverings
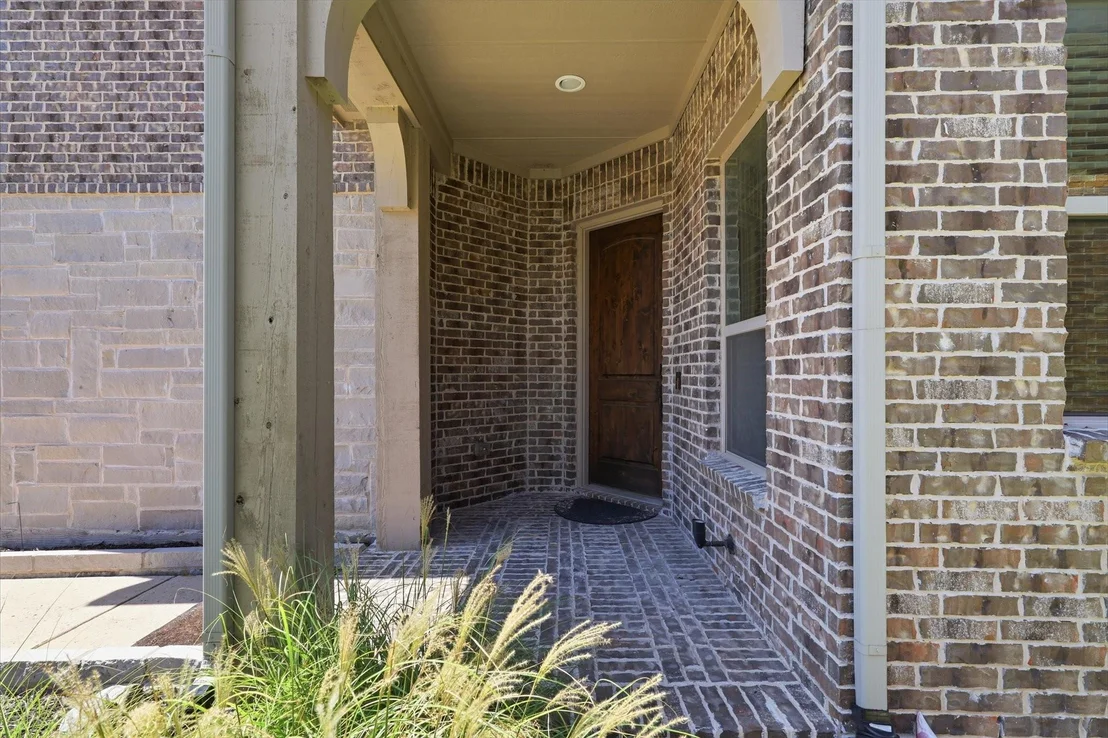
Construction Materials: Brick
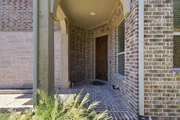
Patio and Porch Features: Covered
Lot Features: Interior Lot, Landscaped, Sprinkler System, Subdivision
Lot Size Area: 0.151
Lot Size Units: Acres
Lot Size Acres: 0.151
Lot Size Square Feet: 6577.56
Tax Lot: 66
Financial Details
Tax Annual Amount: $16,339
Utilities Details
Cooling Type: Central Air
Heating Type: Central
Location Details
HOA/Condo/Coop Fee Includes: Maintenance Grounds, Full Use of Facilities, Management Fees
HOA Fee: $968
HOA Fee Frequency: Annually

Building Info

Overview

    General

  • Year Built: 2017
  • Effective Year Built: 2017
  • Building Count: 1
  • Bedroom Count: 4
  • Bathroom Count: 4
  • Full Bathrooms: 3
  • Partial Bathrooms: 4
  • Building Condition: 0
  • Building Quality: 0
  • Construction Type: 0
  • Building Style: 0
  • Exterior Walls Type: 3
  • Interior Walls Type: 3
  • Roof Shape Type: 8
  • Roof Cover Type: 3
  • Floor Count: 200
  • Floor Cover: 0
  • Basement Type: 0
  • Basement Area: 0
  • Garage Type: 1
  • Garage Square Area: 660
  • Parking Space Count: 3
  • Patio Type: 0
  • Porch Type: 102
  • Pool Type: 0

    Dimensions

  • Lot Size Square Feet: 6,570
  • Total Building Area: 4,126
  • Gross Building Area: 4,126
  • Building Area: 3,467
  • Building Area Measurement: L

    Heating and Cooling

  • Fireplace Count: 1
  • Air Conditioning: 1
  • Heating: 3
  • Heated Square Feet: 3,467
  • Heating Fuel Type: 0

    Utilities

  • Sewer System: 0
  • Water Service: 0

Building

  • Building Type: 0
  • Property Class: R
  • Subdivision: MUSTANG PARK PHASE NINE
  • Land Acres: 0000000151
  • Standard Land Use Code: 1001
  • County Land Use Code: A1
  • State Land Use Code: A1
  • Legal Description 1: MUSTANG PARK PHASE NINE BLK A LOT 66

Neighborhood

  • School District Name: Lewisville Independent School District
  • Census Tract: 021651

Geography

  • Parcel: R655235
  • Block: A
  • Lot: 66
  • Municipality: CARROLLTON
  • Latitude: 33.0335
  • Longitude: -96.8641

    Address

  • Full Address: 2433 Mare Rd
  • Address - House Number: 2433
  • Address - Street Name: Mare
  • Address - Suffix Type: Rd
  • State: TX
  • City Name: Carrollton
  • Carrier Code: R002
  • 4-Digit Zip Code: 4426
  • Zip Code: 75010

Valuation

    Tax

  • Tax Year: 2023
  • Tax Amount: $1,373,911
  • Initial Tax Delinquent Year: 2020
  • Tax Rate Code Area: S09

    Appraisal Valuation

  • Standard Deviation: 0.2275
  • Valuation Date: Jan 17, 2024
  • Confidence Score: 68
  • Final Value: 849,768
  • High Value: 1,043,131
  • Low Value: 656,405

    Market Valuation

  • Market Total Value: $835,187
  • Market Land Value: $183,960
  • Market Improvement Value: $651,227

    Assessments Valuation

  • Assessed Year: 2023
  • Assessed Total Value: $733,404
  • Assessed Land Value: $183,960
  • Assessed Improvements Value: $651,227

    Exemptions

  • Homeowner Exemption: Yes

    Sales

  • Current Sale Contract Date: Mar 30, 2018
  • Current Sale Recording Date: Apr 02, 2018
  • Current Sale Price:
  • Current Sale Document Type: 70
  • Current Sale Input Document Number: 2018-035779
Data used for valuation calculations is provided by RealtyHop, and other third party sources

Comparables

Unit
Status
Type
Beds
Baths
ft²
Price/ft²
Asking Price
Listed On
Closing Price
Sold On
HOA + Taxes

About Northeast Carrollton


Similar Homes for Sale

Currently no similar homes around

Nearby Rentals

Unit for rent at 2152 Bailey Street, Carrollton, TX, 75010

$3,300 /mo

  • 4 Beds
  • 3 Baths
  • 3,084 ft²
2152 Bailey Street, Carrollton, TX, 75010 Listing by Angela Masera
Unit for rent at 6927 Sumner Street, The Colony, TX, 75056

$2,600 /mo

  • 2 Beds
  • 2 Baths
  • 1,800 ft²
6927 Sumner Street, The Colony, TX, 75056 Listing by Madhu Thakkalpalli
Unit for rent at 2161 Bonnell Street, Carrollton, TX, 75010

$3,500 /mo

  • 3 Beds
  • 2 Baths
  • 2,430 ft²
2161 Bonnell Street, Carrollton, TX, 75010 Listing by Tom Ooi


Frequently Asked Questions

When was property at 2433 Mare Road built and last sold?
The property at 2433 Mare Road was built in 2017 and last sold on Mar 30, 2018 for $67,700.
How much is this home worth?
The estimated value of the home located at 2433 Mare Road is $880,687.
What are some comparable homes to 2433 Mare Road?
There are currently no comparable homes to 2433 Mare Road.