


94
Map
2432 DEN Street


About This Property
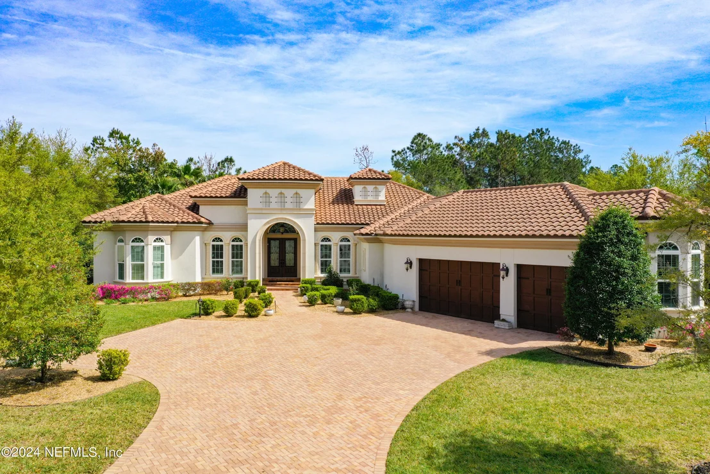
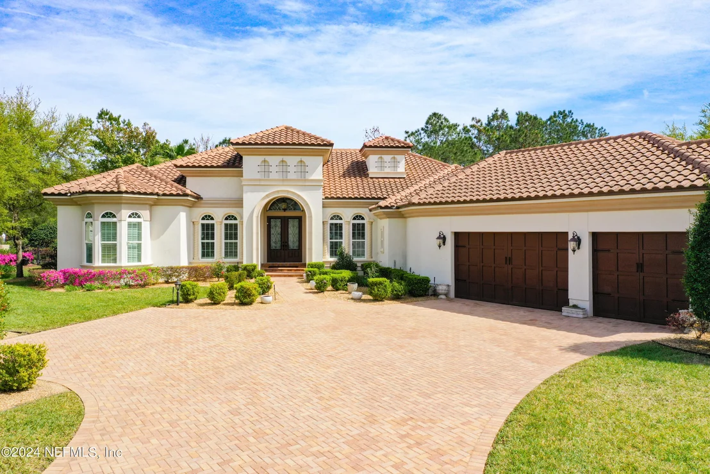
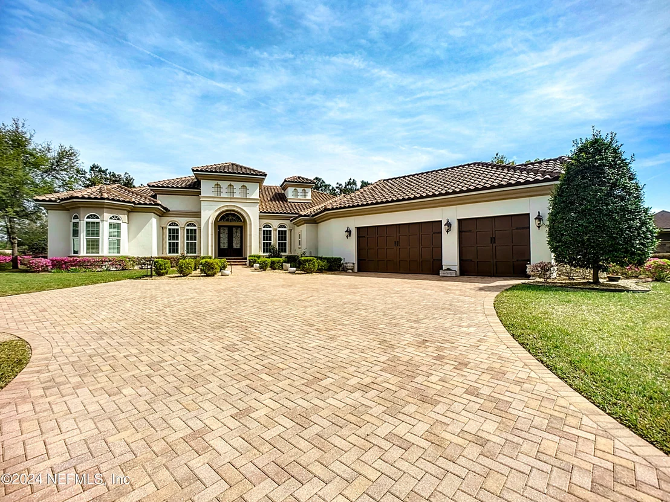
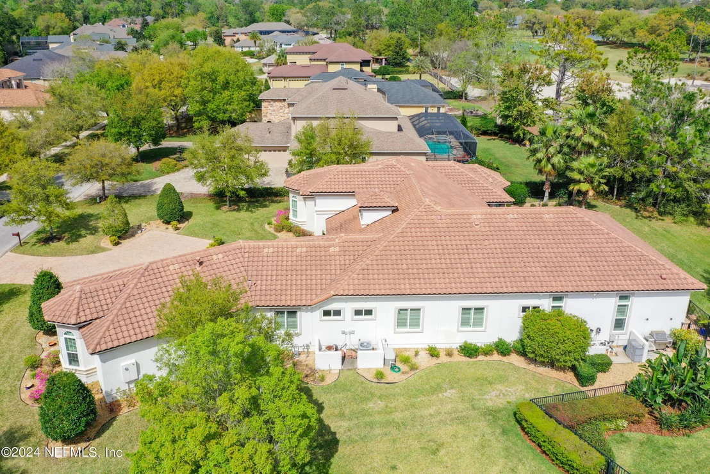
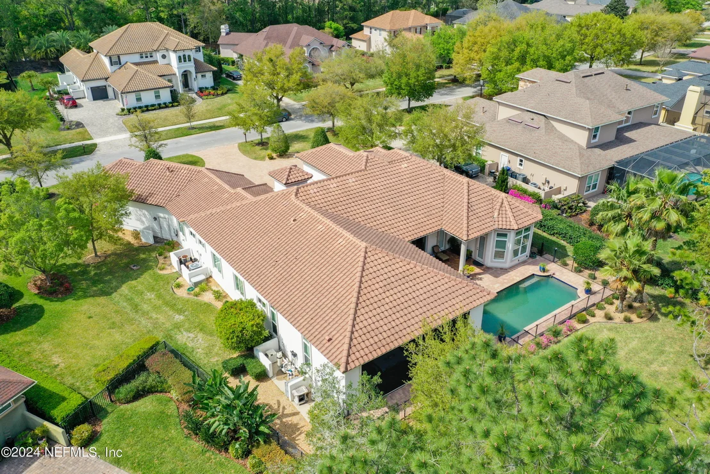
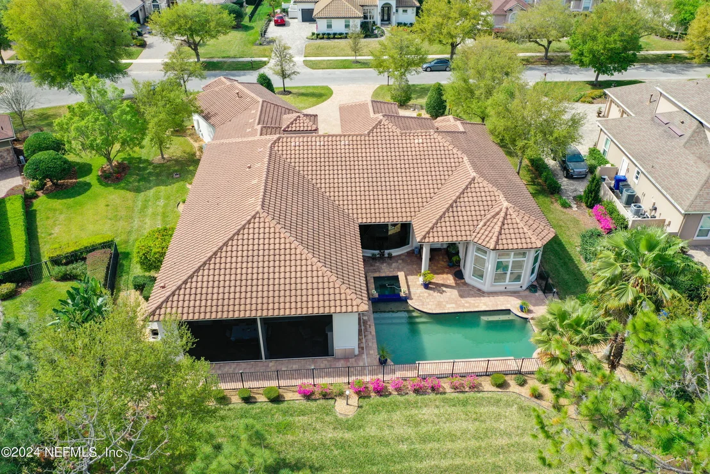
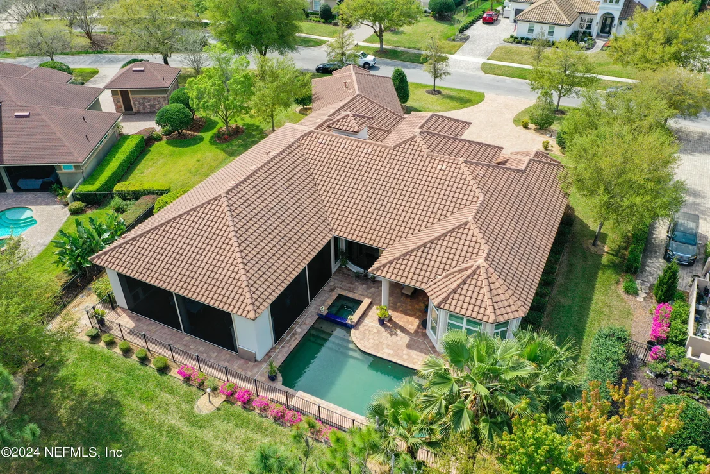
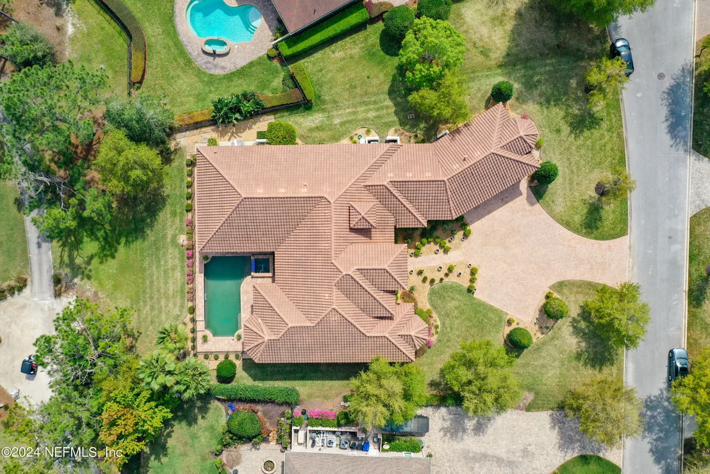
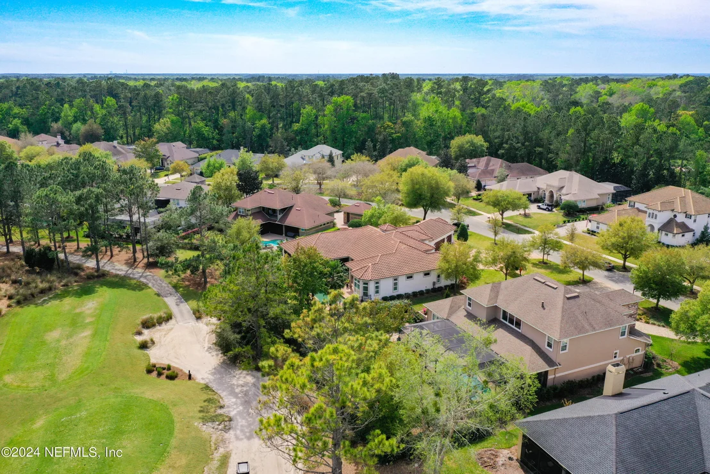
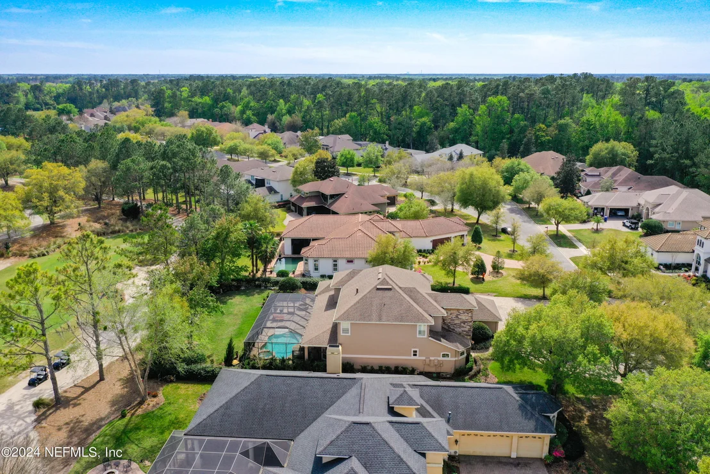
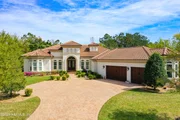
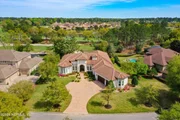
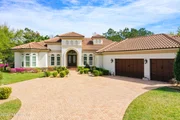
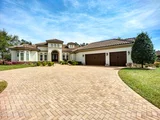
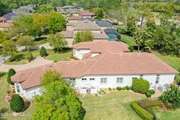
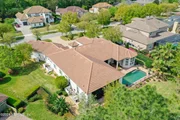
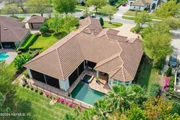
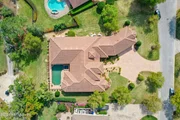
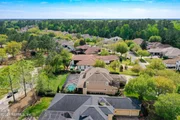
Stunning MEDITERRANEAN style home with 3+ car garage with paver driveway that accommodates up to 8 cars.
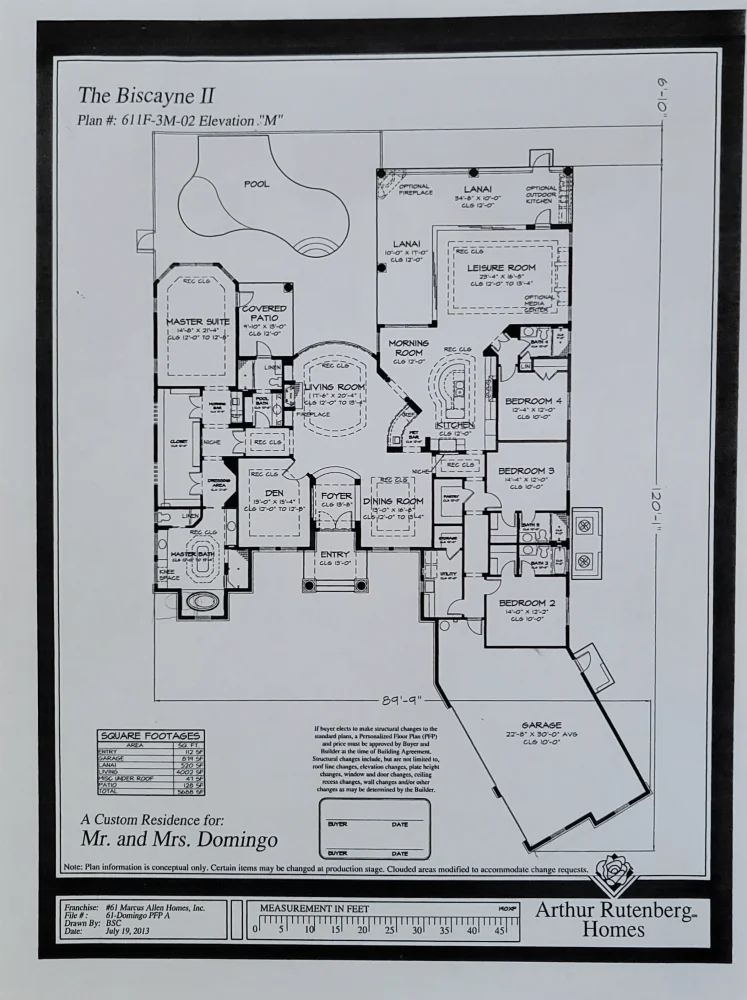
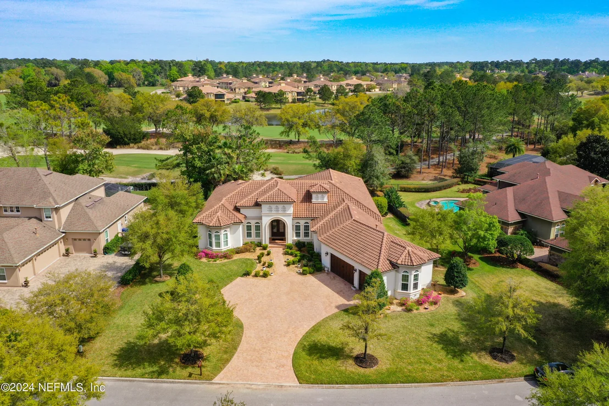
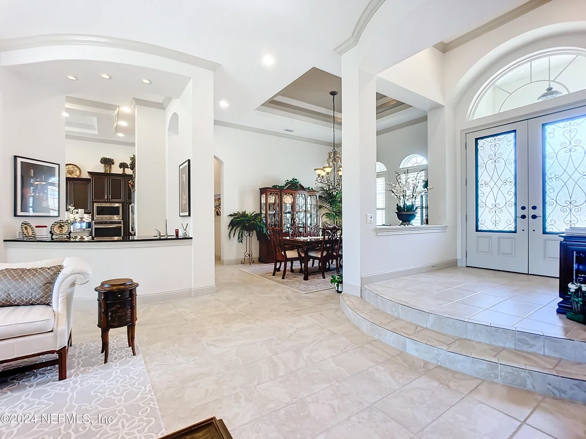
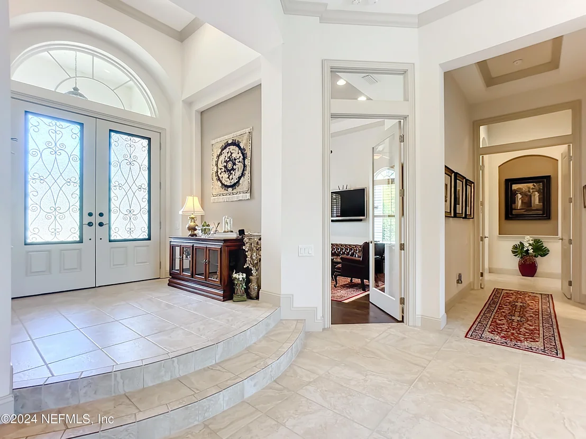
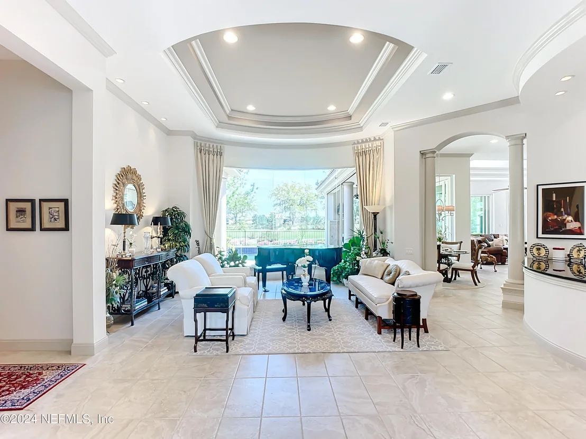
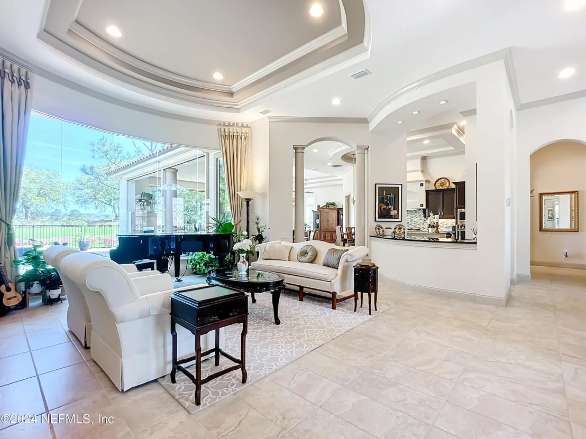
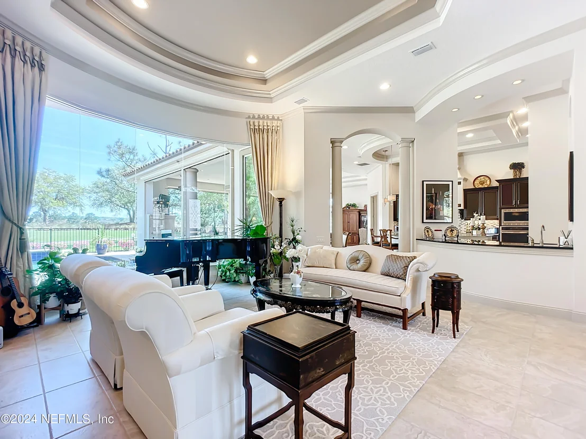
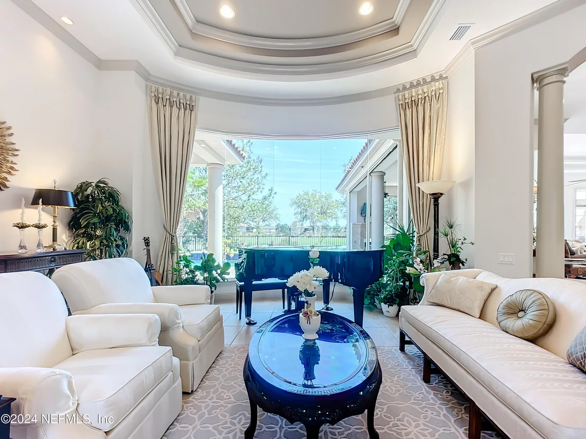
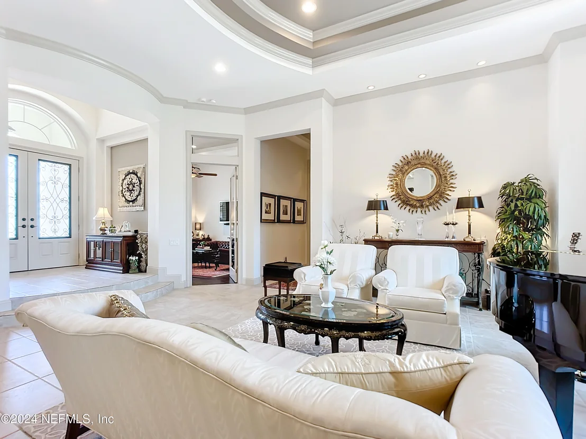
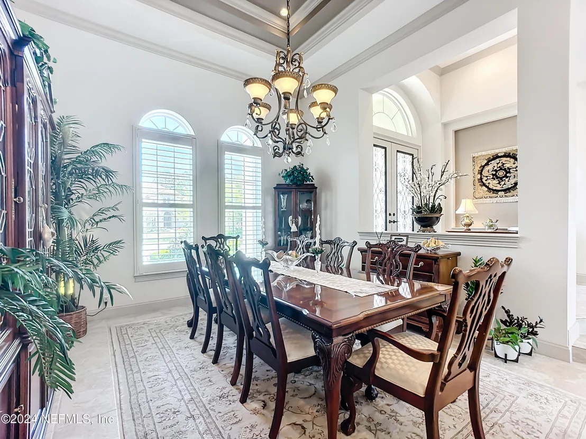
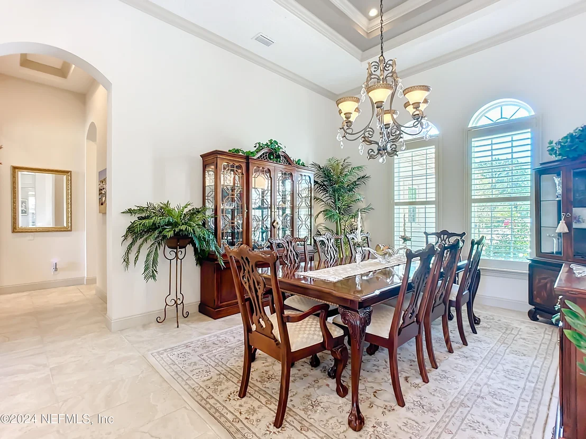
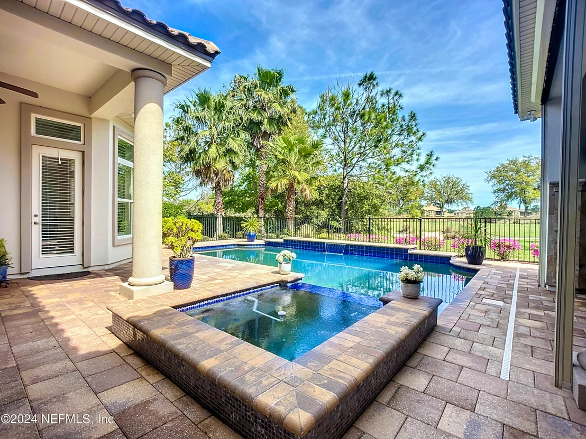
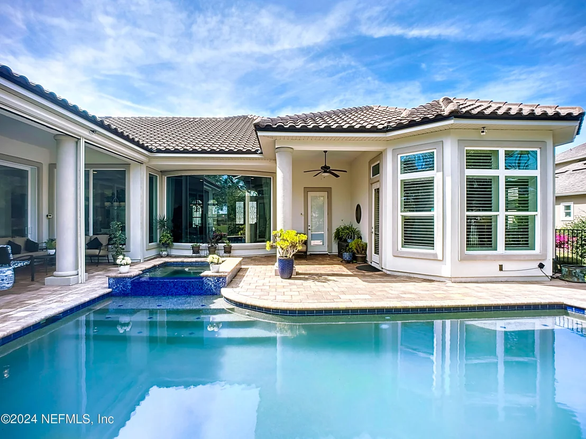
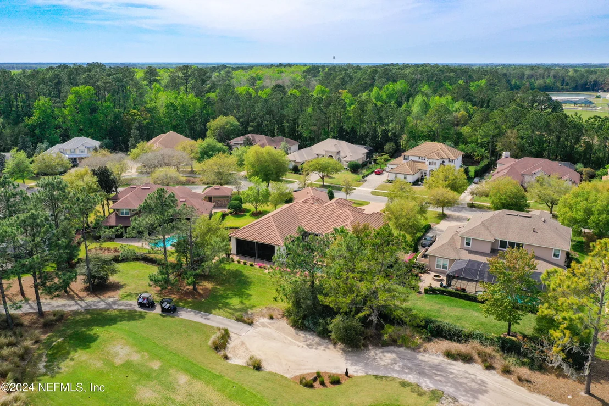
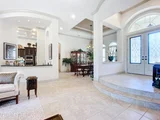
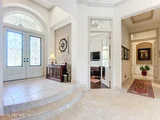
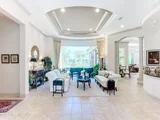
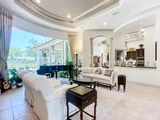
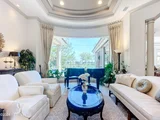
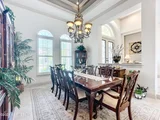
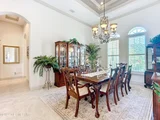
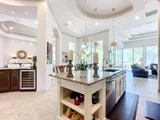
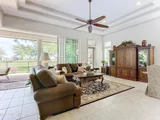
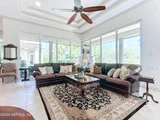
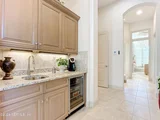
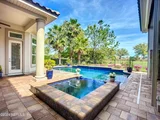
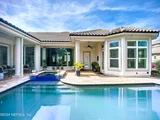
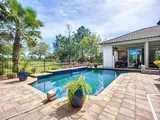
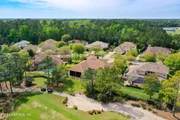
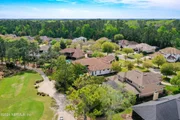
Step into the welcoming foyer and enjoy the GOLF COURSE VIEW from the Living Room's nearly floor to ceiling, expansive 5-panel picture window. The pool overlooks tee-box #3 on the only golf course co-designed by Jack Nicklaus and Arnold Palmer. Notice the high CEILINGS, 12+ foot and tray ceiling, with designer chandelier in the formal Dining Room. The centrally located wet bar includes a built-in refrigerator.
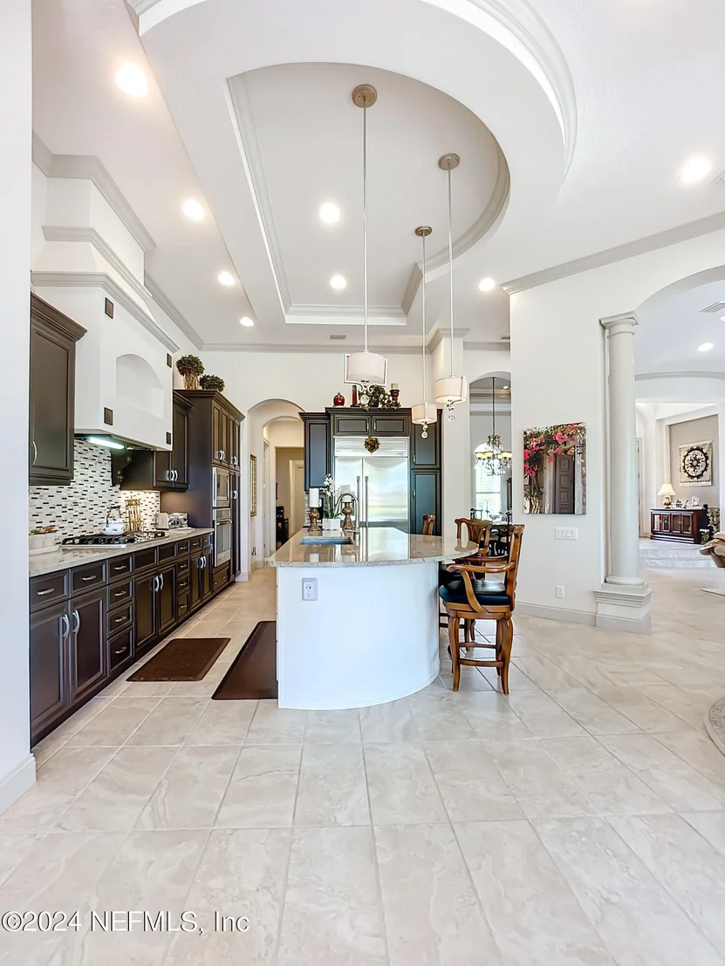
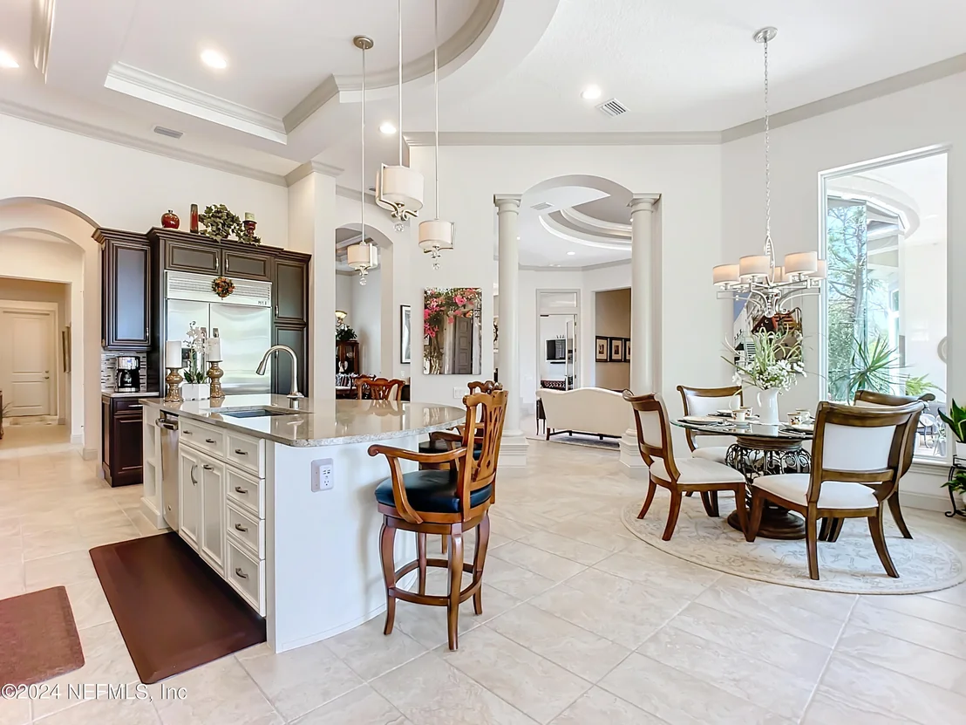
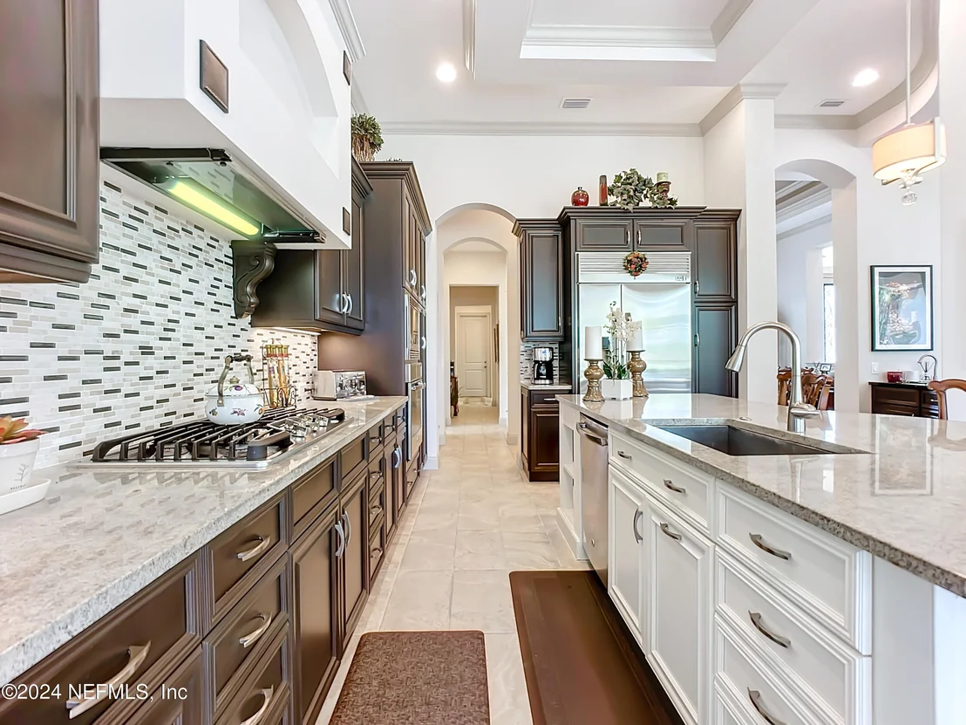
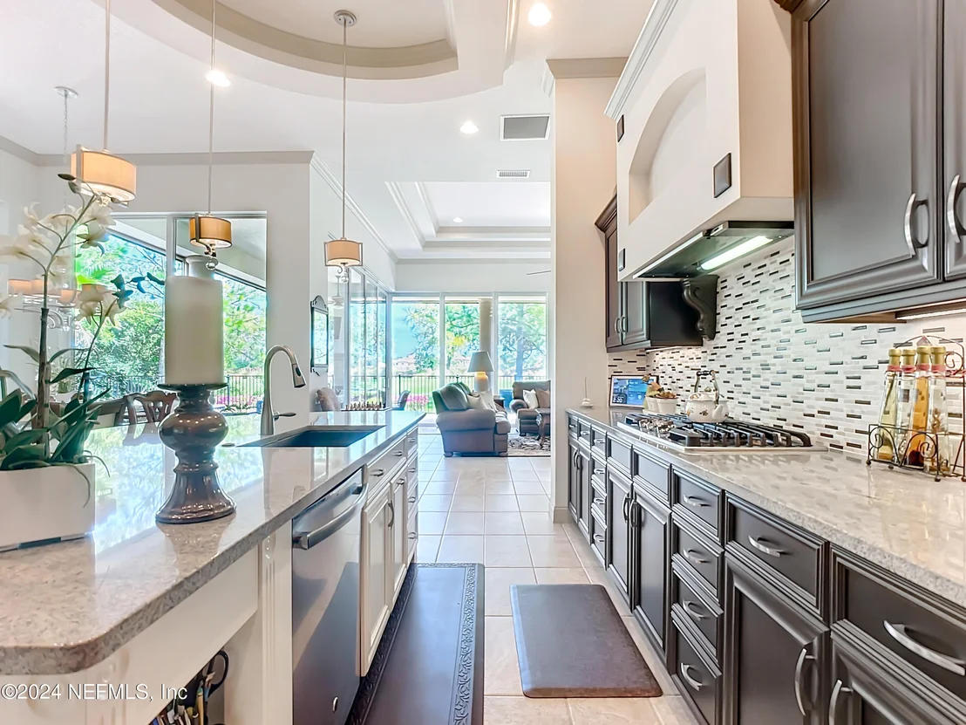
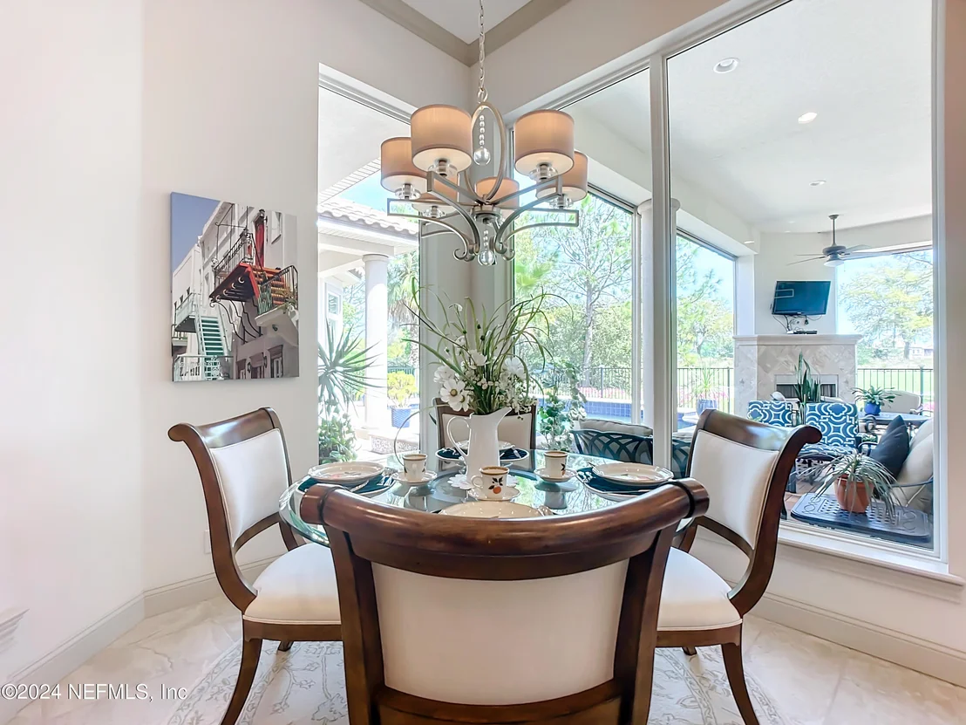
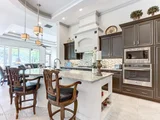
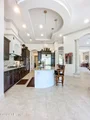
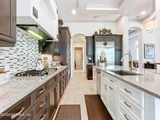
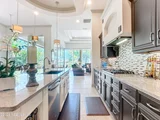
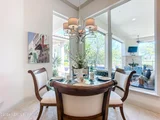
The kitchen tray ceiling was architecturally designed to match the spacious island. The breakfast nook boasts a large window which allows views of the of the swimming POOL and golf course. The chef kitchen includes GE Monogram Series appliances. The custom cabinetry was chosen to match the medallions of the custom designed vent.
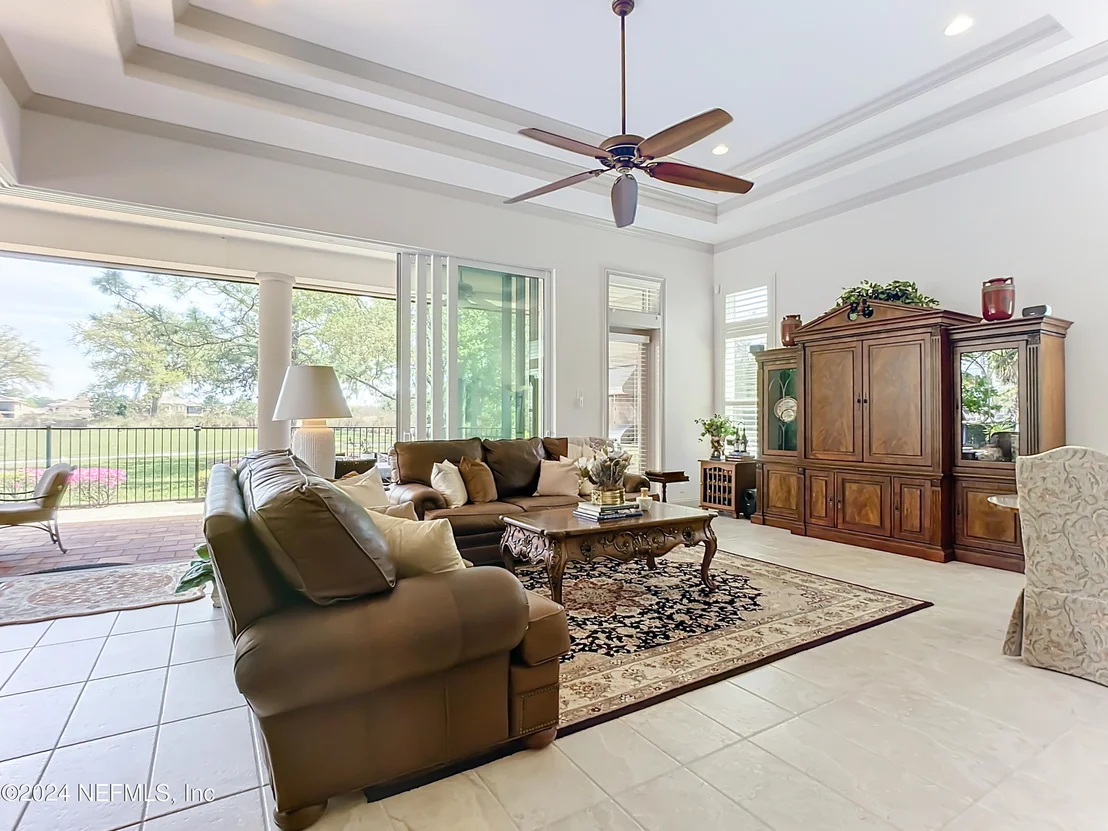
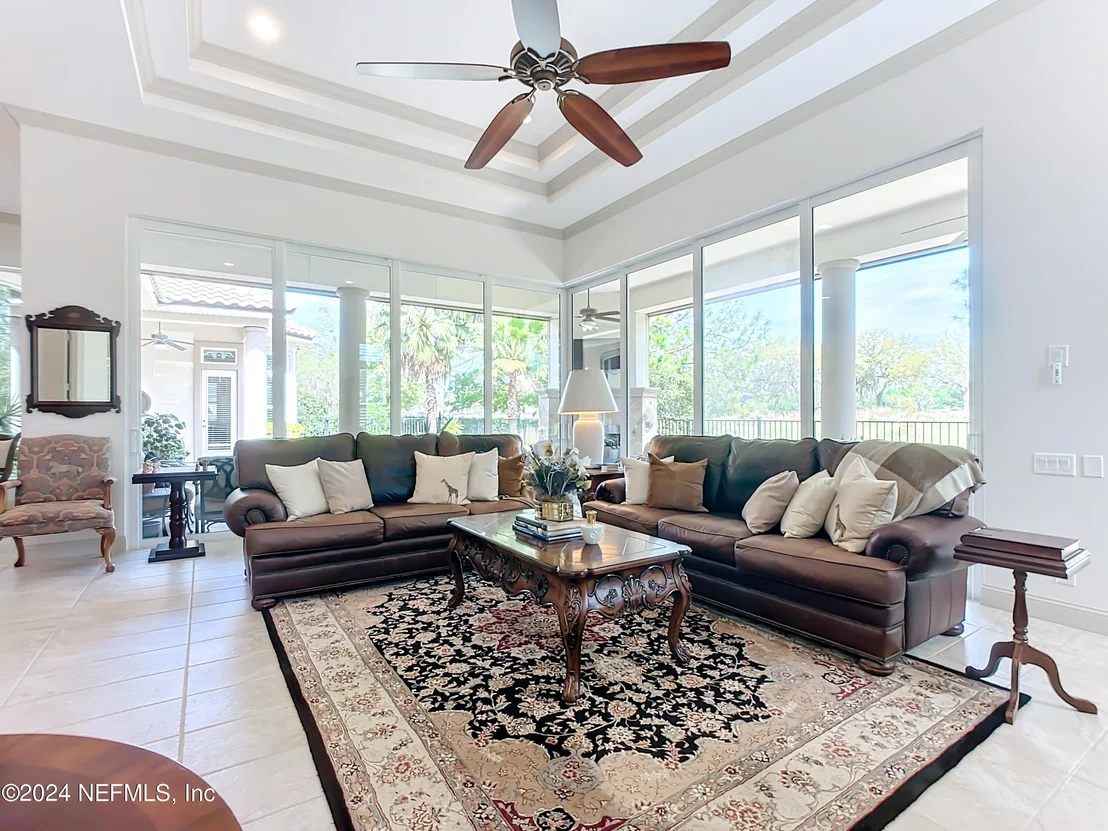
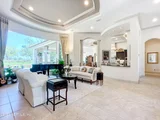
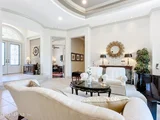
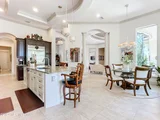
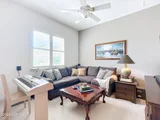
The Family Room, also has high ceilings, 12+ foot and tray ceiling. The upgraded, single "Fanimation" fan moves a high volume of air; only one fan is needed to cool the entire family room.
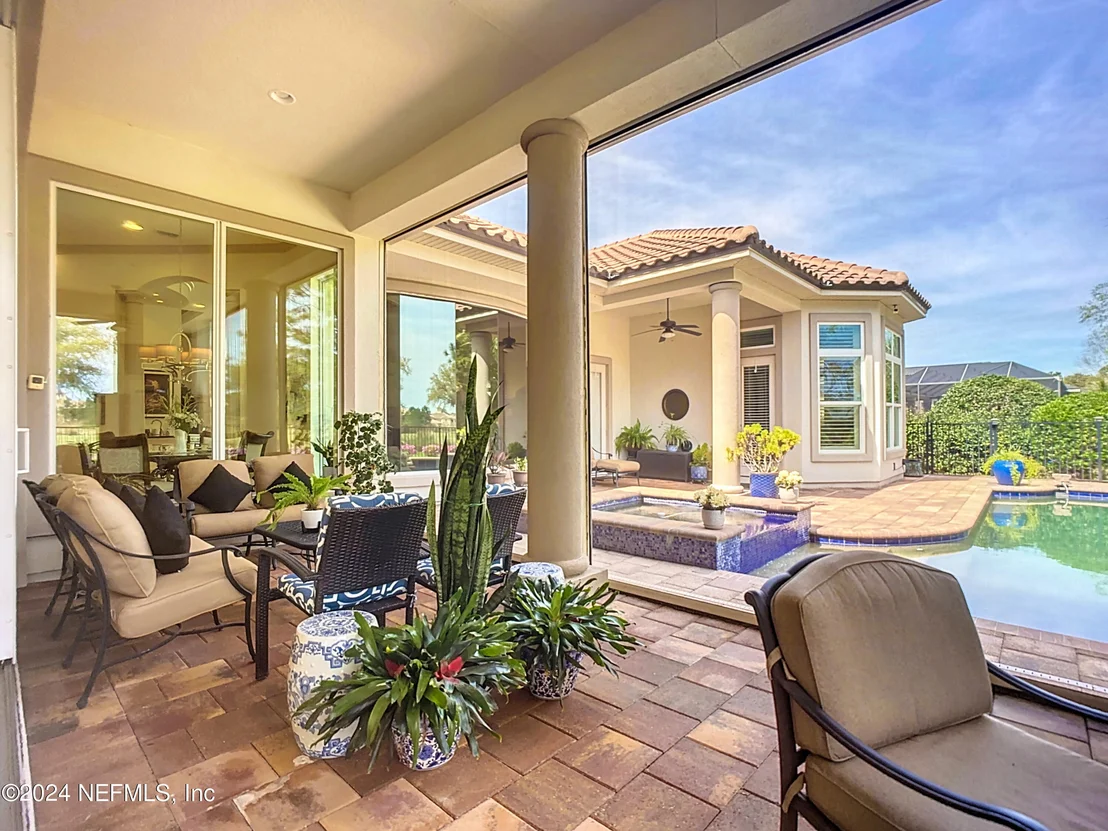
A highlight of this 4,000+ square foot home includes two easy-open, insulated, floor-to-ceiling multi-slide glass doors. These expansive stacking glass doors flood the indoors with natural light while creating a seamless transition between the indoor and outdoor spaces...perfect for entertaining! They also facilitate excellent ventilation and a sense of openness. Spanning the entire width of the room, these doors act as glass walls offering a panoramic view showcasing the beauty of golf course views.
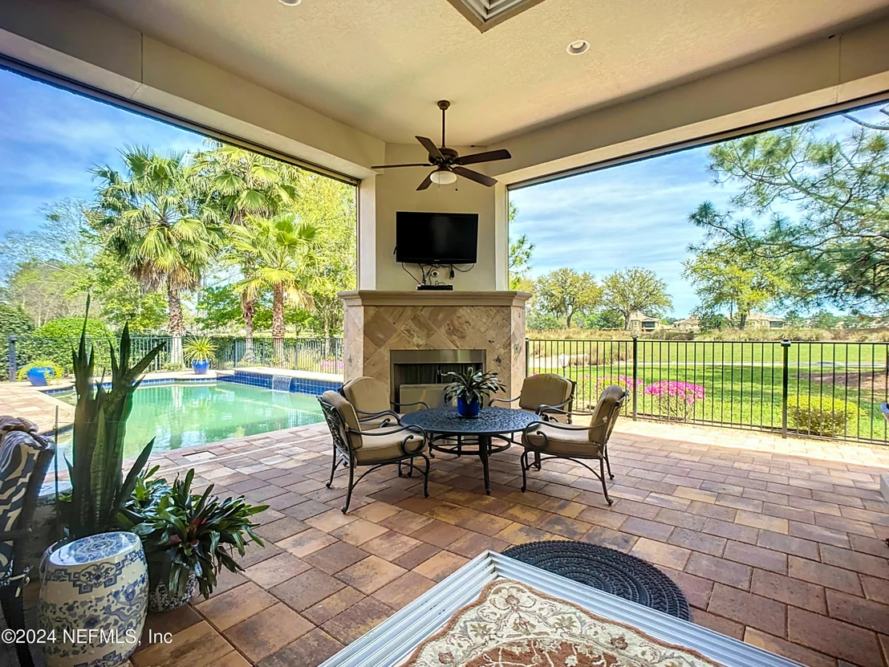
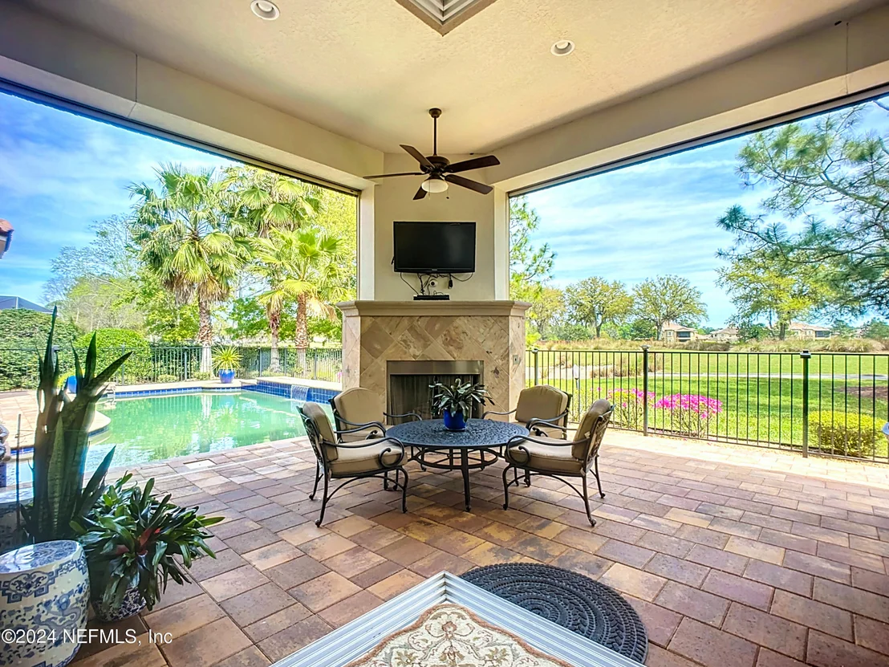
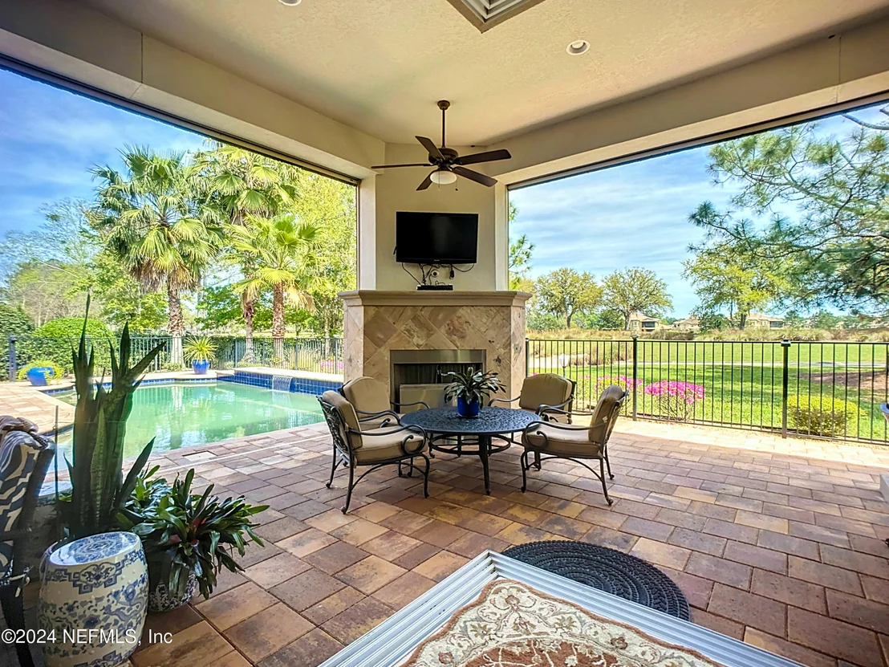
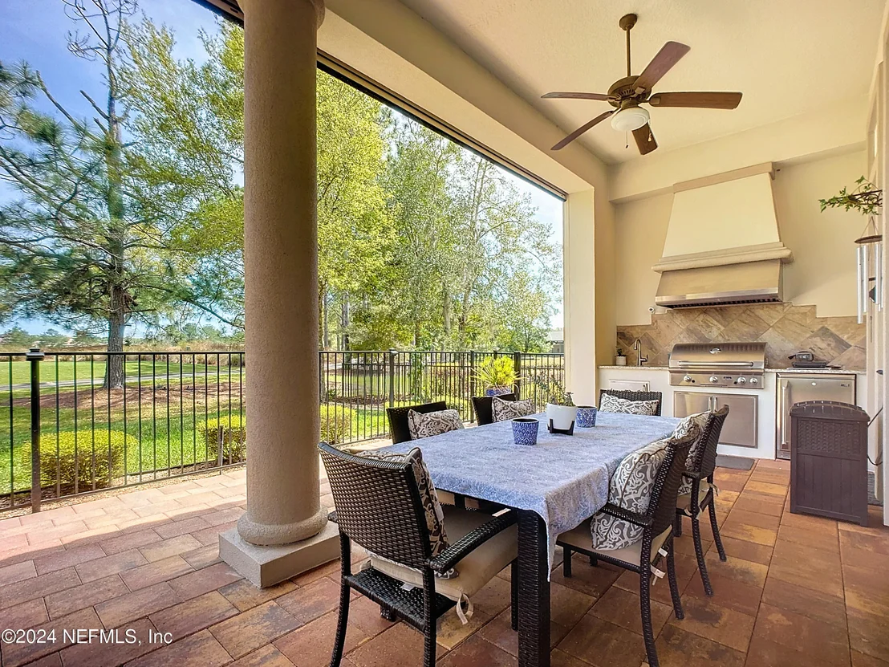
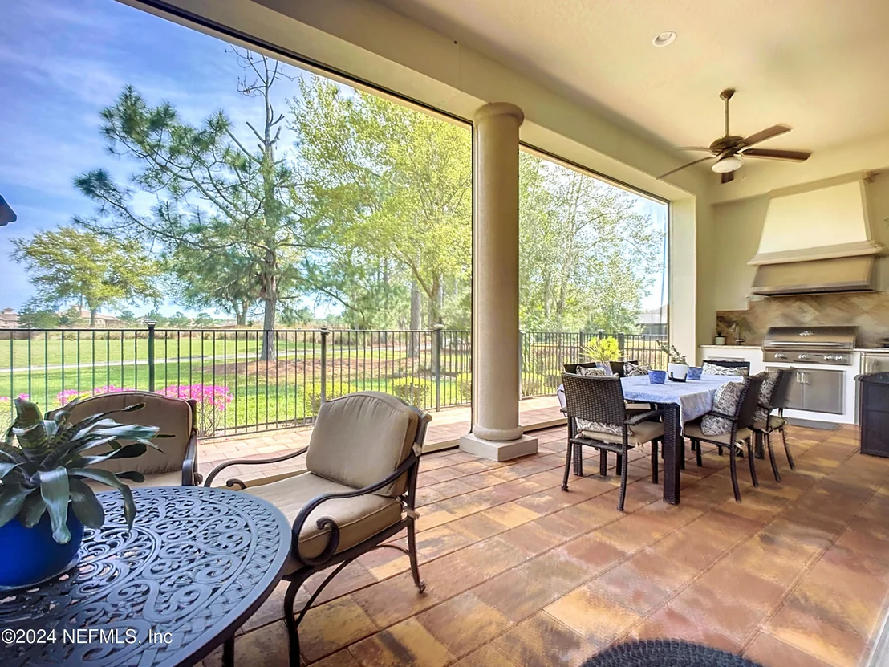
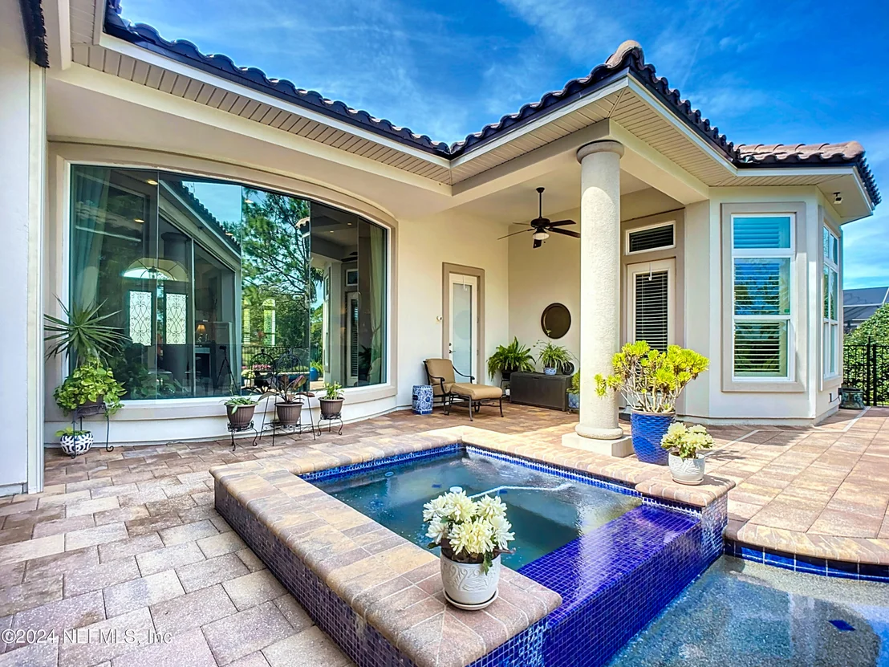
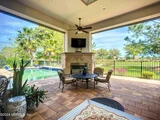
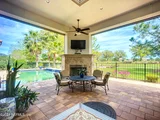
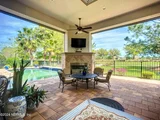
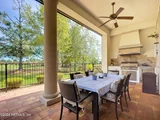
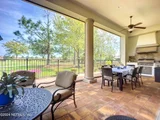
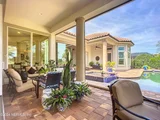
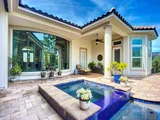
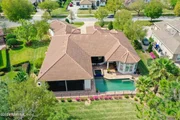
The spectacular lanai allows enjoyment of four seasons. Close the motorized invisible screen, turn on the TV, and start up the
gas-fired fireplace. Enjoy cooler evenings in the heated SPA while having your favorite drink. The lanai is also outfitted with a summer kitchen with a fridge, sink and grill with a vent out and two ceiling fans.
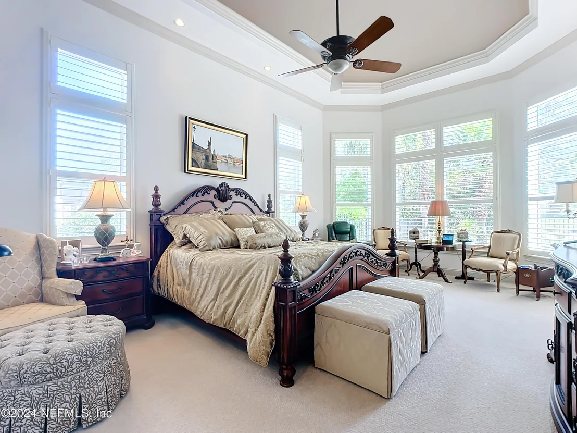
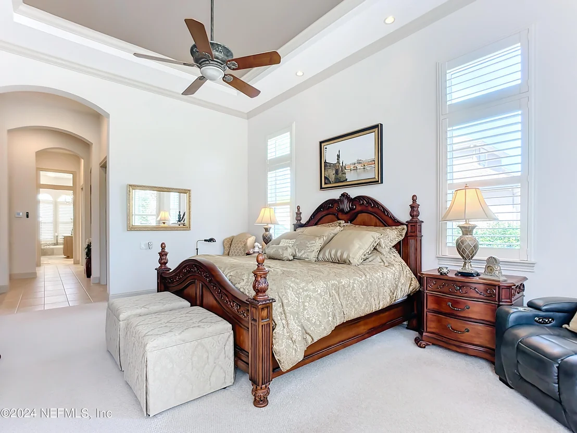
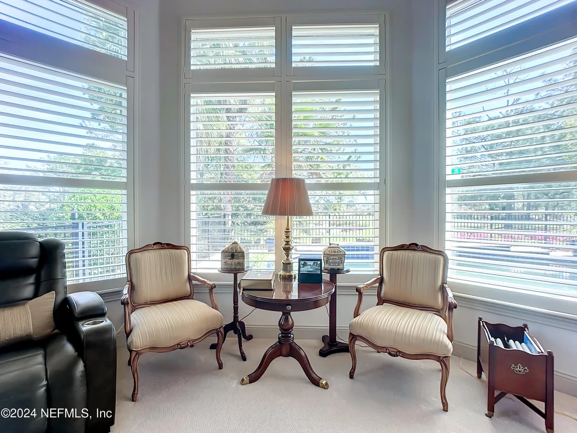
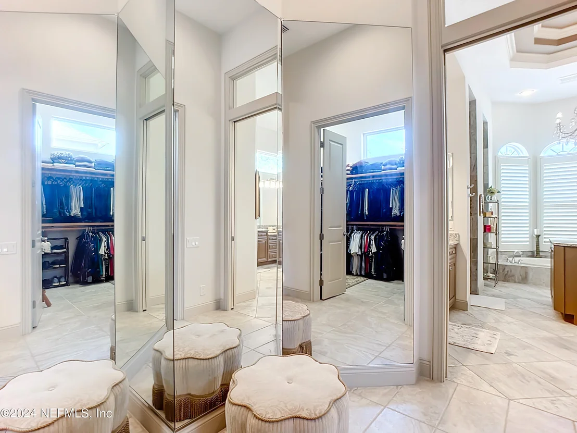
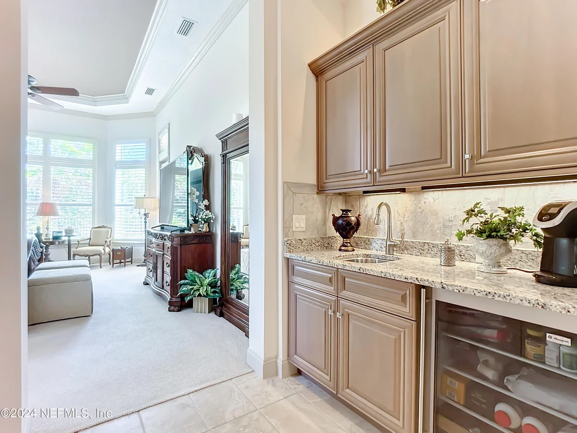
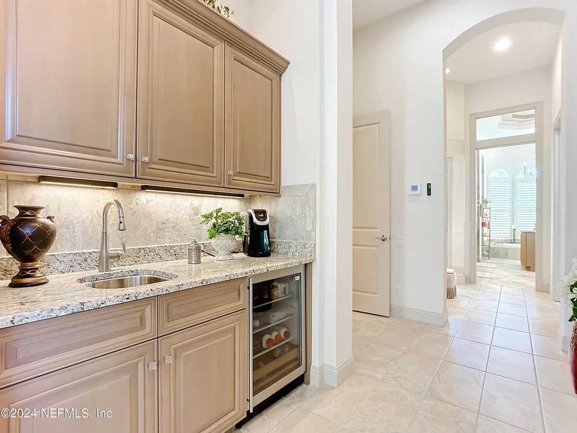
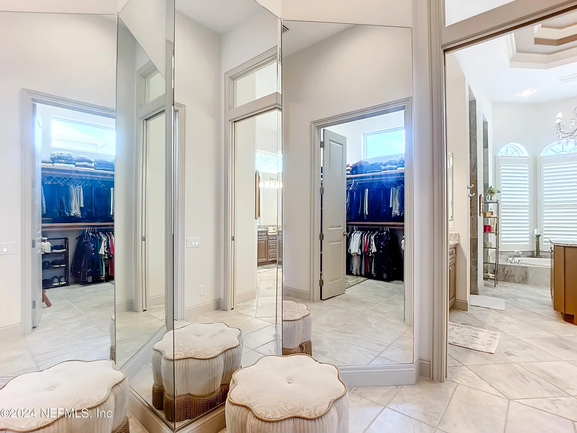
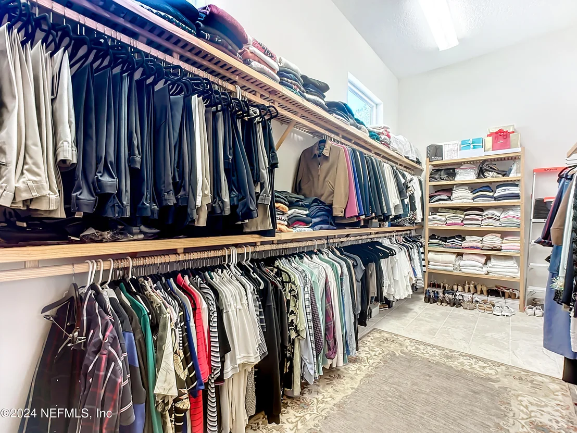
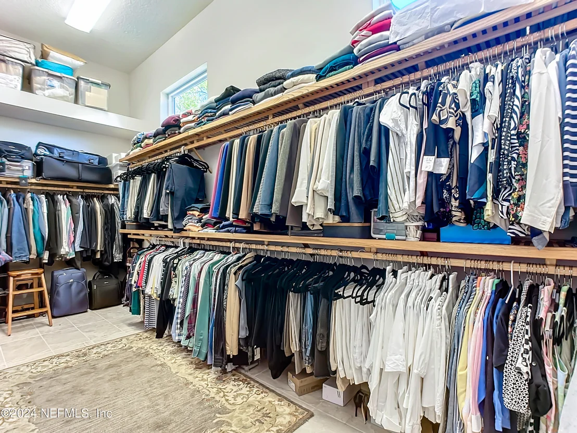
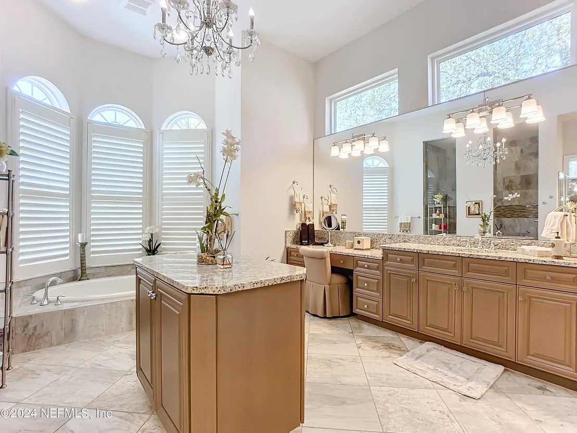
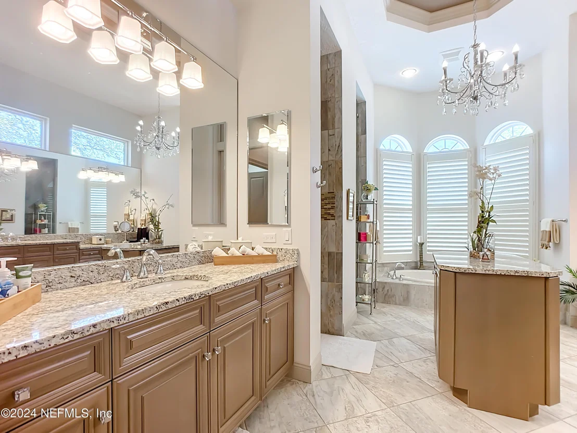
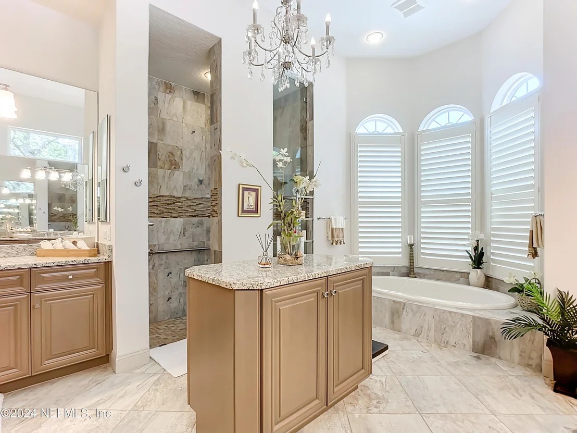
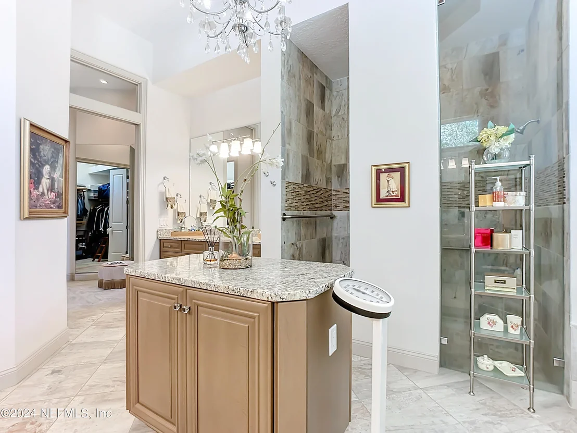
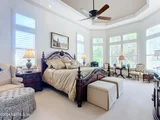
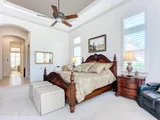
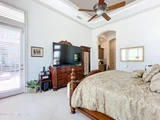
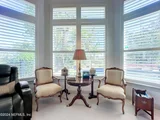
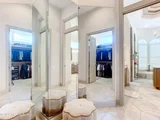
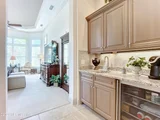
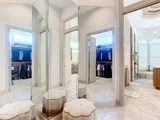
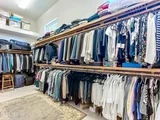
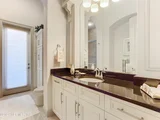
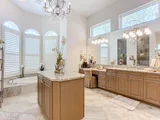
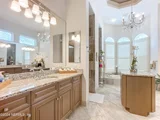
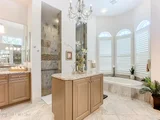
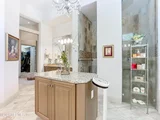
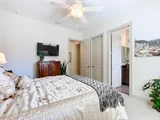
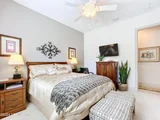
OWNERS' suite features a morning/coffee bar complete with mini-refrigerator and granite countertops. Enjoy your coffee sitting by the large bay window, or step out onto the lanai while enjoying the golf course and pool views. The large California style walk-in closet has two entry doors and an adjacent dressing area with floor-to-ceiling 3-panel mirror. Spacious owners' bath features a full-size soaking tub, and his and her vanities with makeup area. Note, again, the island and corresponding architectural tray ceiling design.
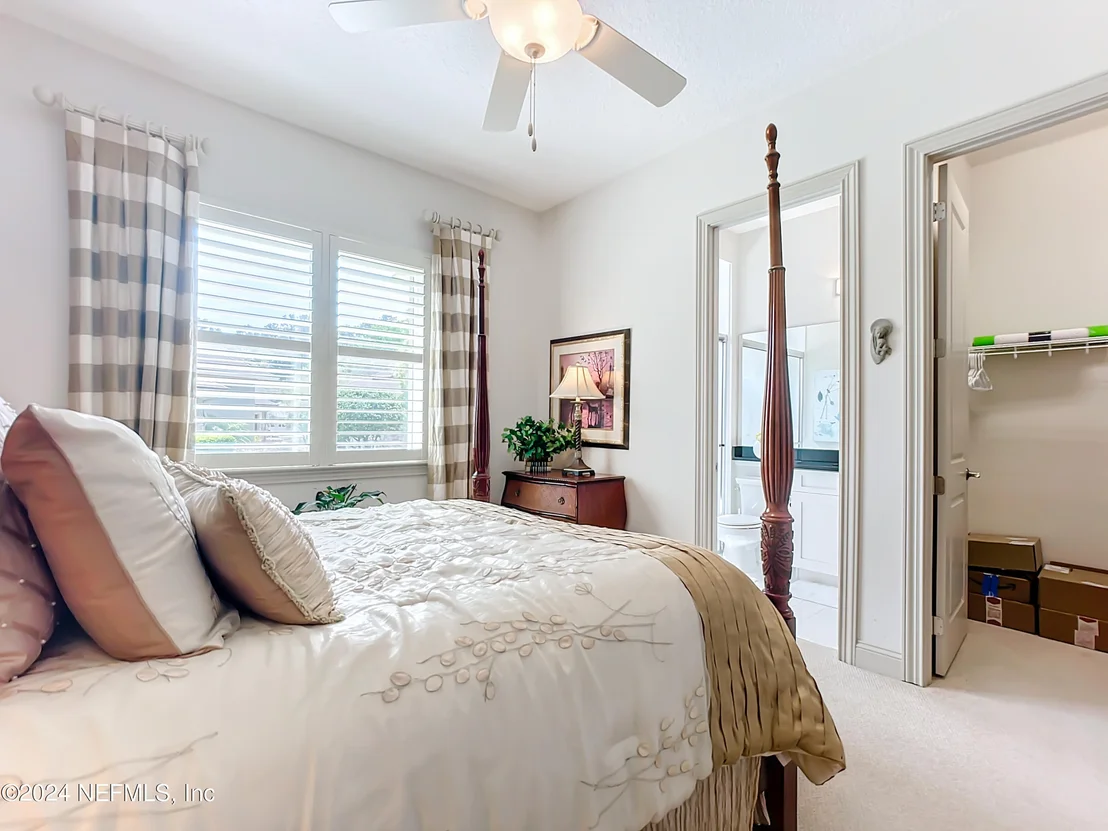
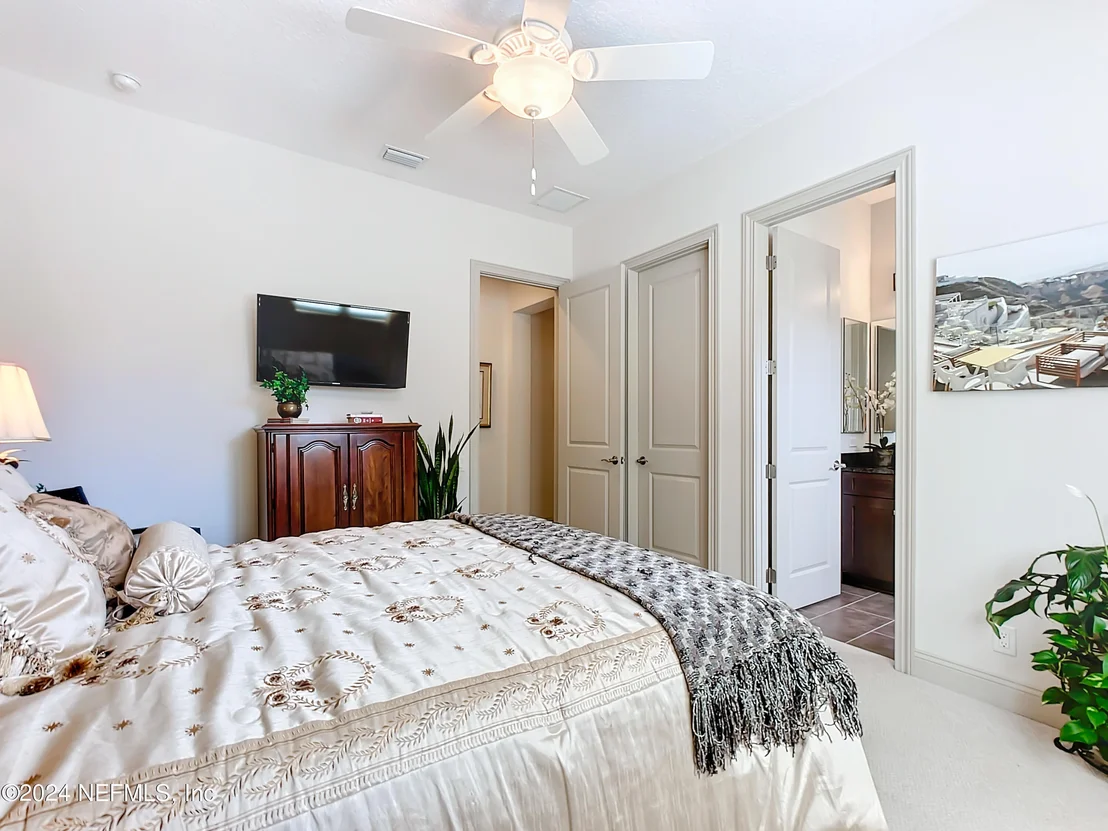
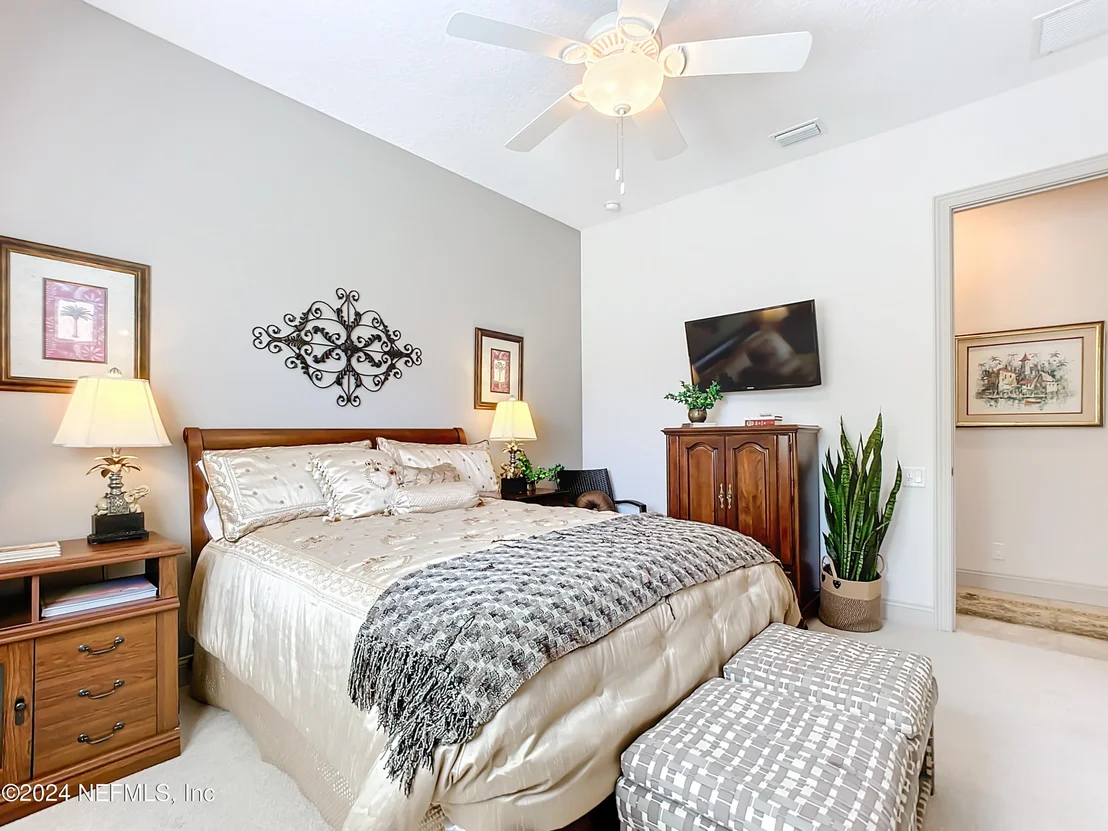
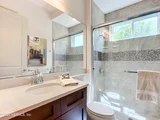
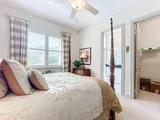
Bedroom Ensuite #1: Custom silk drapery and hardware, Smart TV and mount. Full bath with tub, vanity with granite countertops.
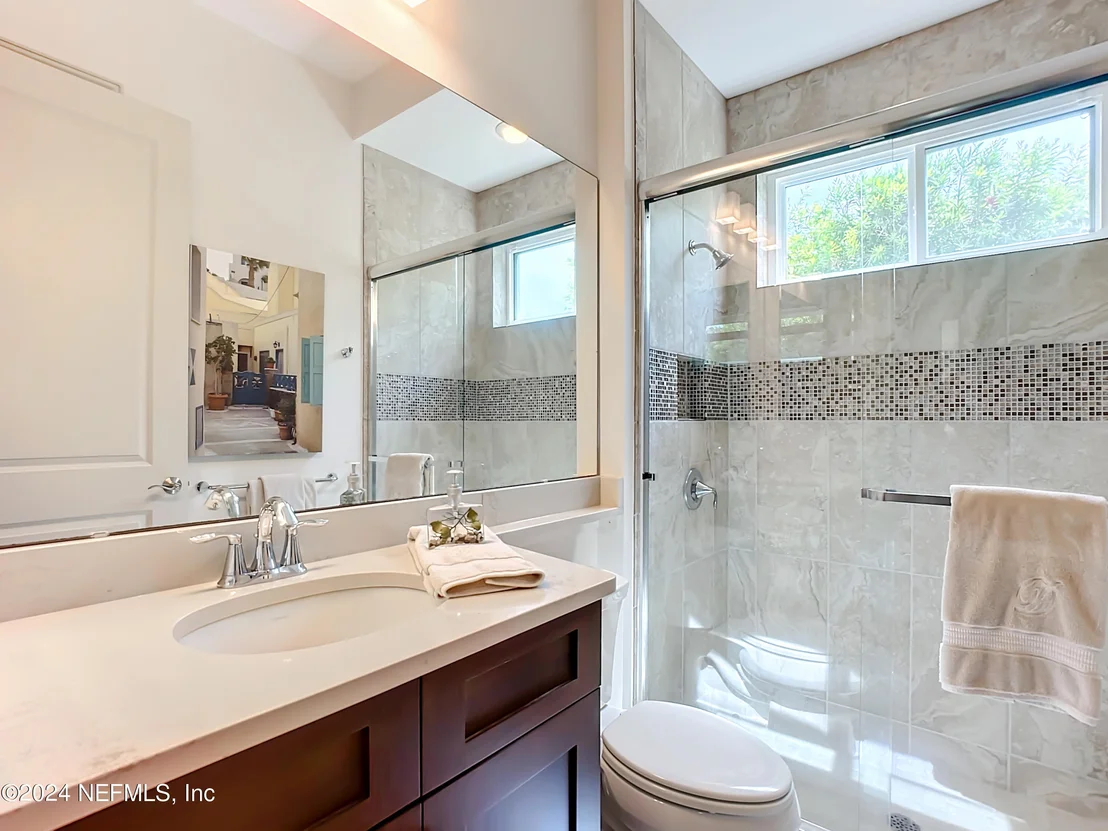
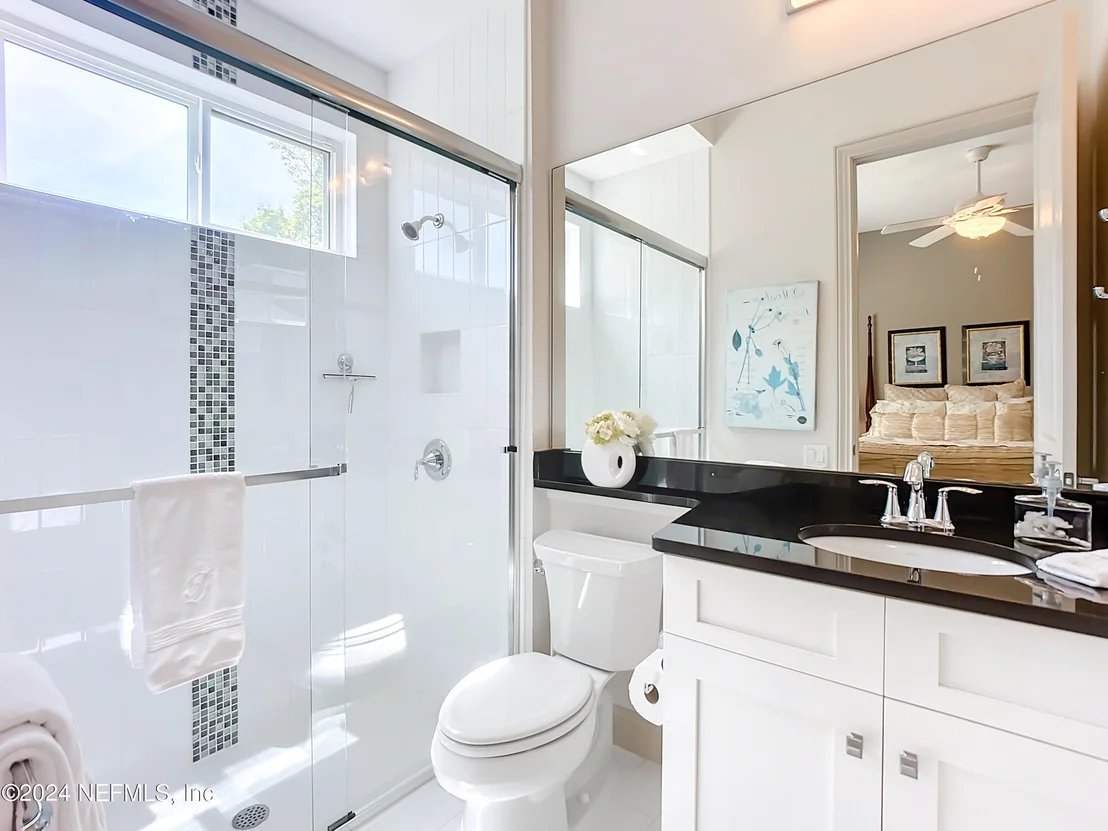
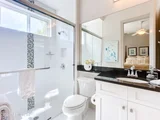
Bedroom Ensuite #2: Custom silk drapery and hardware, Smart TV and mount. Full bath with walk-in shower and vanity with granite countertops.
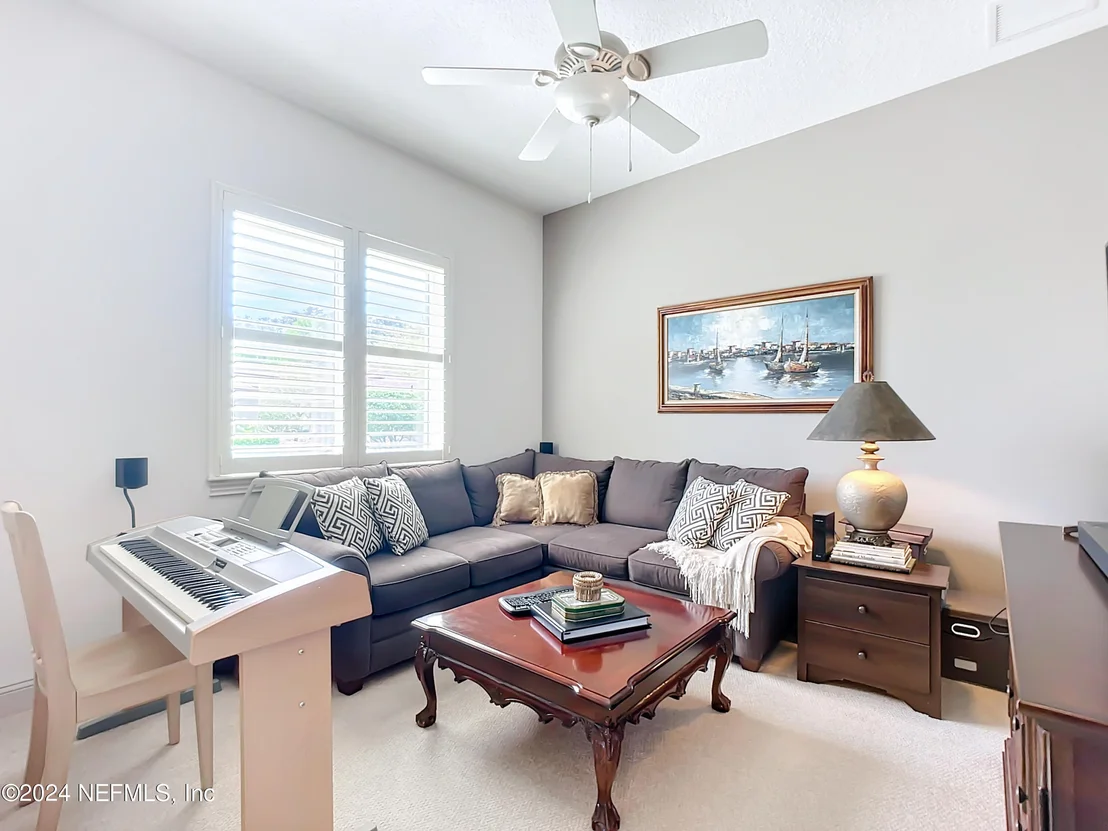
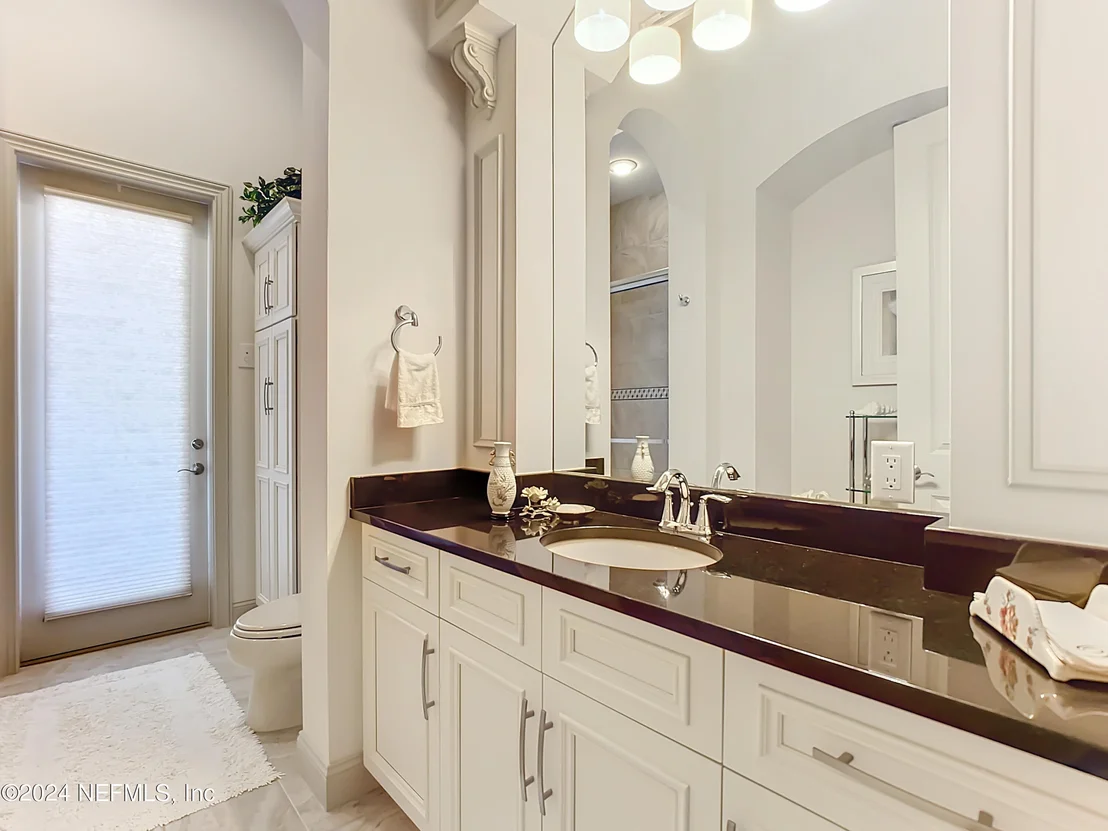
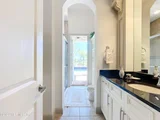
Bedroom Ensuite #3: Currently used as a media room. Full bath with large walk-in shower, vanity with granite countertop. This bathroom includes a convenient linen closet.
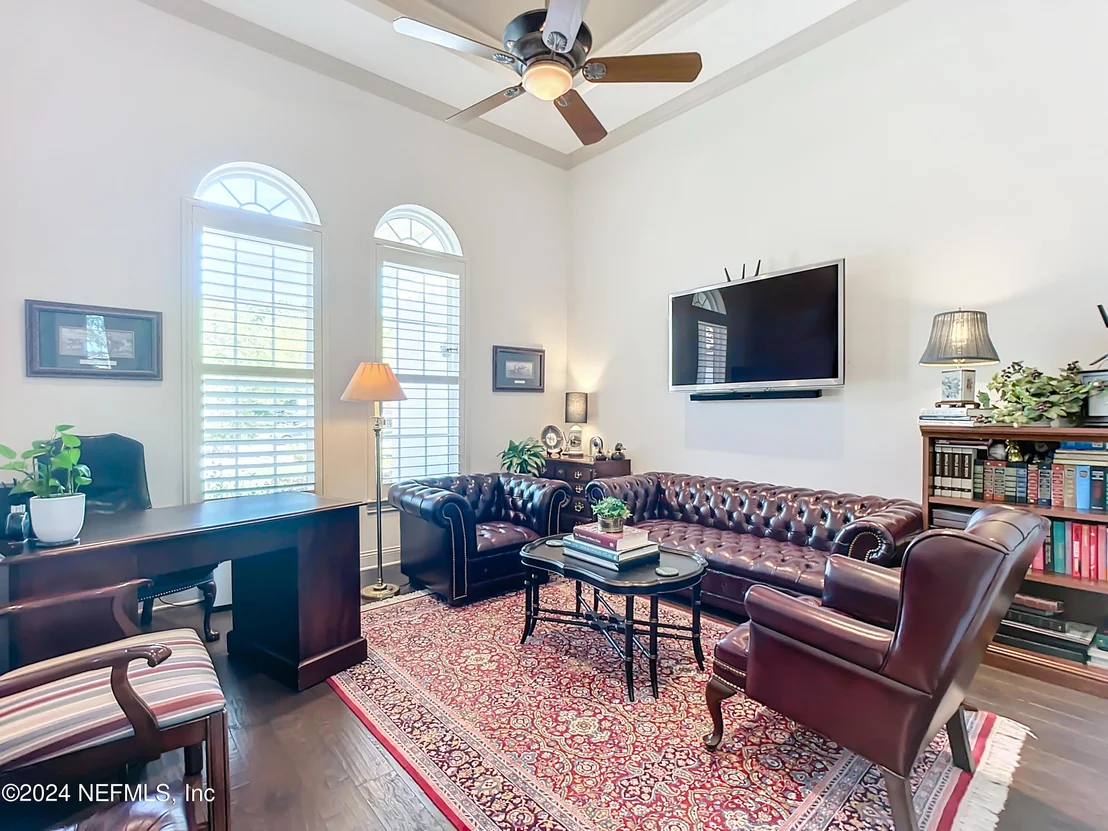
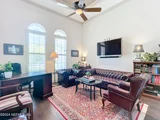
Bedroom #4: Currently used as a home office with wood flooring. TV with mount and Soundbar will convey.
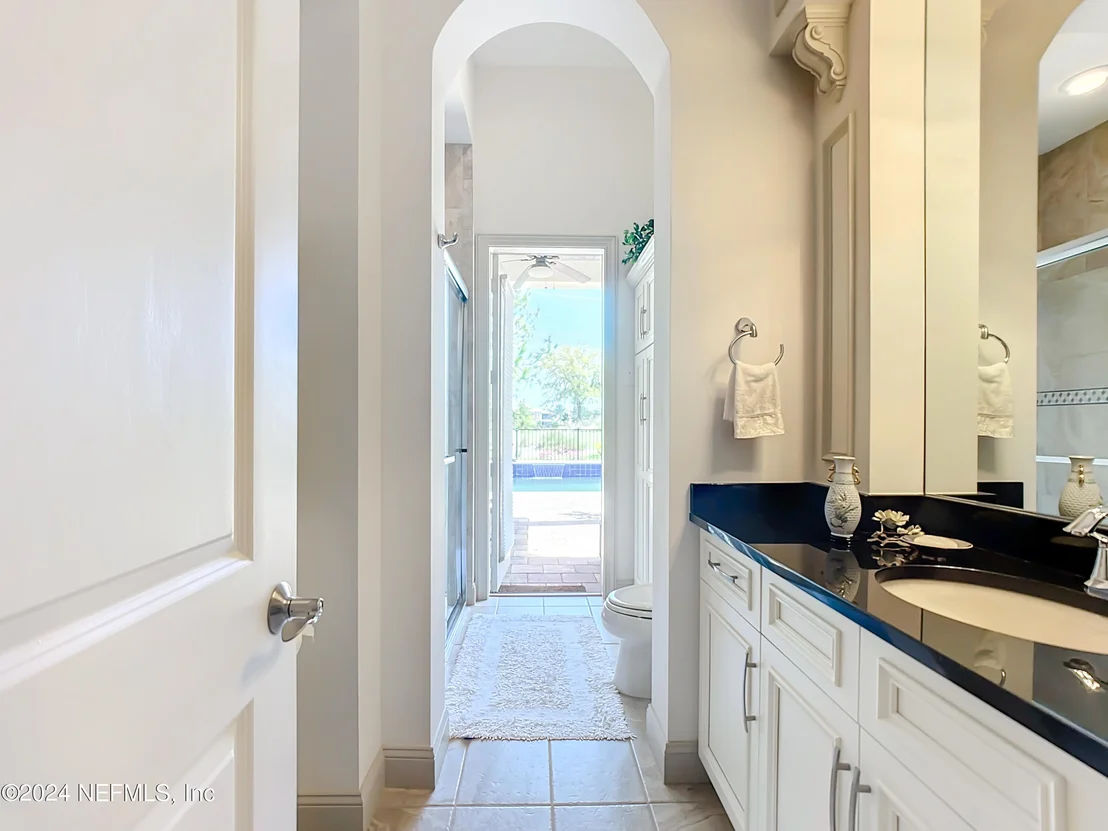
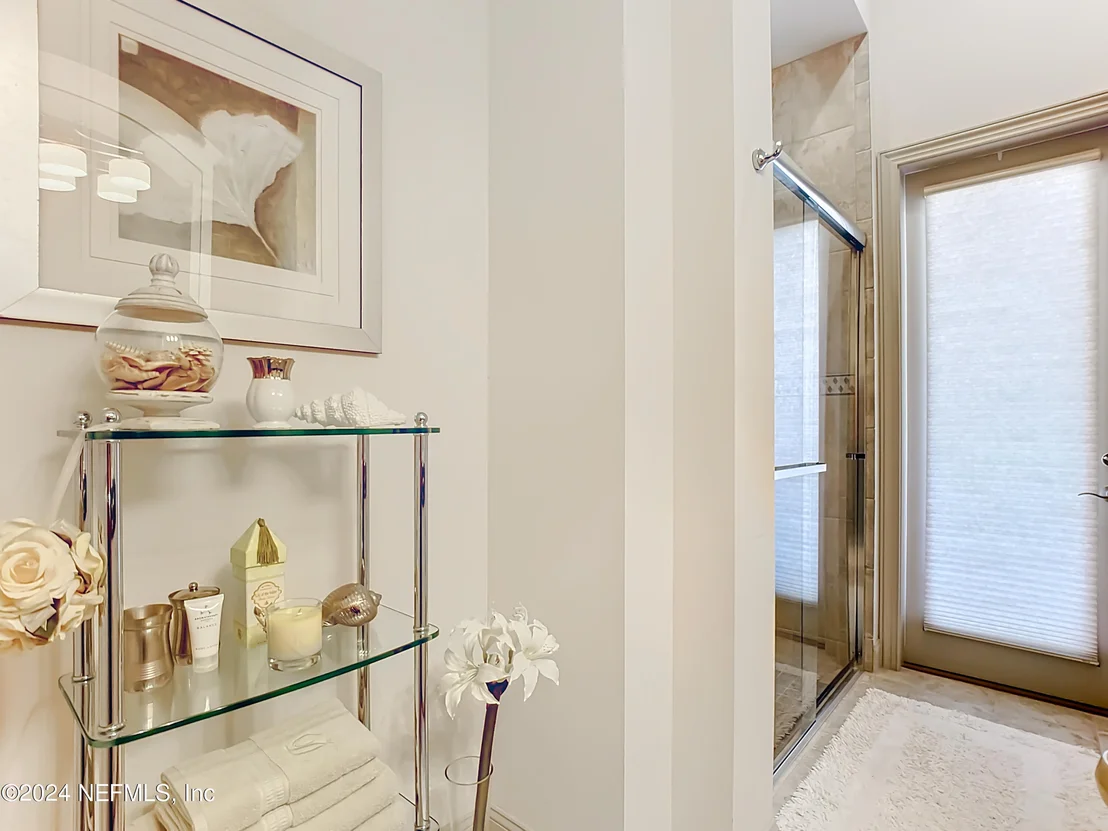
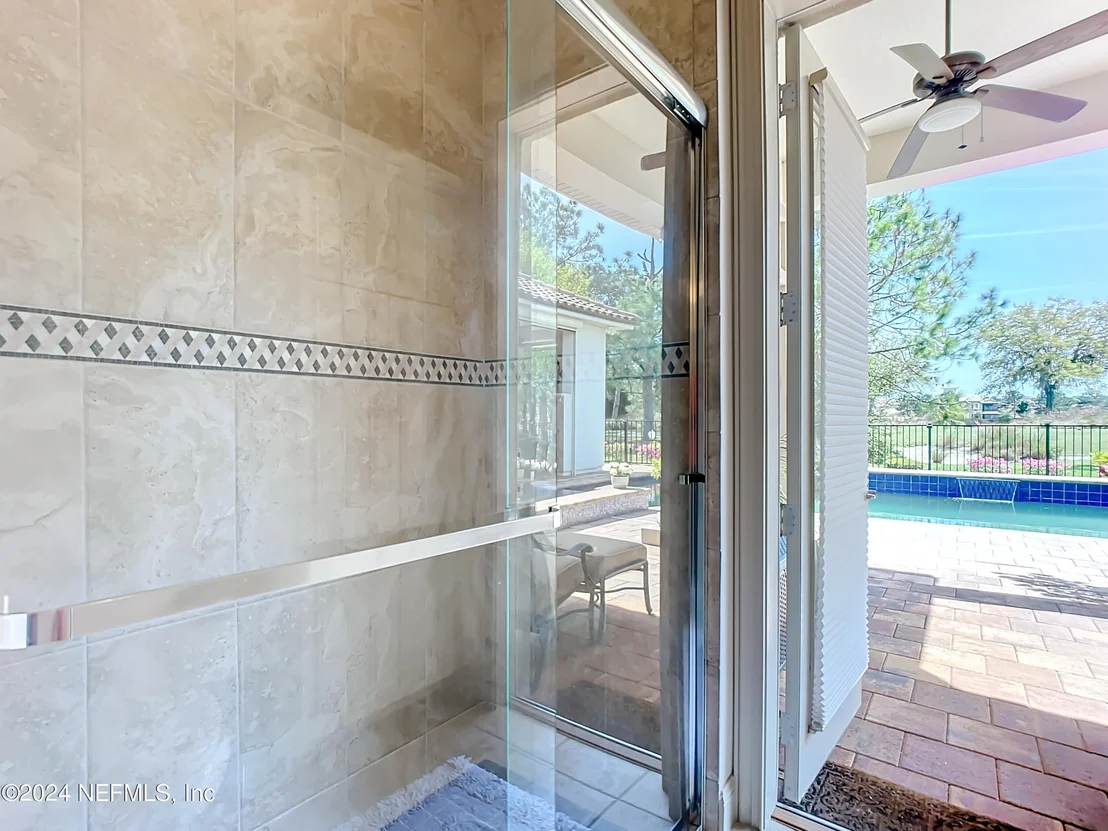
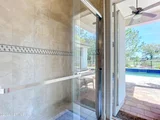
Home features a pool cabana full bath with large walk-in shower and large vanity with granite countertops. Perfect for guests.
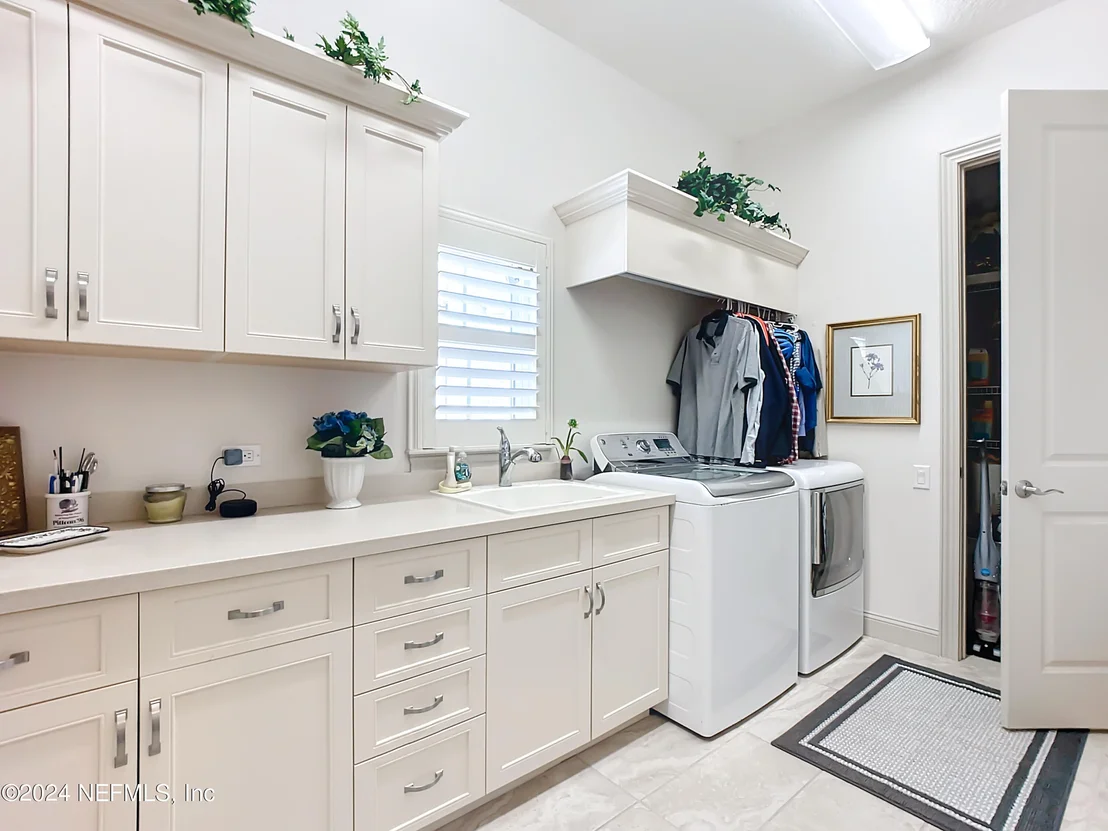
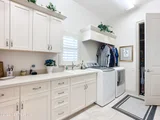
Laundry Room: Custom-built cabinetry, 4" plantation shutters, sink and walk-in storage closet with shelves. Washer and dryer included. Garage with epoxy floors and insulated garage doors, and storage closet.
This home has everything for everyone in the family.... indoor and outdoor features! And gorgeous views to the golf course from the owner's suite, formal living, family room, kitchen and breakfast nook. SOME FURNITURE IS NEGOTIABLE.
Additional Upgrades Included: House wired for ethernet; Culligan water PURIFICATION system; water softener; two HVAC systems; Rinnai gas tankless water heaters; clay tile roof; crown molding throughout, with exception of the 3 secondary bedrooms; 4" plantation shutters; 12"x 24" tile; televisions with mounts, some with soundbar convey; all custom-made drapery and hardware; blue decorative pots around pool; deep-well irrigation system (therefore NO water bill); Turner termite protection.
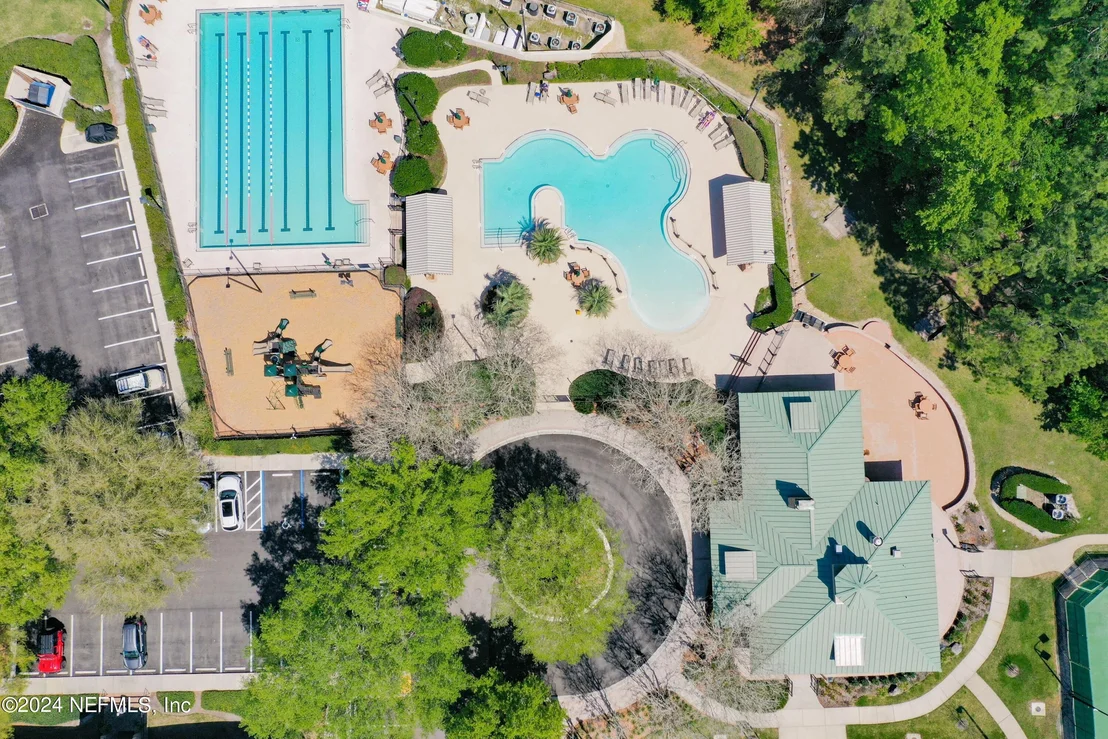
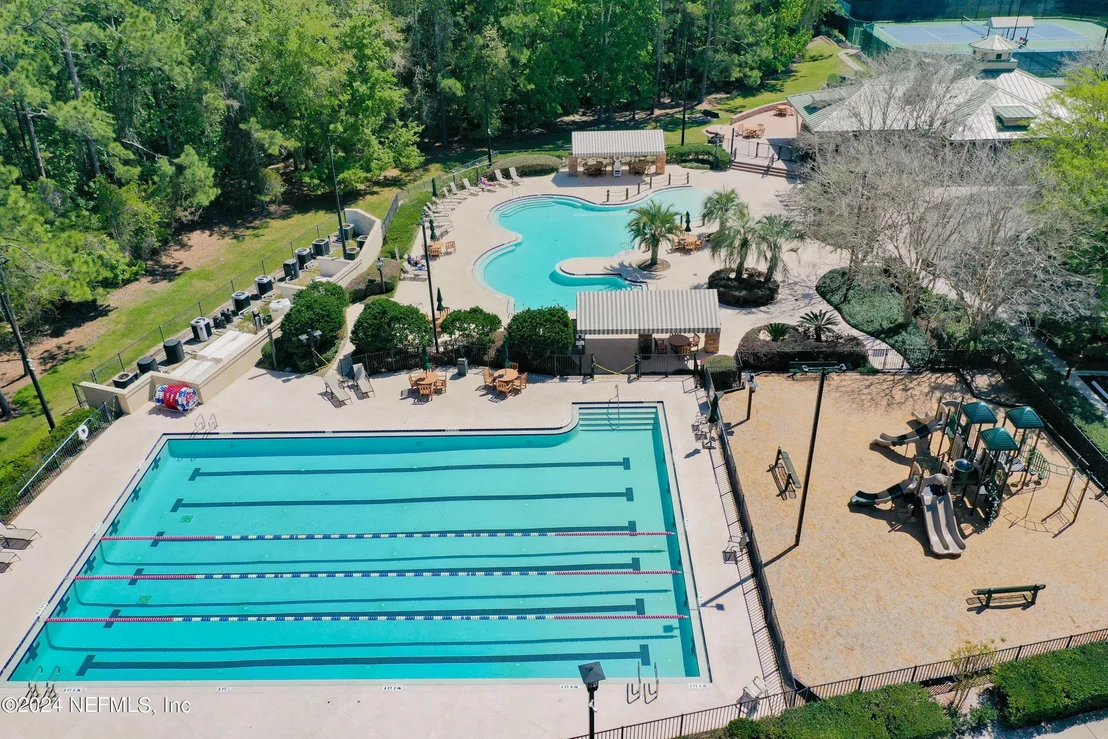
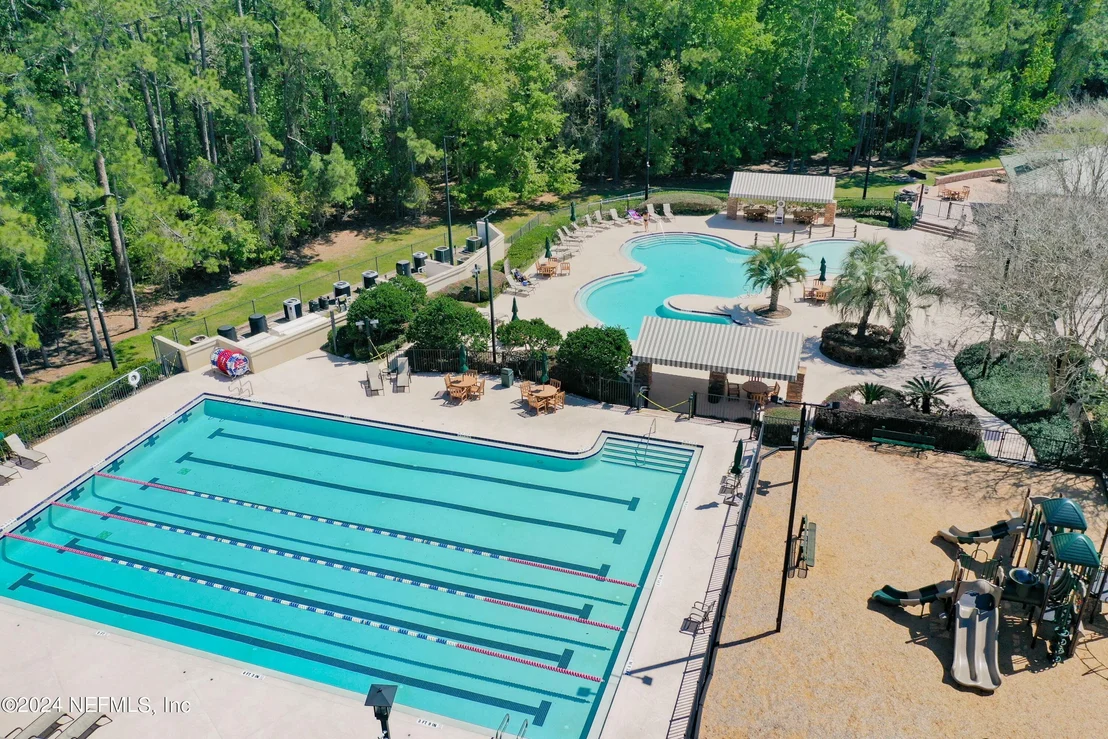
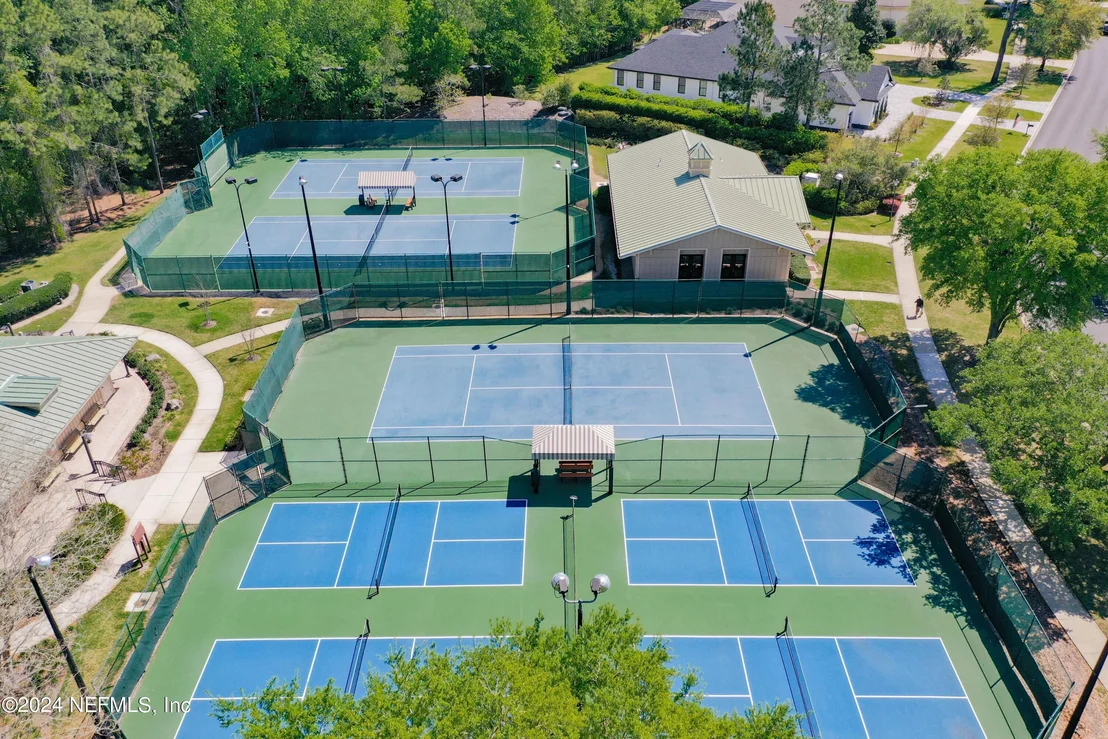
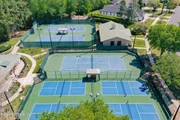
The King and Bear has resort-style amenities that include a heated lap pool, a 5,000 sq ft fitness center, two gated entries, multiple tennis courts, clubhouse, pickleball courts, pocket parks throughout, and a restaurant at the country club.
Payment Calculator
Your Estimated Monthly Payment
Cap Rate Calculator
What does this mean?
Based on our analysis, the cap rate of this property is 1.25%. A negative cap rate indicates that the property might not be feasible as an income-producing asset. The median cap rate for a near zip code 11238 is 4.23%.
How much can I actually make?
Actual monthly rental income may vary between $4,760 and $7,140 depending on unit-specific characteristics. You can change the amount using the slider to further explore.
How is cap rate calculated?
Cap Rate = Net Operating Income (NOI) / Property Asset Value.
When calculating the cap rate, we assume 100% occupancy. Leverage (mortgage) is not considered.
Cap Rate provided by RealtyHop and RentHop, learn more about cap rate here.
Price History
| Date / Event | Date | Event | Price |
|---|---|---|---|
| May 10, 2024 | Sold | ||
| Sold | |||
| Mar 18, 2024 | Listed by FUTURE HOME REALTY INC | $1,250,000 | |
| Listed by FUTURE HOME REALTY INC | |||
| Feb 6, 2012 | Sold | ||
| Sold | |||
| Jan 12, 2011 | Listed by DAVIDSON REALTY, INC. | $120,000 | |
| Listed by DAVIDSON REALTY, INC. | |||
| | |||
|
Best Buy, Outstanding Opportunity, Fantastic Golf Course Lot. This lot overlooks the #3 Hole on the King and Bear golf course. You can buy this lot and build at anytime and select your own builder. This lot has a natural buffer on the rear of the lot for privacy. Do not let this FABULOUS opportunity pass you by!
| |||
| Mar 26, 2010 | Listed by CUSHMAN & WAKFIELD | $143,750 | |
| Listed by CUSHMAN & WAKFIELD | |||
| | |||

Property Highlights
Building Info
Comparables
Status
Price/ft²
Listed On
Sold On
About World Golf Village
Similar Homes for Sale
Currently no similar homes aroundNearby Rentals
$3,100 /mo
- 2 Beds
- 2 Baths
- 1,278 ft²

$3,395 /mo
- 5 Beds
- 4 Baths
- 3,514 ft²

Last Updated: 3 months ago
Data Source: Real MLS, MLS# 2014954



















































 Your Privacy Choices
Phone: 425-283-2930
Address: 335 Madison Avenue, New York, NY 10017