Check Availability
Braselton 30517
2432 Autumn Maple Drive
$1,799,000
● House - In Contract

2432 Autumn Maple Drive

Braselton, GA 30517
bedrooms
6 Beds
bathrooms
5 Baths, 1 Half Bath
square feet
8,775 Ft²
$10,597
Est. Monthly
$232
HOA / Fees

About This Property

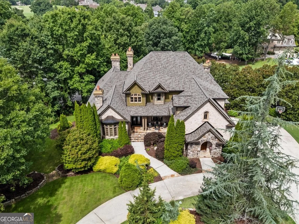
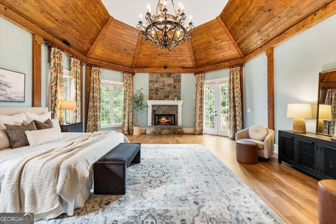
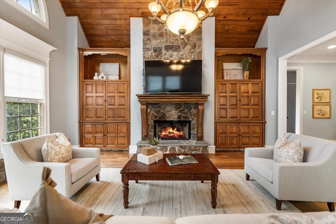
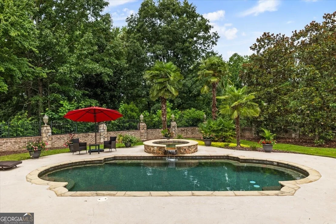
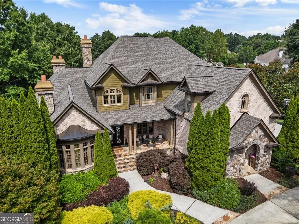
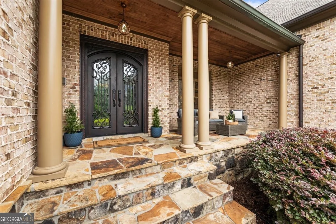
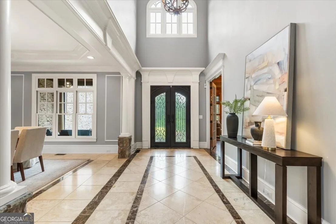
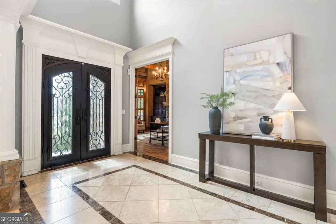
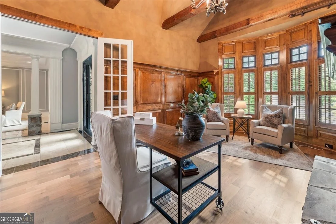
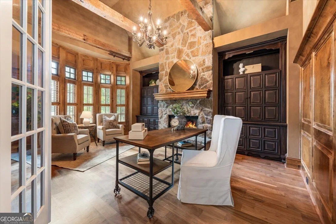
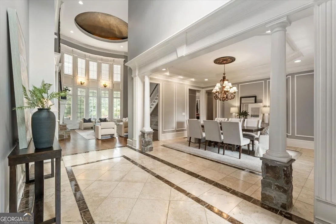
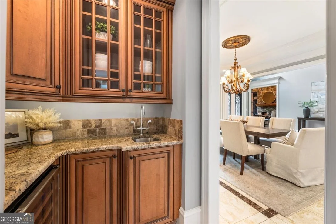
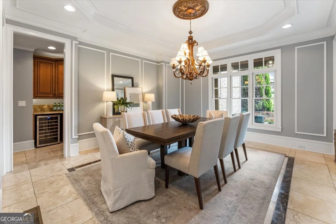
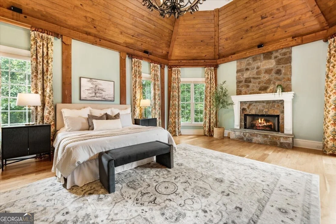
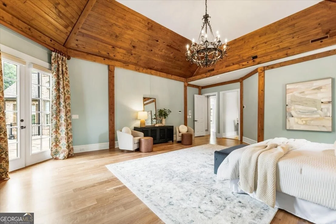
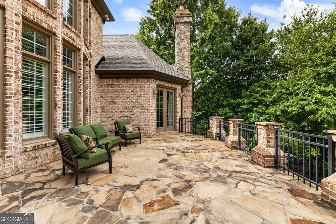
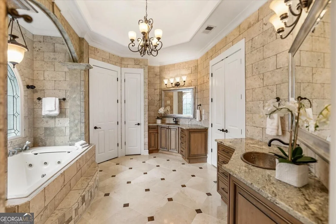
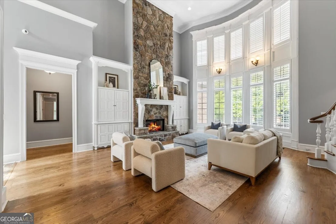
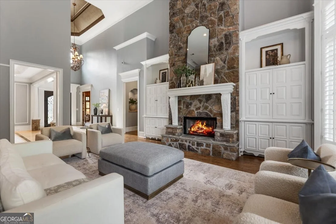
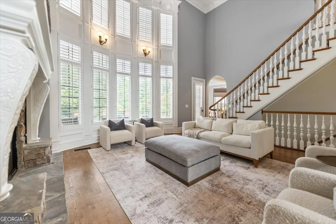
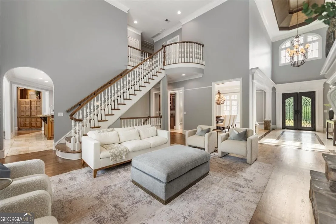
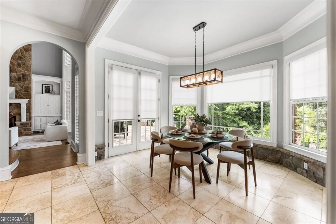
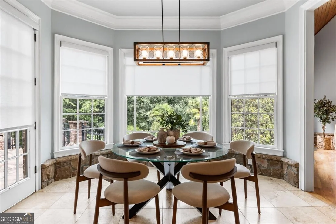
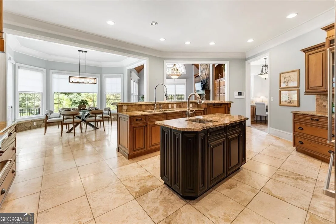
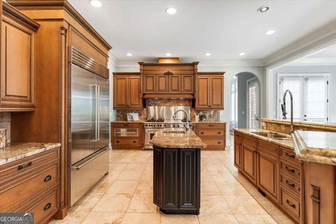
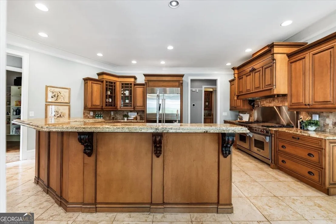
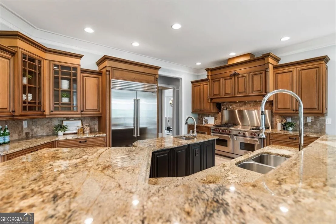
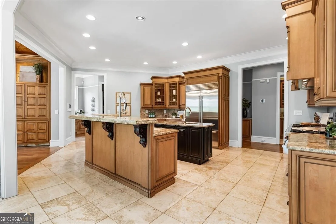
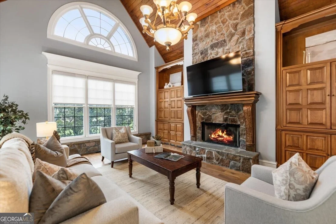
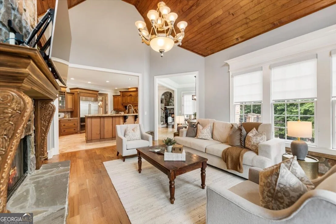
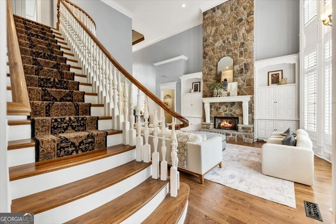
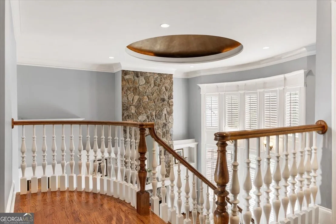
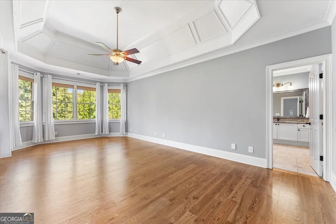
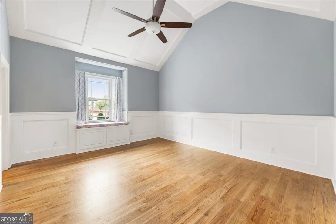
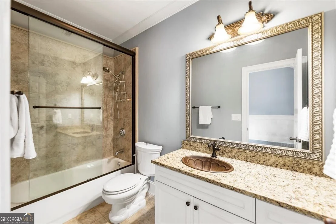
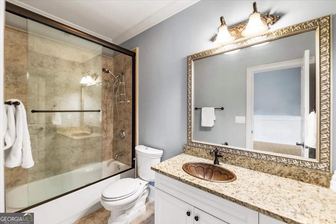
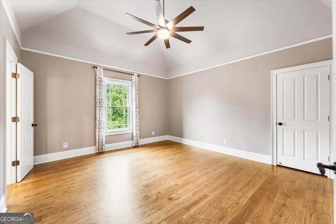
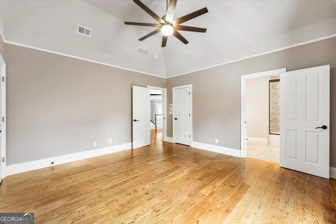
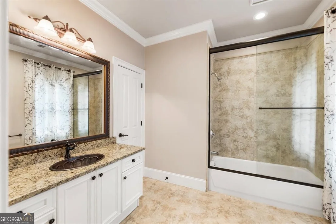
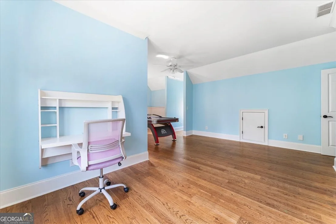
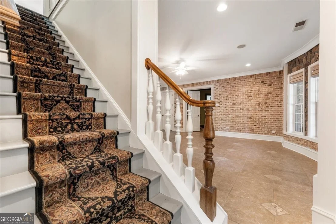
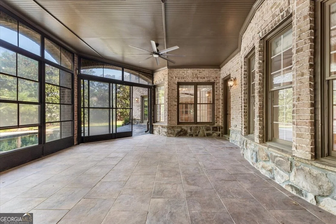
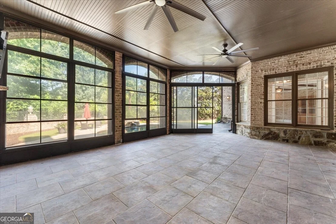
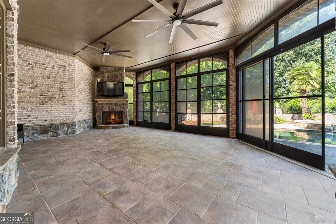
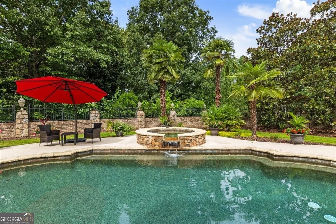
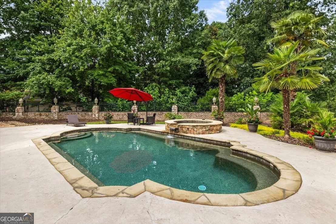
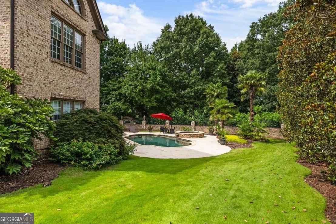
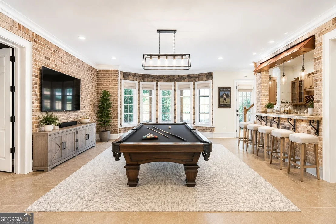
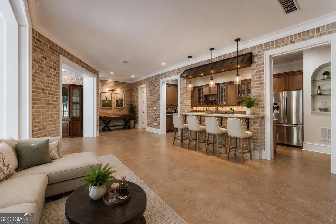
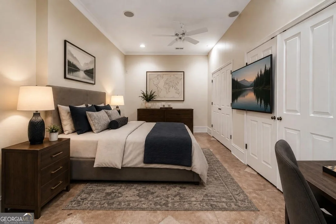
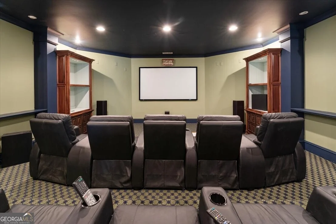
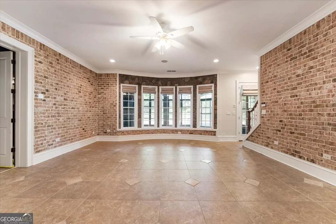
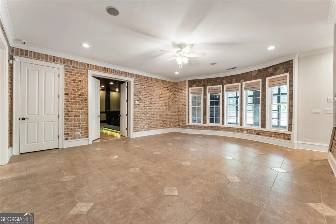
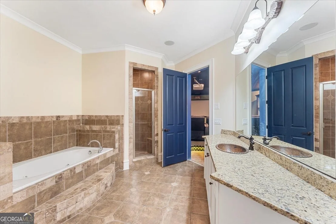
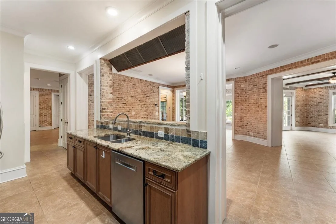
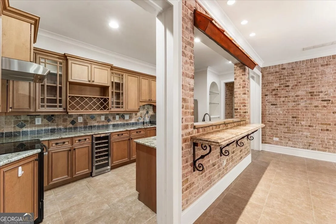
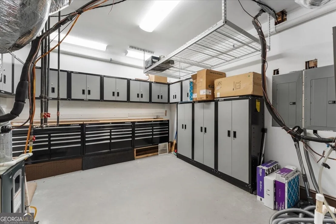
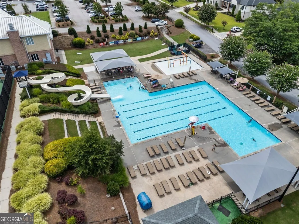
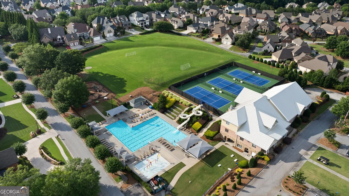
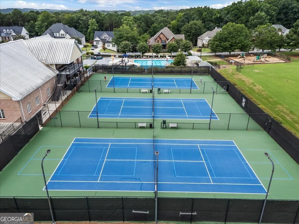
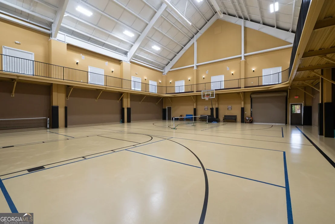
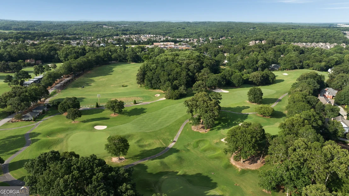
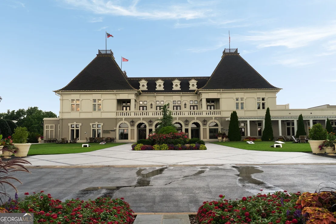
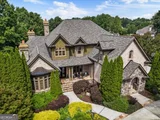
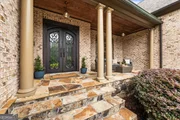
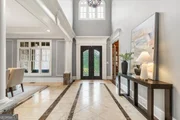
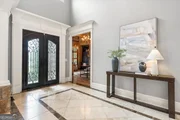
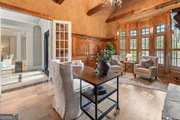
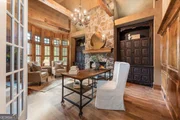
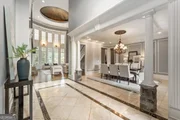
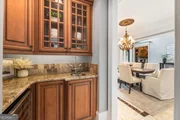
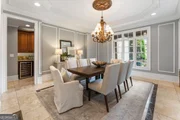
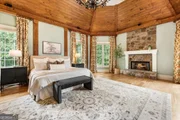
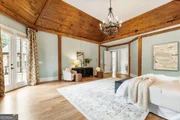
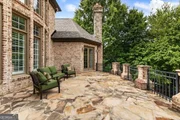
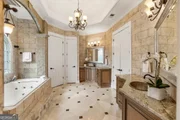
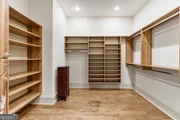
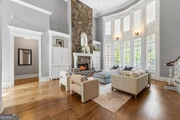
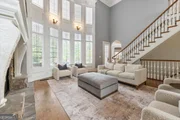
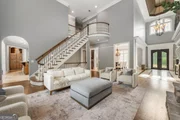
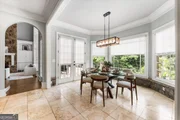
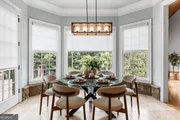
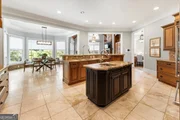
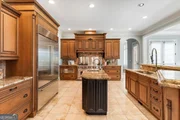
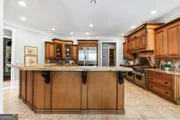
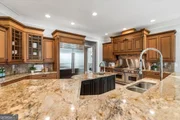
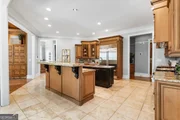
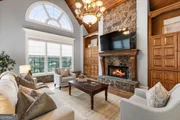
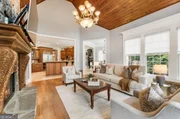
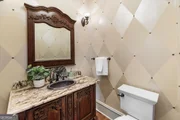
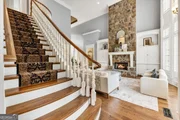
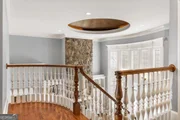
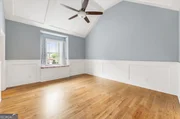
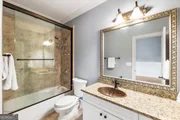
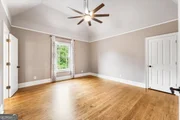
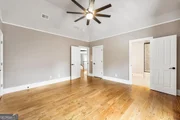
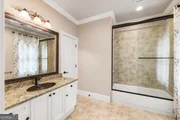
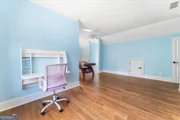
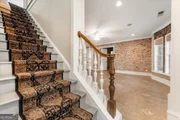
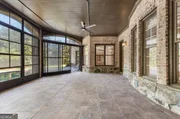
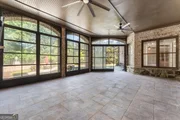
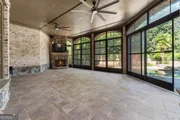
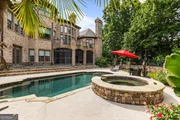
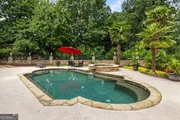
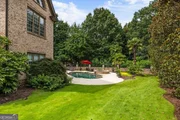
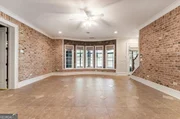
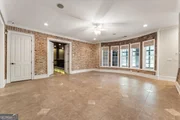
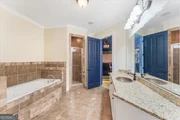
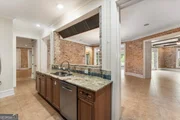
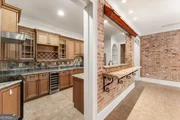
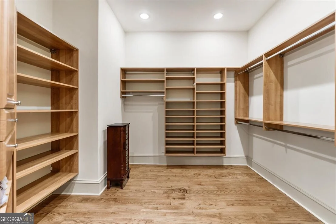
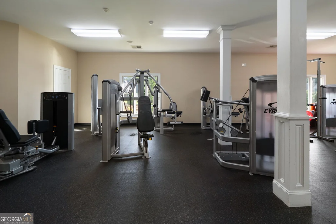
A rare opportunity to own one of Chateau Elan's most iconic Old World European-inspired estates, gracefully positioned along the second tee of the prestigious Woodlands Golf Course. Built with exceptional craftsmanship and timeless vision, this custom residence showcases architectural detail, enduring quality, and elegant design rarely found today. More than a home, it is a legacy estate designed to be enjoyed for generations.    Encompassing approximately 8,775 square feet, the residence offers six ensuite bedrooms surrounded by mature landscaping that provides exceptional privacy while capturing picturesque golf course views. The stately brick and stone exterior evokes the elegance of a European country manor, while soaring ceilings, expansive windows, handcrafted millwork, five stone fireplaces, and timeless details create an atmosphere of warmth and sophistication. The main-level owner's suite is a private retreat featuring a dramatic 20-foot domed cypress ceiling, floor-to-ceiling stone fireplace, private balcony overlooking the pool and fairway, spa-inspired bath with copper vessel sinks, and an exquisite custom dressing room.    A richly appointed fireside study with suede walls and custom built-ins provides the perfect home office, library, or quiet retreat. At the heart of the home, the chef's kitchen combines professional-grade performance with timeless design, featuring a new Sub-Zero refrigerator, Wolf range and oven, Bosch dishwasher, abundant custom cabinetry, expansive prep space, and inviting gathering areas. The adjacent wet bar is enhanced with a new wine cooler, ideal for entertaining.    Upstairs, three spacious ensuite bedrooms are joined by an oversized fourth bedroom that easily serves as an additional suite, media room, recreation room, or flexible living space. Designed for entertaining while offering exceptional versatility, the terrace level features a private ensuite bedroom, second kitchen, theater room, sauna, second laundry room, and expansive gathering spaces. Exposed brick, architectural arches, and timeless finishes create an inviting atmosphere with direct access to the screened porch and resort-style pool.    The outdoor living spaces are equally impressive. Surrounded by mature landscaping and overlooking the golf course, the private pool, screened porch, and multiple entertaining areas create a peaceful setting reminiscent of a European country estate. Situated beside a quiet cul-de-sac, the property also offers a three-car garage with added storage, an electric vehicle charging, and expansive circular driveway. Life at Chateau Elan extends far beyond the front door with golf cart access to championship golf, a renowned Winery & Resort, exceptional dining, luxury spa, tennis, pickleball, fitness facilities, and walking trails.    Located within the highly regarded Mill Creek High School Cluster and minutes from premier private schools, including Hebron Christian Academy, the home also offers convenient access to I-85 and is approximately 40 miles from Atlanta. Lovingly maintained and extensively improved by its current owners, this extraordinary residence is offered only due to an executive relocation.    Recent improvements:  * New architectural roof  * New Sub-Zero, New wine cooler  * Three New HVAC systems, approximately two years old, Two new water heaters  * New radon fan  * Fresh interior paint in multiple rooms, Re-stained hardwood floors  * New tiled backyard patio, New sod and professionally updated landscaping  * New front porch light fixtures, New breakfast area light fixture  * Added garage storage and Electric vehicle charging outlet in garage  * Fully equipped second kitchen on the terrace level  * Pre-listing home inspection completed    Offered below its recent pre-list appraisal, this remarkable estate presents an exceptional opportunity to own one of Chateau Elan's finest custom residences with the confidence of extensive recent improvements and meticulous care.

Unit Size
8,775 Ft²
Days on Market
-
Land Size
0.75 acres
Price per sqft
$205
Property Type
House
Property Taxes
$1,532
HOA Dues
$232
Year Built
2003

Listed By

Beth Mitchell
Atlanta Fine Homes Sothebys Intl.
Payment Calculator

Cap Rate Calculator

Last updated: 22 hours ago (GAMLS #10819439)

Price History

Date / Event Date Event Price
Oct 8, 2026 In contract -
In contract
Aug 5, 2026 Listed by Ansley RE|Christie's Int'l RE $1,799,000
Listed by Ansley RE|Christie's Int'l RE
Jun 29, 2021 No longer available -
No longer available
Jun 12, 2021 Relisted $1,450,000
Relisted
May 15, 2021 No longer available -
No longer available
Show More

Property Highlights

Garage
Air Conditioning
Fireplace
Parking Details
Has Garage
Parking Features: Attached, Garage, Garage Door Opener, Kitchen Level
Interior Details
Half Bathrooms: 1
Full Bathrooms: 5
Interior Features: Beamed Ceilings, Bookcases, Double Vanity, High Ceilings, Soaking Tub, Tray Ceiling(s), Vaulted Ceiling(s), Walk-In Closet(s), Wet Bar, Master On Main Level, Separate Shower
Appliances: Dishwasher, Disposal, Double Oven, Microwave, Refrigerator
Flooring Type: Hardwood, Tile
Laundry Features: In Mud Room
Has Fireplace
Fireplace Features: Family Room, Gas Log, Masonry, Master Bedroom, Outside
Fireplaces: 5
Basement: Daylight, Exterior Entry, Finished, Full, Interior Entry, Bath Finished
Exterior Details
Square Footage: 8775
Square Footage Source: $0
Security Features: Smoke Detector(s)
Property Condition: Resale
Architectural Style: European
Year Built: 2003
Waterfront Features: No Dock Or Boathouse
Levels: Three Or More
Window Features: Double Pane Windows
Construction Materials: Stone
Patio and Porch Features: Deck, Patio, Screened
Pool Features: In Ground, Hot Tub
Pool is Private
Lot Features: Cul-De-Sac, Private
Lot Size Area: 32670
Lot Size Units: Square Feet
Lot Size Acres: 0.75
Lot Size Square Feet: 32670
Water Source: Public
Financial Details
Tax Annual Amount: $18,381
Utilities Details
Cooling Type: Central Air
Heating Type: Central
Sewer : Public Sewer
Location Details
HOA/Condo/Coop Fee Includes: Private Roads, Reserve Fund, Swimming, Tennis
HOA Fee: $2,780
HOA Fee Frequency: Annually

Building Info

Overview

    General

  • Year Built: 2003
  • Effective Year Built: 2003
  • Total Rooms: 21
  • Bedroom Count: 6
  • Bathroom Count: 6
  • Full Bathrooms: 5
  • Partial Bathrooms: 6
  • Bathroom Plumbing Fixtures: 17
  • Building Condition: 3
  • Building Quality: 0
  • Construction Type: 17
  • Building Style: 15
  • Exterior Walls Type: 2
  • Interior Walls Type: 0
  • Roof Shape Type: 7
  • Roof Cover Type: 3
  • Floor Count: 200
  • Floor Cover: 0
  • Basement Type: 3
  • Basement Area: 3,706
  • Garage Type: 7
  • Garage Square Area: 875
  • Parking Space Count: 3
  • Patio Type: 0
  • Porch Type: 7
  • Pool Type: 8

    Dimensions

  • Lot Size Square Feet: 32,670
  • Total Building Area: 8,775
  • Building Area: 8,775
  • Building Area Measurement: L

    Heating and Cooling

  • Fireplace Count: 1
  • Air Conditioning: 13
  • Heating: 4
  • Heated Square Feet: 8,775
  • Heating Fuel Type: 3

    Utilities

  • Sewer System: 5
  • Water Service: 6

Building

  • Building Type: 0
  • Property Class: R
  • Subdivision: WOODLANDS
  • Land Acres: 0000000750
  • Standard Land Use Code: 1001
  • County Land Use Code: 1
  • Legal Description 1: L91 WOODLANDS @ CHATEAU ELAN 2

Neighborhood

  • School District Name: Gwinnett County School District
  • Census Tract: 050617

Zoning

  • Zoning: PUD-PLANNE

Geography

  • District: 19
  • Parcel: 3-005 -067
  • Lot: 91
  • Municipality: BRASELTON
  • Latitude: 34.1081
  • Longitude: -83.835

    Address

  • Full Address: 2432 Autumn Maple Dr
  • Address - House Number: 2432
  • Address - Street Name: Autumn Maple
  • Address - Suffix Type: Dr
  • State: GA
  • City Name: Braselton
  • Carrier Code: R010
  • 4-Digit Zip Code: 6208
  • Zip Code: 30517

Valuation

    Tax

  • Tax Year: 2023
  • Tax Amount: $1,697,007

    Appraisal Valuation

  • Standard Deviation: 0.0652
  • Valuation Date: Dec 13, 2023
  • Confidence Score: 96
  • Final Value: 1,434,312
  • High Value: 1,527,884
  • Low Value: 1,340,739

    Market Valuation

  • Market Total Value: $1,629,100
  • Market Land Value: $273,000
  • Market Improvement Value: $1,356,100

    Assessments Valuation

  • Assessed Year: 2023
  • Assessed Total Value: $651,640
  • Assessed Land Value: $109,200
  • Assessed Improvements Value: $542,440

    Exemptions

  • Homeowner Exemption: Yes

    Sales

  • Current Sale Contract Date: Dec 15, 2017
  • Current Sale Recording Date: Dec 15, 2017
  • Current Sale Price:
  • Current Sale Document Type: 71
  • Current Sale Input Document Number: 2017-034127
  • Previous Sale Recording Date: Oct 15, 2013
  • Previous Sale Contract Date: Oct 15, 2013
  • Previous Sale Amount: $880,000
  • Previous Sale Document Type: 71
Data used for valuation calculations is provided by RealtyHop, and other third party sources

Comparables

Unit
Status
Type
Beds
Baths
ft²
Price/ft²
Asking Price
Listed On
Closing Price
Sold On
HOA + Taxes

About Braselton


Similar Homes for Sale

Currently no similar homes around

Nearby Rentals

Unit for rent at 6438 Mossy Oak Landing, Braselton, GA, 30517

$1,745 /mo

  • 3 Beds
  • 2 Baths
  • 1,600 ft²
6438 Mossy Oak Landing, Braselton, GA, 30517


Frequently Asked Questions

When was property at 2432 Autumn Maple Drive built and last sold?
The property at 2432 Autumn Maple Drive was built in 2003 and last sold on Dec 15, 2017 for $1,000,000.
How much is this home worth?
The estimated value of the home located at 2432 Autumn Maple Drive is $1,816,990.
What are some comparable homes to 2432 Autumn Maple Drive?
There are currently no comparable homes to 2432 Autumn Maple Drive.