Check Availability
$799,000
● House - In Contract

2431 Vernon Ranch Way

Lemon Grove, CA 91945
bedrooms
3 Beds
bathrooms
2 Baths, 1 Half Bath
square feet
1,969 Ft²
$4,142
Est. Monthly
$218
HOA / Fees

About This Property

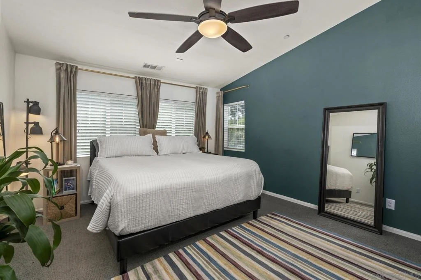
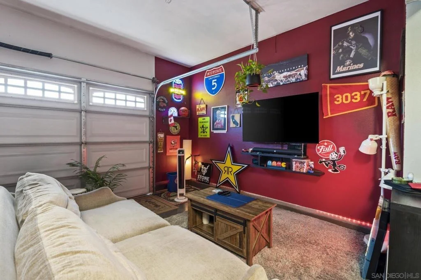
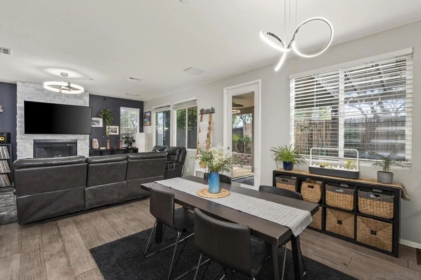
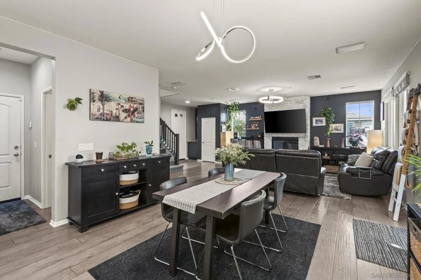
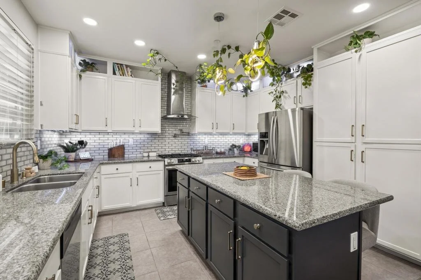
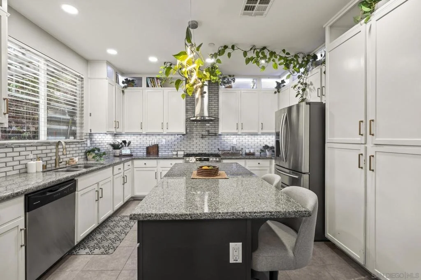
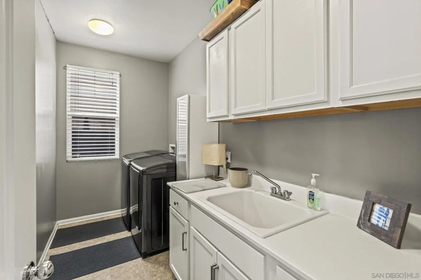
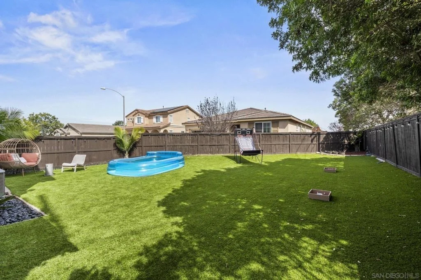
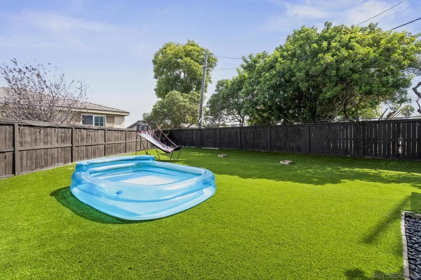
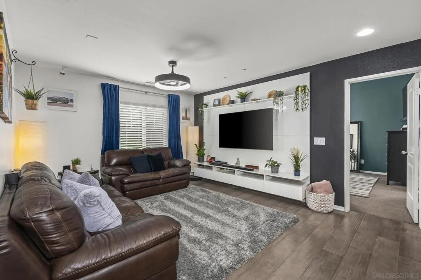
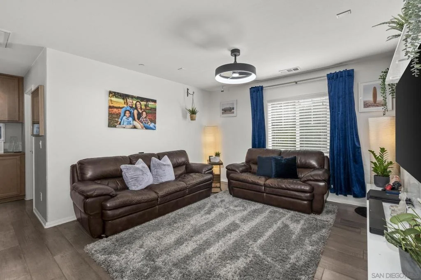
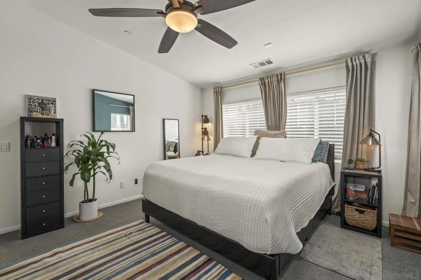
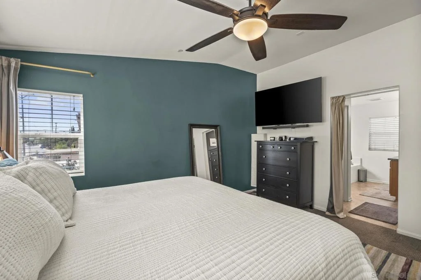
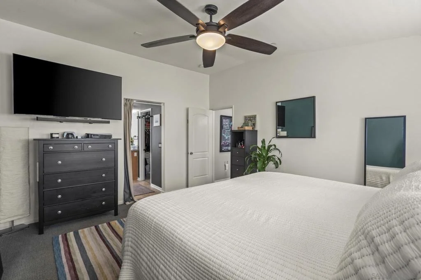
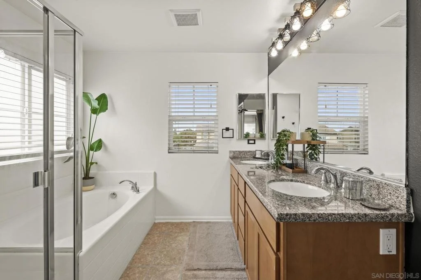
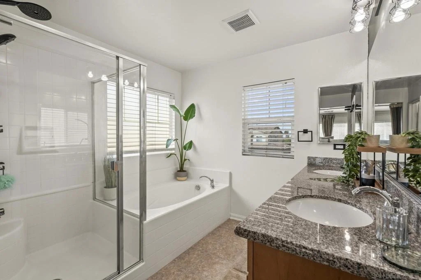
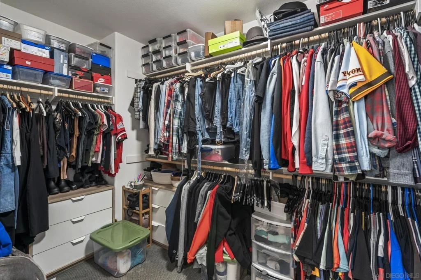
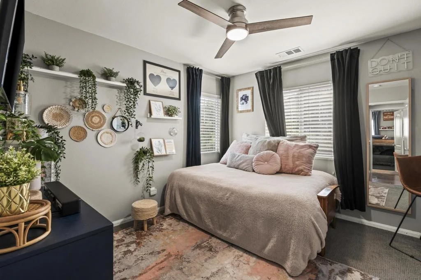
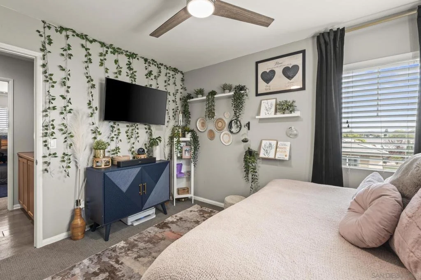
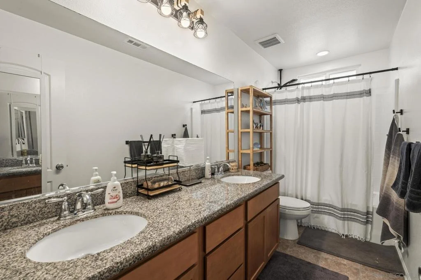
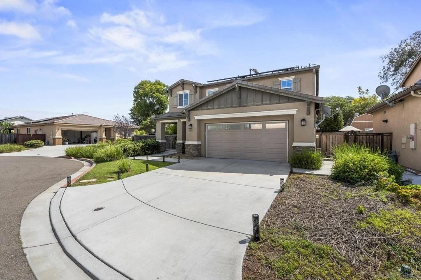
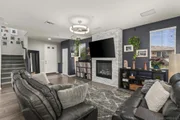
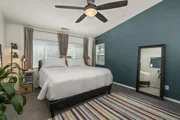
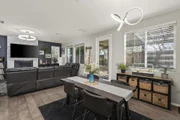
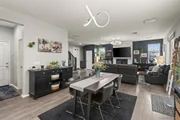
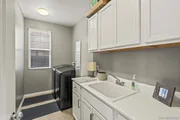
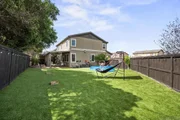
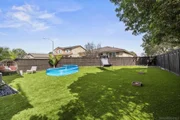
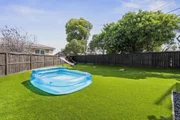
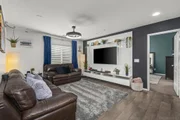
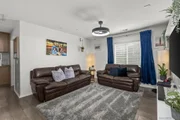
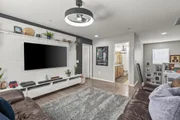
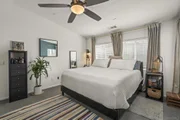
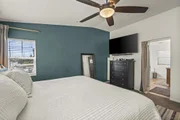
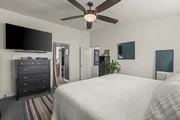
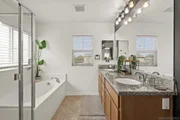
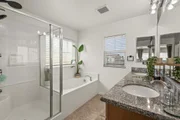
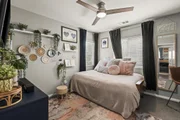
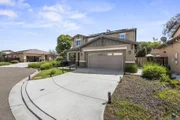
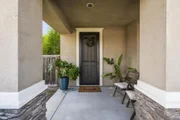
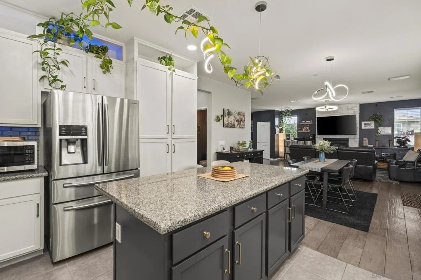
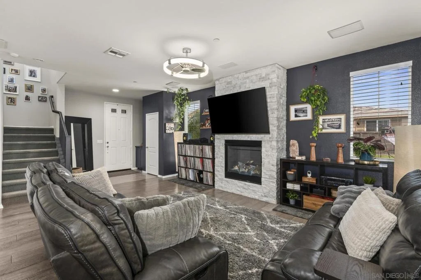
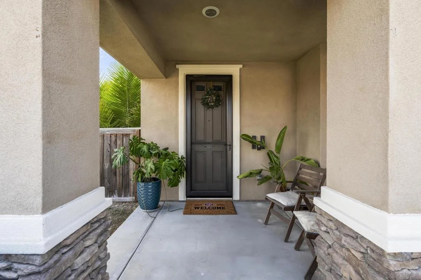
Huge price reduction. One of the best values in San Diego! Welcome to this beautiful home located on a quaint cul de sac in the heart of Lemon Grove. This two story home comes with all the ease and comfort of a home built in 2016, including fully owned solar. As you enter the home, the downstairs is an open great room space with tons of natural light, cozy fireplace and ample storage. There is also a full sized laundry room with utility sink and extra storage, a moody half bathroom and direct access to the two car garage which is currently being used as a work out space and "man cave". Upstairs you will find 3 bedrooms and a large loft space that has the potential to be turned into a 4th bedroom or flex space. The star of this home is the huge backyard with a large covered patio space for entertaining in all weather and a fully turfed yard space to play.
Unit Size
1,969 Ft²
Days on Market
-
Land Size
0.14 acres
Price per sqft
$406
Property Type
House
Property Taxes
-
HOA Dues
$218
Year Built
2016

Listed By

Mary Aronoff
Douglas Elliman of California, Inc.
Jenna Hoyas
Douglas Elliman of California, Inc.

Payment Calculator

Cap Rate Calculator

Last updated: 2 months ago (SDMLS #260021505SD)

Price History

Date / Event Date Event Price
Sep 23, 2026 In contract -
In contract
Sep 18, 2026 Price Decreased $799,000
↓ $50K (5.9%)
Price Decreased
Sep 2, 2026 Listed by Douglas Elliman of California, Inc. $849,000
Listed by Douglas Elliman of California, Inc.
May 22, 2024 Sold
Sold
Nov 17, 2023 Listed by Real Broker $860,000
Listed by Real Broker
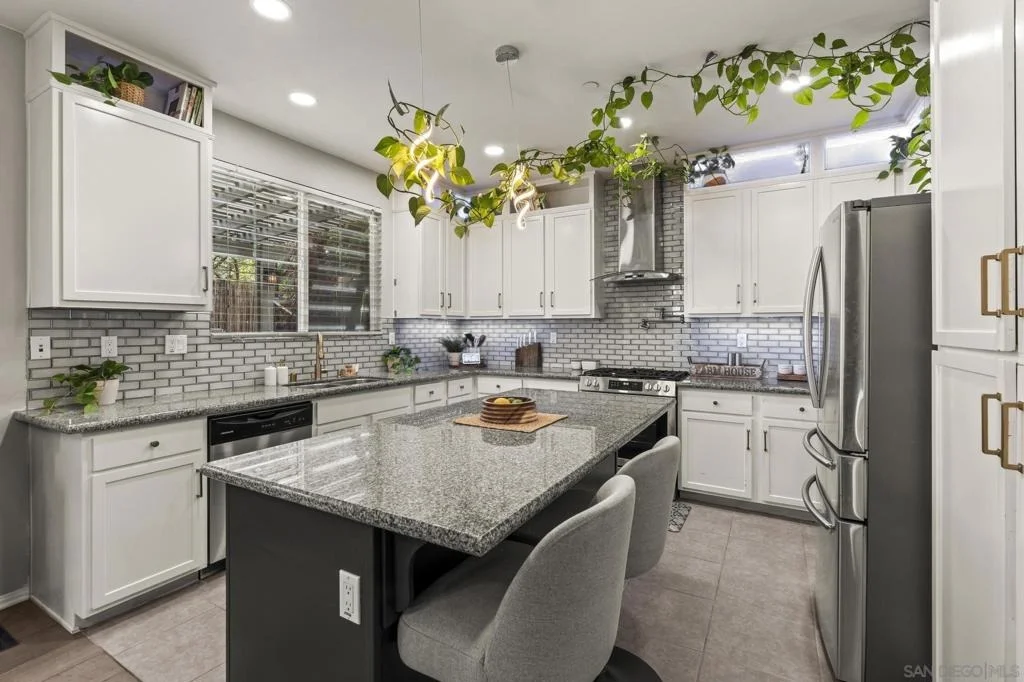
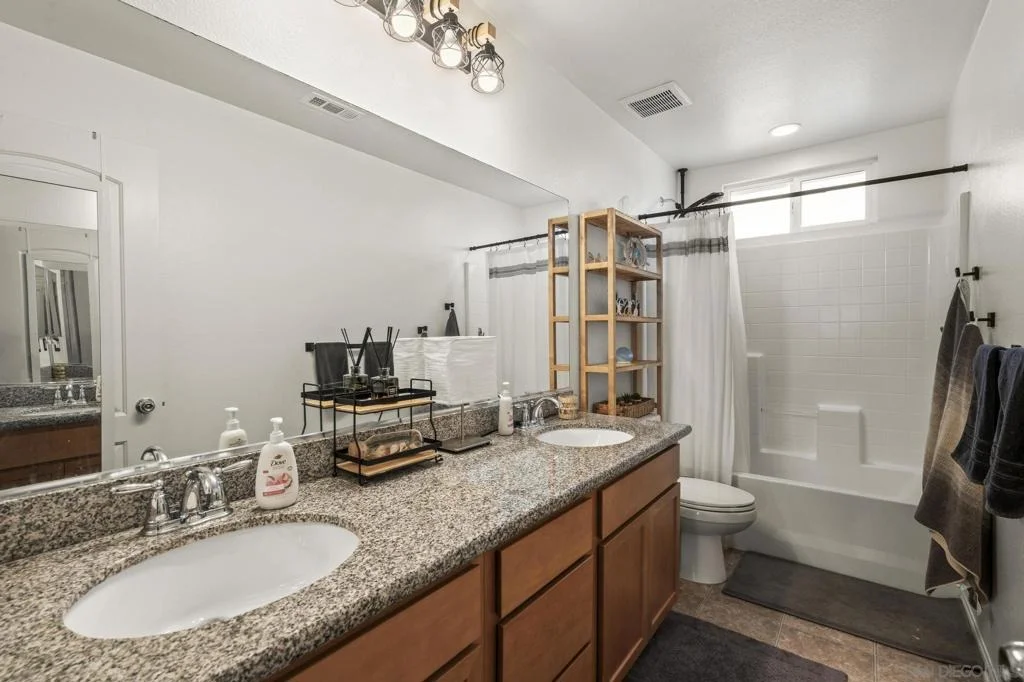
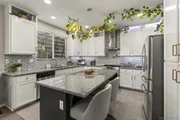
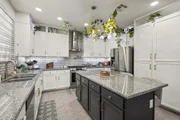
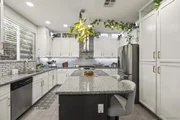
Welcome to your new sanctuary at 2431 Vernon Ranch Way in Lemon Grove! Offered at $820,000-$860,000 this meticulously maintained 3 bed + a spacious loft (easily convertible to a 4th bed), 2.5 bath, 1,969 sqft home boasts luxury, engineered wood flooring, owned solar to keep your energy bill at the bare minimum as well as upgrades galore. The kitchen is a chef's delight with brand new stove/oven, kettle faucet pot filler on kitchen backsplash to make cooking a breeze, beautiful large island and plenty of counter and cabinet space. The separate laundry room is equipped with a sink, folding counter space and cabinets to keep everything organized. The spacious backyard has beautiful landscaping and is primed for entertaining, with a large California room with surround sound in addition to a huge grassy area. Nestled in a cul-de-sac within a community of 9 homes, it’s the perfect haven for family living. Don’t miss out on this gem!

Property Highlights

Garage
Air Conditioning
Fireplace
Parking Details
Has Garage
Attached Garage
Has Open Parking
Parking Features: Driveway
Garage Spaces: 2
Open Parking Spaces: 2
Interior Details
Half Bathrooms: 1
Full Bathrooms: 2
Appliances: Dishwasher, Disposal, Refrigerator
Flooring Type: Carpet, Laminate
Laundry Features: Electric Dryer Hookup, Gas Dryer Hookup, Laundry Room
Has Fireplace
Fireplace Features: Living Room
Exterior Details
Square Footage: 1969
Square Footage Source: $0
Year Built: 2016
Levels: Two
Construction Materials: Stucco
Pool Features: None
Lot Size Area: 6187
Lot Size Units: Square Feet
Lot Size Acres: 0.142
Lot Size Square Feet: 6187
Utilities Details
Cooling Type: Central Air
Heating Type: Electric, Forced Air, Fireplace(s), Natural Gas
Location Details
HOA/Condo/Coop Amenities: Maintenance Grounds
HOA Fee: $218
HOA Fee Frequency: Monthly

Building Info

Overview

    General

  • Year Built: 2016
  • Effective Year Built: 2016
  • Building Count: 1
  • Bedroom Count: 4
  • Bathroom Count: 3
  • Full Bathrooms: 2
  • Partial Bathrooms: 3
  • Building Condition: 0
  • Building Quality: 0
  • Construction Type: 0
  • Building Style: 0
  • Exterior Walls Type: 0
  • Interior Walls Type: 0
  • Roof Shape Type: 0
  • Roof Cover Type: 0
  • Living Units: 1
  • Floor Cover: 0
  • Basement Type: 0
  • Basement Area: 0
  • Garage Type: 7
  • Parking Space Count: 2
  • Patio Type: 0
  • Porch Type: 0
  • Pool Type: 0

    Dimensions

  • Lot Size Square Feet: 6,187
  • Total Building Area: 1,969
  • Building Area: 1,969
  • Building Area Measurement: L

    Heating and Cooling

  • Air Conditioning: 0
  • Heating: 0
  • Heated Square Feet: 1,969
  • Heating Fuel Type: 0

    Utilities

  • Sewer System: 0
  • Water Service: 0

Building

  • Building Type: 0
  • Property Class: R
  • Subdivision: LEMON GROVE ADD
  • Land Acres: 0000000142
  • Standard Land Use Code: 1001
  • County Land Use Code: 11
  • Legal Description 1: LOT 7 TR 016036

Neighborhood

  • School District Name: Grossmont Union High School District
  • School Tax School District: LEMON GROVE CTY
  • Census Tract: 014200

Zoning

  • Zoning: R1

Geography

  • Assessors Map Reference: 016036
  • Subdivision Tract Number: 016036
  • Parcel: 479-420-59-00
  • Lot: 7
  • Municipality: CITY OF LEMON GROVE
  • Latitude: 32.7321
  • Longitude: -117.047

    Address

  • Full Address: 2431 Vernon Ranch Way
  • Address - House Number: 2431
  • Address - Street Name: Vernon Ranch
  • Address - Suffix Type: Way
  • State: CA
  • City Name: Lemon Grove
  • Carrier Code: C017
  • 4-Digit Zip Code: 3470
  • Zip Code: 91945

Valuation

    Tax

  • Tax Year: 2023
  • Tax Amount: $1,009,984
  • Tax Rate Code Area: 15-002

    Appraisal Valuation

  • Standard Deviation: 0.1911
  • Valuation Date: Jan 27, 2024
  • Confidence Score: 74
  • Final Value: 862,092
  • High Value: 1,026,910
  • Low Value: 697,275

    Assessments Valuation

  • Assessed Year: 2023
  • Assessed Total Value: $543,543
  • Assessed Land Value: $192,499
  • Assessed Improvements Value: $351,044

    Exemptions

  • Homeowner Exemption: Yes

    Sales

  • Current Sale Contract Date: May 06, 2016
  • Current Sale Recording Date: Jun 02, 2016
  • Current Sale Price:
  • Current Sale Document Type: 36
  • Current Sale Input Document Number: 2016-0270978
Data used for valuation calculations is provided by RealtyHop, and other third party sources

Comparables

Unit
Status
Type
Beds
Baths
ft²
Price/ft²
Asking Price
Listed On
Closing Price
Sold On
HOA + Taxes

About Lemon Grove


Similar Homes for Sale

Currently no similar homes around

Nearby Rentals

Unit for rent at 700 Selma, SAN DIEGO, CA, 92114

$8,450 /mo

  • 4 Beds
  • 3 Baths
  • 2,526 ft²
700 Selma, SAN DIEGO, CA, 92114 Listing by Jeff Zerboni
Unit for rent at 5985 Fennell Ave, SAN DIEGO, CA, 92114

$4,100 /mo

  • 3 Beds
  • 2 Baths
  • 1,196 ft²
5985 Fennell Ave, SAN DIEGO, CA, 92114 Listing by Jose Cobian
Unit for rent at 5928 Estelle Street, SAN DIEGO, CA, 92115

$1,650 /mo

  • Studio
  • 1 Bath
  • 360 ft²
5928 Estelle Street, SAN DIEGO, CA, 92115 Listing by Cece Antonetti


Frequently Asked Questions

When was property at 2431 Vernon Ranch Way built and last sold?
The property at 2431 Vernon Ranch Way was built in 2016 and last sold on May 6, 2016 for $469,000.
How much is this home worth?
The estimated value of the home located at 2431 Vernon Ranch Way is $813,870.
What are some comparable homes to 2431 Vernon Ranch Way?
There are currently no comparable homes to 2431 Vernon Ranch Way.