



2431 PONKAN SUMMIT DRIVE


About This Property
Listed By
Payment Calculator
Your Estimated Monthly Payment
Cap Rate Calculator
What does this mean?
Based on our analysis, the cap rate of this property is 1.25%. A negative cap rate indicates that the property might not be feasible as an income-producing asset. The median cap rate for a near zip code 11238 is 4.23%.
How much can I actually make?
Actual monthly rental income may vary between $4,760 and $7,140 depending on unit-specific characteristics. You can change the amount using the slider to further explore.
How is cap rate calculated?
Cap Rate = Net Operating Income (NOI) / Property Asset Value.
When calculating the cap rate, we assume 100% occupancy. Leverage (mortgage) is not considered.
Cap Rate provided by RealtyHop and RentHop, learn more about cap rate here.
Price History
| Date / Event | Date | Event | Price |
|---|---|---|---|
| Aug 31, 2026 | Listed by WEMERT GROUP REALTY LLC | $675,000 | |
| Listed by WEMERT GROUP REALTY LLC | |||
| May 29, 2026 | Price Decreased |
$725,000
↓ $30K
(4%) | |
| Price Decreased | |||
| Apr 25, 2026 | Price Decreased |
$755,000
↓ $15K
(1.9%) | |
| Price Decreased | |||
| Mar 19, 2026 | Price Decreased |
$769,900
↓ $5K
(0.7%) | |
| Price Decreased | |||
| Jan 29, 2026 | Listed by WATSON REALTY CORP | $775,000 | |
| Listed by WATSON REALTY CORP | |||
   | |||
|
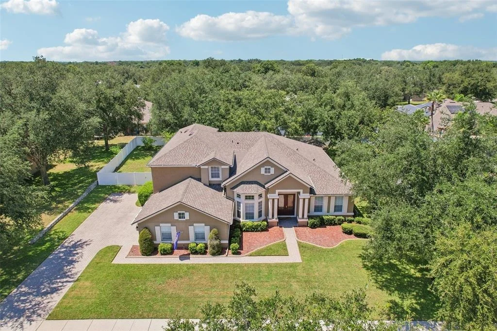
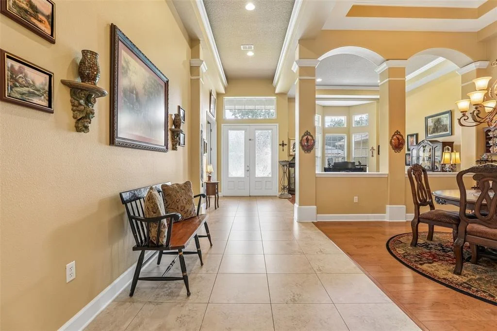
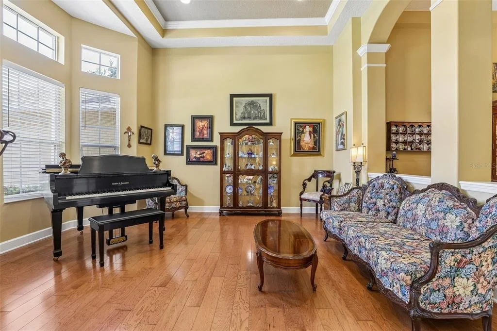
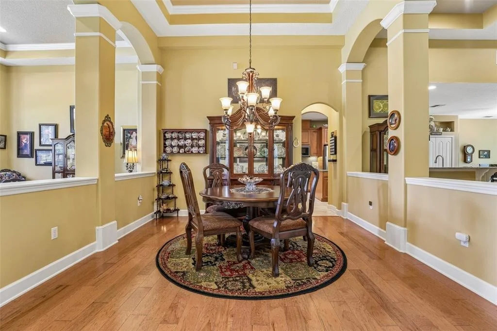
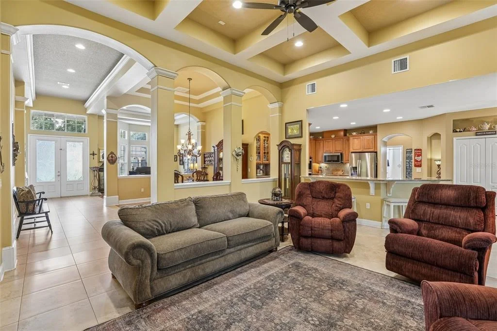
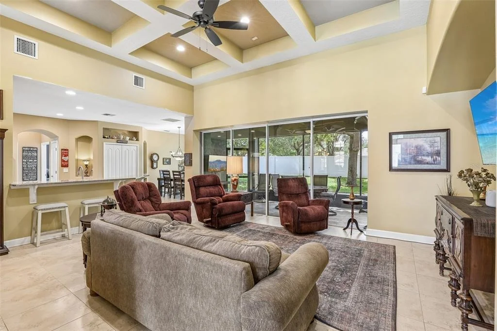
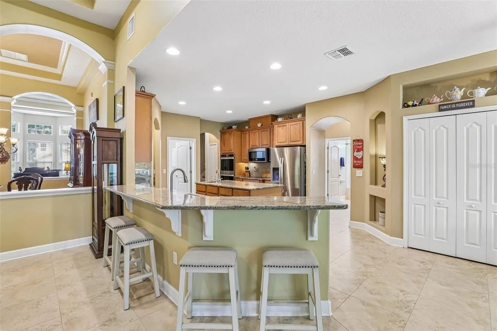
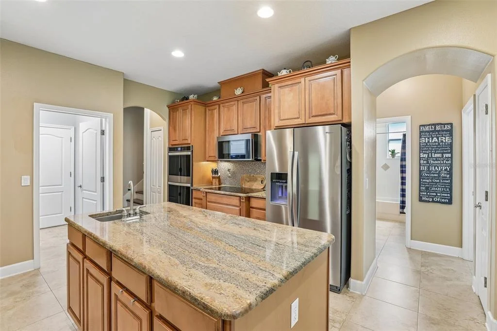
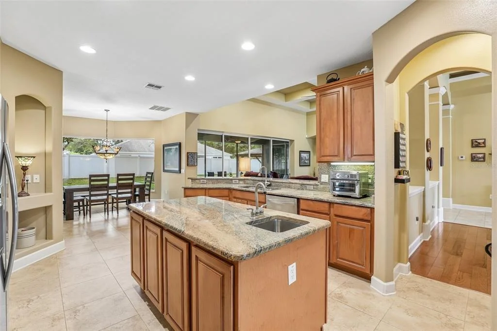
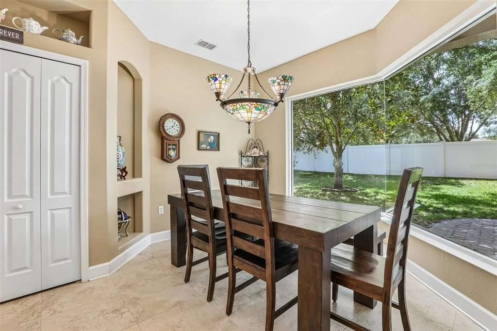
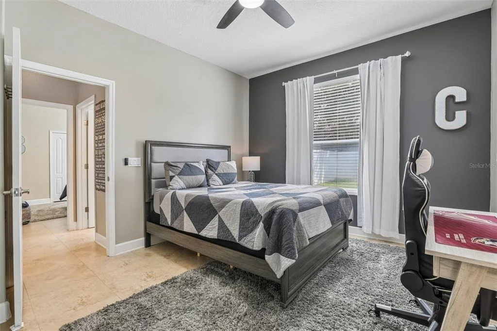
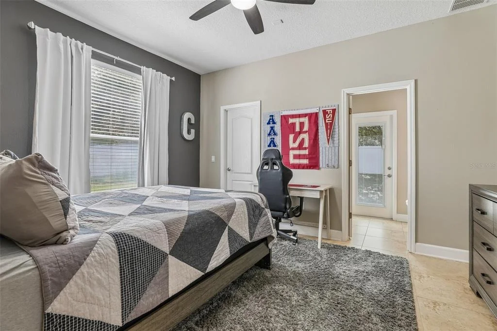
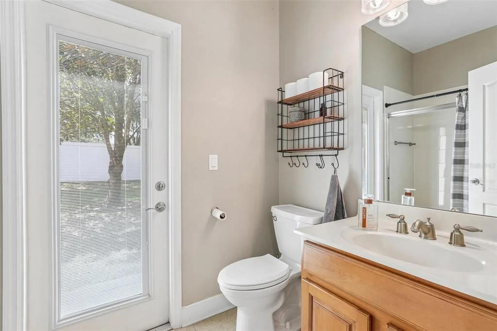
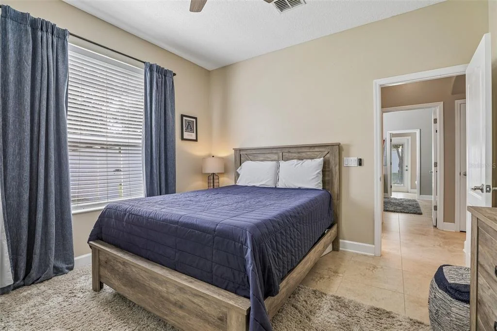
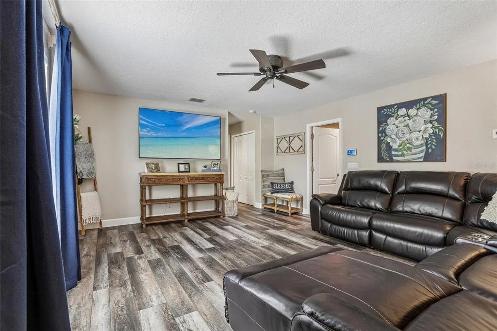
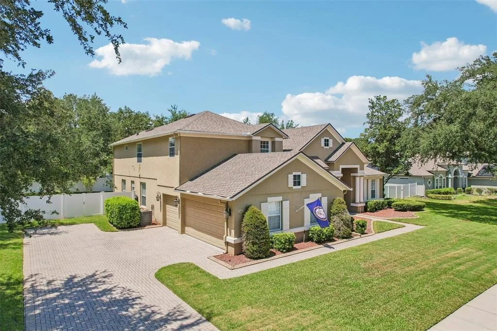
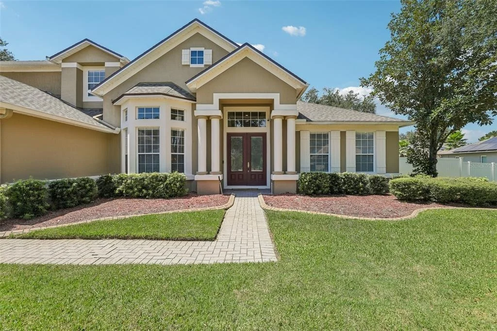
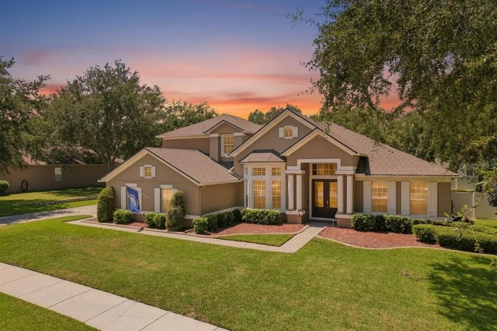
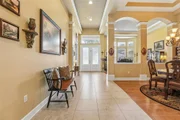
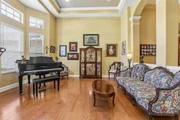
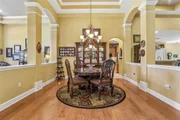
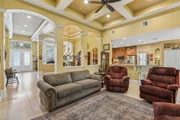
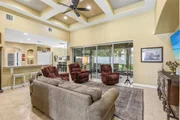
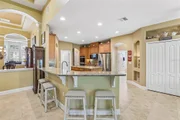
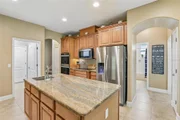
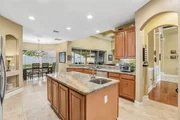
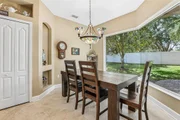
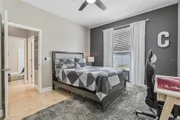
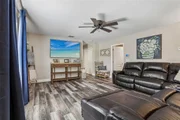
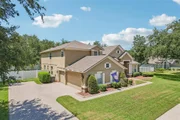
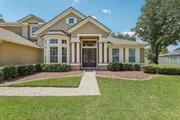
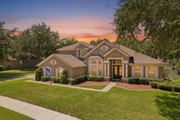
One of a kind and truly stunning, this immaculate 4 bedroom, 4 bathroom estate home offers over 3,822 square feet of beautifully designed living space in the gated and prestigious community of Wekiva Run, Phase 1. BRAND NEW ROOF IN MAY 2024. From the moment you pull up, the home’s grand curb appeal and impressive presence set the tone for what awaits inside. Step through the front doors into an open, well thought out layout filled with elegance and comfort. The formal dining room is both beautiful and inviting, perfectly positioned overlooking a cozy yet grand living space featuring soaring coffered and tray ceilings. With plenty of room to gather, relax, and enjoy movie nights with family, the main living area feels warm, spacious, and effortlessly luxurious. The kitchen is truly a dream for any home chef, offering abundant storage, stunning cabinetry, and gorgeous stone countertops. Thoughtfully designed, it includes the perfect space for a wine collection or coffee nook, along with stainless steel appliances, double ovens, an oversized island, and a butler’s pantry leading seamlessly into the dining room.
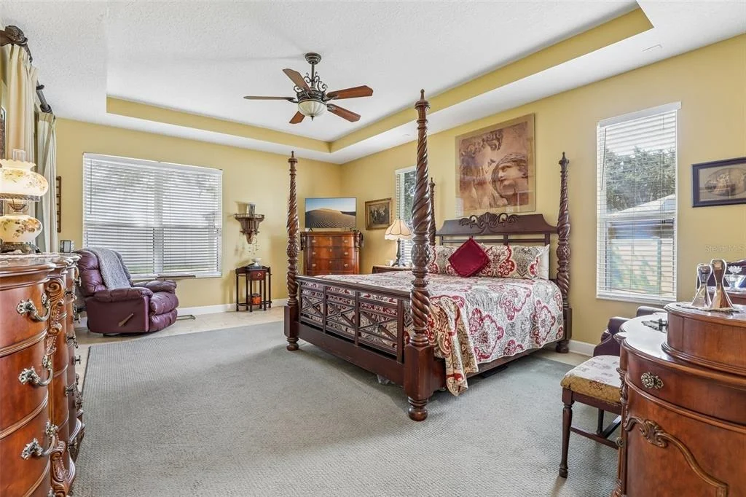
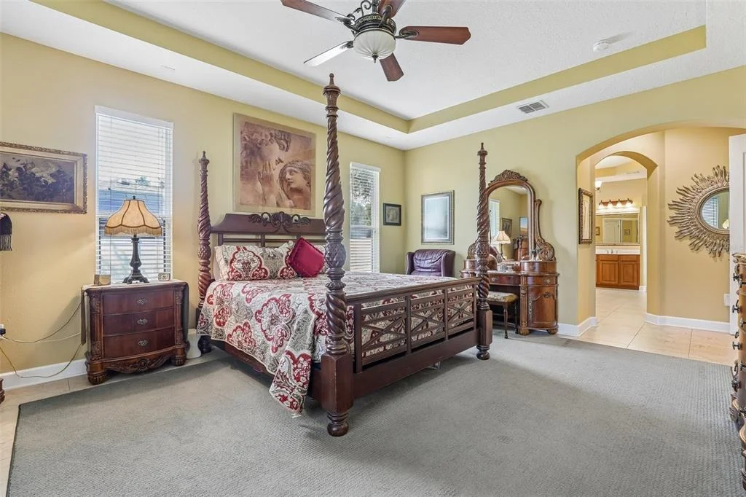
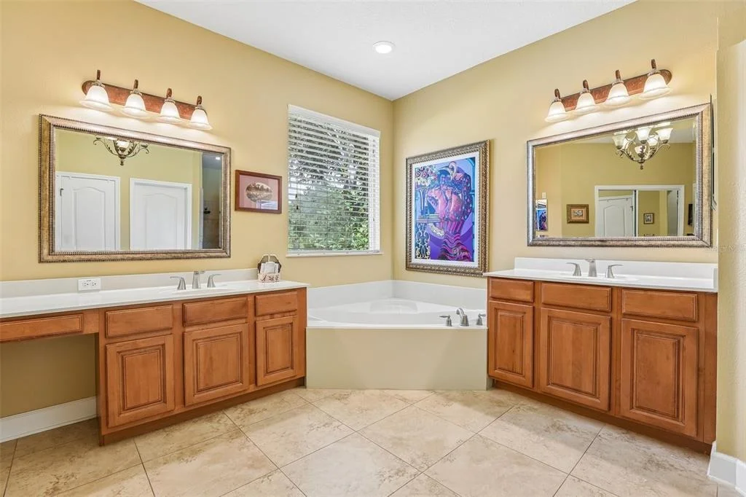
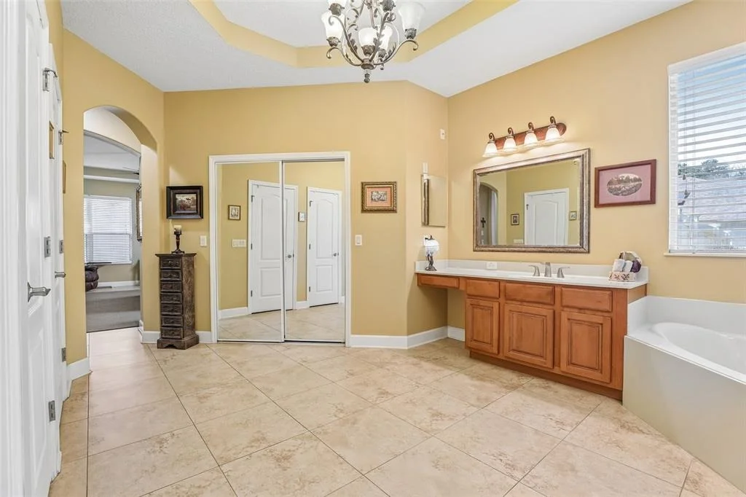
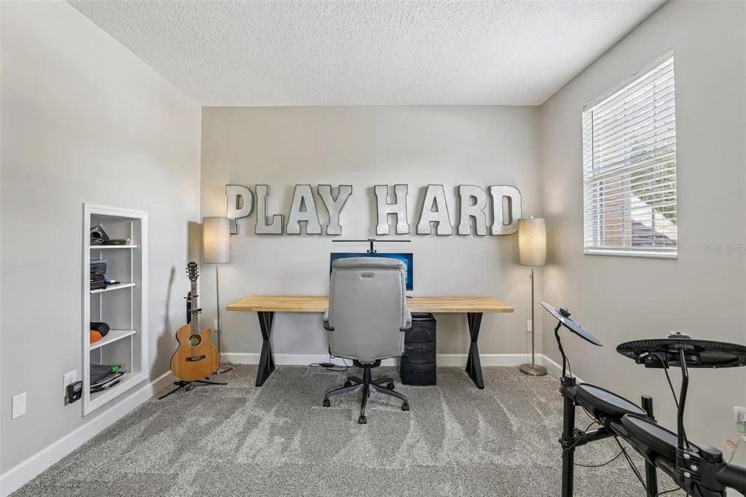
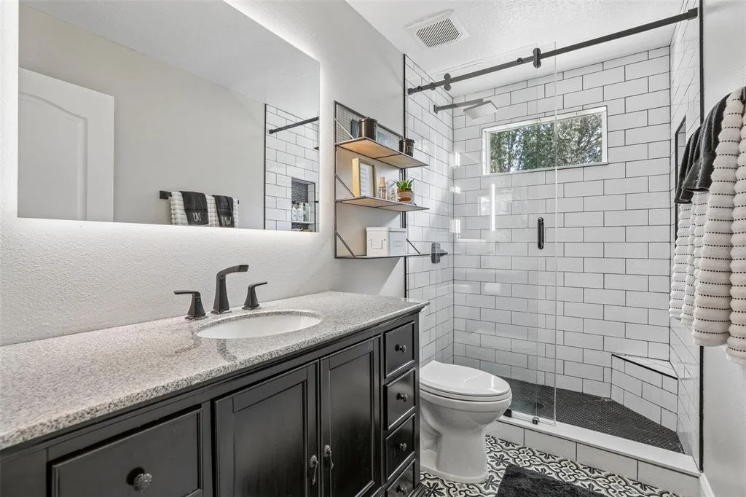
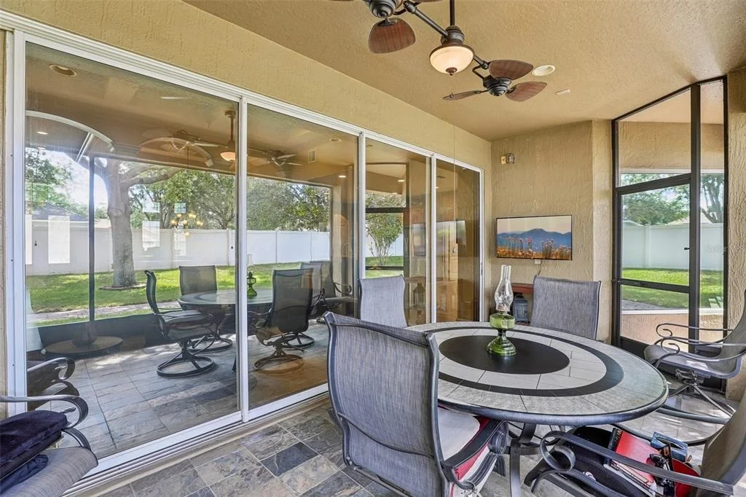
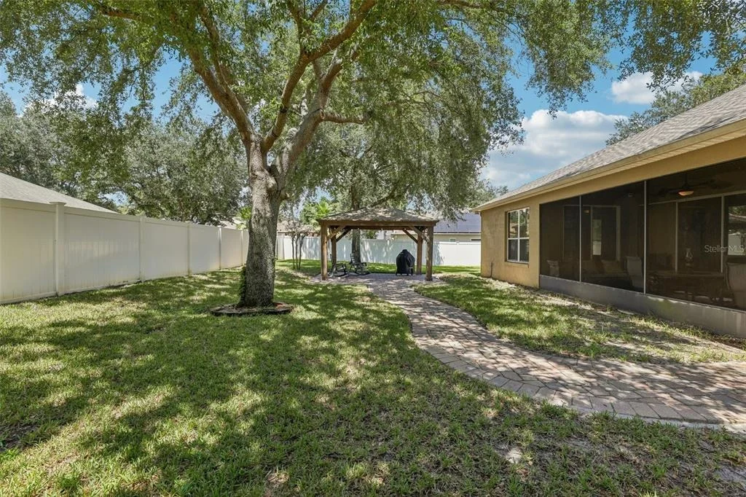
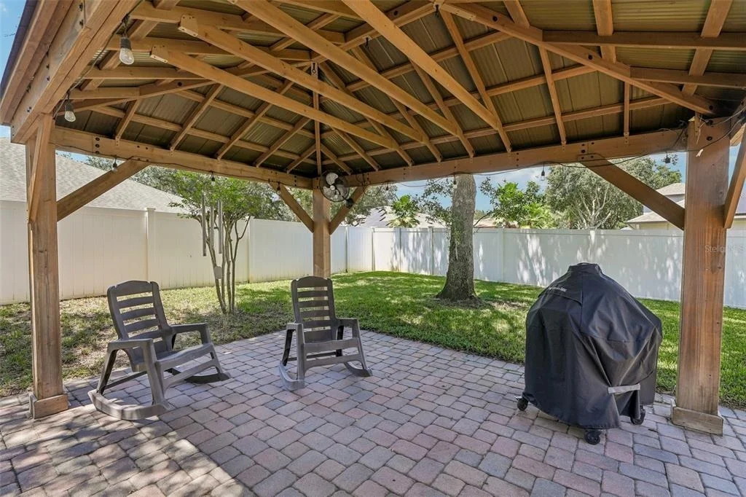
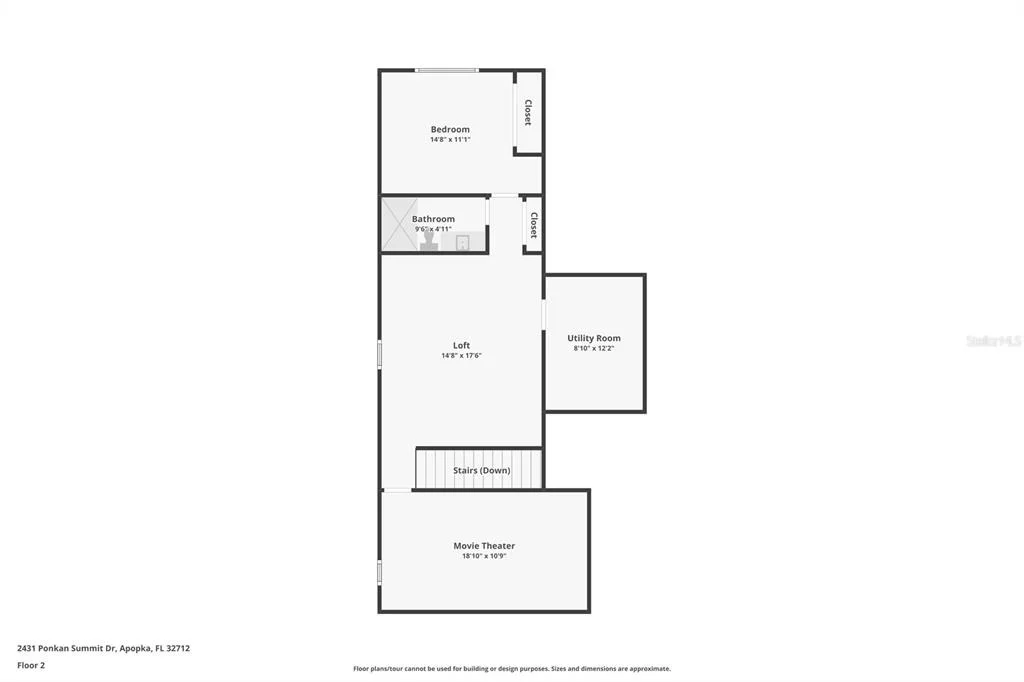
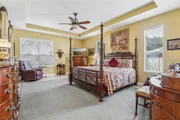
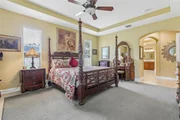
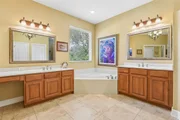
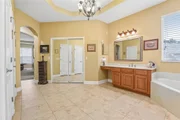
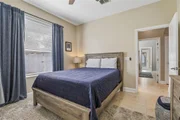
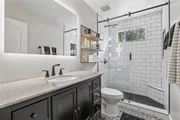
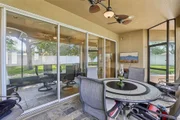
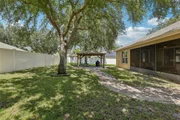
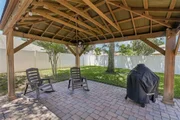
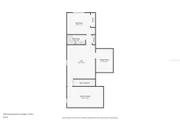
The master suite is a private retreat, featuring decorative tray ceilings and plenty of space to unwind. The spa-like en suite bathroom is the perfect place to relax after a long day, complete with a luxurious soaking tub, a separate oversized walk-in shower, dual vanities, and massive walk-in closets with custom built-ins. Additional highlights include a private office, bonus or game room, separate home theater room, and an ideal split floor plan offering privacy throughout. Step outside to enjoy beautiful Florida days under the charming pergola, or relax in the screened-in back porch designed for peaceful outdoor living. With mature landscaping, a fenced backyard, pavered patio and driveway, and a spacious three-car garage, this extraordinary home truly has it all. Zoned for Wolf Lake Elementary and Middle School, and located in one of the most desirable communities in the area, this estate is a rare opportunity. Schedule your private tour today and experience the grandeur for yourself.
| |||

Property Highlights
Building Info
Comparables
Status
Price/ft²
Listed On
Sold On
About Apopka
Similar Homes for Sale
Currently no similar homes aroundNearby Rentals
$3,500 /mo
- 5 Beds
- 4 Baths
- 3,532 ft²
$2,400 /mo
- 3 Beds
- 2 Baths
- 1,476 ft²

WEMERT GROUP REALTY LLC
Last Updated: 21 hours ago
Data Source: Stellar MLS, MLS# O6437493

























 Your Privacy Choices
Phone: 425-283-2930
Address: 335 Madison Avenue, New York, NY 10017