See Home Value
$700,100
● House - Off Market

2431 Angela Lane

Aurora, IL 60502
bedrooms
4 Beds
bathrooms
4 Baths, 2 Half Baths
square feet
3,649 Ft²
$4,461
Est. Monthly
$38
HOA / Fees
3.81%
Cap Rate

About This Property

** SOLD IN PRIVATE NETWORK ** When only the best will do, you have found it in this gorgeous Gladstone built home in Brentwood Estates.  Walking up you will notice the beautiful professional landscaped yard with in ground sprinkler system.  Linger for a while on the huge covered front porch.  Upon entering, the massive 2 story foyer greets you with gleaming hardwood floors and a turned staircase.  Custom builder touches such as crown molding, columns, nearly floor to ceiling windows and soaring vaulted ceilings.  The gourmet kitchen has been thoughtfully remodeled with the chef in mind.  Extensive custom cabinets, granite counters, stainless appliances featuring a 6 burner Thermador range with range hood, pull out drawers and glass doors to highlight your treasures.  The pantry is huge with pull out shelves, and the massive island features so much storage and seating space, and a lower microwave. This owner took extra care in this remodel and added an entire wall of cabinets with a wine rack and temperature controlled wine refrigerator. The sunny kitchen table space is absolutely huge, and boasts a great view of the back yard. The grand, vaulted family room will accommodate all of your entertaining needs! This room is so spacious and bright and the brick, gas start fireplace adds a beautiful warmth to the room.  Need a work from home space?  This 1st floor office is the perfect spot!  A refreshed powder room and laundry room rounds out this first level.  Upstairs you will be wowed by the room sizes, the loft and bedrooms are huge, and the closet space is incredible. The guest bathroom features a double bowl vanity and vaulted ceiling with a skylight.  Enjoy this incredible primary suite with expanded walk in closet, jacuzzi tub, separate shower and water closet and 2 spacious vanities - all with a vaulted ceiling and skylights!  In the basement you will notice the incredible ceiling height!  You can't help but love this custom tiki style bar including dishwasher, sink, refrigerator! There's plenty of room for the pool table or media center, and another entire room for office/work out space.  Plenty of storage space as well! The beautiful backyard of this home is fully fenced with aluminum maintenance free fencing, and has an inground sprinkler system.  Hours of outdoor entertaining is a breeze here on the paver patio with the attached gas grill, and all overlooking acres and acres of open green space!  Take a walk to Starbucks or Dunkin, or over the pedestrian bridge to Steck Elementary.  The Oakhurst forest preserve and Waubonsie lake are also right at your fingertips! This home is truly a 10 and is chock full of big ticket updates throughout - full list at request, here are some of the highlights:  2022 Exterior doors and trim painted. 2020 New sump pump and battery, new ADT security system.  2016 New garage door and opener. 2015 New Roof, New washer and dryer, roof deicer, new carpet in family room and office, landscape pavers and retaining walls. 2014 New hot water heater. 2013 All New Marvin windows, front door and back siding door. 2011 New furnace, AC and thermostat. 2010 Custom kitchen remodel   ( Pyramid cabinetry), new appliances, hardwood flooring added to living and dining rooms.
Unit Size
3,649 Ft²
Days on Market
-
Land Size
-
Price per sqft
$184
Property Type
House
Property Taxes
$1,133
HOA Dues
$38
Year Built
1999

Payment Calculator

Cap Rate Calculator

Last updated: 3 years ago (MRED MLS #12022146)

Price History

Date / Event Date Event Price
May 31, 2024 Sold
Sold
Apr 4, 2024 Listed by Keller Williams Infinity $670,000
Listed by Keller Williams Infinity

Property Highlights

Air Conditioning

Building Info

Overview

    General

  • Year Built: 1999
  • Effective Year Built: 1999
  • Building Count: 1
  • Total Rooms: 10
  • Bedroom Count: 4
  • Bathroom Count: 3
  • Full Bathrooms: 2
  • Partial Bathrooms: 3
  • Building Condition: 0
  • Building Quality: 0
  • Construction Type: 2
  • Building Style: 0
  • Exterior Walls Type: 2
  • Interior Walls Type: 0
  • Roof Shape Type: 0
  • Roof Cover Type: 0
  • Floor Count: 200
  • Living Units: 1
  • Floor Cover: 0
  • Basement Type: 9
  • Basement Area: 1,428
  • Garage Type: 7
  • Parking Space Count: 2
  • Patio Type: 0
  • Porch Type: 0
  • Pool Type: 0

    Dimensions

  • Lot Size Square Feet: 9,148
  • Lot Size Depth Feet: 125
  • Lot Size Frontage Feet: 72
  • Total Building Area: 5,077
  • Gross Building Area: 5,077
  • Building Area: 3,649
  • Building Area Measurement: L

    Heating and Cooling

  • Air Conditioning: 1
  • Heating: 3
  • Heated Square Feet: 3,649
  • Heating Fuel Type: 0

    Utilities

  • Sewer System: 0
  • Water Service: 0

Building

  • Building Type: 0
  • Property Class: R
  • Subdivision: BRENTWOOD ESTATES SUB
  • Land Acres: 0000000210
  • Standard Land Use Code: 1001
  • County Land Use Code: R
  • Legal Description 1: BRENTWOOD ESTATES SUB ALL

Neighborhood

  • School District Name: Indian Prairie Community Unit School District 204
  • School Tax School District: DISTRICT 204
  • Census Tract: 846517

Zoning

  • Zoning: R

Geography

  • Assessors Map Reference: 3201-C1
  • Parcel: 07-19-305-056
  • Lot: 44
  • Municipality: NAPERVILLE
  • Latitude: 41.7553
  • Longitude: -88.2556

    Address

  • Full Address: 2431 Angela Ln
  • Address - House Number: 2431
  • Address - Street Name: Angela
  • Address - Suffix Type: Ln
  • State: IL
  • City Name: Aurora
  • Carrier Code: R007
  • 4-Digit Zip Code: 9068
  • Zip Code: 60502

Valuation

    Tax

  • Tax Year: 2022
  • Tax Amount: $1,258,808
  • Tax Rate Code Area: 7129

    Appraisal Valuation

  • Standard Deviation: 0.1571
  • Valuation Date: Feb 14, 2024
  • Confidence Score: 80
  • Final Value: 650,160
  • High Value: 752,356
  • Low Value: 547,964

    Market Valuation

  • Market Total Value: $468,330
  • Market Land Value: $93,900
  • Market Improvement Value: $374,430

    Assessments Valuation

  • Assessed Year: 2022
  • Assessed Total Value: $156,110
  • Assessed Land Value: $31,300
  • Assessed Improvements Value: $124,810

    Sales

  • Current Sale Contract Date: Aug 23, 1999
  • Current Sale Recording Date: Aug 31, 1999
  • Current Sale Price:
  • Current Sale Document Type: 71
  • Current Sale Input Document Number: R1999189469

    Financing

  • First Mortgage Financing Type: ADJ
Data used for valuation calculations is provided by RealtyHop, and other third party sources

Comparables

Unit
Status
Type
Beds
Baths
ft²
Price/ft²
Asking Price
Listed On
Closing Price
Sold On
HOA + Taxes

About Waubonsee


Similar Homes for Sale

Currently no similar homes around

Nearby Rentals

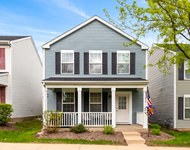
Unit for rent at 939 Four Seasons Boulevard, Aurora, IL, 60504

$3,200 /mo

  • 3 Beds
  • 1 Bath
  • 1,369 ft²
939 Four Seasons Boulevard, Aurora, IL, 60504 Listing by Giovanna Schmieder
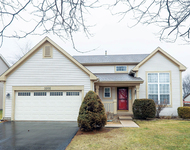
Unit for rent at 3202 Whitney Road, Aurora, IL, 60502

$3,100 /mo

  • 3 Beds
  • 3 Baths
  • 1,920 ft²
3202 Whitney Road, Aurora, IL, 60502 Listing by Steve Malik
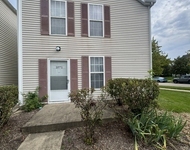
Unit for rent at 1071 Symphony Drive, Aurora, IL, 60504

$3,200 /mo

  • 3 Beds
  • 1 Bath
  • 1,287 ft²
1071 Symphony Drive, Aurora, IL, 60504 Listing by Giovanna Schmieder


Frequently Asked Questions

When was property at 2431 Angela Lane built and last sold?
The property at 2431 Angela Lane was built in 1999 and last sold on Aug 23, 1999 for $330,500.
How much is this home worth?
The estimated value of the home located at 2431 Angela Lane is $683,042.
What are some comparable homes to 2431 Angela Lane?
There are currently no comparable homes to 2431 Angela Lane.