See Home Value
Chicago 60612 West Town
2430 W Huron Street
$995,000
● House - Off Market

2430 W Huron Street

Chicago, IL 60612
bedrooms
4 Beds
bathrooms
5 Baths, 1 Half Bath
square feet
4,000 Ft²
$1,112,112
RealtyHop Estimate
8.51%
Since Feb 1, 2023
IL-Chicago
Primary Model

About This Property

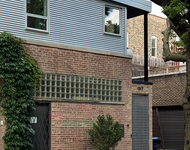
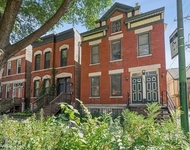
Welcome to 2430 W Huron, approximately 4,000 sf of soaring ceilings, entertainment spaces, and rooftop city views all in desirable West Town. This 4-bedroom home welcomes you to the foyer with 12' ceilings in the formal dining room with ample amounts of natural light with the added privacy of a floor to ceiling glass block wall. The chef's kitchen is a cook's dream with high-end Wolf, Bosch, and KitchenAid appliances, quartz countertops, all new faucet and lighting, custom cherry cabinets and walk-in pantry. The open concept kitchen to a large living area complete with gas fireplace and outdoor deck for summer barbecues. Ascend the open glass staircase in the foyer to the second floor with 9' ceilings. On the second floor you will find 3 bedrooms all complete with their own en-suite bathrooms, a true rarity in the city! The primary bedroom has a private balcony overlooking the backyard and en-suite bathroom that includes a double vanity, jet tub, and steam bath. A fully built-out walk-in closet completes the space. For those who can't get enough city views, the private rooftop deck built in 2020 is just up the stairs and offers panoramic views of Chicago. The lower level of the home is perfect for relaxing and hosting with high ceilings, media area, wet bar, and a wine fridge. It also offers a 2nd laundry room and the fourth bedroom complete with bathroom, large storage closet, and private backyard entryway. The all-brick 2+ car garage is the perfect finishing touch to this home along with the newly painted interior, decks, and exterior fencing. Close to Smith Park, 3 blocks to the Metra, easy access to 90/94 and 290, and in the Chopin School District.
Unit Size
4,000 Ft²
Days on Market
-
Land Size
0.07 acres
Price per sqft
$256
Property Type
House
Property Taxes
$1,326
HOA Dues
-
Year Built
2007

Payment Calculator

Cap Rate Calculator

Last updated: 3 years ago (MRED MLS #11627344)

Price History

Date / Event Date Event Price
Jan 10, 2023 Sold
Sold
Feb 22, 2022 Listed by Berkshire Hathaway HomeServices Chicago $1,024,900
Listed by Berkshire Hathaway HomeServices Chicago
Dec 11, 2020 No longer available -
No longer available
Jul 29, 2020 Price Decreased $1,099,000
↓ $100K (8.3%)
Price Decreased
Jul 6, 2020 Listed $1,199,000
Listed
Stunning brick home in West Town. Open concept entertainers floor plan w/ 12' and 9' ceilings and great natural light. Modern interior features open glass staircase. Equipped with high end appliances and custom cherry cabinets, the chef's kitchen is the center of the home. Adjacent family room features a gas fireplace, floor-to-ceiling tile surround, TV cab & designer soffit lighting. Family room opens up to an outdoor deck. Grand yet quiet, intimate & cozy liv/din room combo. 2nd floor- 3 ensuite bedrooms. 1 w/ private balcony. Master has a fully organized Walk-In closet. Bathrooms all have a timeless style and elegance w/ a multitude of top-of-the-line finishes sprinkled throughout. Top floor includes WD. Contemporary custom tile surround and marble vanities. Master has a double vanity, jet tub, & steam shower. Fantastic lower level w/ huge media room, wet bar, wine fridge, and high ceilings. 2nd laundry room, 4th BR & full bath. The rooftop deck is new (2020) with amazing panoramic SKYLINE views. 2 car garage. Located on a quiet, tree-lined street. Entertainer's dream home steps from Smith Park. Easy access to highway 90/94, 290. Please see virtual tour in Additional Information. The manager has listed the unit size as 4000 square feet.
Show More

Property Highlights

Garage
Air Conditioning
Fireplace

Building Info

Overview

    General

  • Year Built: 2007
  • Effective Year Built: 2007
  • Building Count: 1
  • Total Rooms: 6
  • Bedroom Count: 3
  • Bathroom Count: 2
  • Full Bathrooms: 1
  • Partial Bathrooms: 2
  • Building Condition: 6
  • Building Quality: 7
  • Construction Type: 12
  • Building Style: 60
  • Exterior Walls Type: 24
  • Interior Walls Type: 0
  • Roof Shape Type: 0
  • Roof Cover Type: 8
  • Floor Count: 200
  • Living Units: 1
  • Floor Cover: 0
  • Basement Type: 7
  • Basement Area: 0
  • Garage Type: 4
  • Parking Space Count: 2
  • Patio Type: 0
  • Porch Type: 0
  • Pool Type: 0

    Dimensions

  • Lot Size Square Feet: 2,928
  • Lot Size Depth Feet: 1,220
  • Lot Size Frontage Feet: 240
  • Total Building Area: 2,630
  • Gross Building Area: 2,630
  • Building Area: 2,630
  • Building Area Measurement: L

    Heating and Cooling

  • Fireplace Count: 1
  • Air Conditioning: 1
  • Heating: 24
  • Heated Square Feet: 2,630
  • Heating Fuel Type: 0

    Utilities

  • Sewer System: 1
  • Water Service: 2

Building

  • Building Type: 0
  • Property Class: R
  • Subdivision: PATTISON
  • Land Acres: 0000000067
  • Standard Land Use Code: 1001
  • County Land Use Code: 2-78

Neighborhood

  • School District Name: Chicago Public School District 299
  • Census Tract: 242800

Zoning

  • Zoning: RS-3

Geography

  • Assessors Map Reference: Jan 01, 1970
  • District: 77
  • Parcel: 16-12-207-032-0000
  • Block: 2
  • Lot: 43
  • Meridian: SEC 12 TWN 39N RNG 13E
  • Municipality: WEST CHICAGO
  • Latitude: 41.8942
  • Longitude: -87.688

    Address

  • Full Address: 2430 W Huron St
  • Address - House Number: 2430
  • Street Direction: W
  • Address - Street Name: Huron
  • Address - Suffix Type: St
  • State: IL
  • City Name: Chicago
  • Carrier Code: C023
  • 4-Digit Zip Code: 1208
  • Zip Code: 60612

Valuation

    Tax

  • Tax Year: 2022
  • Tax Amount: $1,768,866
  • Tax Rate Code Area: 77001

    Appraisal Valuation

  • Standard Deviation: 0.1011
  • Valuation Date: Mar 20, 2024
  • Confidence Score: 90
  • Final Value: 1,028,969
  • High Value: 1,133,006
  • Low Value: 924,933

    Market Valuation

  • Market Total Value: $860,000
  • Market Land Value: $175,680
  • Market Improvement Value: $684,320

    Assessments Valuation

  • Assessed Year: 2023
  • Assessed Total Value: $86,000
  • Assessed Land Value: $17,568
  • Assessed Improvements Value: $68,432

    Sales

  • Current Sale Contract Date: Jan 10, 2023
  • Current Sale Recording Date: Jan 17, 2023
  • Current Sale Price:
  • Current Sale Document Type: 71
  • Current Sale Input Document Number: 45091
  • Previous Sale Recording Date: Nov 22, 2011
  • Previous Sale Contract Date: Sep 02, 2011
  • Previous Sale Amount: $490,000
  • Previous Sale Document Type: 71
Data used for valuation calculations is provided by RealtyHop, and other third party sources

Comparables

Unit
Status
Type
Beds
Baths
ft²
Price/ft²
Asking Price
Listed On
Closing Price
Sold On
HOA + Taxes

About West Side


Similar Homes for Sale

Currently no similar homes around

Nearby Rentals

Unit for rent at 2307 W North Avenue, Chicago, IL, 60647

$4,400 /mo

  • 2 Beds
  • 1 Bath
  • 3,000 ft²
2307 W North Avenue #STOREFRONT, Chicago, IL, 60647 Listing by Grace Biazar
Unit for rent at 2159 W Evergreen Avenue, Chicago, IL, 60622

$4,000 /mo

  • 1 Bed
  • 1 Bath
  • 700 ft²
2159 W Evergreen Avenue #4, Chicago, IL, 60622 Listing by Jane Wenger
Unit for rent at 1945 W Thomas Street, Chicago, IL, 60622

$3,995 /mo

  • 2 Beds
  • 2 Baths
1945 W Thomas Street #2, Chicago, IL, 60622 Listing by Ankeit Ghai


Frequently Asked Questions

When was property at 2430 West Huron Street built and last sold?
The property at 2430 West Huron Street was built in 2007 and last sold on Jan 10, 2023 for $995,000.
How much is this home worth?
The estimated value of the home located at 2430 West Huron Street is $1,041,984.
What are some comparable homes to 2430 West Huron Street?
There are currently no comparable homes to 2430 West Huron Street.