


29
Map
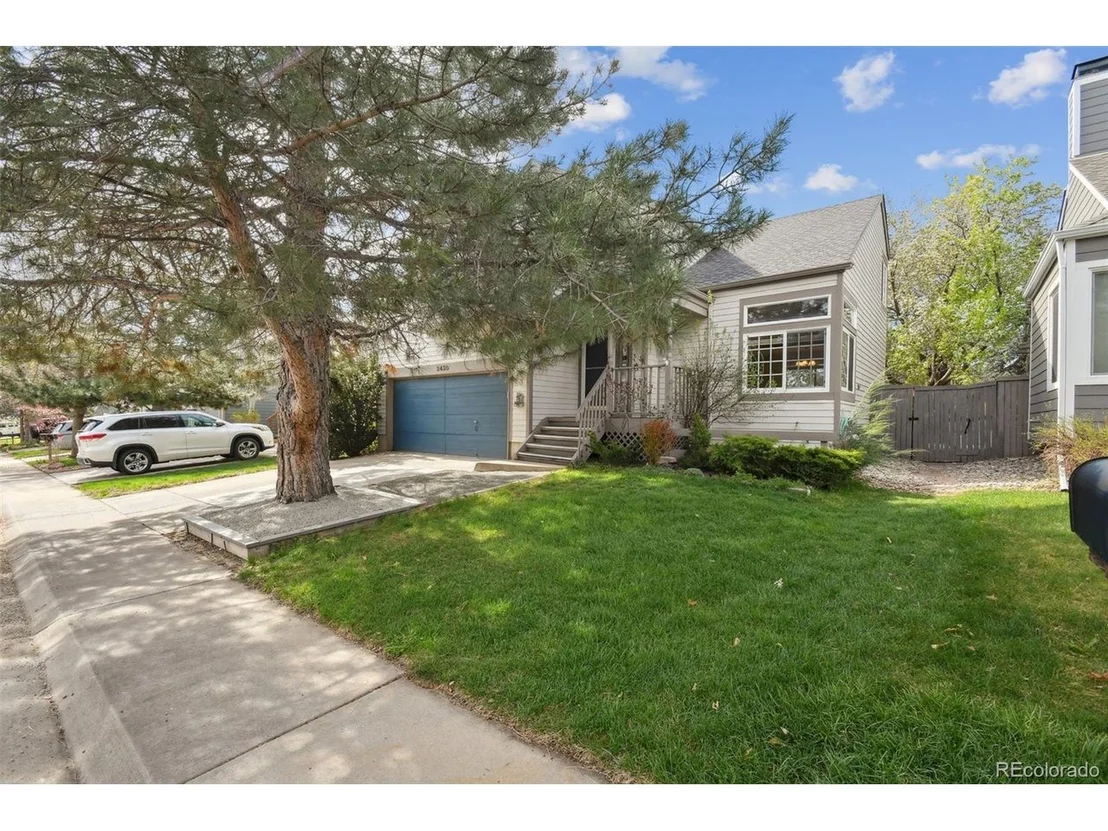
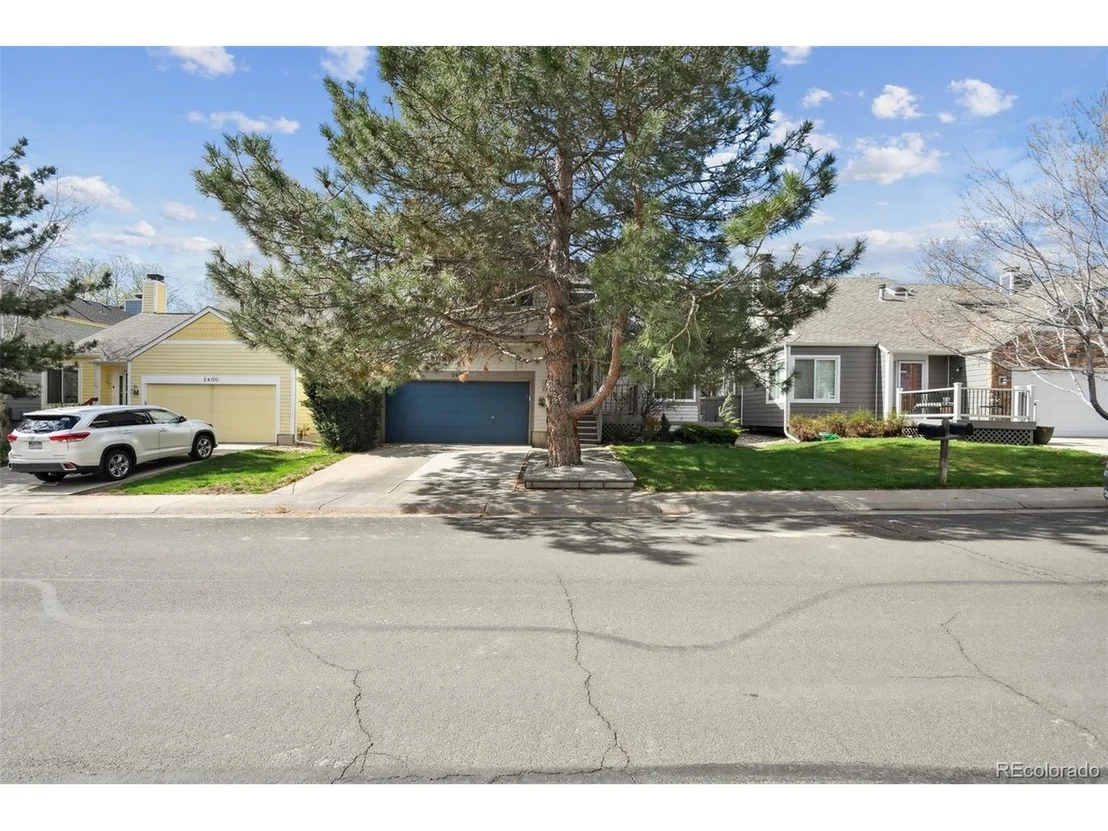
2430 Rim Dr


About This Property
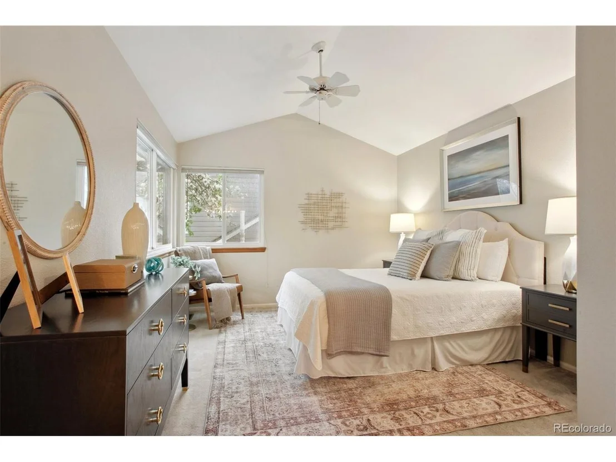
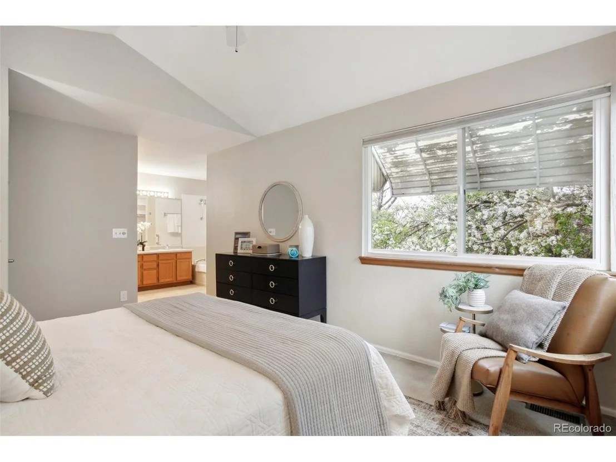
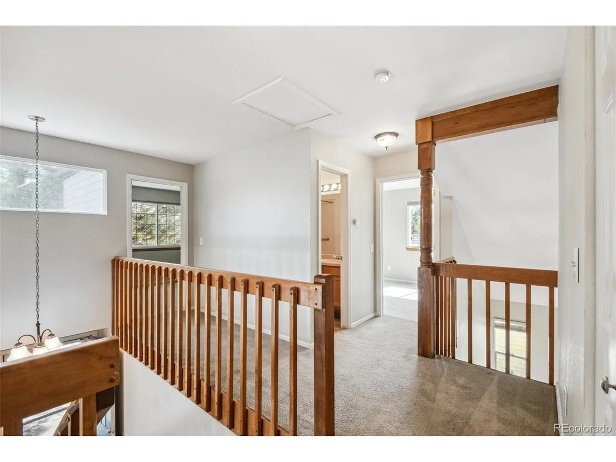
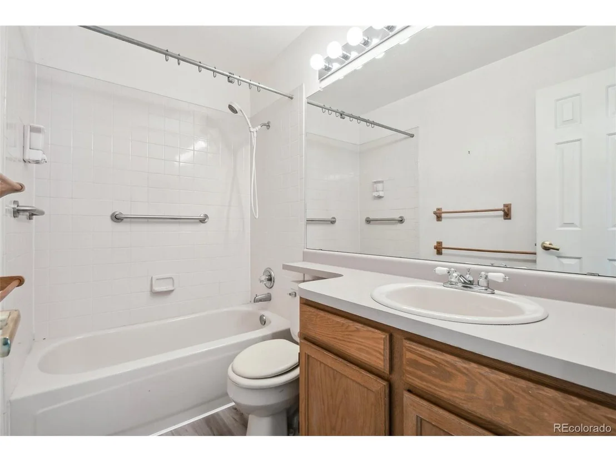
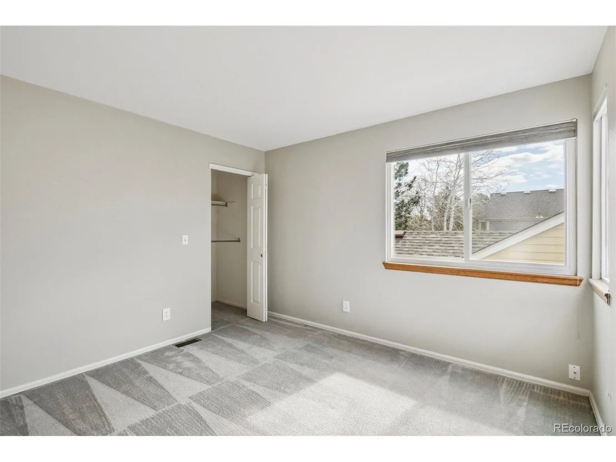
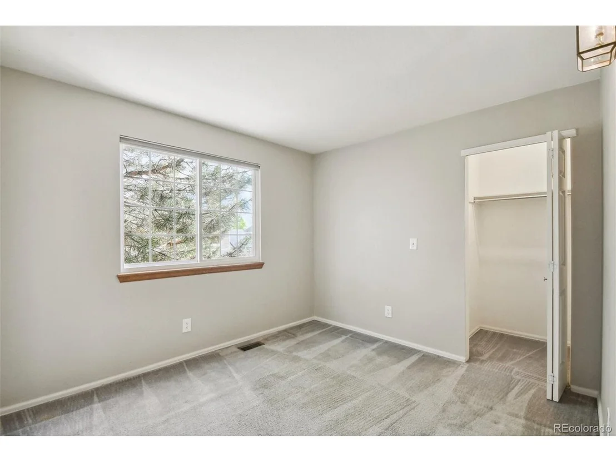
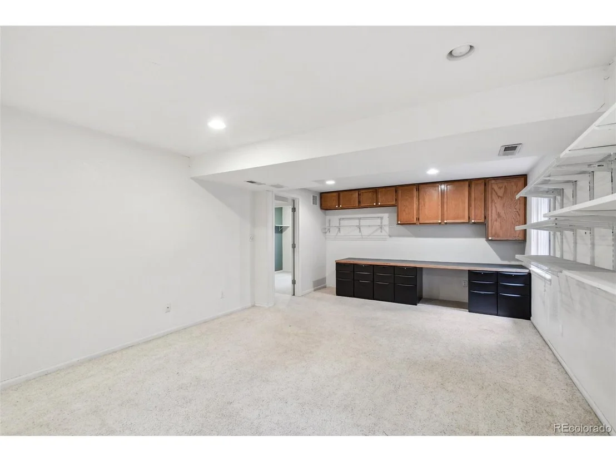
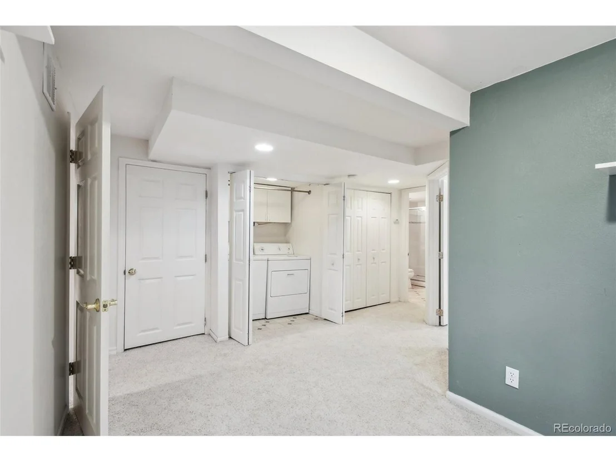
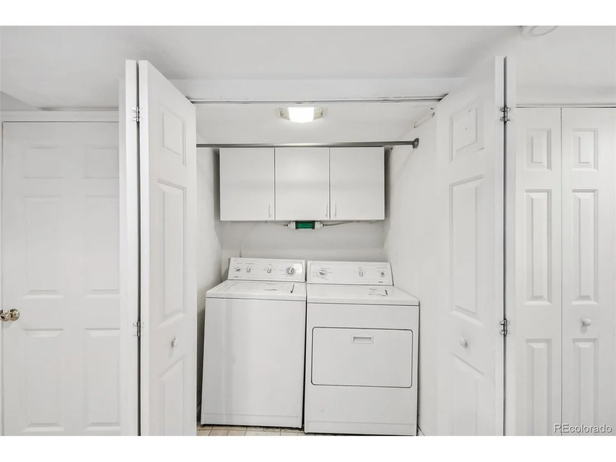
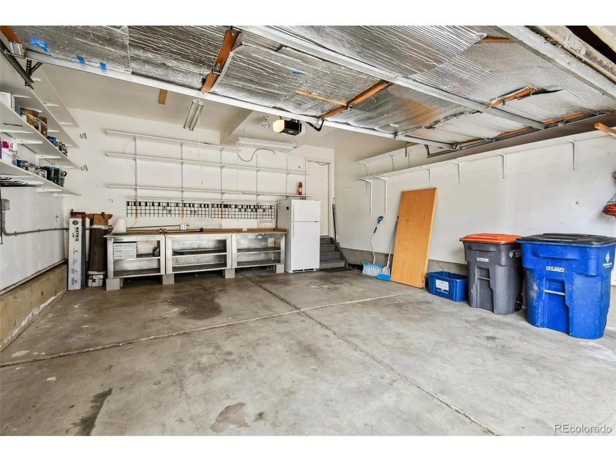
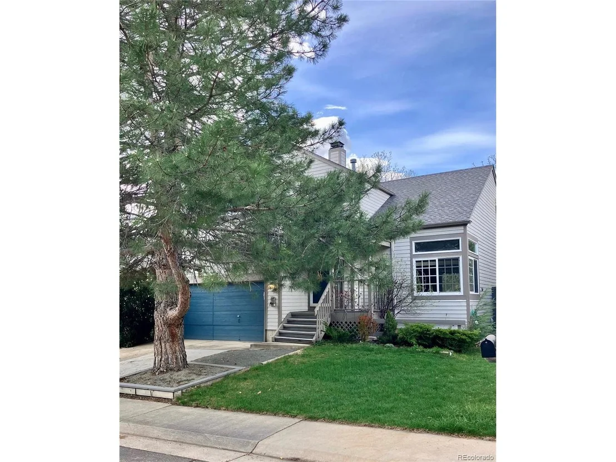
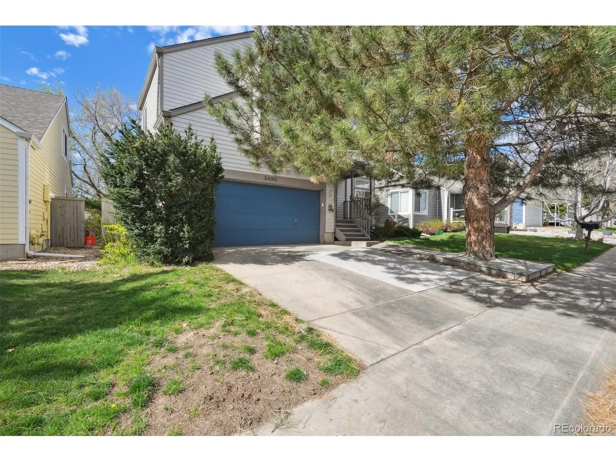
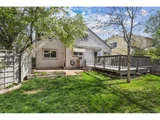
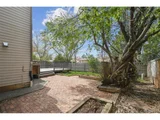
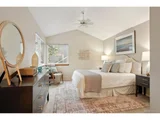
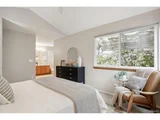
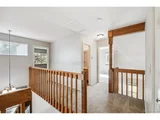
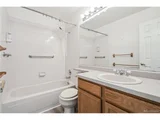
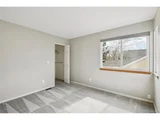
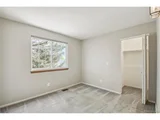
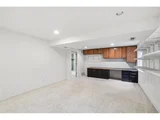
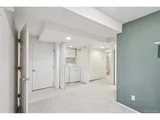
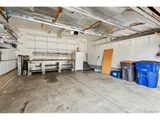
The kitchen boasts a breakfast bar and opens to a spacious formal dining area with access to the backyard. Upstairs, discover generously sized bedrooms, including a primary suite with vaulted ceilings and a private 5 piece ensuite bathroom. The fully finished basement adds extra living space, while the low-maintenance yard with a deck provides a perfect spot to enjoy the Colorado sunshine. Other notable features include a recently replaced roof with a 40-year warranty, fresh paint, upgraded flooring, recently upgraded furnace and central air conditioning, an attached insulated 2-car garage with overhead storage, a fenced yard, cul-de-sac setting, and low HOA fees. With easy highway access and proximity to Denver, Boulder, and Northwest Parkway, this home offers the ideal combination of comfort and convenience.
Payment Calculator
Your Estimated Monthly Payment
Cap Rate Calculator
What does this mean?
Based on our analysis, the cap rate of this property is 1.25%. A negative cap rate indicates that the property might not be feasible as an income-producing asset. The median cap rate for a near zip code 11238 is 4.23%.
How much can I actually make?
Actual monthly rental income may vary between $4,760 and $7,140 depending on unit-specific characteristics. You can change the amount using the slider to further explore.
How is cap rate calculated?
Cap Rate = Net Operating Income (NOI) / Property Asset Value.
When calculating the cap rate, we assume 100% occupancy. Leverage (mortgage) is not considered.
Cap Rate provided by RealtyHop and RentHop, learn more about cap rate here.
Price History
| Date / Event | Date | Event | Price |
|---|---|---|---|
| May 28, 2024 | Sold | ||
| Sold | |||
| Apr 30, 2024 | In contract | - | |
| In contract | |||
| Apr 26, 2024 | Listed by Brokers Guild Homes | $599,990 | |
| Listed by Brokers Guild Homes | |||
| | |||
|
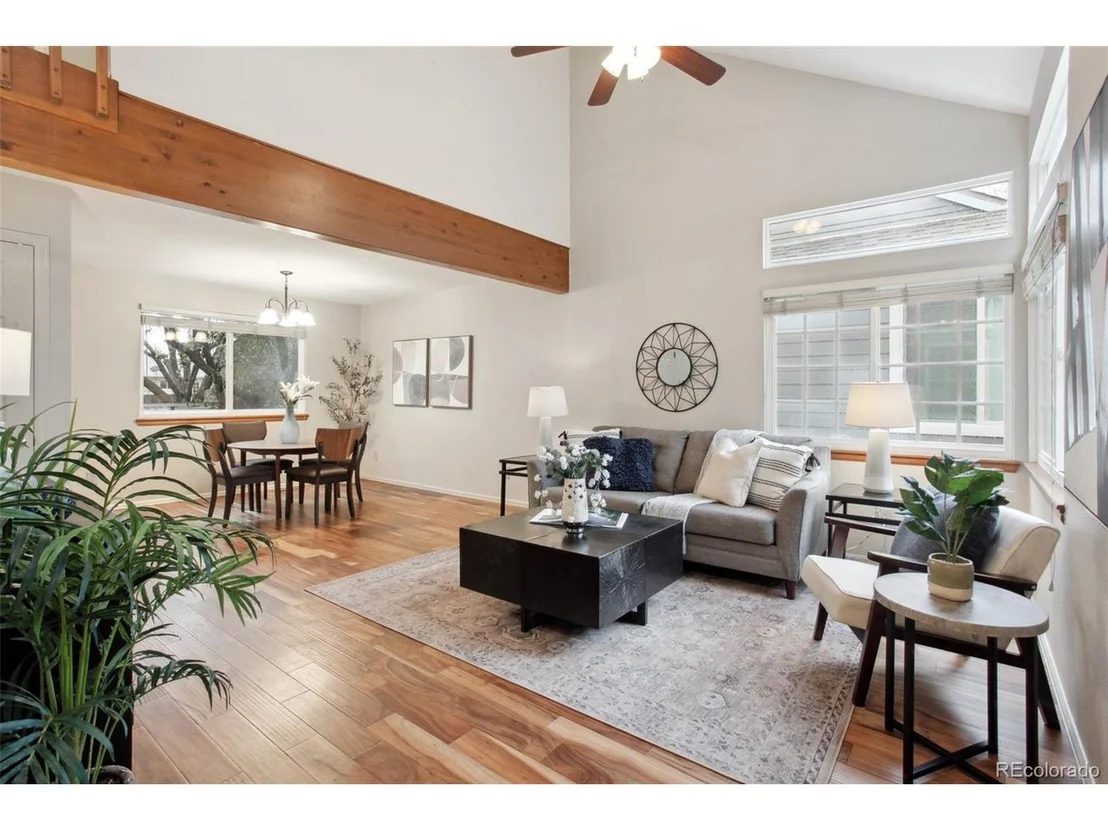
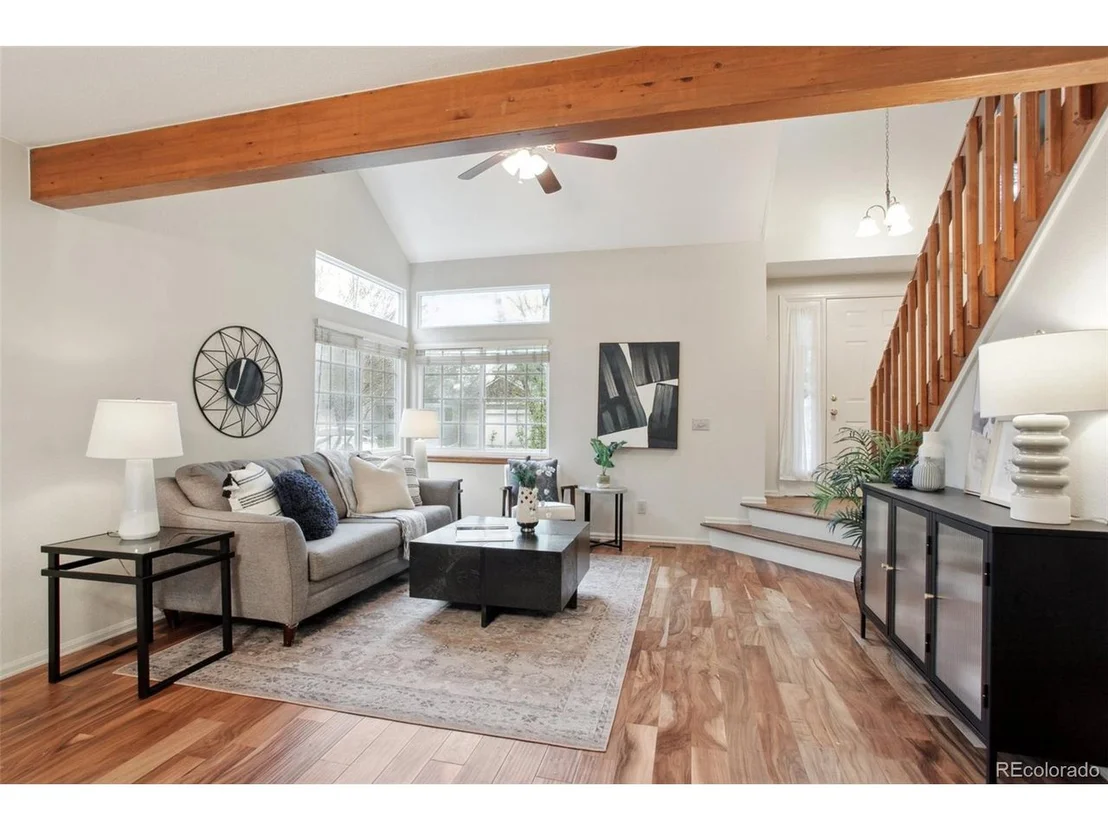
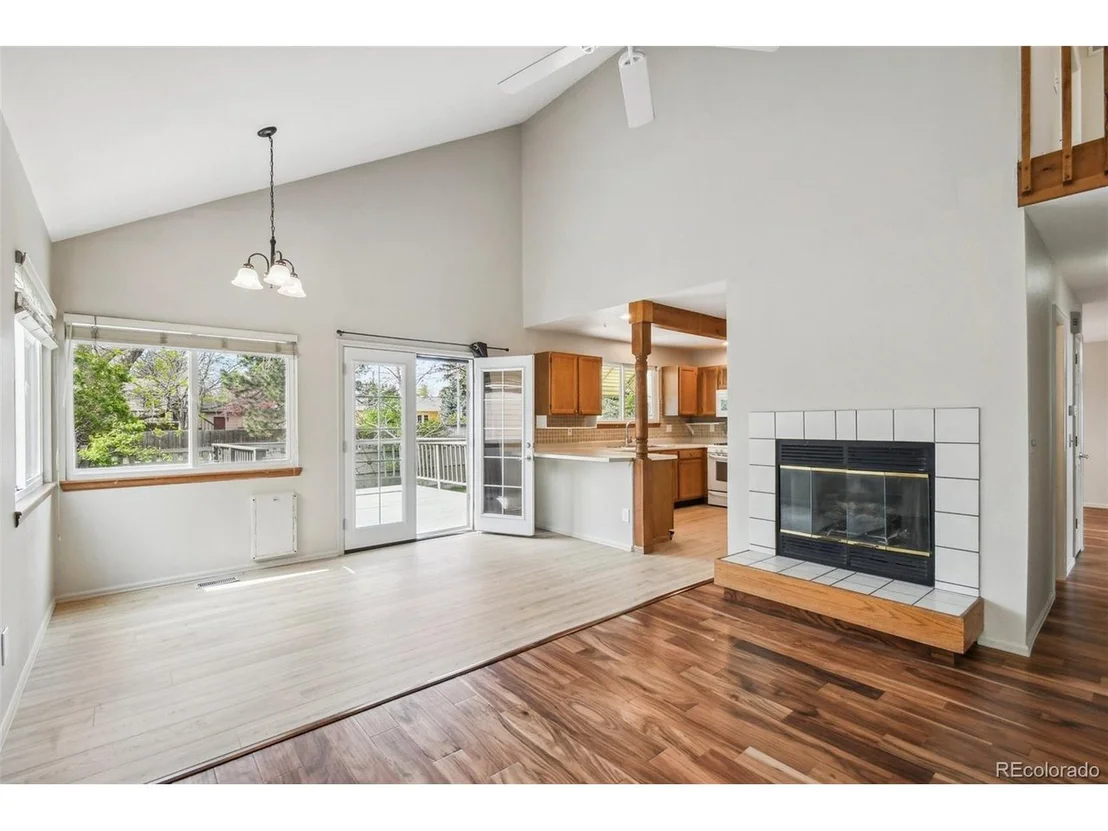
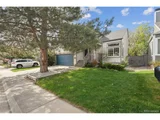
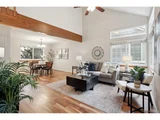
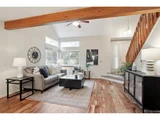
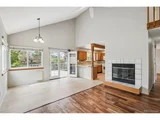
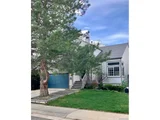
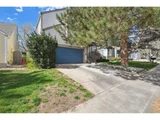
This 4 bed/3.5 bath home in Sunridge Two offers the ultimate convenience with walking distance to over 800 acres of Boulder County open space, King Soopers, local eateries and shops. Step inside one of the larger floor plans in the community to find a welcoming open great room with updated floors, vaulted ceilings, and a cozy fireplace. Natural light floods the space through large windows.
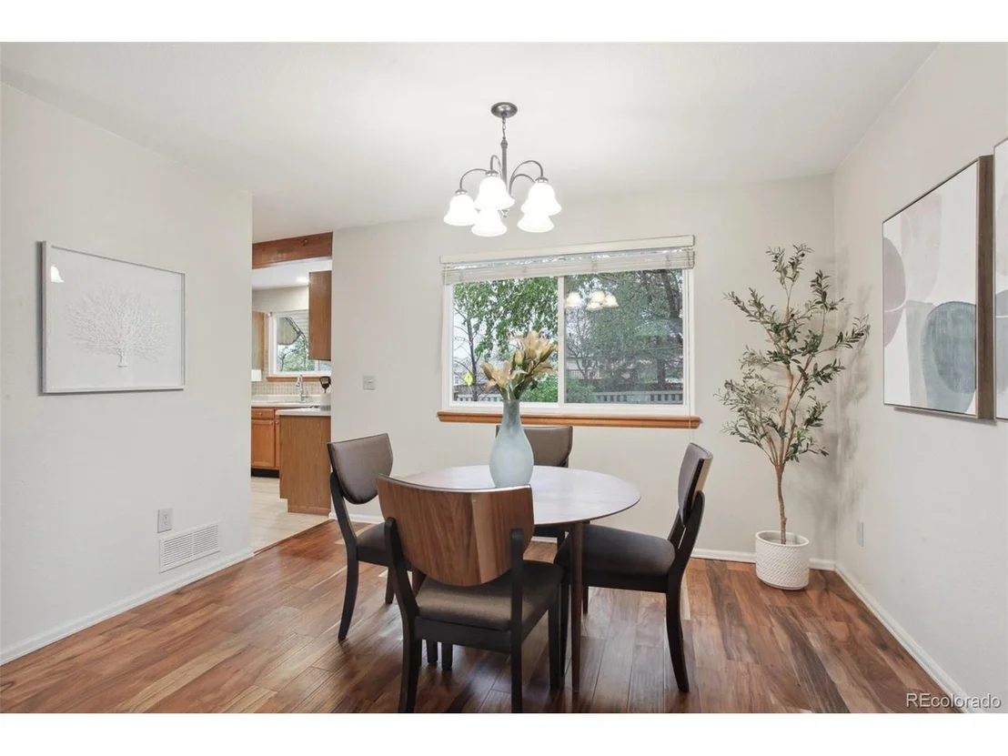
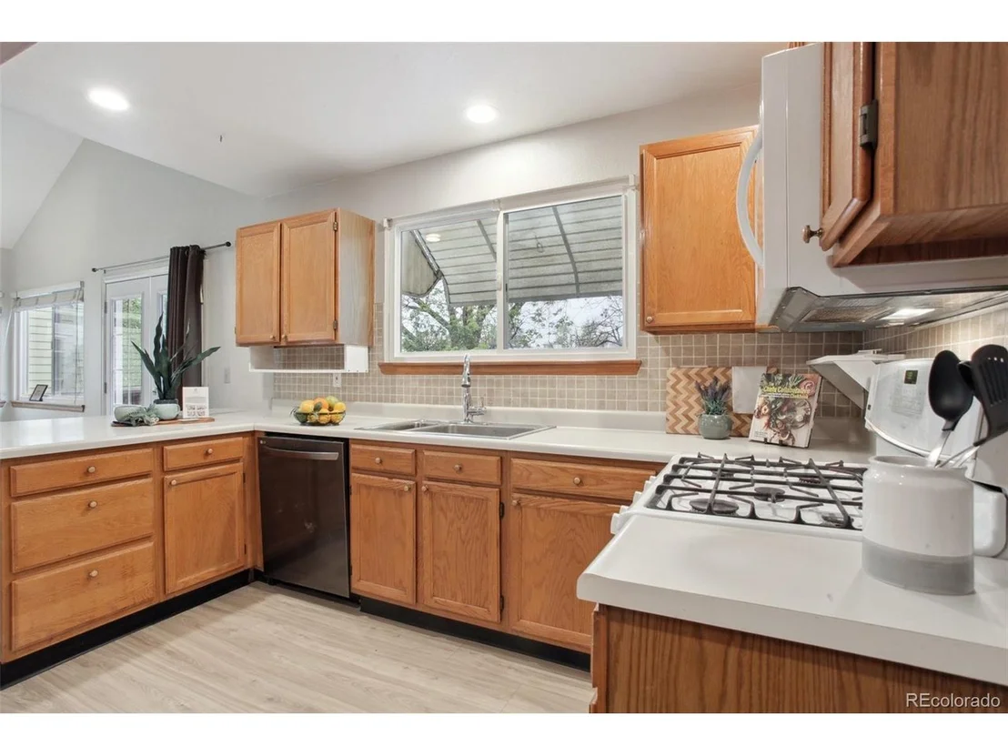
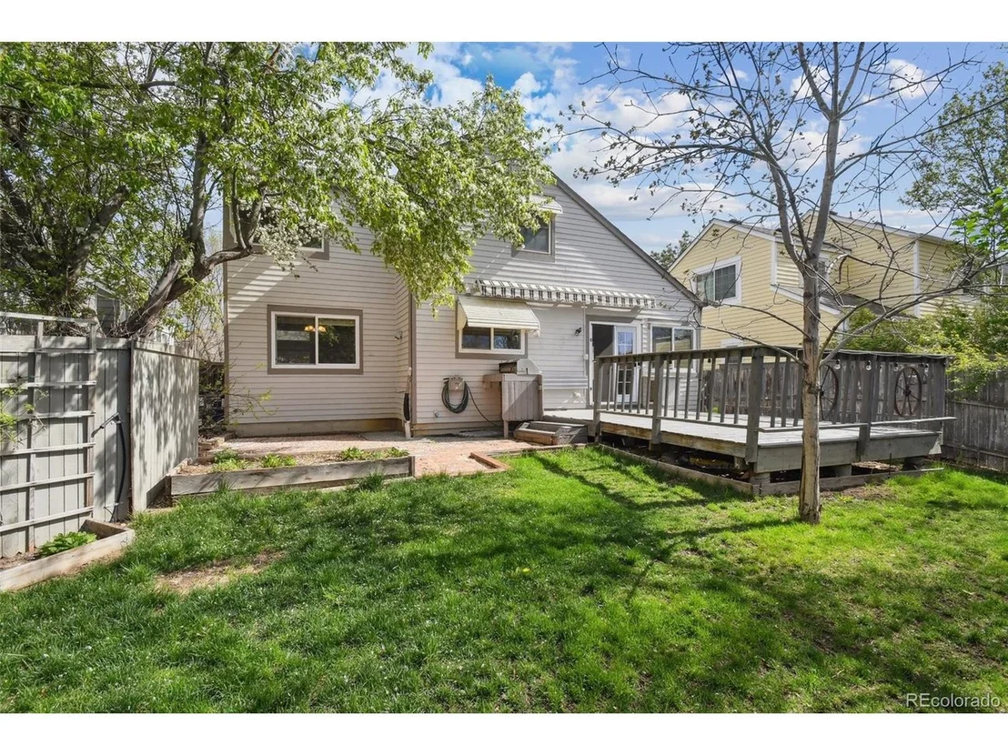
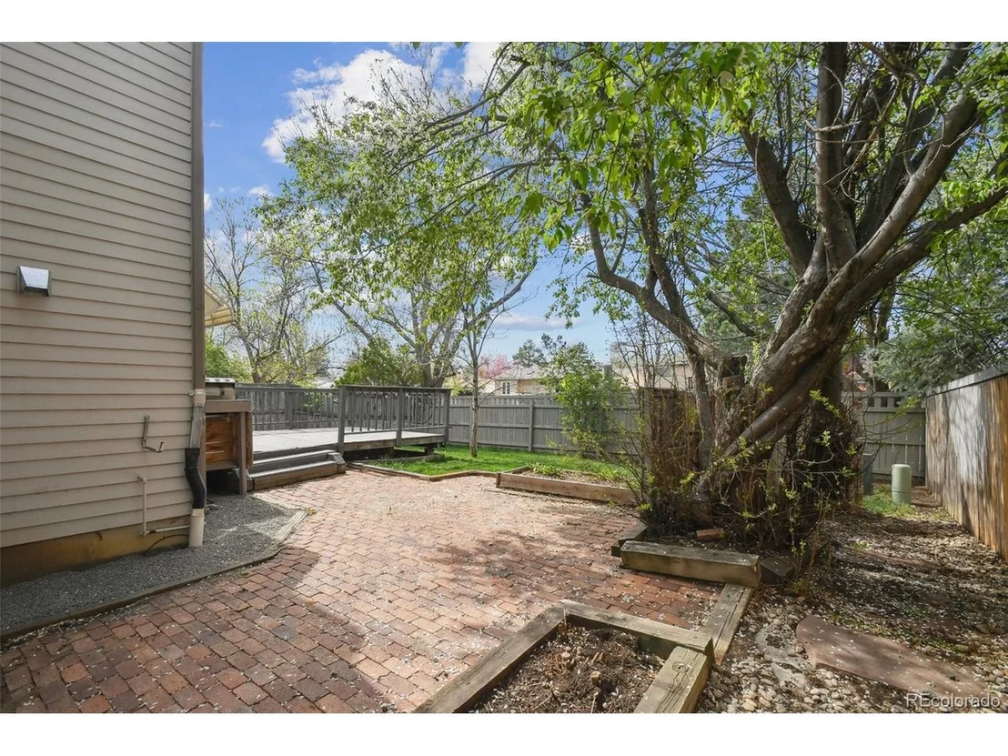
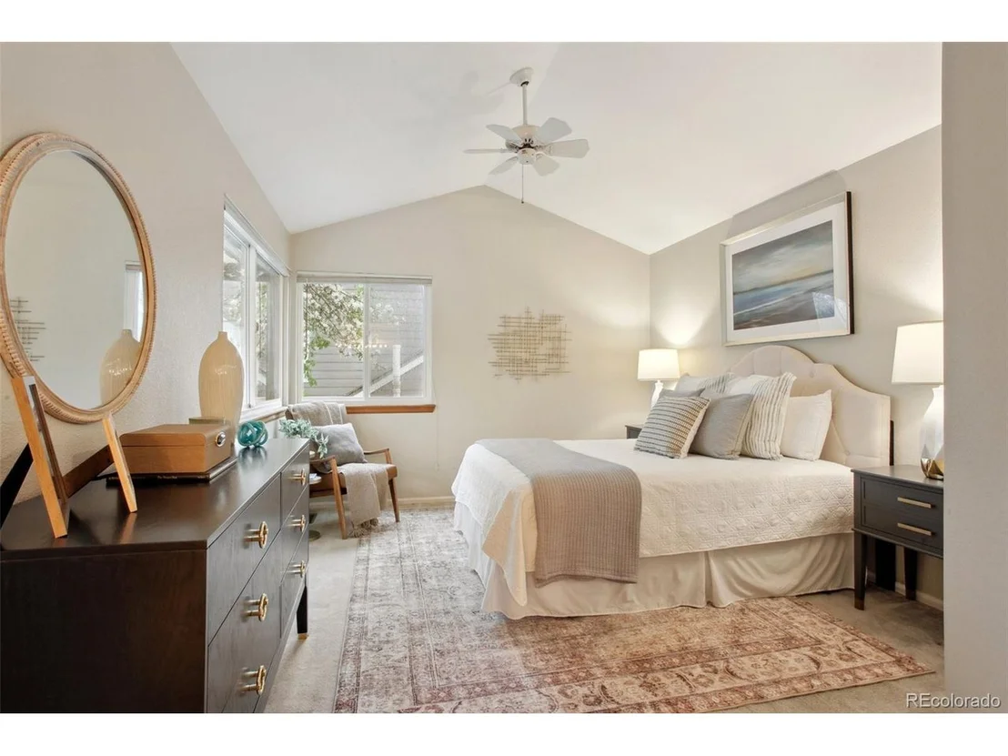
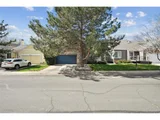
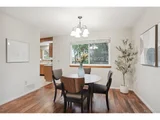
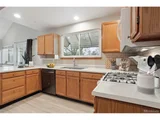
The kitchen boasts a breakfast bar and opens to a spacious formal dining area with access to the backyard. Upstairs, discover generously sized bedrooms, including a primary suite with vaulted ceilings and a private 5 piece ensuite bathroom. The fully finished basement adds extra living space, while the low-maintenance yard with a deck provides a perfect spot to enjoy the Colorado sunshine. Other notable features include a recently replaced roof with a 40-year warranty, fresh paint, upgraded flooring, recently upgraded furnace and central air conditioning, an attached insulated 2-car garage with overhead storage, a fenced yard, cul-de-sac setting, and low HOA fees. With easy highway access and proximity to Denver, Boulder, and Northwest Parkway, this home offers the ideal combination of comfort and convenience.
| |||
| Sep 25, 2006 | Sold | ||
| Sold | |||
| Mar 30, 2001 | Sold | ||
| Sold | |||
Property Highlights
Building Info
Comparables
Status
Price/ft²
Listed On
Sold On
About Lac Amora
Similar Homes for Sale
Currently no similar homes aroundNearby Rentals

Last Updated: 4 months ago
Data Source: REcolorado MLS, MLS# IRE8827247












 Your Privacy Choices
Phone: 425-283-2930
Address: 335 Madison Avenue, New York, NY 10017