See Home Value
Elgin 60124
243 Tumbleweed Way
$530,000
● House - Off Market

243 Tumbleweed Way

Elgin, IL 60124
bedrooms
4 Beds
bathrooms
5 Baths, 2 Half Baths
square feet
3,692 Ft²
$527,962
RealtyHop Estimate
0.78%
Since Jun 1, 2023
National-US
Primary Model

About This Property

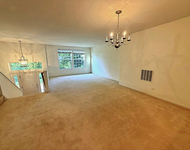
Highly desired Steinback model home here in the Shadow Hill / Providence subdivision. The only model in the neighborhood which includes a full bathroom in the second bedroom! Introducing this stunning 4-bedroom, 3 full bathrooms, 2 half bath home with soaring ceilings and spacious living areas that radiate warmth and comfort. The home also boasts a 3-car tandem Garage, and a backyard oasis featuring a newer pool! Upon Arrival, you're greeted with new roofing, freshly painted trim and shutters, combined with the beautifully well-kept front yard that will surely have you blown away before step inside!           As you enter the home, you'll find yourself welcomed by the elegant grand entryway that opens to the 2 story foyer. The large dining room is great for hosting dinners, and the graceful living room perfect for that peaceful morning relaxation. You'll instantly fall in love with the 18' ceilings making your home feel graciously spacious. The family room features a beautiful fireplace and mantle, fixed with hidden tv wiring. You'll already be thinking of the endless possibilities for entertaining in a space as perfect as this. Featuring lots of windows and exquisite lighting that will surely fill the ambiance. Also featuring a first-floor den!         Upstairs you'll find 4 bedrooms spaced out between the balcony overlooking the family room down below. Make your way to the primary bedroom which features vaulted ceilings, 2 spacious walk-in master closets, dual vanity and sinks, and a separate shower and soaker tub. Now stroll right next door to the secondary bedroom where you'll find the large open room containing a complete full bathroom, perfect for younger adults or even a guest room! Like the second bedroom, the third bedroom contains 2 reach-in closets offering a plethora of space.    Down below is the full deep pour, partially finished basement with a half bathroom. It also has a storage closet with built-in shelving for larger items! Perfect space for entertainment center, workout area, office space, and so on.     The large bedrooms are perfect for families or those seeking extra room, while the beautiful kitchen boasts modern updates and is ideal for hosting memorable gatherings. This home offers an abundance of comfort in all seasons. The home also features plenty of area to relax and unwind, making it a true oasis away from the rest of the world.        New Roof (2022), New Upgraded Larger size Water Tank (2021), New Patio (2022) Newer flooring (2018), Newer pool, Gazebo Included, Newer maintenance-free waterproof flooring. Whether you're seeking a tranquil escape or a spacious and inviting family home, this property is sure to exceed your expectations. Schedule a showing today and experience the best of modern living in a home that truly has it all!
Unit Size
3,692 Ft²
Days on Market
-
Land Size
-
Price per sqft
$142
Property Type
House
Property Taxes
$1,015
HOA Dues
$23
Year Built
2009

Payment Calculator

Cap Rate Calculator

Last updated: 3 years ago (MRED MLS #11746228)

Price History

Date / Event Date Event Price
May 19, 2023 Sold
Sold
Apr 6, 2023 Listed by eXp Realty, LLC $523,900
Listed by eXp Realty, LLC

Property Highlights

Air Conditioning
Fireplace

Building Info

Overview

    General

  • Year Built: 2009
  • Effective Year Built: 2009
  • Building Count: 1
  • Total Rooms: 9
  • Bedroom Count: 4
  • Bathroom Count: 4
  • Full Bathrooms: 3
  • Partial Bathrooms: 4
  • Building Condition: 0
  • Building Quality: 0
  • Construction Type: 6
  • Building Style: 0
  • Exterior Walls Type: 0
  • Interior Walls Type: 0
  • Roof Shape Type: 0
  • Roof Cover Type: 0
  • Floor Count: 200
  • Floor Cover: 0
  • Basement Type: 8
  • Basement Area: 1,904
  • Garage Type: 1
  • Parking Space Count: 2
  • Patio Type: 0
  • Porch Type: 0
  • Pool Type: 0

    Dimensions

  • Lot Size Square Feet: 10,019
  • Lot Size Depth Feet: 1,250
  • Lot Size Frontage Feet: 810
  • Total Building Area: 5,596
  • Gross Building Area: 5,596
  • Building Area: 3,692
  • Building Area Measurement: L

    Heating and Cooling

  • Fireplace Count: 1
  • Air Conditioning: 13
  • Heating: 0
  • Heated Square Feet: 3,692
  • Heating Fuel Type: 0

    Utilities

  • Sewer System: 0
  • Water Service: 0

Building

  • Building Type: 0
  • Property Class: R
  • Subdivision: SHADOW HILL
  • Land Acres: 0000000230
  • Standard Land Use Code: 1001
  • County Land Use Code: 0040
  • State Land Use Code: 0040
  • Legal Description 1: SHADOW HILL UNIT 4 LT 19

Neighborhood

  • School District Name: Central Community Unit School District 301
  • Census Tract: 851911

Geography

  • Parcel: 06-19-208-012
  • Lot: 19
  • Municipality: ELGIN
  • Latitude: 42.0254
  • Longitude: -88.3695

    Address

  • Full Address: 243 Tumbleweed Way
  • Legal Unit: 4
  • Address - House Number: 243
  • Address - Street Name: Tumbleweed
  • Address - Suffix Type: Way
  • State: IL
  • City Name: Elgin
  • Carrier Code: R029
  • 4-Digit Zip Code: 3823
  • Zip Code: 60124

Valuation

    Tax

  • Tax Year: 2022
  • Tax Amount: $1,259,076
  • Tax Rate Code Area: EL070

    Appraisal Valuation

  • Standard Deviation: 0.1476
  • Valuation Date: Nov 29, 2023
  • Confidence Score: 82
  • Final Value: 541,090
  • High Value: 620,979
  • Low Value: 461,201

    Market Valuation

  • Market Total Value: $412,434
  • Market Land Value: $98,463
  • Market Improvement Value: $313,971

    Assessments Valuation

  • Assessed Year: 2022
  • Assessed Total Value: $137,423
  • Assessed Land Value: $32,808
  • Assessed Improvements Value: $104,615

    Sales

  • Current Sale Contract Date: May 17, 2023
  • Current Sale Recording Date: Jun 16, 2023
  • Current Sale Price:
  • Current Sale Document Type: 71
  • Current Sale Input Document Number: 19780
  • Previous Sale Recording Date: Sep 13, 2018
  • Previous Sale Contract Date: Jul 20, 2018
  • Previous Sale Amount: $370,000
  • Previous Sale Document Type: 71
Data used for valuation calculations is provided by RealtyHop, and other third party sources

Comparables

Unit
Status
Type
Beds
Baths
ft²
Price/ft²
Asking Price
Listed On
Closing Price
Sold On
HOA + Taxes

About Elgin


Similar Homes for Sale

Currently no similar homes around

Nearby Rentals

Unit for rent at 2438 Anna Way, Elgin, IL, 60124

$2,300 /mo

  • 3 Beds
  • 2 Baths
2438 Anna Way, Elgin, IL, 60124 Listing by Meha Parikh
Unit for rent at 1137 Reserve Drive, Elgin, IL, 60124

$2,400 /mo

  • 2 Beds
  • 1 Bath
  • 1,500 ft²
1137 Reserve Drive, Elgin, IL, 60124 Listing by Brandy Schuldt


Frequently Asked Questions

When was property at 243 Tumbleweed Way built and last sold?
The property at 243 Tumbleweed Way was built in 2009 and last sold on May 17, 2023 for $530,000.
How much is this home worth?
The estimated value of the home located at 243 Tumbleweed Way is $539,824.
What are some comparable homes to 243 Tumbleweed Way?
There are currently no comparable homes to 243 Tumbleweed Way.