


243 Trailside Way #243


About This Property
Payment Calculator
Your Estimated Monthly Payment
Cap Rate Calculator
What does this mean?
Based on our analysis, the cap rate of this property is 1.25%. A negative cap rate indicates that the property might not be feasible as an income-producing asset. The median cap rate for a near zip code 11238 is 4.23%.
How much can I actually make?
Actual monthly rental income may vary between $4,760 and $7,140 depending on unit-specific characteristics. You can change the amount using the slider to further explore.
How is cap rate calculated?
Cap Rate = Net Operating Income (NOI) / Property Asset Value.
When calculating the cap rate, we assume 100% occupancy. Leverage (mortgage) is not considered.
Cap Rate provided by RealtyHop and RentHop, learn more about cap rate here.
Price History
| Date / Event | Date | Event | Price |
|---|---|---|---|
| Aug 7, 2025 | Sold | ||
| Sold | |||
| Jun 24, 2025 | In contract | - | |
| In contract | |||
| Jun 15, 2025 | Price Decreased |
$485,000
↓ $15K
(3%) | |
| Price Decreased | |||
| May 28, 2025 | Listed | $499,900 | |
| Listed | |||
   | |||
|
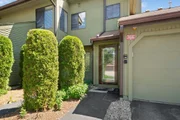
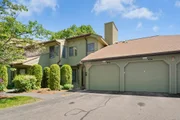
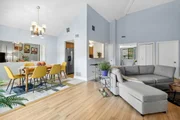
Immaculate 2-bedroom, 2-bath condo in highly desirable Ashland! This beautiful unit offers all the modern amenities today’s buyers are looking for. A private ground-floor entrance opens into a foyer with stairs leading up to a bright and spacious second-floor living area. The open-concept kitchen and living room feature cathedral ceilings and sliding doors that lead to an oversized deck—perfect for outdoor entertaining or quiet relaxation.Both bedrooms offer ensuite bathrooms with tub/shower combos and sinks. The primary suite includes a generous walk-in closet and a newly renovated bathroom, adding a touch of luxury to your daily routine. Cathedral ceilings run throughout the entire condo, enhancing the sense of space and light.Located in an excellent commuter location, just minutes from the "T", shopping, dining, and major routes. Don’t miss this move-in-ready gem—schedule your private showing today!
| |||
| Mar 5, 2024 | Sold | ||
| Sold | |||

Property Highlights
Comparables
Status
Price/ft²
Listed On
Sold On
Past Sales
| Date | Unit | Beds | Baths | Sqft | Price | Closed | Listed By |
|---|---|---|---|---|---|---|---|
|
05/28/2025
|
2 Bed
|
2 Bath
|
1260 ft²
|
$499,900
2 Bed
2 Bath
1260 ft²
|
$475,000
-4.98%
08/07/2025
|
Lin Shi
Phoenix Real Estate
| |
|
01/31/2024
|
2 Bed
|
2 Bath
|
1260 ft²
|
$440,000
2 Bed
2 Bath
1260 ft²
|
$450,000
+2.27%
03/05/2024
|
Andrei Mirza
Boston Suburbs Real Estate
| |
|
02/06/2020
|
2 Bed
|
2 Bath
|
1283 ft²
|
$307,000
2 Bed
2 Bath
1283 ft²
|
$310,000
+0.98%
04/01/2020
|
Denise Guzzetti
Century 21 Commonwealth
|
Building Info

 Your Privacy Choices
Phone: 425-283-2930
Address: 335 Madison Avenue, New York, NY 10017