by Global Lifestyle Properties

Check Availability
$349,900
● House - In Contract

243 HIGHLAND DRIVE

DELTONA, FL 32738
bedrooms
3 Beds
bathrooms
2 Baths
square feet
1,501 Ft²
$1,924
Est. Monthly

About This Property

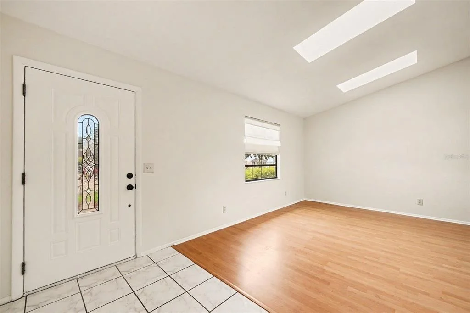
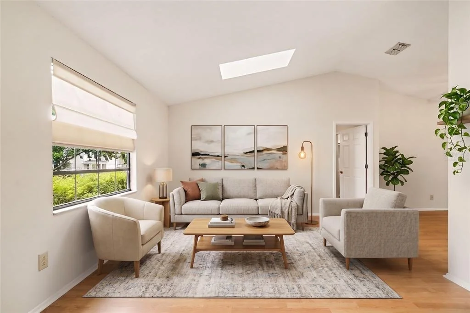
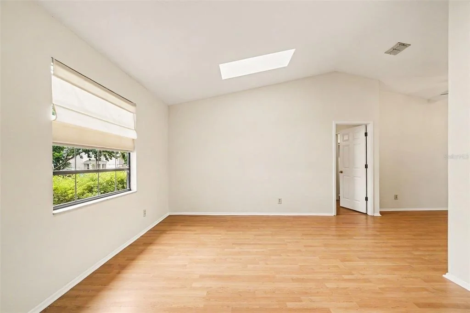
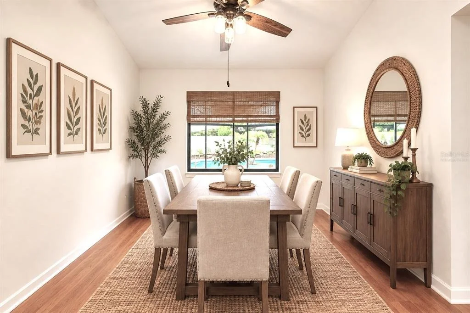
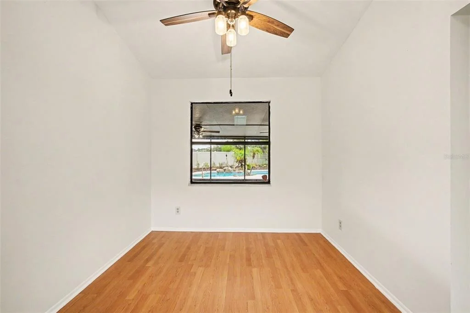
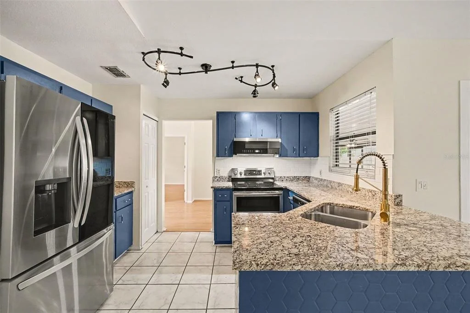
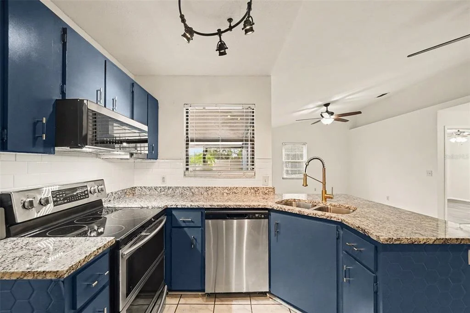
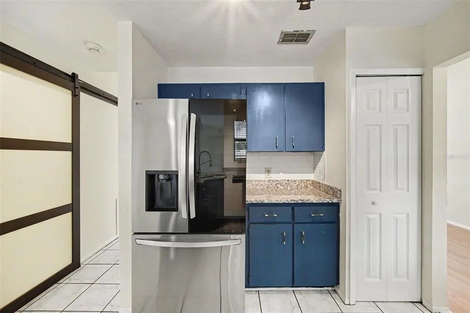
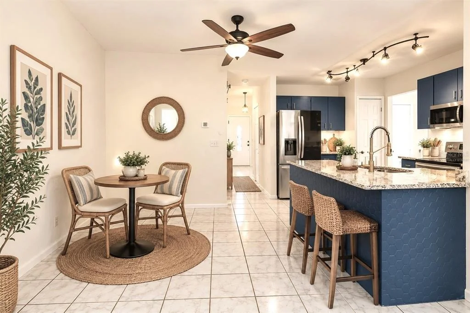
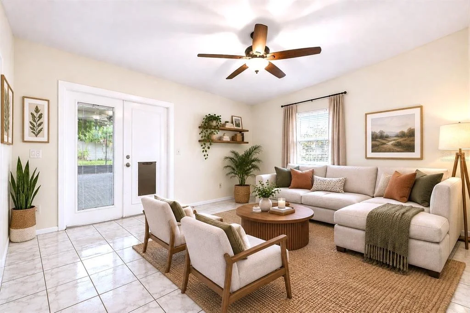
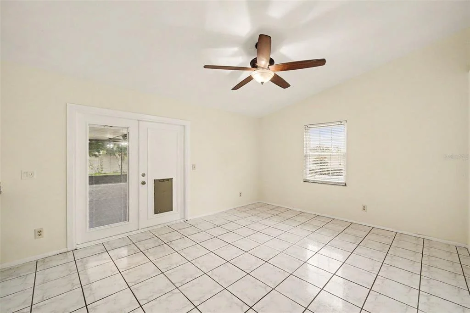
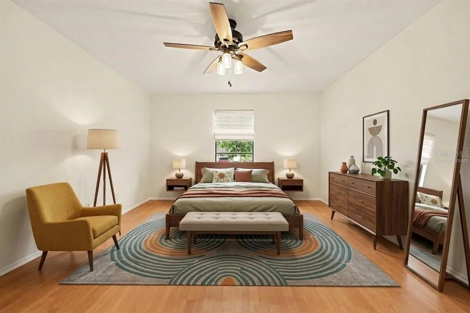
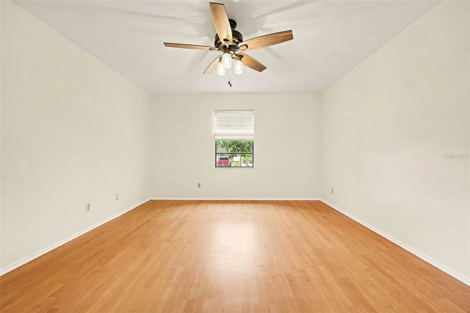
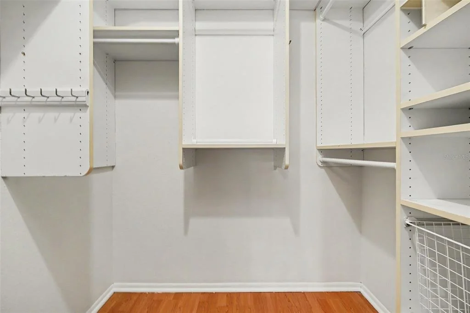
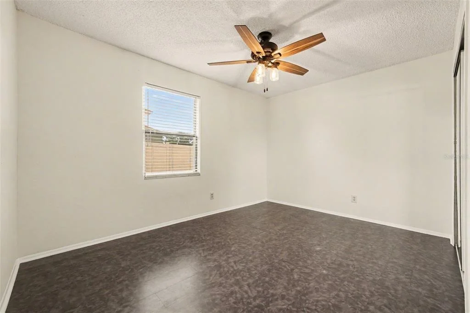
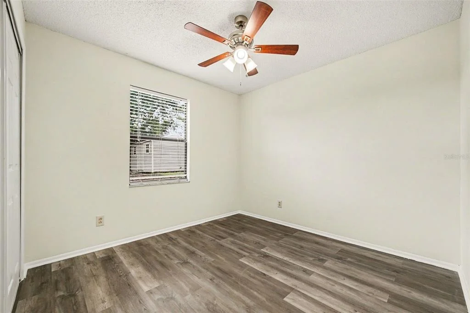
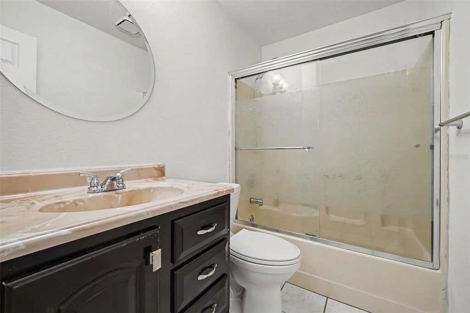
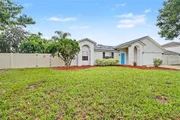
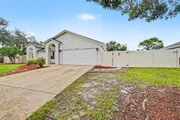
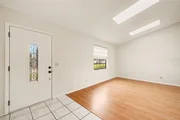
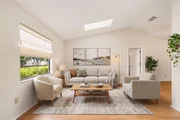
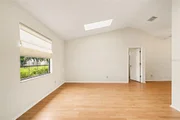
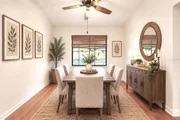
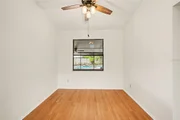
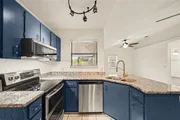
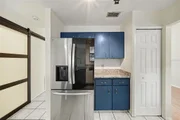
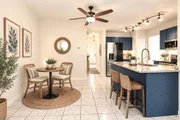
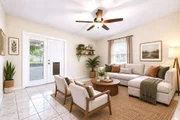
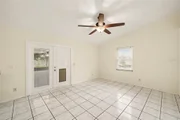
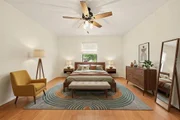
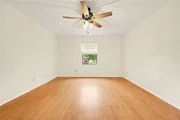
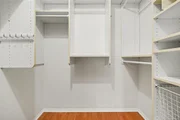
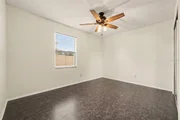
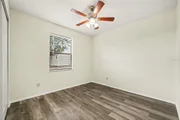
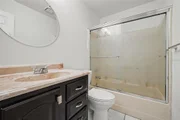
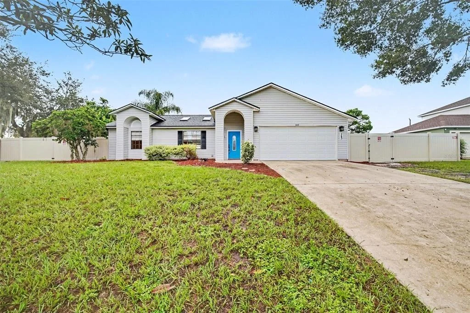
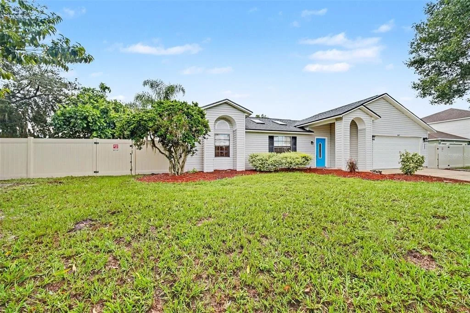
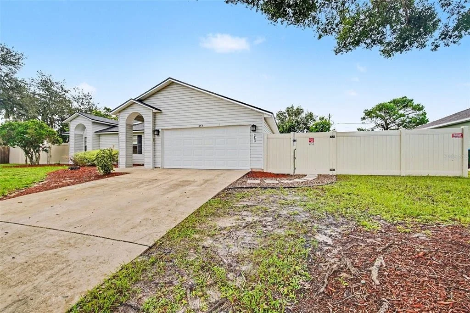
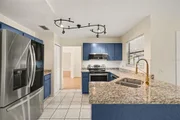
Virtually Staged. This Home is Virtually Staged.  Beautifully Updated Pool Home with No HOA! Welcome to this inviting 3-bedroom, 2-bath home featuring a desirable split-bedroom floor plan, spacious living areas, and your own private backyard retreat. Step inside to vaulted ceilings, low-maintenance tile and laminate flooring, and skylights that fill the family room with natural light. With a formal living room, dining room, family room, breakfast dinette, and breakfast bar, there's plenty of space for everyday living and entertaining. The kitchen features granite countertops, stainless steel appliances, and ample cabinetry, while the private primary suite offers a walk-in closet and en-suite bath.

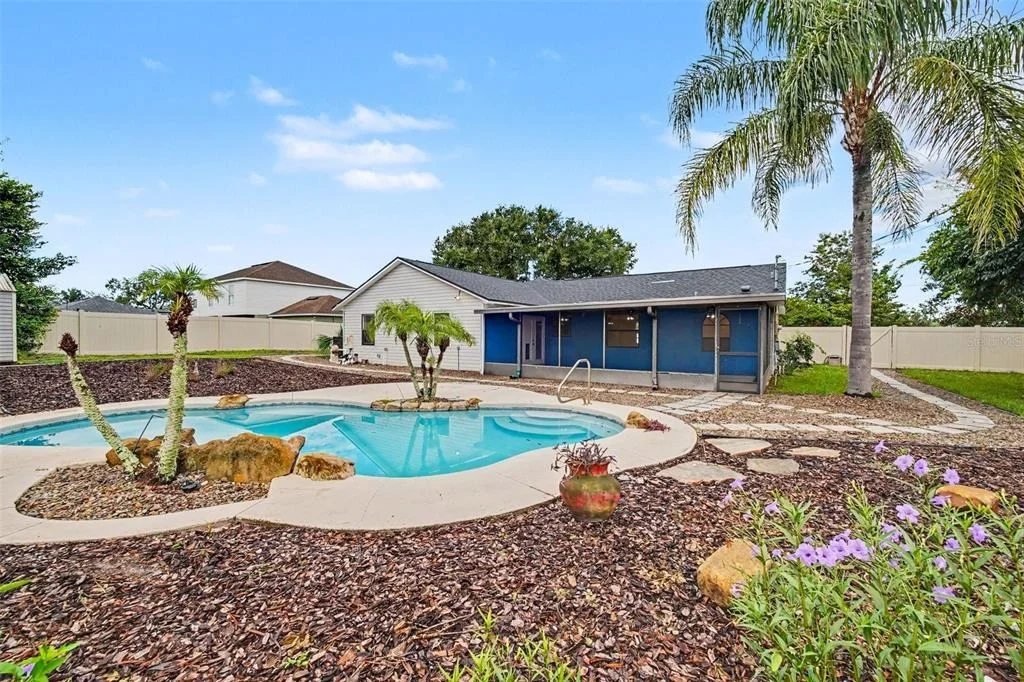
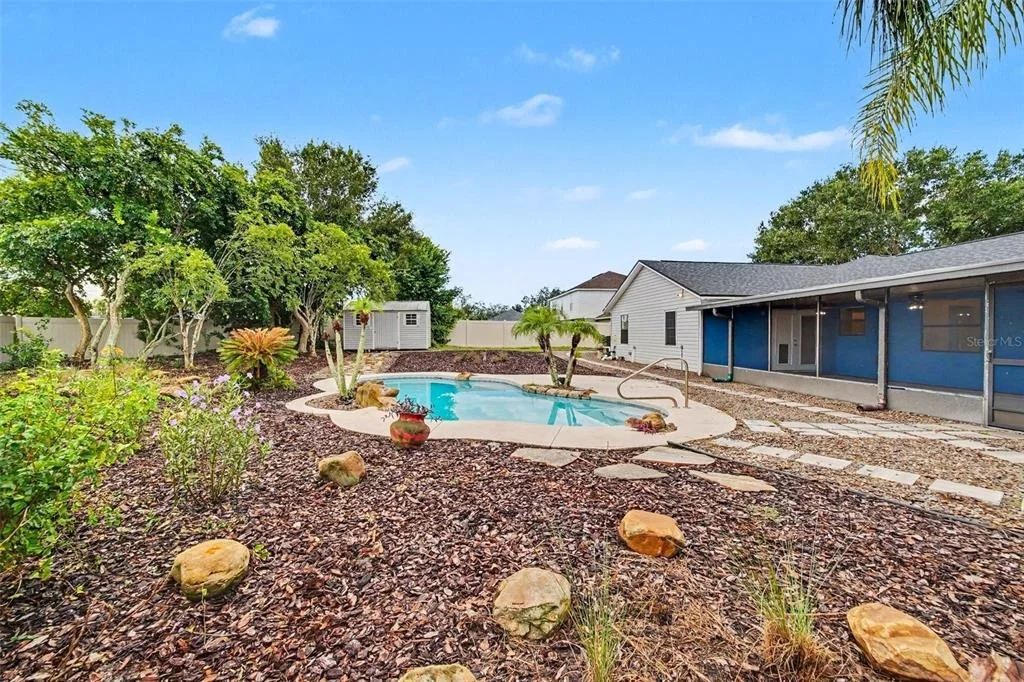
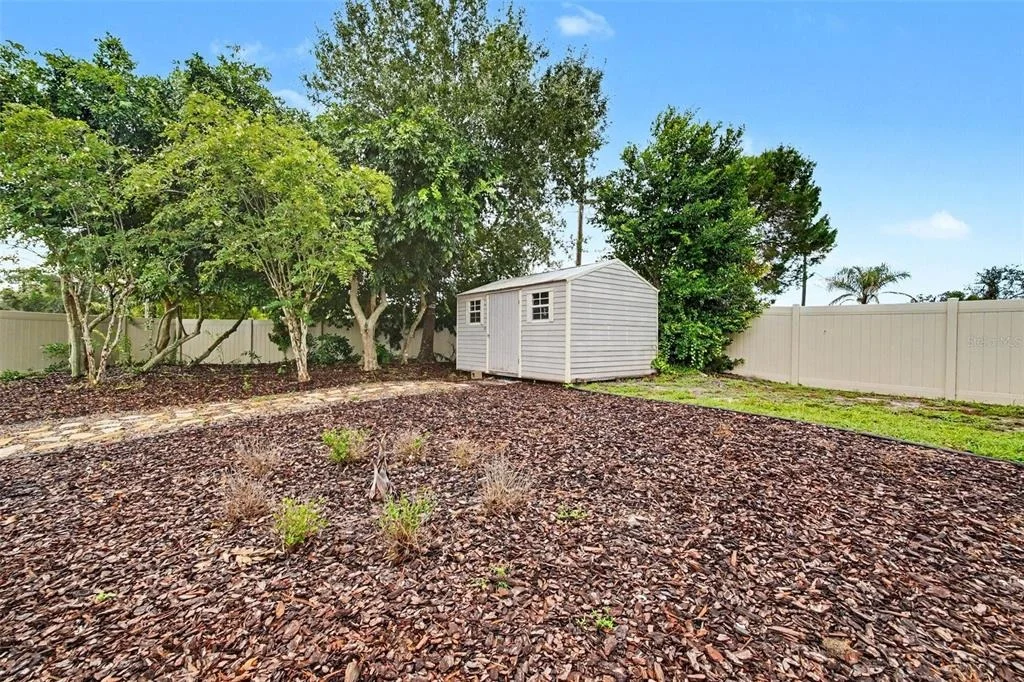
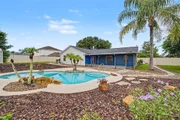
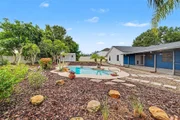
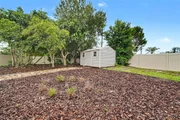
Step outside to your own Florida backyard oasis! The fully fenced yard showcases a sparkling in-ground heated pool and expansive screened lanai, creating the perfect setting for year-round swimming, entertaining, BBQs, or simply relaxing with your morning coffee. A storage shed provides additional space for pool equipment, tools, and outdoor essentials, while the fenced yard offers room for pets and play. Additional highlights include an inside laundry room and 2-car garage. With no HOA, a heated pool, generous indoor and outdoor living spaces, and attractive updates throughout, this move-in-ready home is ready to enjoy!
Unit Size
1,501 Ft²
Days on Market
-
Land Size
0.29 acres
Price per sqft
$233
Property Type
House
Property Taxes
$205
HOA Dues
-
Year Built
1990

Listed By

Payment Calculator

Cap Rate Calculator

Last updated: 18 days ago (Stellar MLS #O6439887)

Price History

Date / Event Date Event Price
Sep 16, 2026 In contract -
In contract
Sep 8, 2026 Listed by MARK SPAIN REAL ESTATE $349,900
Listed by MARK SPAIN REAL ESTATE
Jul 5, 2019 Sold
Sold
Apr 21, 2016 Sold
Sold

Property Highlights

Garage
Air Conditioning
Parking Details
Has Garage
Attached Garage
Has Open Parking
Parking Features: Driveway, Garage Door Opener, Ground Level
Garage Spaces: 2
Interior Details
Full Bathrooms: 2
Interior Features: Ceiling Fan(s), Open Floorplan, Stone Counters, Vaulted Ceiling(s), Walk-In Closet(s), Eating Space In Kitchen, Solid Surface Counters, Split Bedroom, Thermostat, Window Treatments
Appliances: Dishwasher, Electric Water Heater, Microwave, Range, Refrigerator
Flooring Type: Ceramic Tile, Laminate, Luxury Vinyl
Laundry Features: Electric Dryer Hookup, Inside, Laundry Room, Washer Hookup
Rooms: 7
Exterior Details
Square Footage: 1501
Square Footage Source: $0
Security Features: Smoke Detector(s)
Property Condition: Completed
Architectural Style: Ranch, Traditional, Florida
Year Built: 1990
Building Area Total: 1901
Levels: One
Other Structures: Shed(s)
Building Area Units: Square Feet
Window Features: Blinds, Window Treatments
Construction Materials: Vinyl Siding, Wood Siding
Patio and Porch Features: Covered, Rear Porch, Screened
Pool Features: Gunite, Heated, In Ground
Pool is Private
Lot Features: Landscaped, In County, Sidewalk
Lot Size Area: 12810
Lot Size Units: Square Feet
Lot Size Acres: 0.29
Lot Size Square Feet: 12810
Tax Lot: 2
Water Source: Public
Financial Details
Tax Annual Amount: $2,463
Lease Considered: Yes
Utilities Details
Cooling Type: Central Air
Heating Type: Central, Electric
Sewer : Septic Tank

Building Info

Overview

    General

  • Year Built: 1990
  • Effective Year Built: 1997
  • Building Count: 1
  • Bedroom Count: 3
  • Bathroom Count: 2
  • Full Bathrooms: 2
  • Partial Bathrooms: 2
  • Bathroom Plumbing Fixtures: 9
  • Building Condition: 0
  • Building Quality: 7
  • Construction Type: 17
  • Building Style: 0
  • Exterior Walls Type: 19
  • Interior Walls Type: 3
  • Roof Shape Type: 1
  • Roof Cover Type: 15
  • Floor Count: 100
  • Living Units: 1
  • Floor Cover: 13
  • Basement Type: 0
  • Basement Area: 0
  • Garage Type: 1
  • Garage Square Area: 400
  • Parking Space Count: 2
  • Patio Type: 5
  • Porch Type: 59
  • Pool Type: 8

    Dimensions

  • Lot Size Square Feet: 12,810
  • Lot Size Depth Feet: 1,220
  • Lot Size Frontage Feet: 1,050
  • Total Building Area: 1,901
  • Gross Building Area: 1,901
  • Building Area: 1,501
  • Building Area Measurement: L

    Heating and Cooling

  • Air Conditioning: 1
  • Heating: 4
  • Heated Square Feet: 1,501
  • Heating Fuel Type: 2

    Utilities

  • Sewer System: 0
  • Water Service: 0

Building

  • Building Type: 0
  • Property Class: R
  • Subdivision: DELTONA LAKES
  • Land Acres: 0000000294
  • Standard Land Use Code: 1001
  • County Land Use Code: 0100
  • State Land Use Code: 01
  • Legal Description 1: LOT 2 BLK 1565 DELTONA LAKES UNIT 59 MB 28 PGS 77-89 INC PER OR 5014 PG 4485 PER OR 6740 PG 4178 PER OR 7243 PG 4373 PER OR 7717 PG 0082

Neighborhood

  • School District Name: Volusia County School District
  • Census Tract: 091031

Zoning

  • Zoning: R1

Geography

  • Assessors Map Reference: W2-0021-30
  • Account Number: 2871440
  • Subdivision Tract Number: 59
  • Parcel: 8130-59-43-0020
  • Block: 1565
  • Lot: 2
  • Meridian: SEC 30 TWN 18S RNG 31E
  • Municipality: DELTONA
  • Latitude: 28.8656
  • Longitude: -81.1855

    Address

  • Full Address: 243 Highland Dr
  • Legal Unit: 59
  • Address - House Number: 243
  • Address - Street Name: Highland
  • Address - Suffix Type: Dr
  • State: FL
  • City Name: Deltona
  • Carrier Code: C030
  • 4-Digit Zip Code: 2267
  • Zip Code: 32738

Valuation

    Tax

  • Tax Year: 2023
  • Tax Amount: $227,766
  • Tax Rate Code Area: 016

    Appraisal Valuation

  • Standard Deviation: 0.196
  • Valuation Date: Feb 14, 2024
  • Confidence Score: 73
  • Final Value: 348,032
  • High Value: 416,280
  • Low Value: 279,784

    Market Valuation

  • Market Total Value: $270,085
  • Market Land Value: $59,101
  • Market Improvement Value: $210,984

    Assessments Valuation

  • Assessed Year: 2023
  • Assessed Total Value: $142,343

    Exemptions

  • Homeowner Exemption: Yes

    Sales

  • Current Sale Contract Date: Jun 17, 2019
  • Current Sale Recording Date: Jul 05, 2019
  • Current Sale Price:
  • Current Sale Document Type: 55
  • Current Sale Input Document Number: 2019-132644
  • Previous Sale Recording Date: Apr 21, 2016
  • Previous Sale Contract Date: Apr 18, 2016
  • Previous Sale Amount: $147,500
  • Previous Sale Document Type: 71
Data used for valuation calculations is provided by RealtyHop, and other third party sources

Comparables

Unit
Status
Type
Beds
Baths
ft²
Price/ft²
Asking Price
Listed On
Closing Price
Sold On
HOA + Taxes

About Deltona Lakes


Similar Homes for Sale

Currently no similar homes around

Nearby Rentals

Unit for rent at 507 Remick Street, OSTEEN, FL, 32764

$2,400 /mo

  • 3 Beds
  • 2 Baths
  • 1,758 ft²
507 Remick Street, OSTEEN, FL, 32764 Listing by Lukasz Sokolowski
Unit for rent at 854 Humphrey Boulevard, DELTONA, FL, 32738

$2,095 /mo

  • 3 Beds
  • 2 Baths
  • 1,466 ft²
854 Humphrey Boulevard, DELTONA, FL, 32738 Listing by Courtney Davis
Unit for rent at 780 Kangaroo Court, DELTONA, FL, 32738

$3,600 /mo

  • 4 Beds
  • 3 Baths
  • 2,060 ft²
780 Kangaroo Court, DELTONA, FL, 32738 Listing by Gernelle Bokuniewicz


Frequently Asked Questions

When was property at 243 Highland Drive built and last sold?
The property at 243 Highland Drive was built in 1990 and last sold on Jun 17, 2019 for $68,895.
How much is this home worth?
The estimated value of the home located at 243 Highland Drive is $351,783.
What are some comparable homes to 243 Highland Drive?
There are currently no comparable homes to 243 Highland Drive.