Check Availability
Essex
243 Cutler Road
$1,699,000
● House - In Contract

243 Cutler Road

Hamilton, MA 01982
bedrooms
4 Beds
bathrooms
3 Baths, 1 Half Bath
square feet
3,502 Ft²
$9,646
Est. Monthly

About This Property

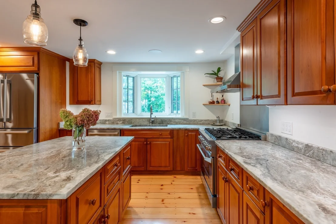
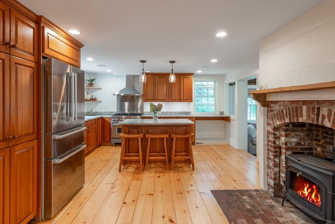
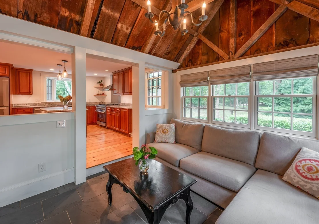
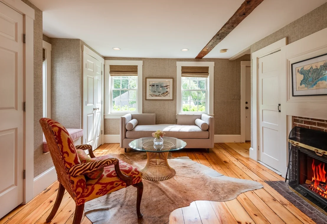
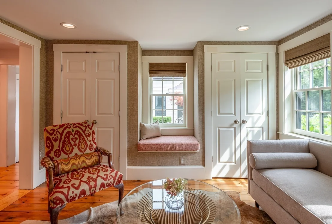
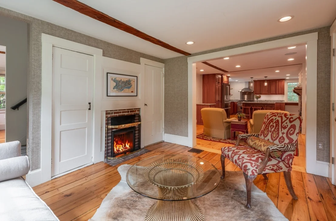
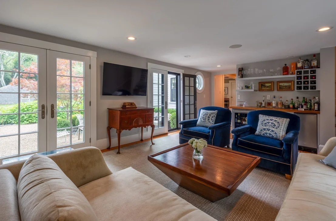
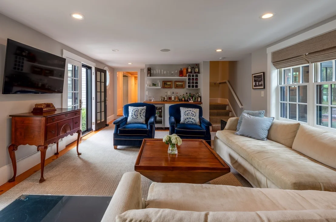
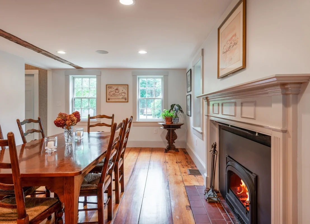
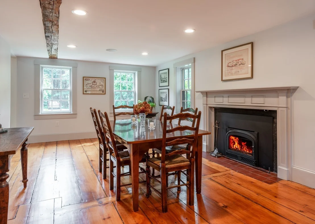
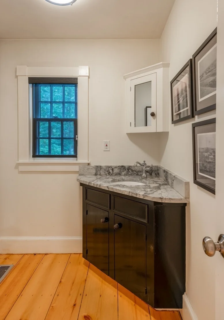
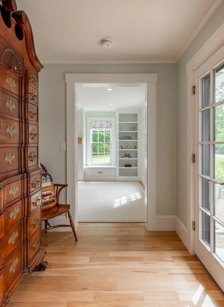
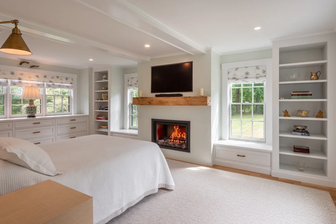
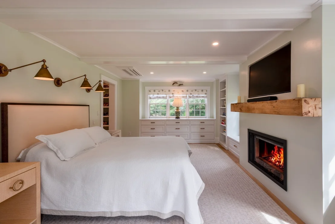
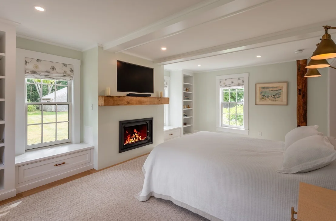
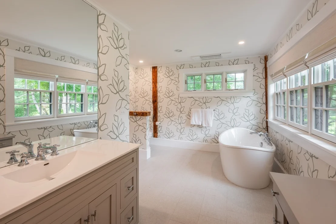
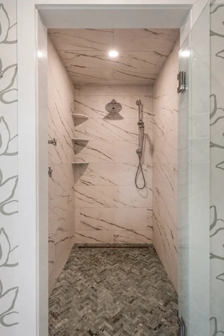
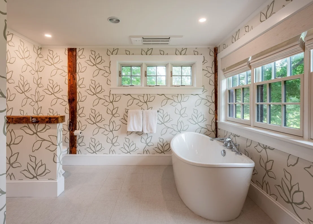
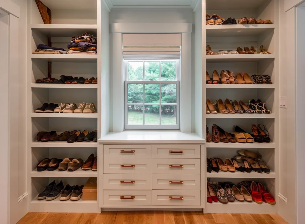
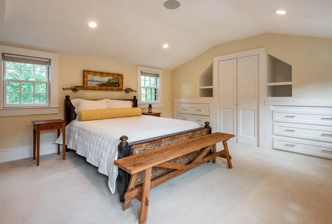
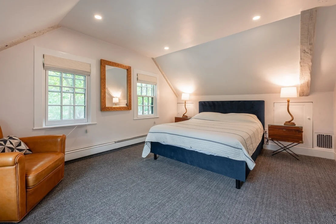
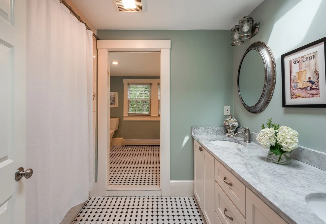
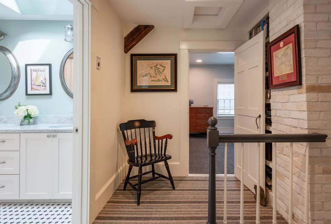
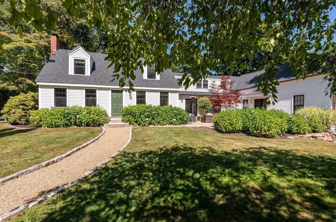
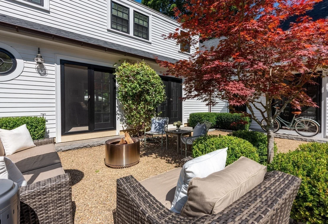
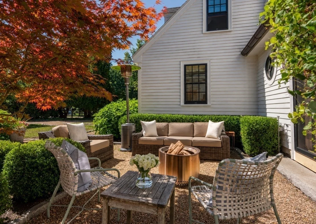
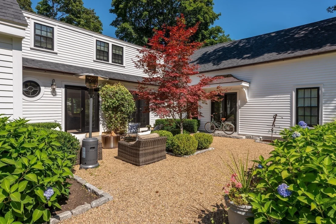
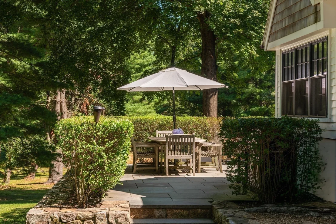
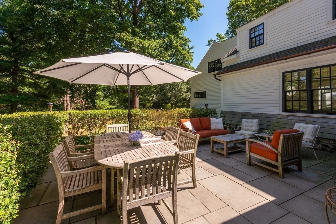
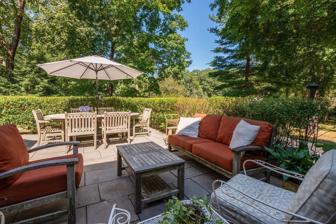
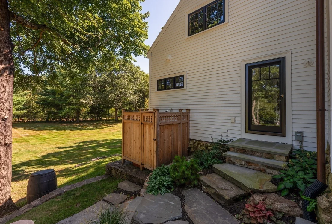
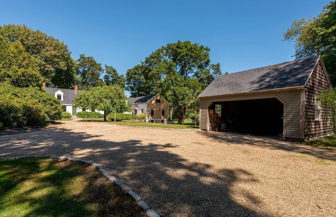
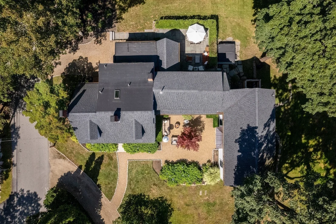
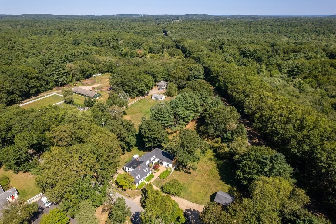
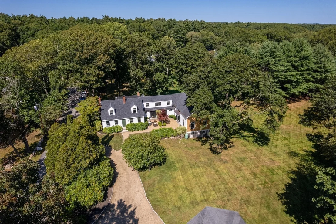
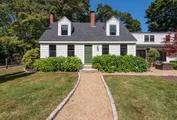
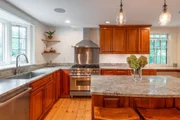
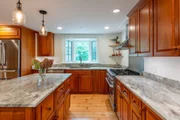
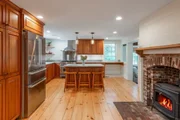
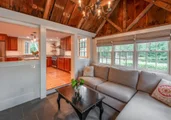
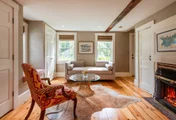
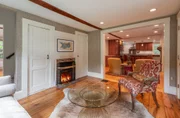
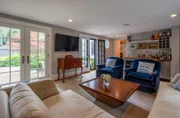
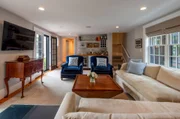
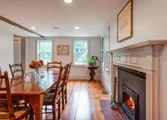
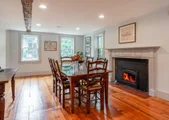
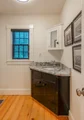
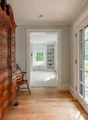
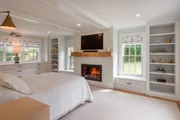
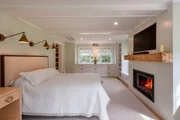
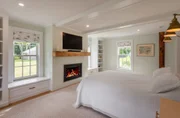
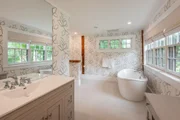
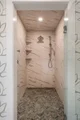
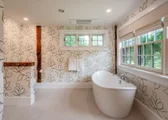
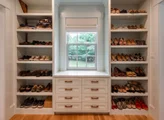
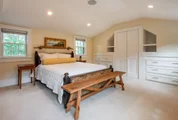
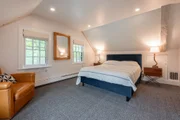
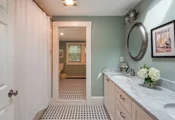
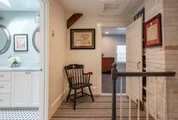
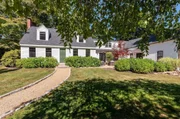
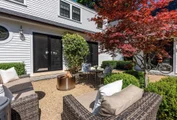
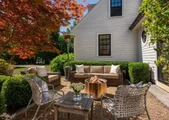
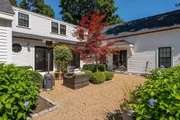
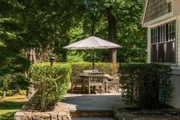
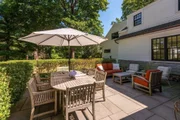
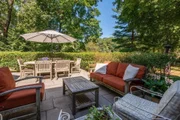
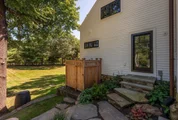
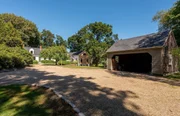
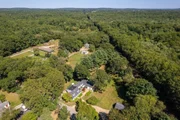
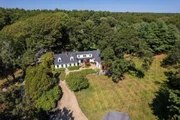
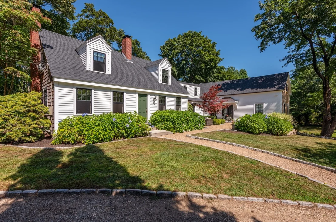
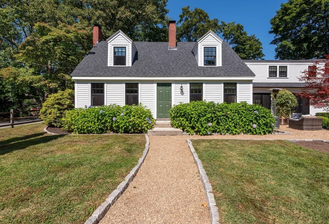
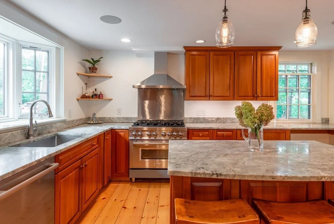
243 Cutler Road offers a rare blend of bucolic charm, privacy, and refined living in the heart of Hamilton. Set on 1.5 acres amid mature trees, established gardens, and classic New England landscaping, this distinctive 4-bedroom, 3.5-bath residence offers 3,502 sq ft of character-filled living enhanced by significant improvements. The main level unfolds through a series of distinct yet connected gathering spaces, including a generous family room with wet bar, a separate fireplaced living room, an inviting eat-in kitchen, a fireplaced dining room, and a cozy den opening directly to the rear patio and gardens.A completely reimagined first-floor primary suite, completed in 2025 by KMW Construction, was taken down to the studs and rebuilt as a private retreat. The renovation included foundation work, mini-split climate control, a gas fireplace, custom built-ins, walk-in closet, and dual-vanity bath. Upstairs, three additional bedrooms offer exceptional versatility, including a spacious second potential primary with its own full bath and separate staircase.Substantial investment has been made throughout the property, including a comprehensive exterior renovation with a new roof and replacement windows, along with numerous interior, structural, and mechanical enhancements. Outside, gravel drives and pathways meander through stone-edged gardens, mature plantings, and beautifully established grounds. A spacious terrace, newly built outdoor shower, and detached garage/barn complete the idyllic setting. A rare Hamilton property where timeless New England character, thoughtful updates, and an enchanting country setting come together.
Unit Size
3,502 Ft²
Days on Market
-
Land Size
1.50 acres
Price per sqft
$485
Property Type
House
Property Taxes
$1,303
HOA Dues
-
Year Built
1780

Listed By

McClelland Del Rio Group
Gibson Sotheby's International Realty

Payment Calculator

Cap Rate Calculator

Last updated: 24 days ago (MLSPIN #73580743)

Price History

Date / Event Date Event Price
Sep 29, 2026 In contract -
In contract
Sep 22, 2026 Listed by Gibson Sotheby's International Realty $1,699,000
Listed by Gibson Sotheby's International Realty
Dec 1, 2014 Sold
Sold
Feb 27, 2014 Listed by Gibson Sotheby's International Realty $560,000
Listed by Gibson Sotheby's International Realty
Mar 9, 2010 Listed by J. Barrett & Company $775,000
Listed by J. Barrett & Company
Stunning 18th Century Cape located on desirable street in Hamilton is pleasantly surrounded by mature plantings and perennial gardens & split rail fences in country setting close to Appleton Farms trails. This home features a charmring country kitchen with fireplace, front to back living room with fireplace and a large fireplaced family room. This three bdrm home offers additional space for expansion on the first floor. Many original features: including mantels, paneling and wide pine floor

Property Highlights

Garage
Parking Available
Air Conditioning
Fireplace
Parking Details
Has Garage
Has Carport
Has Open Parking
Parking Features: Detached, Carport, Gravel, Unpaved
Garage Spaces: 2
Open Parking Spaces: 10
Interior Details
Half Bathrooms: 1
Full Bathrooms: 3
Interior Features: Recessed Lighting, Wet Bar, Wired for Sound, Bathroom - Full, Bathroom - Double Vanity/Sink, Countertops - Stone/Granite/Solid, Bathroom, Walk-up Attic
Appliances: Water Heater, Range, Oven, Dishwasher, Disposal, Microwave, Refrigerator, Freezer, Washer, Dryer, Range Hood
Flooring Type: Tile, Carpet, Hardwood, Engineered Hardwood, Pine, Stone / Slate, Flooring - Stone/Ceramic Tile
Door Features: French Doors
Laundry Features: Closet - Double, First Floor
Rooms: 10
Has Fireplace
Fireplace Features: Dining Room, Living Room, Master Bedroom
Fireplaces: 4
Basement: Partial, Interior Entry, Dirt Floor, Concrete, Slab
Exterior Details
Square Footage: 3502
Security Features: Security System
Architectural Style: Cape
Year Built Source: Appraiser
Year Built: 1780
Building Area Total: 3502
Building Area Units: Square Feet
Window Features: Insulated Windows
Construction Materials: Frame
Patio and Porch Features: Patio
Lot Features: Wooded, Cleared, Gentle Sloping
Lot Size Area: 1.5
Lot Size Units: Acres
Lot Size Acres: 1.5
Lot Size Square Feet: 65340
Water Source: Public, Other
Financial Details
Tax Assessed Value: $999,400
Tax Annual Amount: $15,641
Utilities Details
Cooling Type: Wall Unit(s), Heat Pump, Ductless
Heating Type: Forced Air, Baseboard, Radiant, Heat Pump, Oil
Sewer : Private Sewer

Building Info

Overview

    General

  • Year Built: 1780
  • Effective Year Built: 1780
  • Building Count: 1
  • Total Rooms: 9
  • Bedroom Count: 3
  • Bathroom Count: 3
  • Full Bathrooms: 2
  • Partial Bathrooms: 3
  • Building Condition: 3
  • Building Quality: 0
  • Construction Type: 6
  • Building Style: 15
  • Exterior Walls Type: 18
  • Interior Walls Type: 0
  • Roof Shape Type: 1
  • Roof Cover Type: 15
  • Floor Count: 200
  • Living Units: 1
  • Floor Cover: 0
  • Basement Type: 7
  • Basement Area: 888
  • Garage Type: 7
  • Parking Space Count: 0
  • Patio Type: 0
  • Porch Type: 0
  • Pool Type: 0

    Dimensions

  • Lot Size Square Feet: 65,340
  • Total Building Area: 3,502
  • Gross Building Area: 5,564
  • Building Area: 3,502
  • Building Area Measurement: L

    Heating and Cooling

  • Fireplace Count: 1
  • Air Conditioning: 0
  • Heating: 10
  • Heated Square Feet: 3,502
  • Heating Fuel Type: 6

    Utilities

  • Sewer System: 0
  • Water Service: 0

Building

  • Building Type: 0
  • Property Class: R
  • Land Acres: 0000001500
  • Standard Land Use Code: 1001
  • County Land Use Code: 101

Neighborhood

  • School District Name: Hamilton-Wenham School District
  • Census Tract: 215102

Zoning

  • Zoning: RA

Geography

  • Account Number: 220
  • Parcel: HAMI M:30 B:8
  • Block: 8
  • Lot: 8
  • Municipality: HAMILTON
  • Latitude: 42.6321
  • Longitude: -70.8641

    Address

  • Full Address: 243 Cutler Rd
  • Address - House Number: 243
  • Address - Street Name: Cutler
  • Address - Suffix Type: Rd
  • State: MA
  • City Name: South Hamilton
  • Carrier Code: C007
  • 4-Digit Zip Code: 1017
  • Zip Code: 01982

Valuation

    Tax

  • Tax Year: 2024
  • Tax Amount: $1,489,800
  • Initial Tax Delinquent Year: 2023

    Appraisal Valuation

  • Standard Deviation: 0.1715
  • Valuation Date: Mar 06, 2024
  • Confidence Score: 80
  • Final Value: 1,095,134
  • High Value: 1,266,510
  • Low Value: 923,758

    Assessments Valuation

  • Assessed Year: 2024
  • Assessed Total Value: $986,000
  • Assessed Land Value: $378,400
  • Assessed Improvements Value: $607,600

    Sales

  • Current Sale Recording Date: Dec 01, 2014
  • Current Sale Price:
  • Current Sale Document Type: O
  • Current Sale Input Document Number: 120100478
Data used for valuation calculations is provided by RealtyHop, and other third party sources

Comparables

Unit
Status
Type
Beds
Baths
ft²
Price/ft²
Asking Price
Listed On
Closing Price
Sold On
HOA + Taxes

About Essex


Similar Homes for Sale

Currently no similar homes around

Nearby Rentals


Frequently Asked Questions

When was property at 243 Cutler Road built and last sold?
The property at 243 Cutler Road was built in 1780 and last sold on Jan 1, 1970 for $525,000.
How much is this home worth?
The estimated value of the home located at 243 Cutler Road is $1,661,428.
What are some comparable homes to 243 Cutler Road?
There are currently no comparable homes to 243 Cutler Road.