


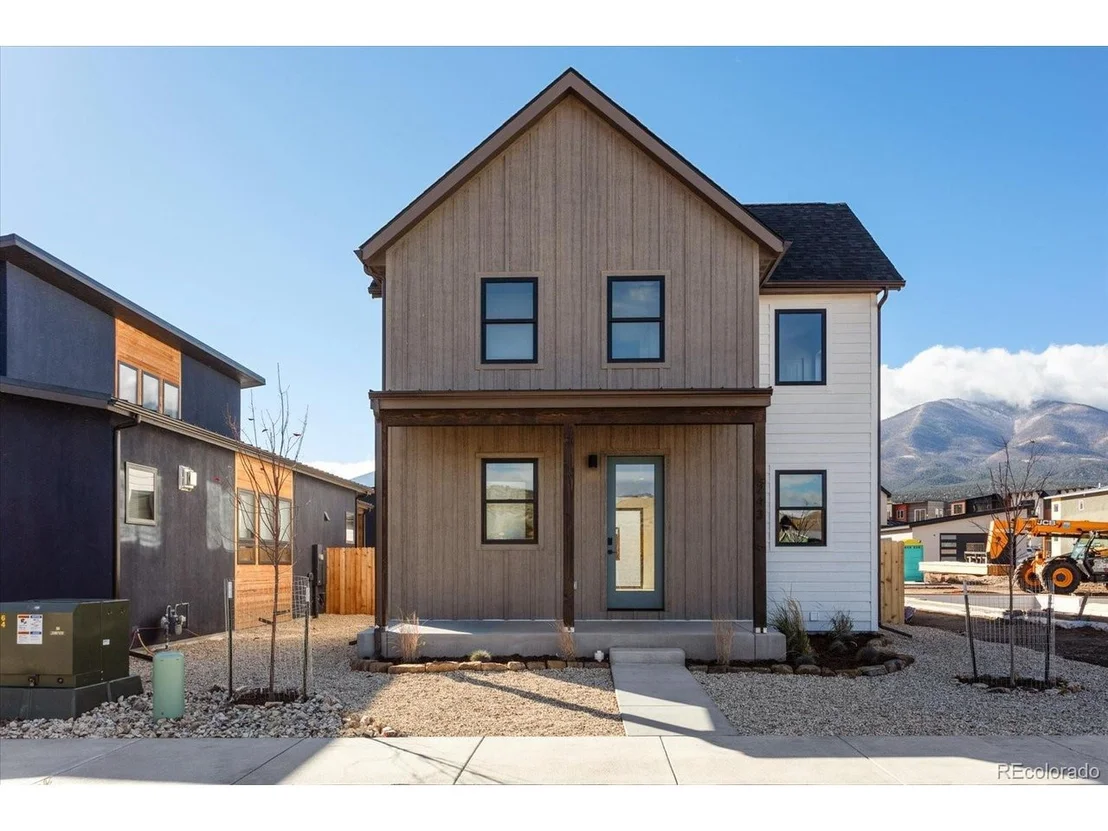
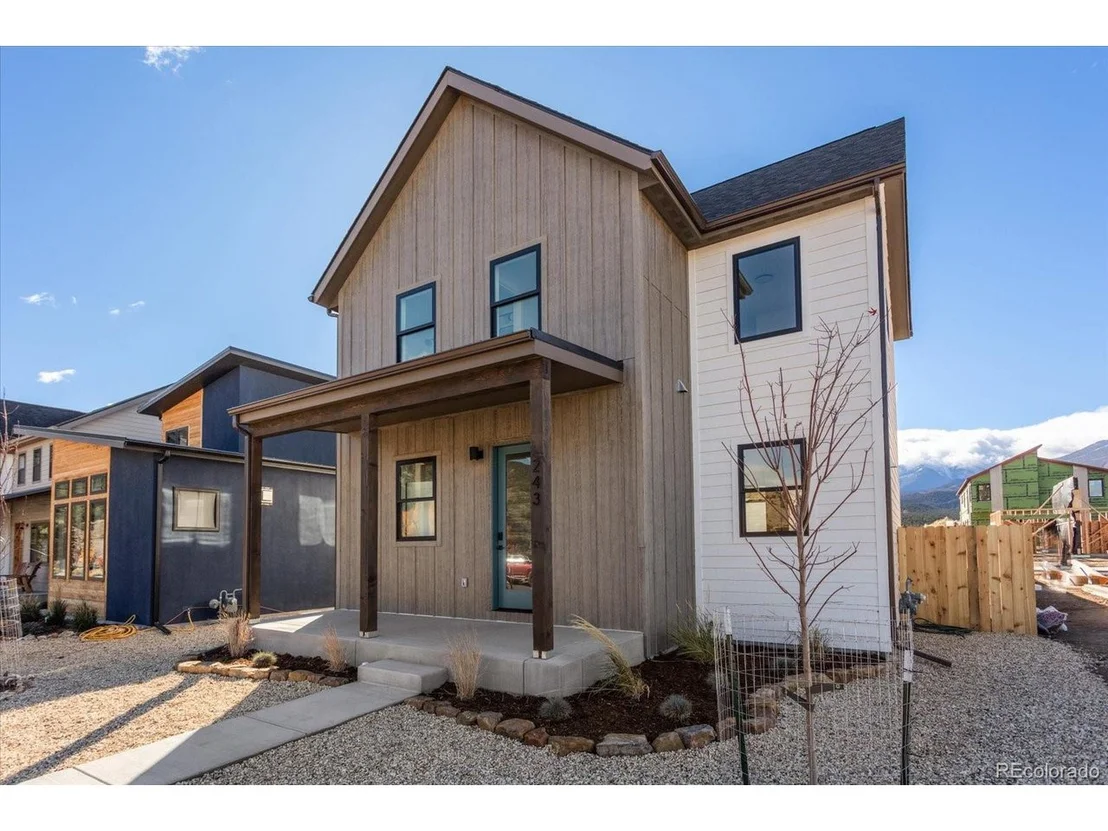
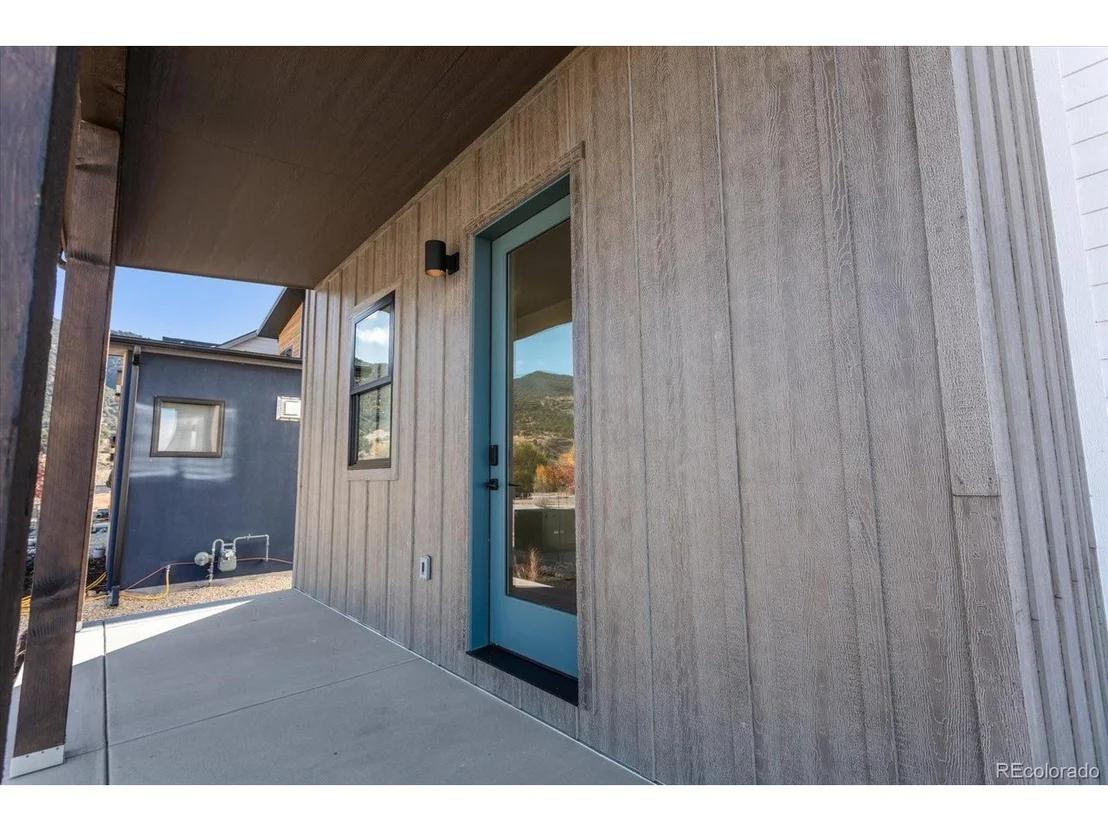
243 Confluence Rd


About This Property
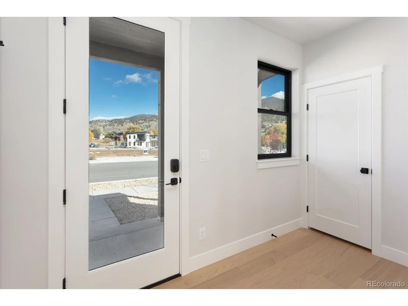
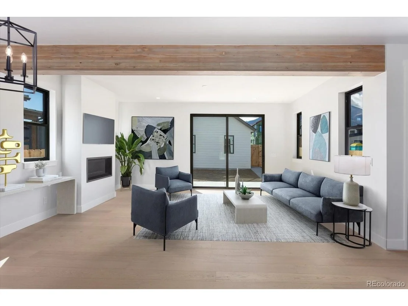
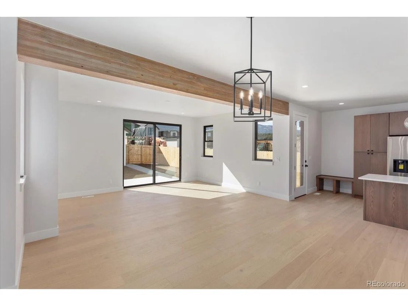
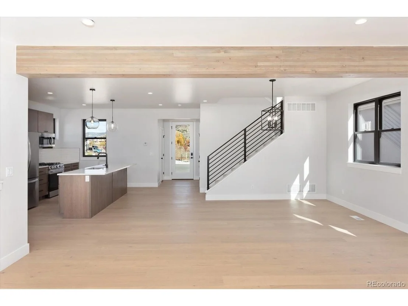
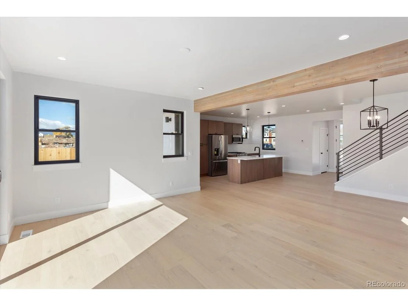
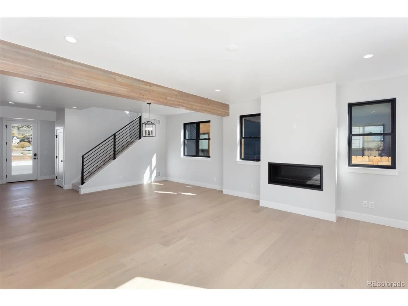
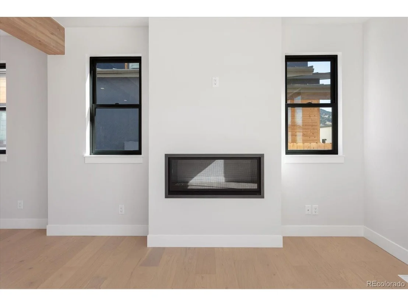
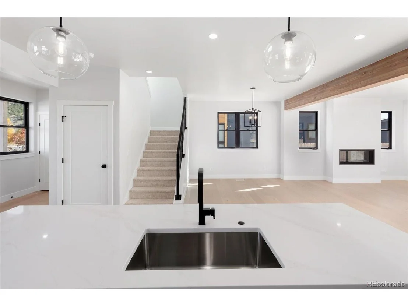
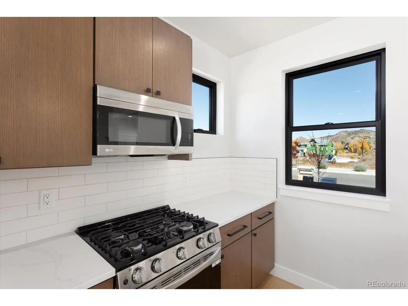
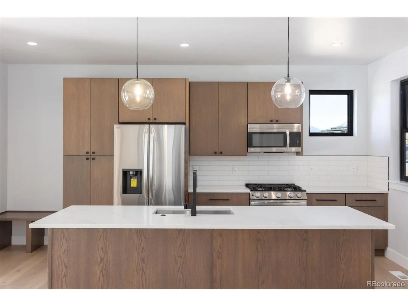
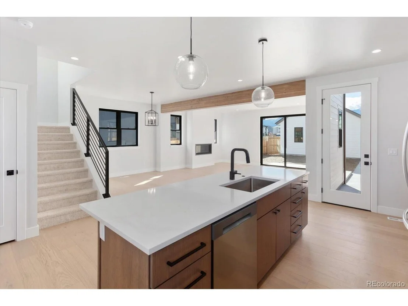
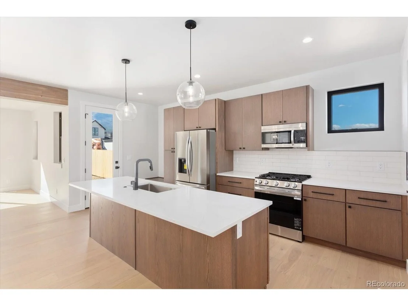
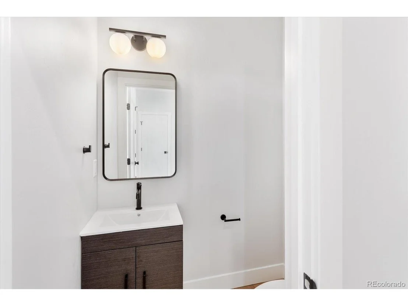
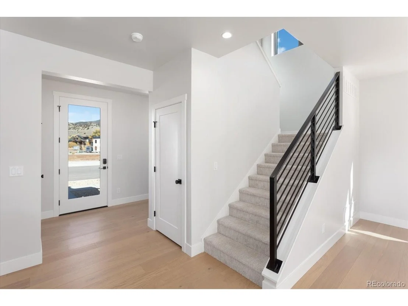
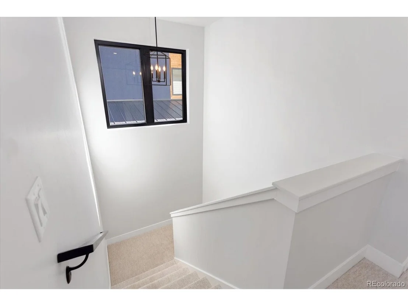
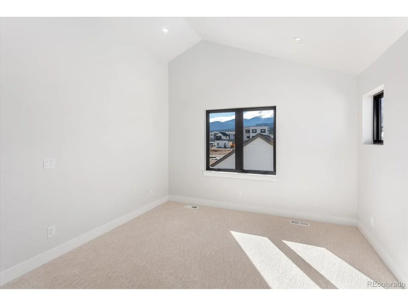
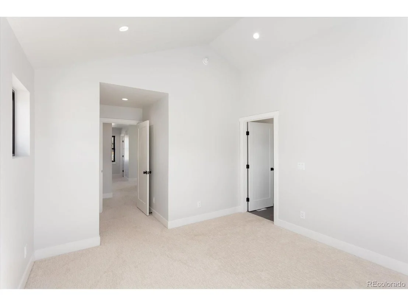
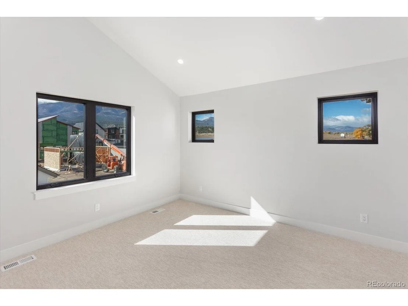
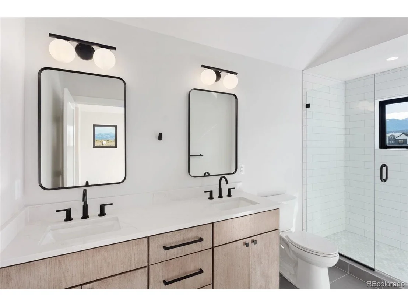
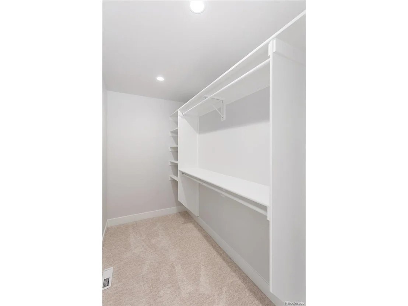
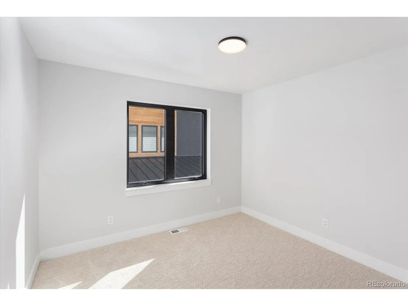
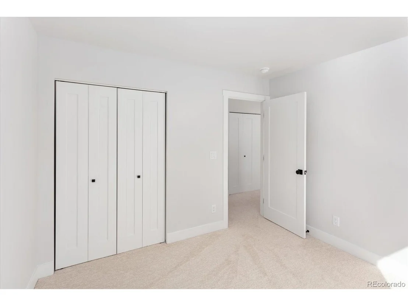
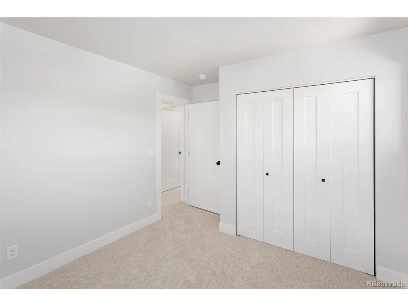
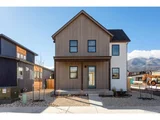
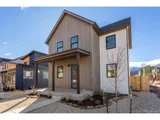
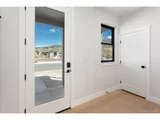
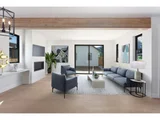
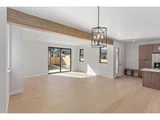
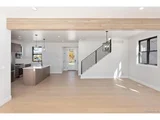
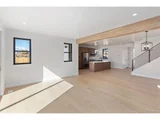
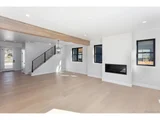
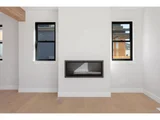
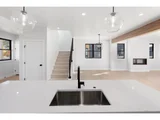
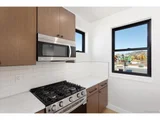
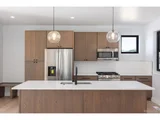
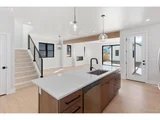
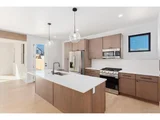
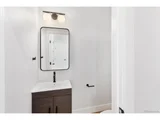
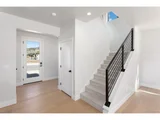
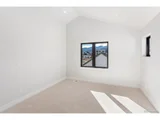
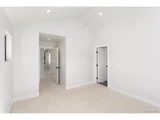
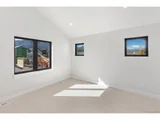
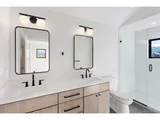
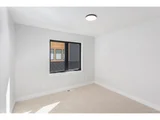
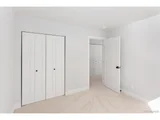
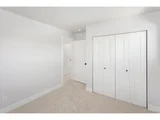
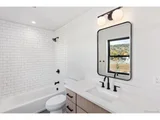
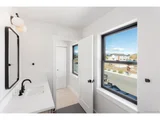
The clean, open floor plan is thoughtfully designed and provides exceptional living spaces and plenty of natural light. Complete with quartz countertops, large kitchen island, spacious cabinet space, Andersen windows, a gas fireplace, and large windows and patio door. Live in comfort with efficient forced air and central a/c. Three bedrooms are located upstairs with an attractive primary sweet complete with vaulted ceilings and a large, custom shower.
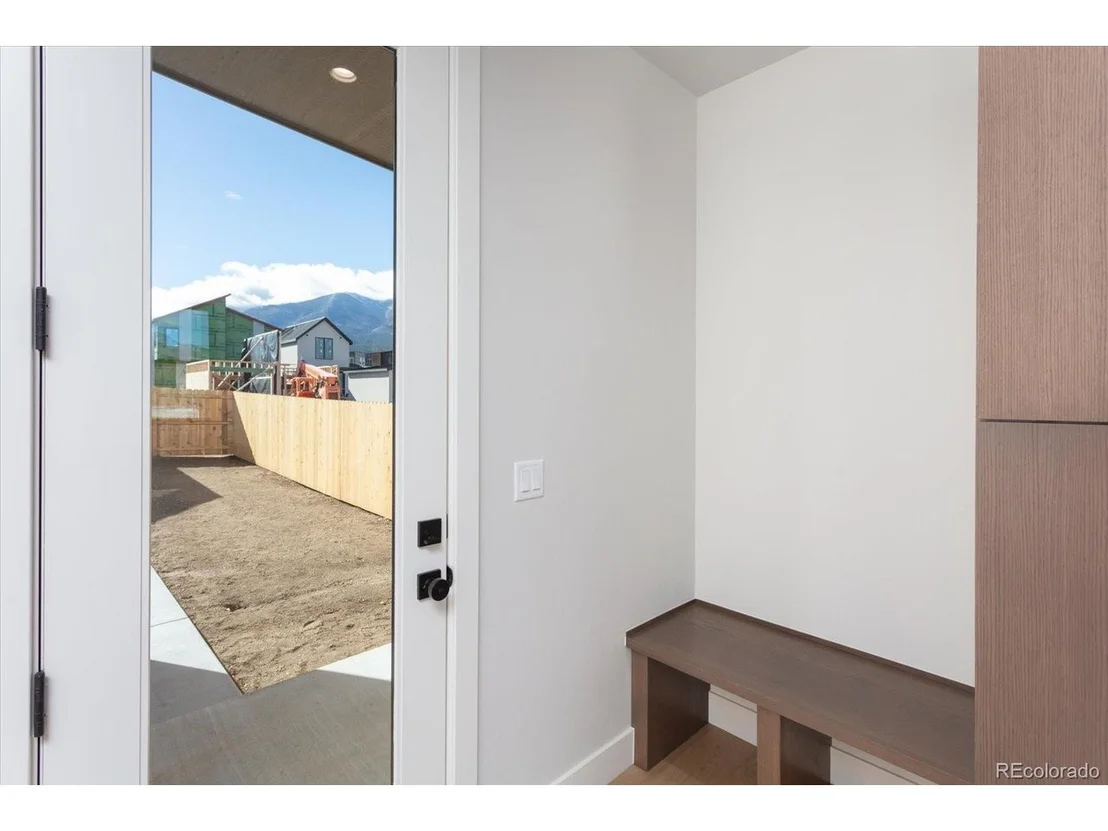
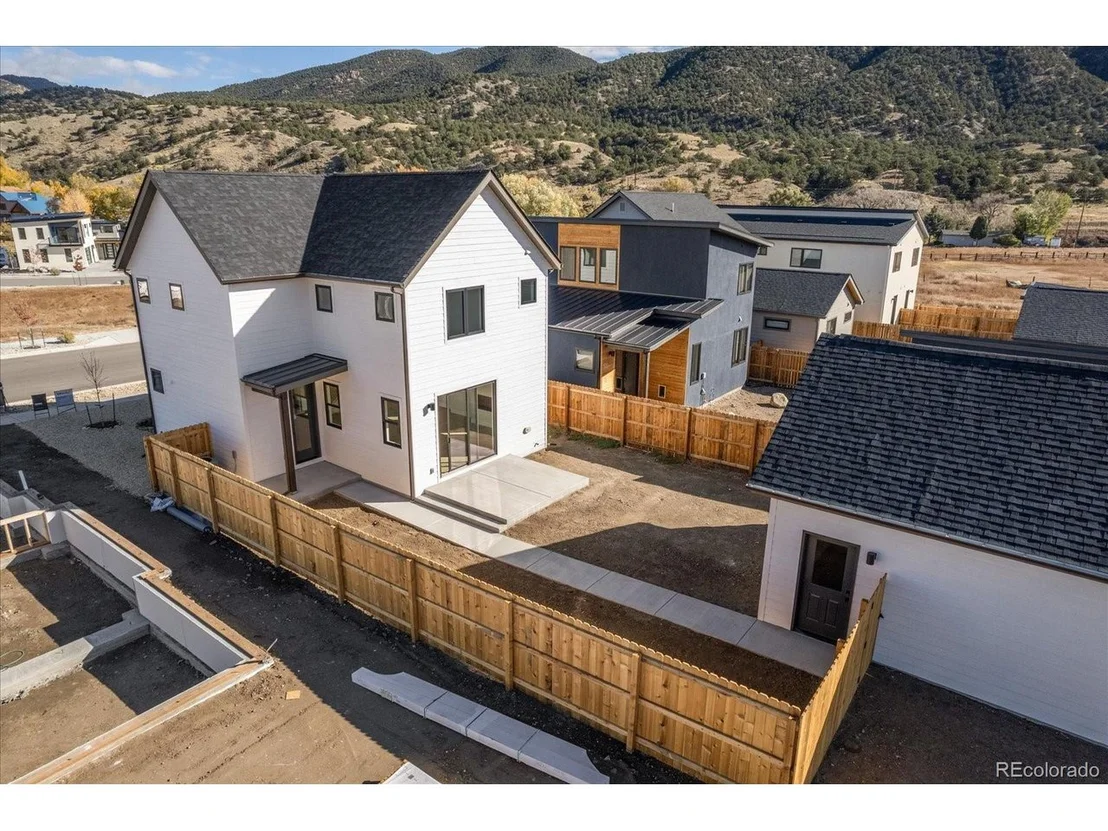
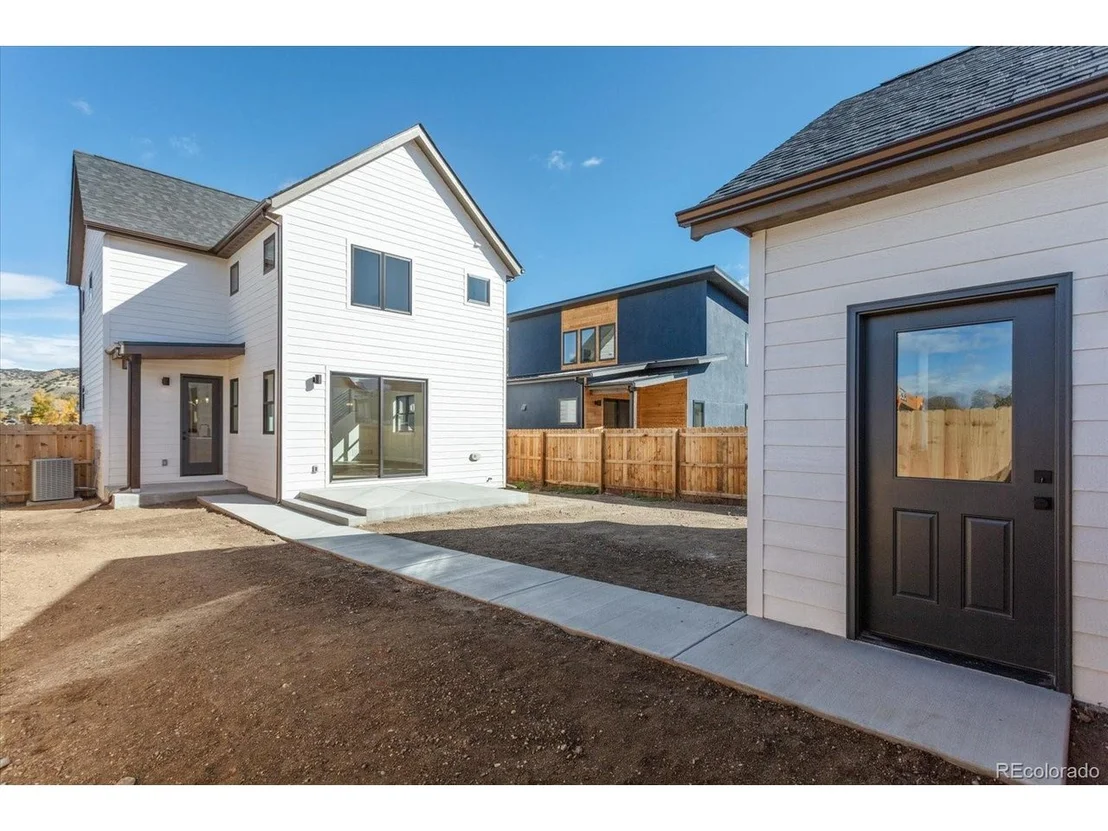
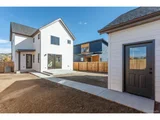
The fenced backyard get's lots of natural southern light and is ready for your creative touches. Plenty of storage in the insulated, 2-car garage with alley access.
Built by a reputable builder with proven track record. 1-year warranty included. Don't miss this one!
Payment Calculator
Your Estimated Monthly Payment
Cap Rate Calculator
What does this mean?
Based on our analysis, the cap rate of this property is 1.25%. A negative cap rate indicates that the property might not be feasible as an income-producing asset. The median cap rate for a near zip code 11238 is 4.23%.
How much can I actually make?
Actual monthly rental income may vary between $4,760 and $7,140 depending on unit-specific characteristics. You can change the amount using the slider to further explore.
How is cap rate calculated?
Cap Rate = Net Operating Income (NOI) / Property Asset Value.
When calculating the cap rate, we assume 100% occupancy. Leverage (mortgage) is not considered.
Cap Rate provided by RealtyHop and RentHop, learn more about cap rate here.
Price History
| Date / Event | Date | Event | Price |
|---|---|---|---|
| Jan 9, 2025 | Sold | ||
| Sold | |||
| Dec 12, 2024 | In contract | - | |
| In contract | |||
| Dec 12, 2024 | Price Decreased |
$849,000
↓ $20K
(2.3%) | |
| Price Decreased | |||
| Nov 14, 2024 | Price Increased |
$869,000
↑ $20K
(2.4%) | |
| Price Increased | |||
| Oct 23, 2024 | Listed by Pinon Real Estate Group LLC | $849,000 | |
| Listed by Pinon Real Estate Group LLC | |||
| | |||
|
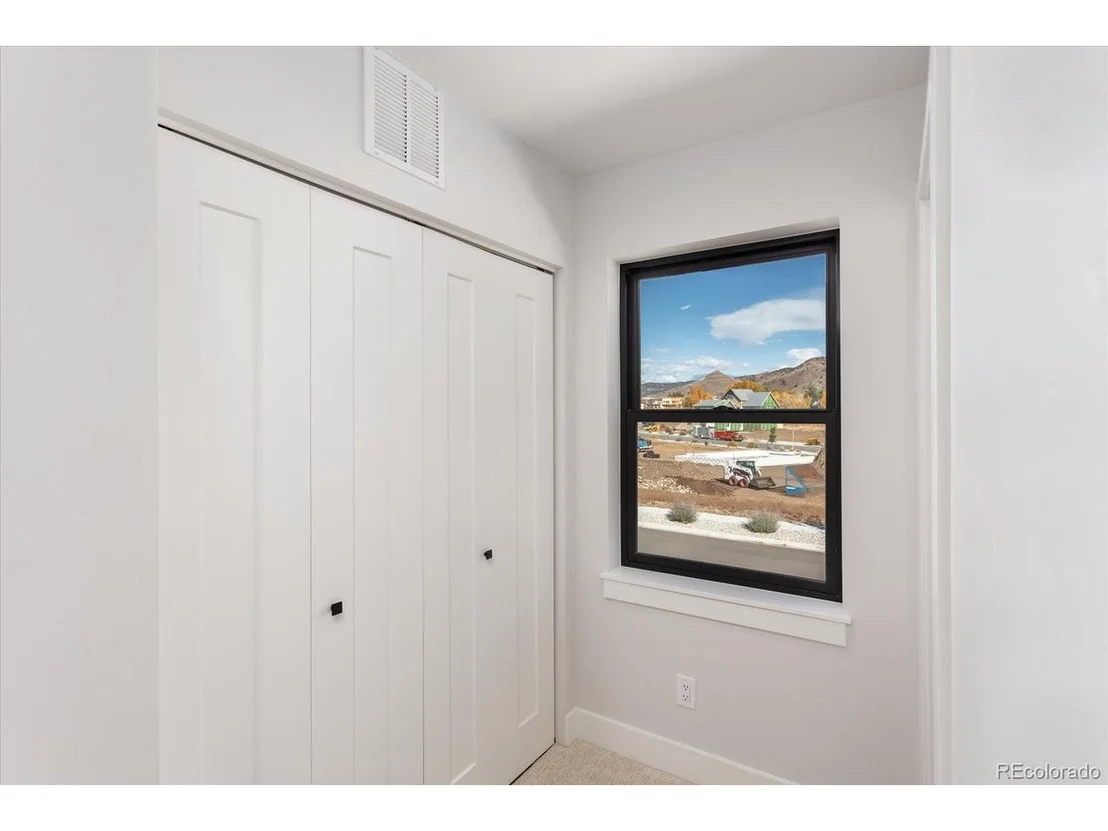
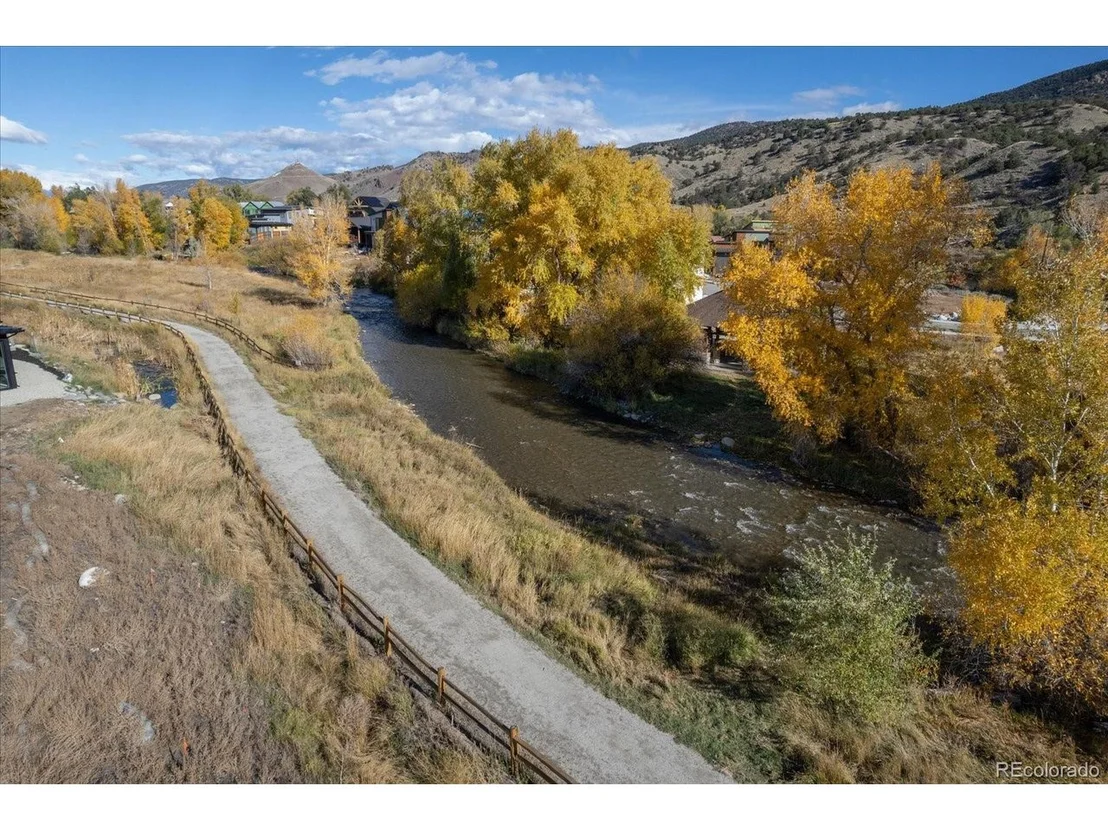
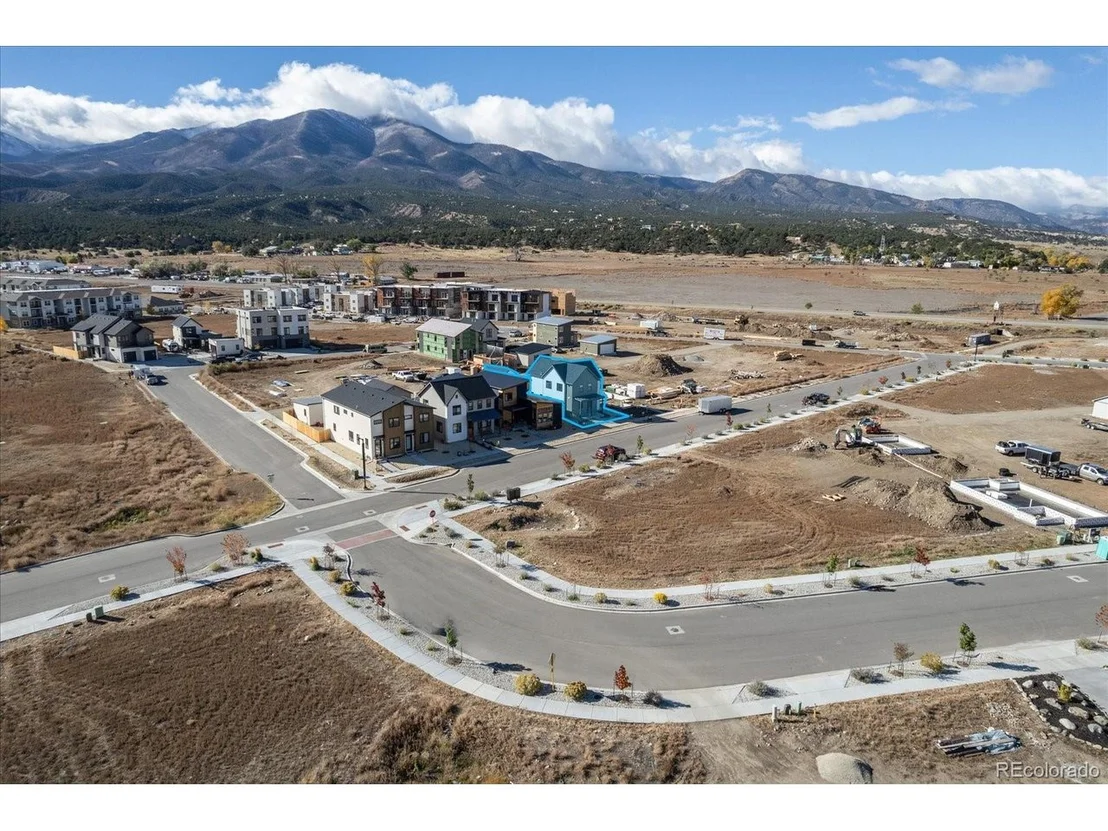
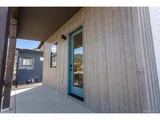
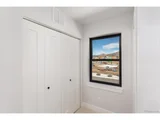
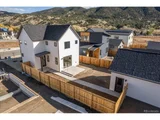
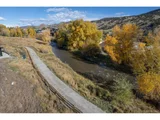
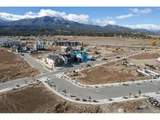
Brand New Modern Farmhouse with beautiful mountain views. This inviting neighborhood features walking trails on the South Ark and close proximity to the growing commercial district at Two Rivers Commons as well as a quick ride to Salida's historic downtown.
The clean, open floor plan is thoughtfully designed and provides exceptional living spaces and plenty of natural light. Complete with quartz countertops, large kitchen island, spacious cabinet space, Andersen windows, a gas fireplace, and large windows and patio door. Live in comfort with efficient forced air and central a/c. Three bedrooms are located upstairs with an attractive primary sweet complete with vaulted ceilings and a large, custom shower.
The fenced backyard get's lots of natural southern light and is ready for your creative touches. Plenty of storage in the insulated, 2-car garage with alley access.
Built by a reputable builder with proven track record. 1-year warranty included. Don't miss this one!
| |||

Property Highlights
Comparables
Status
Price/ft²
Listed On
Sold On
About Salida
Similar Homes for Sale
Currently no similar homes aroundNearby Rentals

Last Updated: 3 months ago
Data Source: REcolorado MLS, MLS# IRE9686139




















 Your Privacy Choices
Phone: 425-283-2930
Address: 335 Madison Avenue, New York, NY 10017