Check Availability
Hays 78640
243 Basalt DR
$249,900
↓ $10K (3.8%)
● House - For Sale

243 Basalt DR

Maxwell, TX 78656
bedrooms
3 Beds
bathrooms
2 Baths
square feet
1,421 Ft²
$1,683
Est. Monthly
$45
HOA / Fees

About This Property

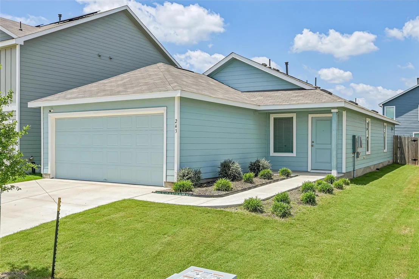
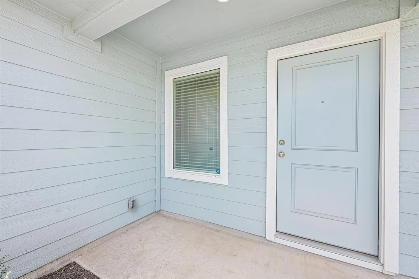
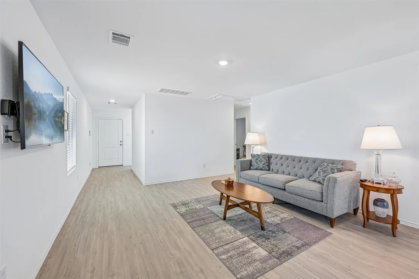
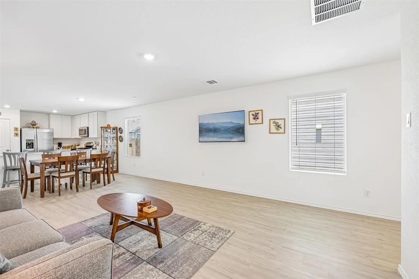
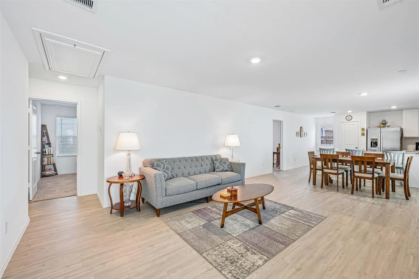
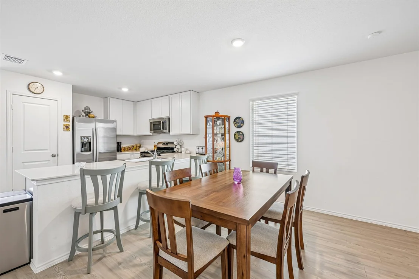
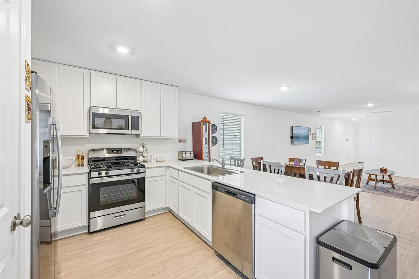
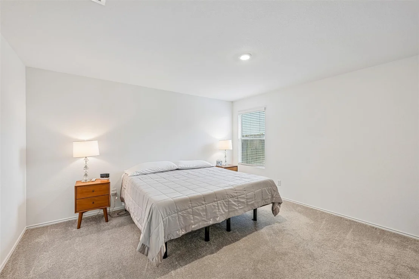
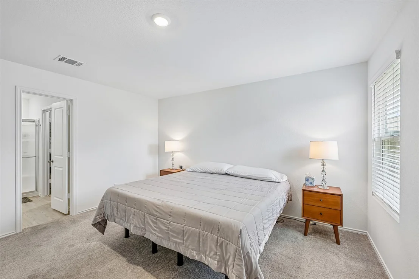
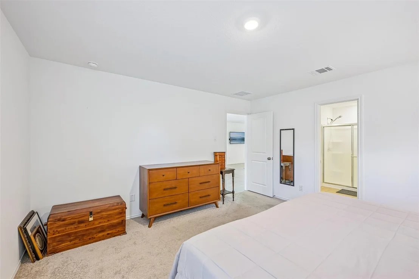
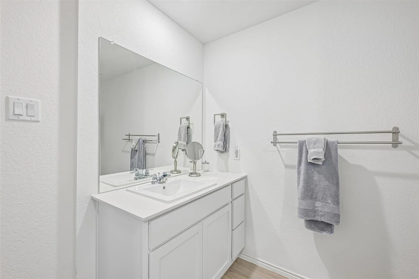
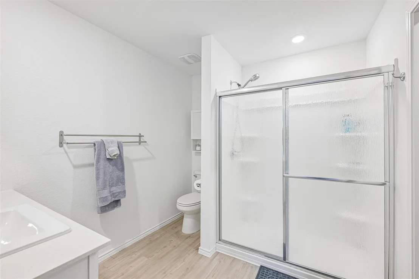
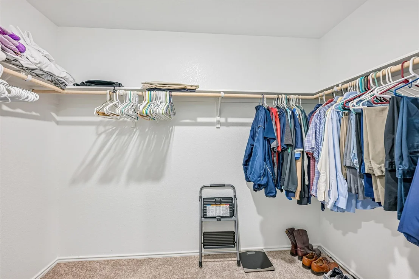
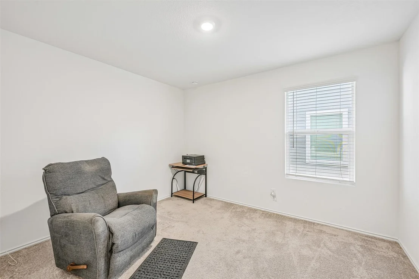
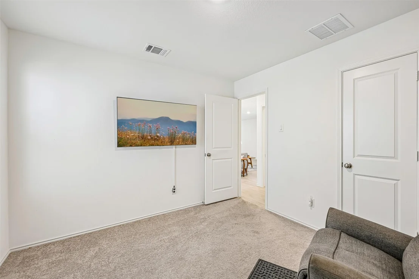
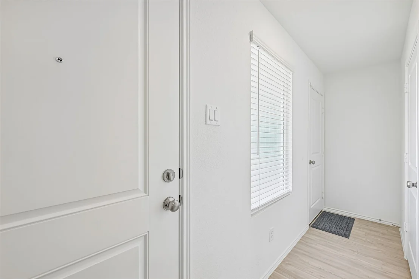
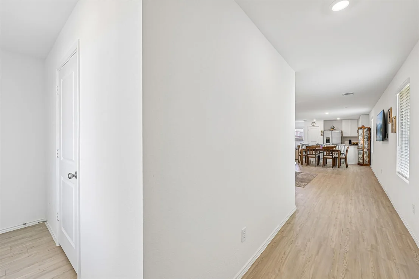
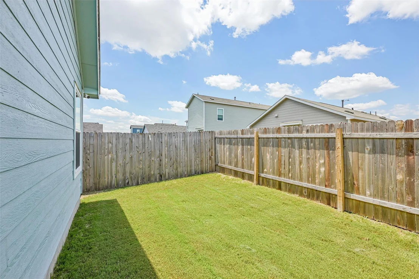
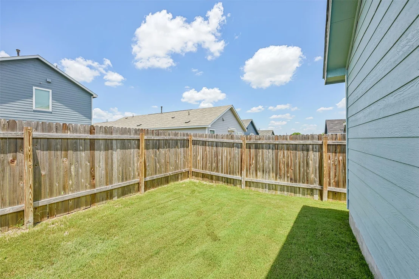
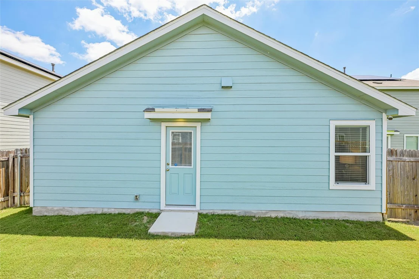
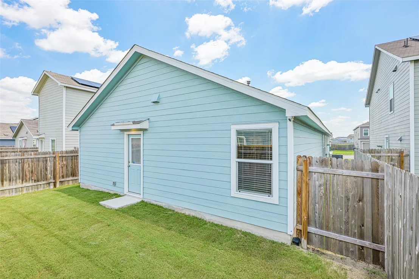
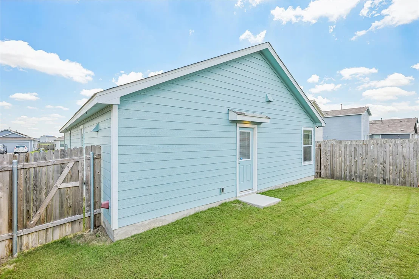
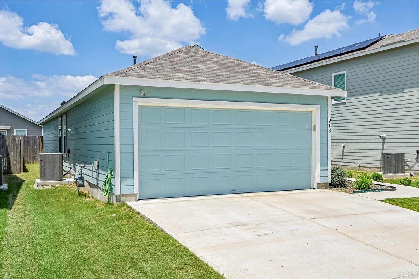
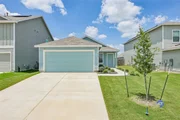
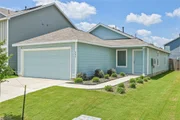
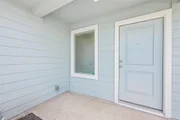
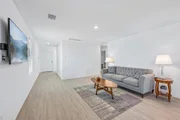
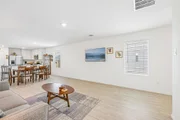
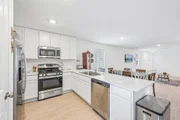
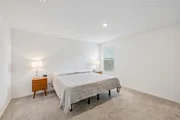
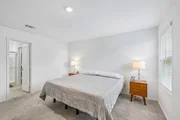
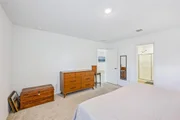
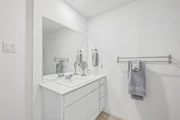
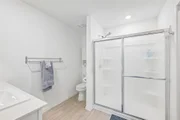
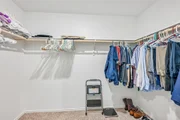
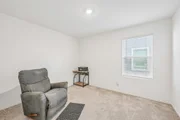
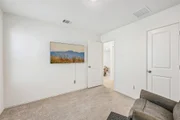
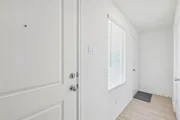
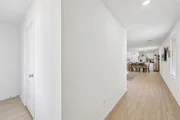
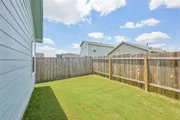
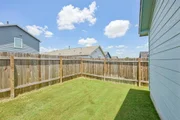
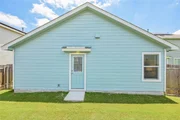
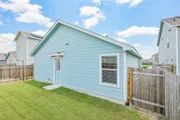
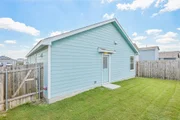
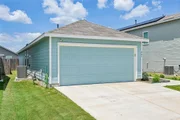
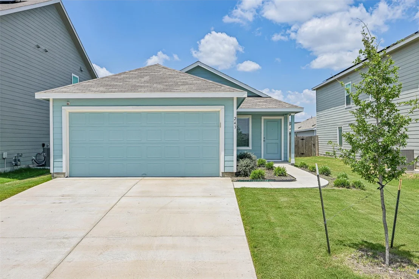
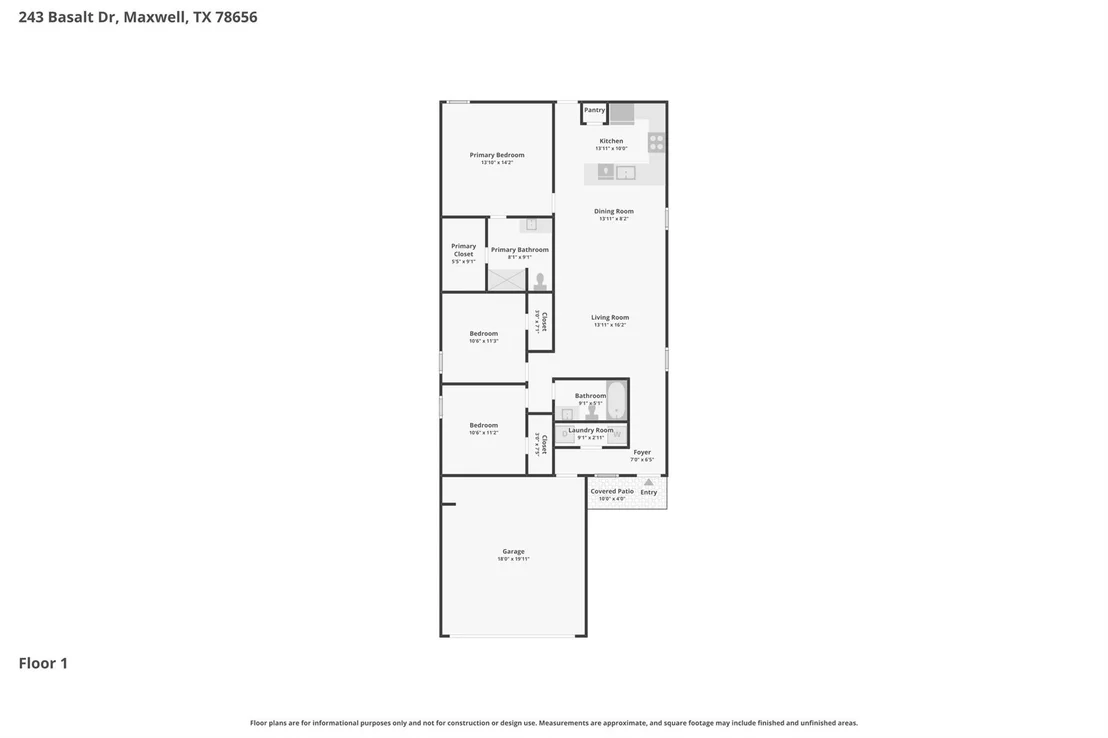
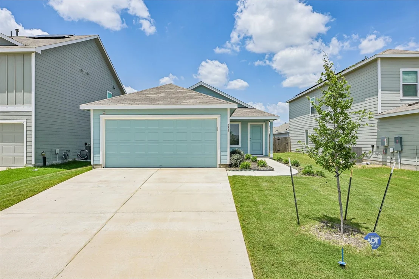
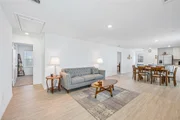
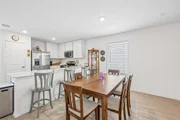
Cozy and well-maintained, this beachy-blue 3-bedroom, 2-bathroom home offers a perfect blend of comfort and modern efficiency. The interior features vinyl plank flooring throughout the main living areas and bathrooms, complemented by plush carpeting in the bedrooms. An abundance of windows, all equipped with cordless blinds, fills the home with excellent natural light. To the left of the entrance foyer, a hallway leads to a dedicated laundry room and a spacious 2-car garage. The heart of the home is an open-concept living and dining space illuminated by recessed lighting, where you'll find elegant white quartz stone countertops in both the kitchen and bathrooms. The kitchen is fully equipped with a peninsula island and breakfast bar, stainless steel appliances, a gas cooktop and range, a dishwasher, and a pantry. Retreat to the spacious primary suite, which features a walk-in shower with built-in shelves, satin nickel hardware, and an expansive walk-in closet; notably, both secondary bedrooms also feature their own walk-in closets for maximum storage. This home is packed with high-end functional features, including a tankless water heater, a leased security system, leased solar panels, and a full-yard sprinkler system with a rain sensor. Outside, the thoughtfully landscaped front yard enhances the lovely blue exterior for standout curb appeal. Located in the Sunset Oaks community just 30 minutes from downtown Austin and near the growing city of Kyle, this home provides easy access to shopping, dining, entertainment, and outdoor activities like hiking and kayaking along the scenic San Marcos River.
Unit Size
1,421 Ft²
Days on Market
-
Land Size
0.10 acres
Price per sqft
$176
Property Type
House
Property Taxes
$410
HOA Dues
$45
Year Built
-

Listed By

Allison Pflaum
Allison Pflaum
Keller Williams Realty

Payment Calculator

Cap Rate Calculator

Last updated: 2 months ago (Unlock MLS #ACT7792037)

Price History

Date / Event Date Event Price
Jul 14, 2026 Price Decreased $249,900
↓ $10K (3.9%)
Price Decreased
May 14, 2026 Listed by Keller Williams Realty $259,900
Listed by Keller Williams Realty
Dec 24, 2024 In contract -
In contract
Dec 11, 2024 Listed by First Texas Brokerage Company $228,273
Listed by First Texas Brokerage Company
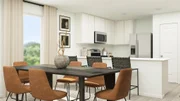
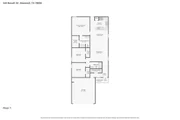
This single-level home showcases a spacious open floorplan shared between the kitchen, dining area and living room for easy entertaining, along with access to an outdoor space. An owner’s suite enjoys a private location in a rear corner of the home, complemented by an en-suite bathroom and walk-in closet. There are two secondary bedrooms at the front of the home, ideal for household members and overnight guests.

Property Highlights

Garage
Air Conditioning
Parking Details
Has Garage
Has Open Parking
Parking Features: Attached, Driveway, Garage, Garage Door Opener, Garage Faces Front
Garage Spaces: 2
Interior Details
Full Bathrooms: 2
Interior Features: Breakfast Bar, Entrance Foyer, Open Floorplan, Pantry, Recessed Lighting, Storage, Walk-In Closet(s), High Speed Internet, Ceiling-High, Quartz Counters, No Interior Steps, Primary Bedroom on Main
Appliances: Dishwasher, Disposal, Gas Cooktop, Gas Range, Microwave, Gas Oven, Plumbed For Ice Maker, Range, Stainless Steel Appliance(s), Vented Exhaust Fan, Water Heater, Tankless Water Heater, Built-In Oven(s)
Flooring Type: Carpet, Vinyl
Exterior Details
Square Footage: 1421
Square Footage Source: $0
Green Sustainability
Security Features: Security System, Security System Leased, Smoke Detector(s)
Property Condition: Resale
Year Built Source: Public Records
Year Built: 2024
Waterfront Features: None
Builder Name: Lennar
Levels: One
Other Structures: None
Window Features: Blinds, Screens
Construction Materials: HardiPlank Type
Patio and Porch Features: Covered, Front Porch
Pool Features: None
Lot Features: Back Yard, Front Yard, Landscaped, Level, Sprinklers In Rear, Sprinklers In Front, Wooded, Sprinkler - Automatic, Sprinkler - Rain Sensor, Sprinklers On Side, Trees-Small (Under 20 Ft)
Lot Size Area: 4399.56
Lot Size Units: Square Feet
Lot Size Acres: 0.101
Lot Size Square Feet: 4399.56
Lot Size Dimensions: 40' X 110'
Water Source: Public, MUD
Financial Details
Tax Map Number: 17
Tax Assessed Value: $265,860
Tax Annual Amount: $4,921
Utilities Details
Cooling Type: Central Air, Electric
Heating Type: Central
Sewer : Public Sewer
Location Details
HOA/Condo/Coop Fee Includes: Maintenance Grounds
HOA/Condo/Coop Amenities: Picnic Area, Trail(s)
HOA Fee: $45
HOA Fee Frequency: Monthly

Comparables

Unit
Status
Type
Beds
Baths
ft²
Price/ft²
Asking Price
Listed On
Closing Price
Sold On
HOA + Taxes

About Hays


Similar Homes for Sale

Currently no similar homes around

Nearby Rentals

Unit for rent at 818 Silo St, San Marcos, TX, 78666

$2,145 /mo

  • 3 Beds
  • 3 Baths
  • 2,087 ft²
818 Silo St, San Marcos, TX, 78666 Listing by Molly Wilson
Unit for rent at 106 Alford St, San Marcos, TX, 78666

$2,300 /mo

  • 3 Beds
  • 2 Baths
  • 1,738 ft²
106 Alford St, San Marcos, TX, 78666 Listing by LJ John
Unit for rent at 361 Sonterra Dr, San Marcos, TX, 78666

$2,499 /mo

  • 5 Beds
  • 2 Baths
  • 2,522 ft²
361 Sonterra Dr, San Marcos, TX, 78666 Listing by Nitin Kumar


Frequently Asked Questions

When was property at 243 Basalt Drive built and last sold?
The property at 243 Basalt Drive was built in and last sold on Jan 1, 1970 for $0.
How much is this home worth?
The estimated value of the home located at 243 Basalt Drive is $253,784.
What are some comparable homes to 243 Basalt Drive?
There are currently no comparable homes to 243 Basalt Drive.