Check Availability
$1,155,000
● House - In Contract

243 BARONY Drive

Jacksonville, FL 32225
bedrooms
4 Beds
bathrooms
3 Baths, 1 Half Bath
square feet
3,176 Ft²
$6,585
Est. Monthly
$913
HOA / Fees

About This Property

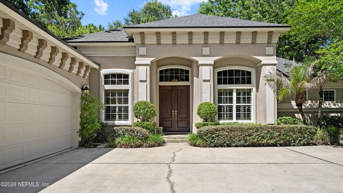
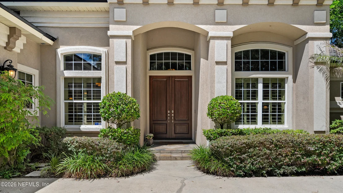
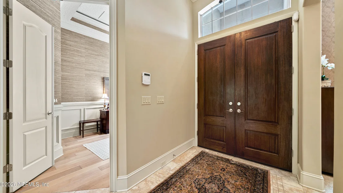
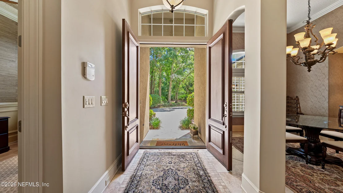
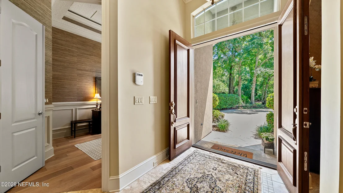
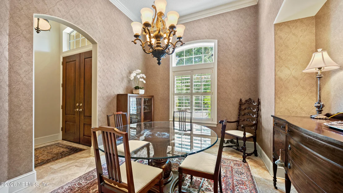
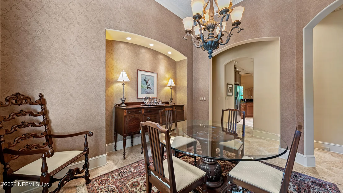
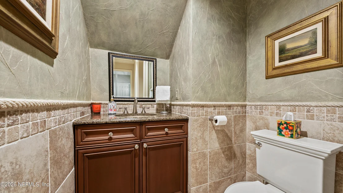
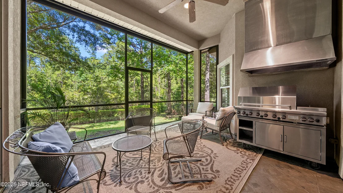
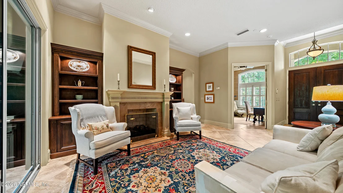
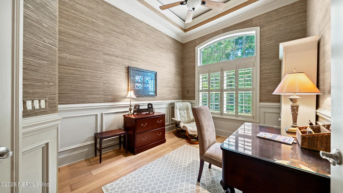
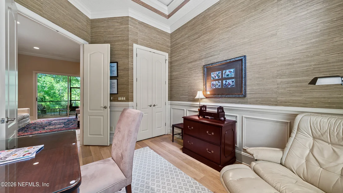
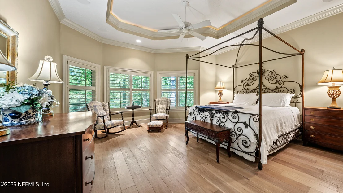
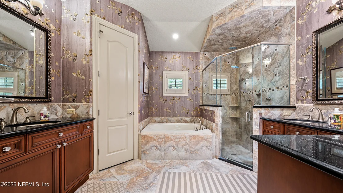
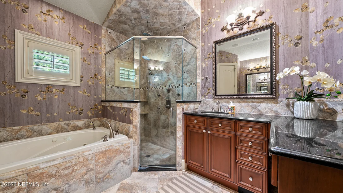
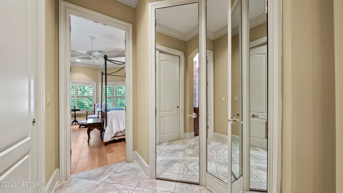
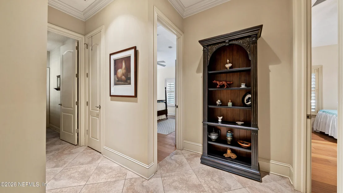
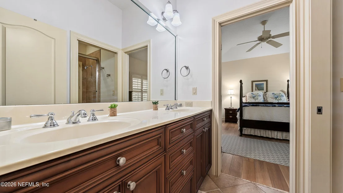
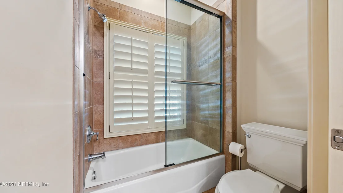
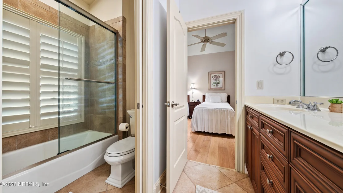
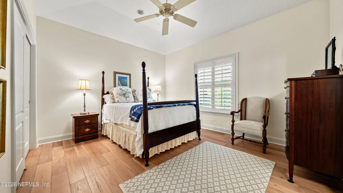
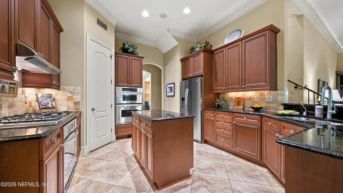
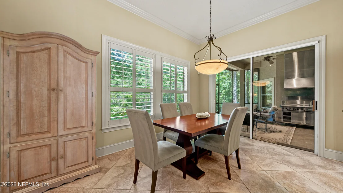
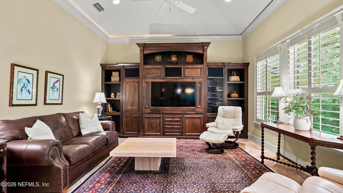
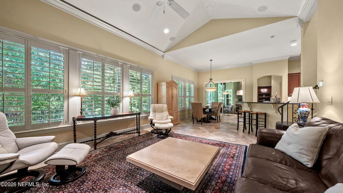
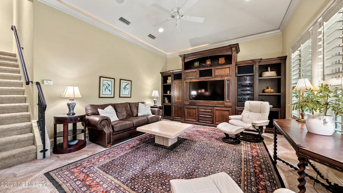
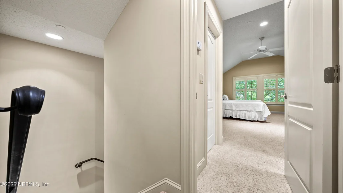
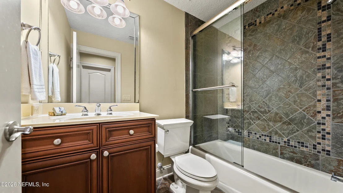
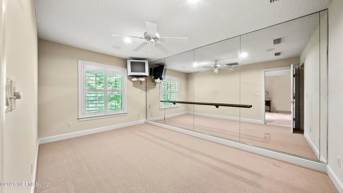
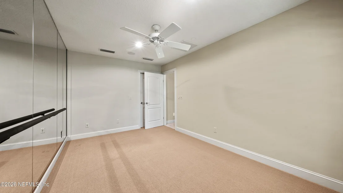
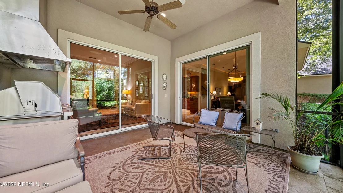
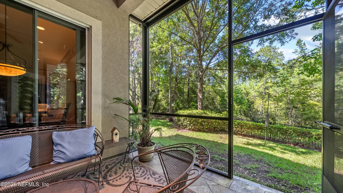
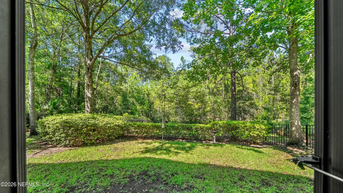
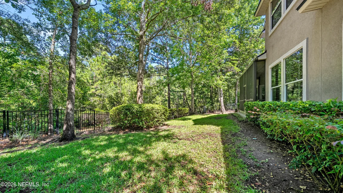
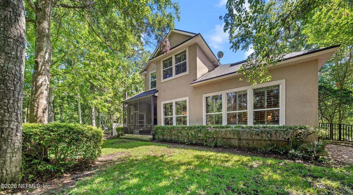
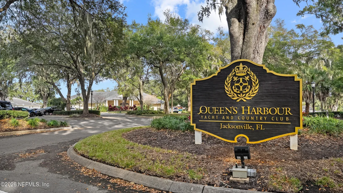
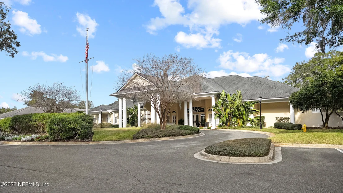
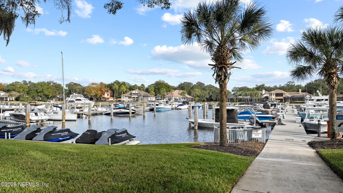
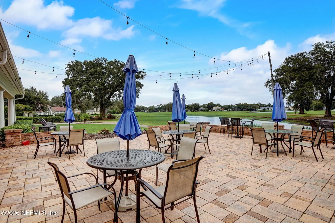
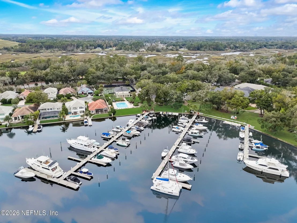
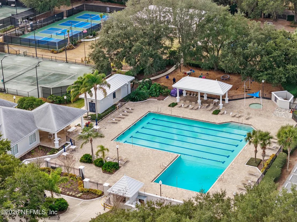
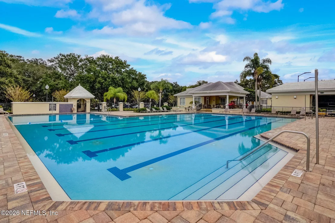
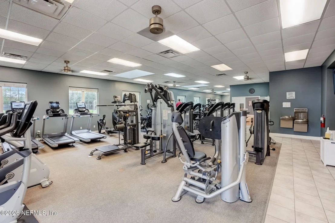
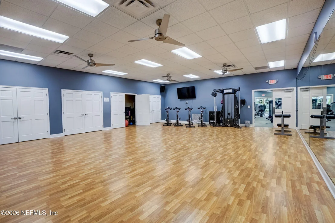
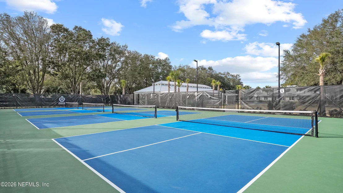
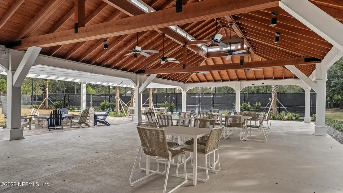
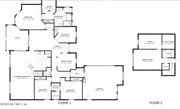
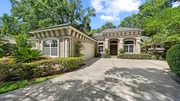
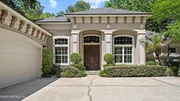
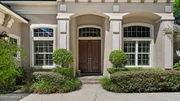
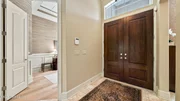
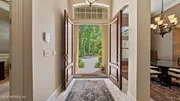
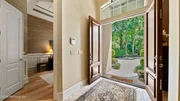
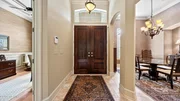
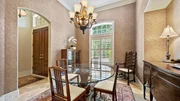
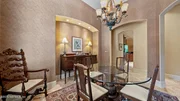
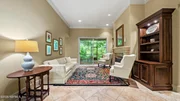
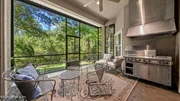
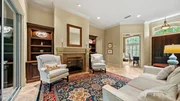
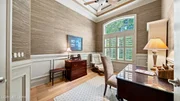
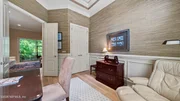
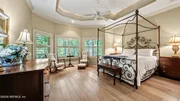
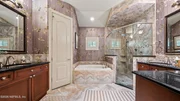
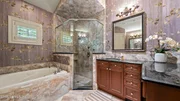
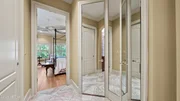
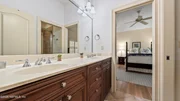
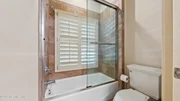
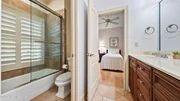
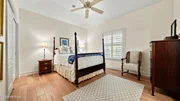
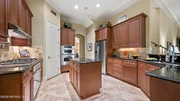
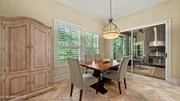
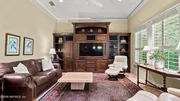
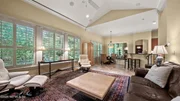
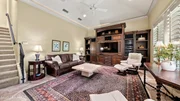
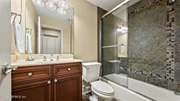
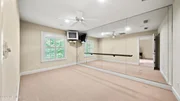
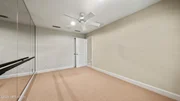
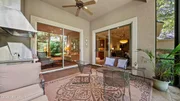
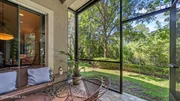
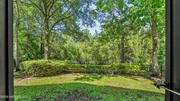
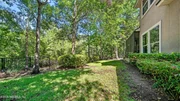
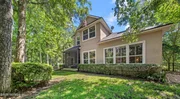
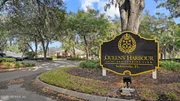
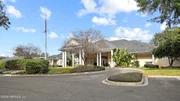
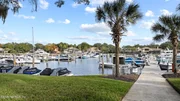
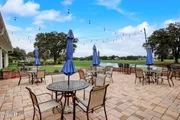
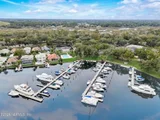
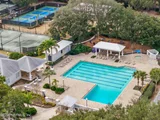
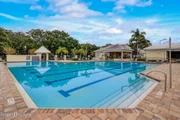
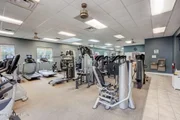
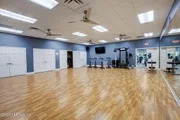
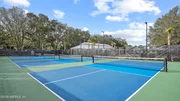
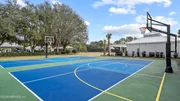
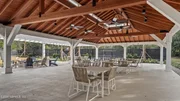
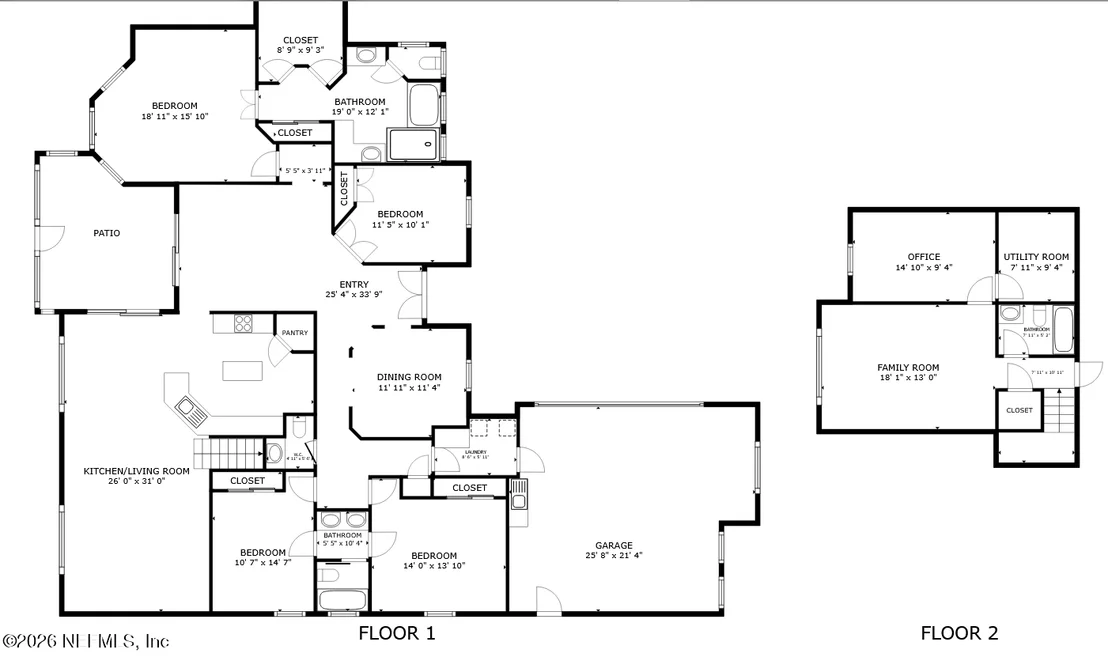
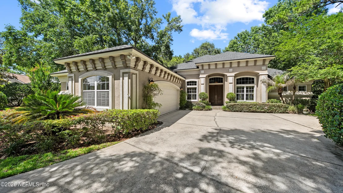
Nestled on a private preserve lot in Queen's Harbour Yacht & Country Club, this exceptional custom residence was built by respected Jacksonville builder Bryan Lendry and served as his personal residence. Showcasing outstanding craftsmanship and attention to detail, this 4-bedroom, 3 full bath,1 half bath home offers 3,176 square feet of thoughtfully designed living space. Custom mill-work, extensive molding, coffered ceilings, custom cabinetry, spacious living areas, a whole-house generator, screened lanai, outdoor grilling area with commercial-grade exhaust system, and a fenced backyard combine to create an inviting and functional luxury home. Conveniently located within walking distance of the tennis and pickleball complex, fitness center, swimming pool, and events pavilion, and only minutes from the marina and country club.
Unit Size
3,176 Ft²
Days on Market
-
Land Size
0.23 acres
Price per sqft
$364
Property Type
House
Property Taxes
-
HOA Dues
$913
Year Built
2005

Listed By

PAULA GIBSON
EXIT REAL ESTATE GALLERY
ALEX RANDALL
ONE SOTHEBY'S INTERNATIONAL REALTY

Payment Calculator

Cap Rate Calculator

Last updated: 2 months ago (Real MLS #2150202)

Price History

Date / Event Date Event Price
Aug 16, 2026 In contract -
In contract
Jun 12, 2026 Listed by ONE SOTHEBY'S INTERNATIONAL REALTY $1,155,000
Listed by ONE SOTHEBY'S INTERNATIONAL REALTY
Mar 1, 2016 Sold
Sold
May 30, 2007 Sold
Sold
Mar 26, 2007 Listed by ONE SOTHEBY'S INTERNATIONAL REALTY $739,900
Listed by ONE SOTHEBY'S INTERNATIONAL REALTY

Property Highlights

Garage
Air Conditioning
Fireplace
Parking Details
Has Garage
Parking Features: Garage
Garage Spaces: 2
Interior Details
Half Bathrooms: 1
Full Bathrooms: 3
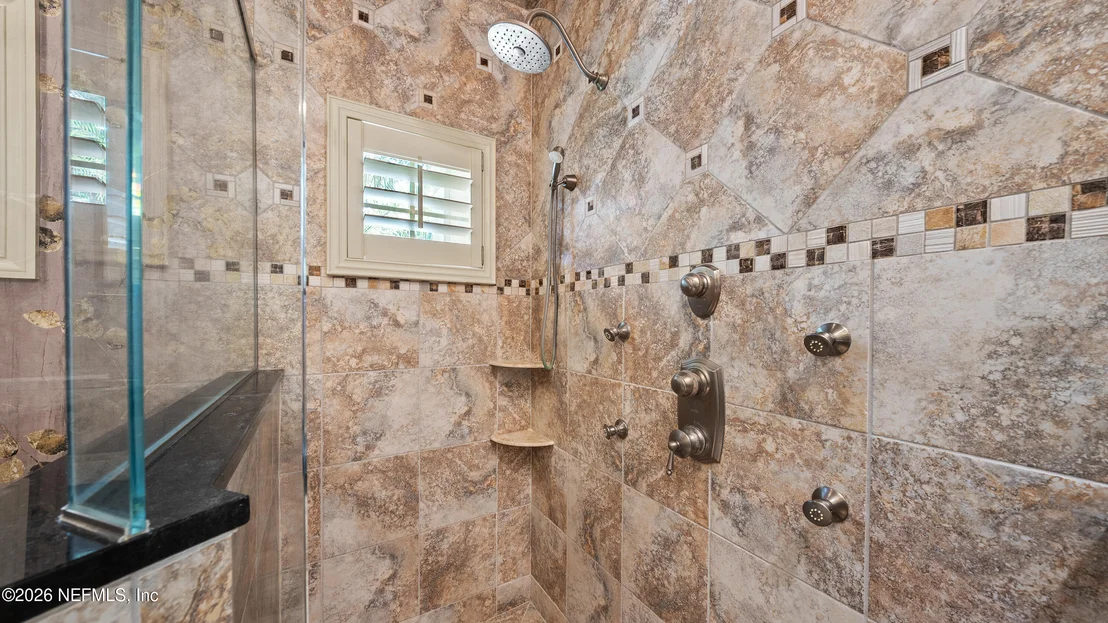
Interior Features: Ceiling Fan(s), Central Vacuum, Kitchen Island, Pantry, Vaulted Ceiling(s), Walk-In Closet(s), Jack and Jill Bath, Primary Bathroom -Tub with Separate Shower, Split Bedrooms
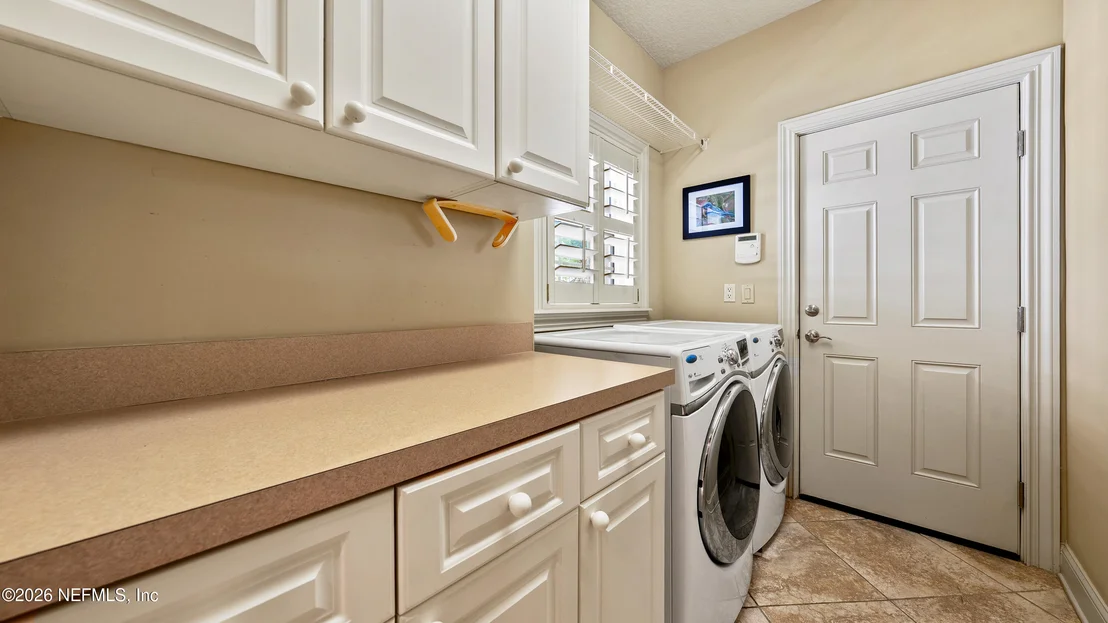
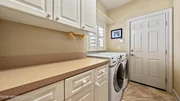
Appliances: Dishwasher, Disposal, Double Oven, Dryer, Electric Oven, Gas Cooktop, Gas Water Heater, Ice Maker, Microwave, Refrigerator, Washer, Water Softener Owned
Flooring Type: Carpet, Stone, Tile, Wood
Has Fireplace
Fireplace Features: Gas
Fireplaces: 1
Exterior Details
Square Footage: 3176
Square Footage Source: $0
Architectural Style: Traditional
Year Built: 2005
Building Area Total: 4015
Levels: Two
Construction Materials: Frame, Stucco
Patio and Porch Features: Covered, Screened
Lot Features: Cul-De-Sac
Lot Size Area: 0.23
Lot Size Units: Acres
Lot Size Acres: 0.23
Lot Size Square Feet: 10018.8
Water Source: Public
Utilities Details
Cooling Type: Central Air, Electric
Heating Type: Central, Electric
Sewer : Public Sewer
Location Details
HOA/Condo/Coop Fee Includes: Maintenance Grounds
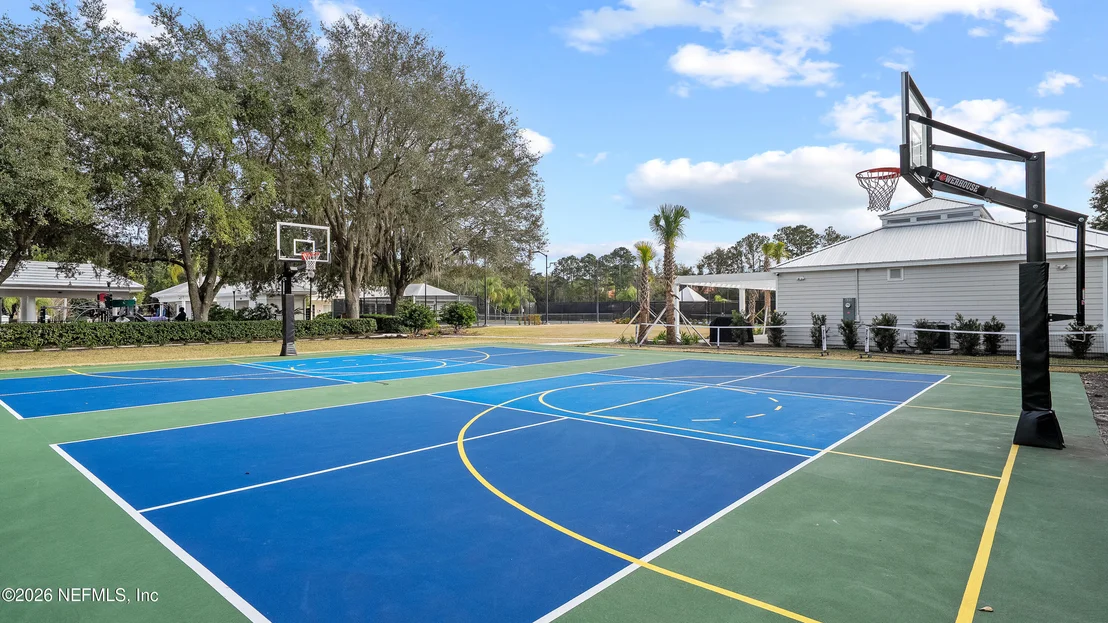
HOA/Condo/Coop Amenities: Pool, Basketball Court, Boat Slip, Clubhouse, Fitness Center, Gated, Golf Course, Maintenance Grounds, Management, Marina, Playground, Tennis Court(s), Children's Pool, Pickleball
HOA Fee: $913
HOA Fee Frequency: Quarterly

Building Info

Overview

    General

  • Year Built: 2005
  • Effective Year Built: 2005
  • Building Count: 1
  • Bedroom Count: 4
  • Bathroom Count: 3
  • Full Bathrooms: 2
  • Partial Bathrooms: 3
  • Building Condition: 3
  • Building Quality: 1
  • Construction Type: 17
  • Building Style: 0
  • Exterior Walls Type: 23
  • Interior Walls Type: 3
  • Roof Shape Type: 7
  • Roof Cover Type: 15
  • Floor Count: 200
  • Living Units: 1
  • Floor Cover: 9
  • Basement Type: 0
  • Basement Area: 0
  • Garage Type: 1
  • Garage Square Area: 573
  • Parking Space Count: 2
  • Patio Type: 14
  • Porch Type: 4
  • Pool Type: 0

    Dimensions

  • Lot Size Square Feet: 9,893
  • Total Building Area: 4,015
  • Gross Building Area: 4,015
  • Building Area: 3,176
  • Building Area Measurement: L

    Heating and Cooling

  • Air Conditioning: 1
  • Heating: 4
  • Heated Square Feet: 3,176
  • Heating Fuel Type: 2

    Utilities

  • Sewer System: 0
  • Water Service: 0

Building

  • Building Type: 0
  • Property Class: R
  • Subdivision: QUEENS HARBOUR UNIT 22
  • Land Acres: 0000000227
  • Standard Land Use Code: 1001
  • County Land Use Code: 0100
  • State Land Use Code: 01
  • Legal Description 1: 53-25 38-2S-28E .23 QUEENS HARBOUR YACHT & COUNTRY CLUB UNIT 22 LOT 4

Neighborhood

  • School District Name: Duval County School District
  • Census Tract: 014330

Zoning

  • Zoning: PUD

Geography

  • Assessors Map Reference: 8423
  • Parcel: 167128-1070
  • Lot: 4
  • Meridian: SEC 38 TWN 02S RNG 28E
  • Municipality: CITY OF JACKSONVILLE
  • Latitude: 30.3253
  • Longitude: -81.4566

    Address

  • Full Address: 243 Barony Dr
  • Legal Unit: 22
  • Address - House Number: 243
  • Address - Street Name: Barony
  • Address - Suffix Type: Dr
  • State: FL
  • City Name: Jacksonville
  • Carrier Code: R027
  • 4-Digit Zip Code: 6119
  • Zip Code: 32225

Valuation

    Tax

  • Total Area: 3,523
  • Tax Year: 2023
  • Tax Amount: $21,480
  • Tax Rate Code Area: GS

    Appraisal Valuation

  • Standard Deviation: 0.2035
  • Valuation Date: Apr 03, 2024
  • Confidence Score: 72
  • Final Value: 796,693
  • High Value: 958,824
  • Low Value: 634,562

    Market Valuation

  • Market Total Value: $618,786
  • Market Land Value: $175,000
  • Market Improvement Value: $443,786

    Assessments Valuation

  • Assessed Year: 2023
  • Assessed Total Value: $274,606

    Exemptions

  • Veteran Exemption: Yes
  • Widow Exemption: Yes
  • Homeowner Exemption: Yes

    Sales

  • Current Sale Contract Date: Mar 01, 2016
  • Current Sale Recording Date: Mar 01, 2016
  • Current Sale Price:
  • Current Sale Document Type: 27
  • Previous Sale Recording Date: May 30, 2007
  • Previous Sale Contract Date: May 24, 2007
  • Previous Sale Amount: $720,000
  • Previous Sale Document Type: 71
Data used for valuation calculations is provided by RealtyHop, and other third party sources

Comparables

Unit
Status
Type
Beds
Baths
ft²
Price/ft²
Asking Price
Listed On
Closing Price
Sold On
HOA + Taxes

About Greater Arlington


Similar Homes for Sale

Currently no similar homes around

Nearby Rentals

Unit for rent at 1321 Windsor Harbor Drive, Jacksonville, FL, 32225

$8,900 /mo

  • 4 Beds
  • 5 Baths
  • 4,672 ft²
1321 Windsor Harbor Drive, Jacksonville, FL, 32225 Listing by Gregory Bowman
Unit for rent at 12301 Kernan Forest Boulevard, Jacksonville, FL, 32225

$2,200 /mo

  • 3 Beds
  • 2 Baths
  • 1,779 ft²
12301 Kernan Forest Boulevard #1005, Jacksonville, FL, 32225 Listing by TONI BOUTHILLET
Unit for rent at 255 Leatherleaf Drive, Jacksonville, FL, 32225

$2,200 /mo

  • 3 Beds
  • 2 Baths
  • 1,685 ft²
255 Leatherleaf Drive, Jacksonville, FL, 32225 Listing by Valerie Merrett


Frequently Asked Questions

When was property at 243 Barony Drive built and last sold?
The property at 243 Barony Drive was built in 2005 and last sold on Mar 1, 2016 for $100.
How much is this home worth?
The estimated value of the home located at 243 Barony Drive is $1,107,107.
What are some comparable homes to 243 Barony Drive?
There are currently no comparable homes to 243 Barony Drive.