Check Availability
$315,000
● House - For Sale

2429 Clairborne Drive

Fort Worth, TX 76177
bedrooms
4 Beds
bathrooms
2 Baths
square feet
2,108 Ft²
$2,330
Est. Monthly
$148
HOA / Fees

About This Property

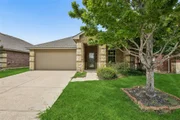
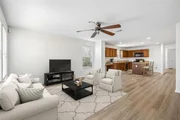
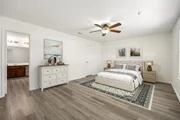
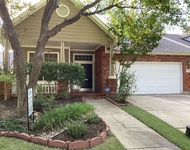
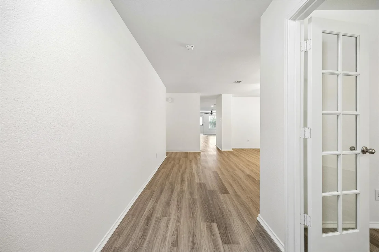
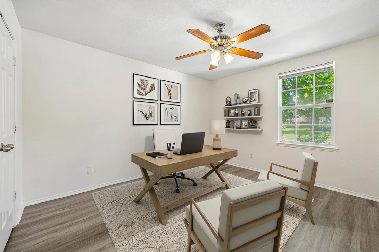
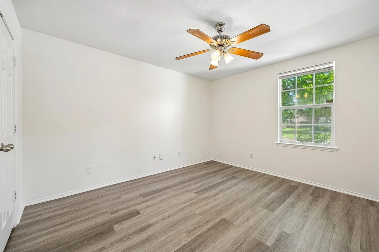
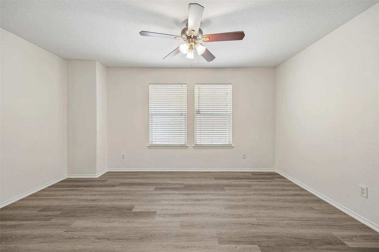
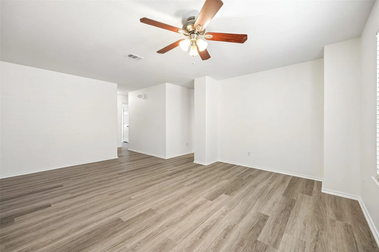
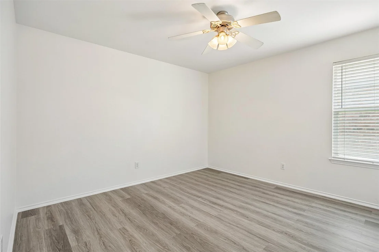
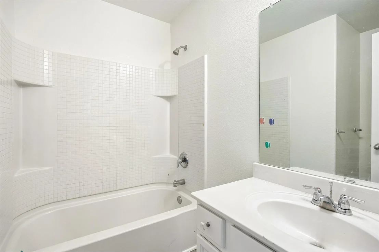
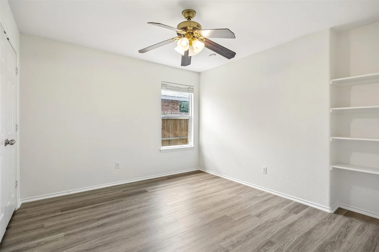
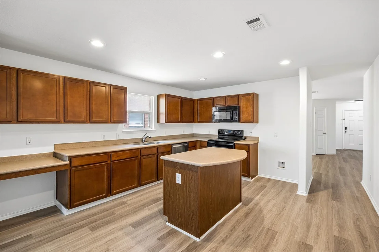
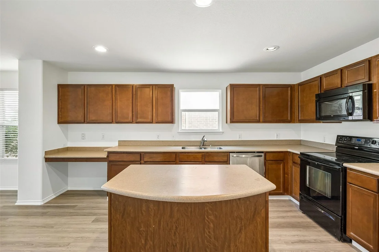
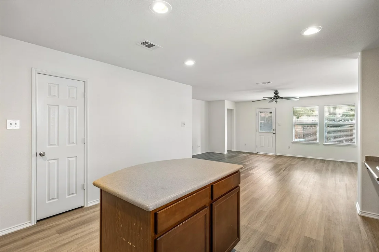
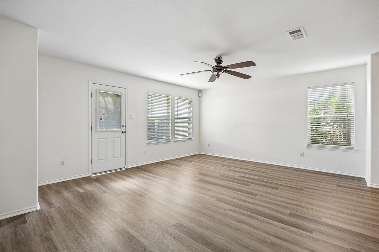
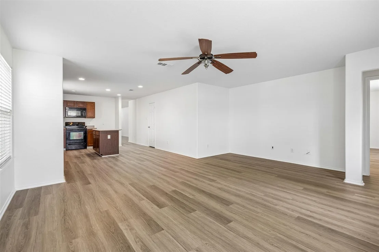
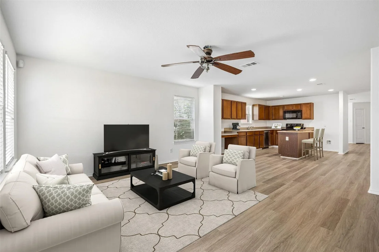
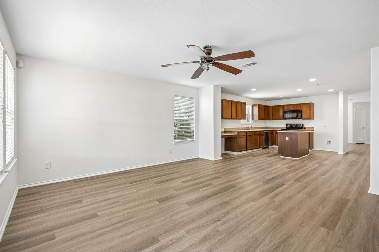
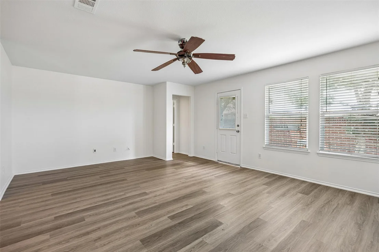
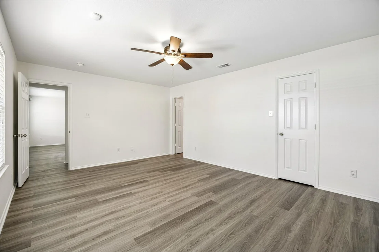
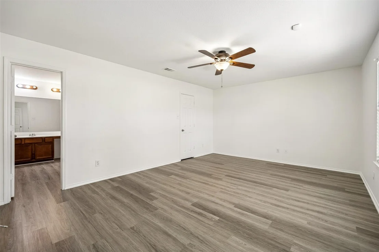
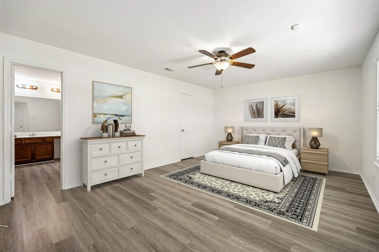
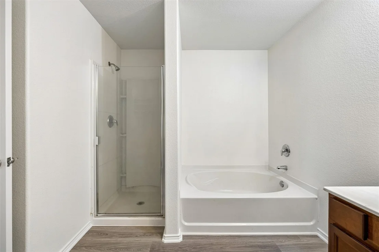
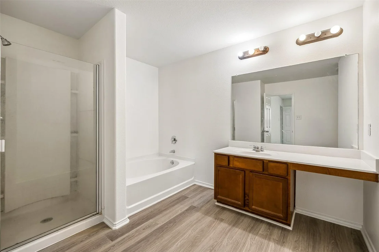
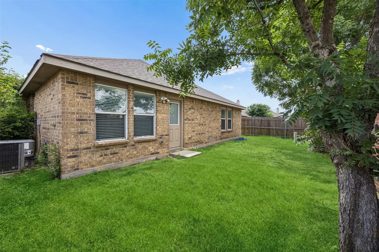
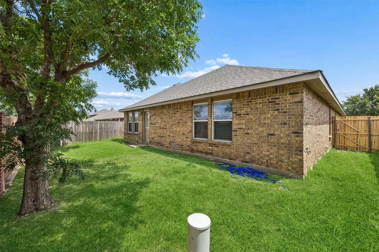
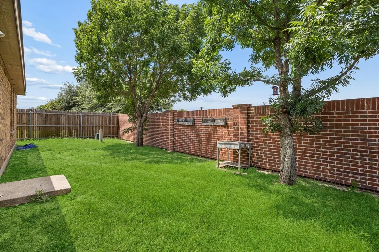
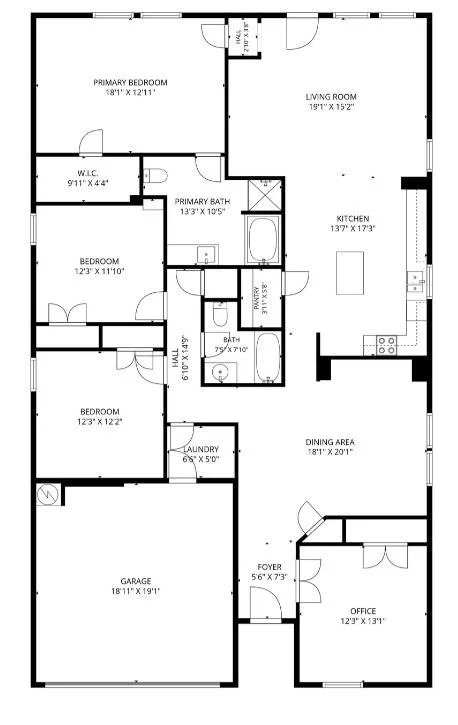
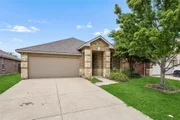
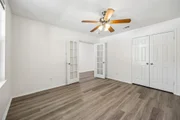
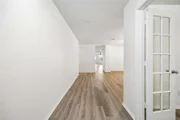
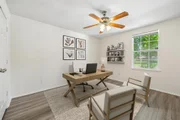
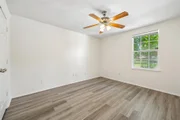
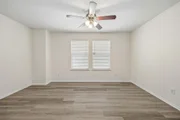
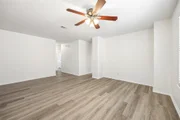
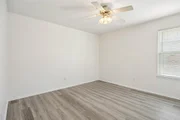
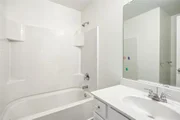
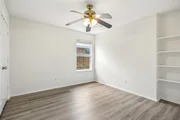
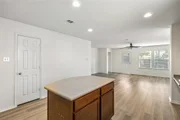
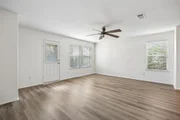
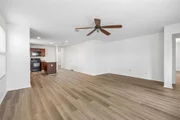
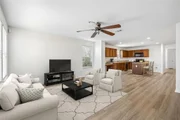
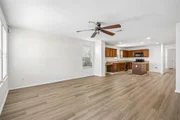
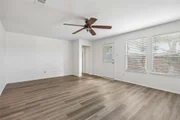
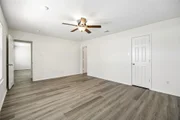
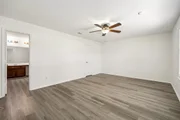
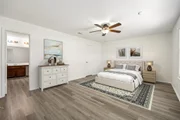
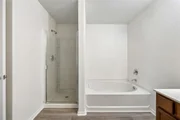
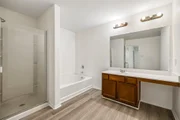
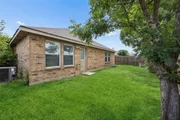
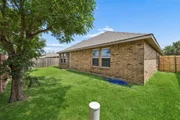
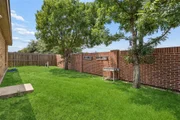
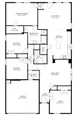
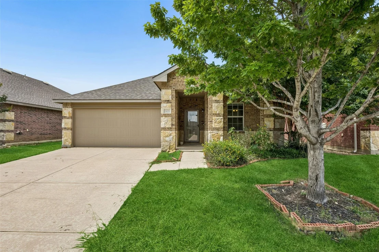
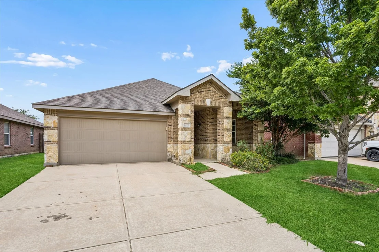
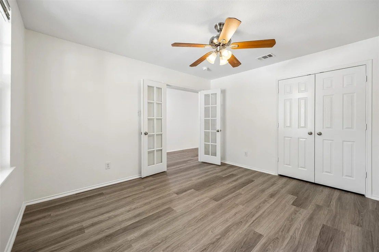
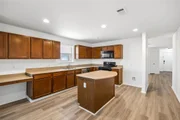
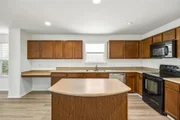
Well-maintained 4-bedroom, 2-bath single-family home with a 2-car garage located in North Fort Worth. This home offers an open-concept layout with seamless flow between the kitchen, dining, and living areas, designed for both everyday living and entertaining. The kitchen overlooks the main living space and features built-in cabinetry, a center island, and a walk-in pantry, providing excellent storage and functionality. The spacious primary suite includes dual sinks, a garden tub, and a walk-in closet. Secondary bedrooms are well-sized and flexible for use as guest rooms, office space, or additional needs. Luxury vinyl plank flooring extends throughout the entire home, offering a cohesive look, durability, and easy maintenance. Additional interior features include energy-efficient ceiling fans and double-pane windows that support comfort and efficiency while allowing abundant natural light. The backyard is enclosed with a combination brick and wood privacy fence, offering a defined outdoor space suitable for relaxation, play, or outdoor activities. Community amenities include a park, playground, and perimeter fencing. Conveniently located near Highway 114, I-35W, and the Alliance corridor, the property provides access to major employment centers, retail, dining, and entertainment destinations throughout North Fort Worth. Nearby attractions include Alliance Town Center, Presidio Towne Crossing, Tanger Outlets Fort Worth, and Texas Motor Speedway. Outdoor recreation opportunities can be found at nearby parks, trails, and green spaces throughout the North Fort Worth and Northlake areas. This location offers convenient access to daily necessities, recreation, entertainment, and employment hubs while maintaining a residential community setting. Buyers should independently verify all school zoning, HOA information, and community amenities. Schedule your home tour today!
Unit Size
2,108 Ft²
Days on Market
-
Land Size
0.13 acres
Price per sqft
$149
Property Type
House
Property Taxes
$635
HOA Dues
$148
Year Built
2009

Listed By

Payment Calculator

Cap Rate Calculator

Last updated: 6 days ago (NTREIS #21427887)

Price History

Date / Event Date Event Price
Nov 4, 2026 Listed by Redfin Corporation $315,000
Listed by Redfin Corporation
Nov 2, 2026 No longer available -
No longer available
Oct 13, 2026 Price Decreased $320,000
↓ $5K (1.5%)
Price Decreased
Sep 11, 2026 Price Decreased $325,000
↓ $10K (3%)
Price Decreased
Aug 1, 2026 Price Decreased $335,000
↓ $10K (2.9%)
Price Decreased
Show More

Property Highlights

Garage
Air Conditioning
Fireplace
Parking Details
Has Garage
Attached Garage
Parking Features: Garage, Garage Door Opener, Garage Faces Front, Garage Single Door
Garage Spaces: 2
Interior Details
Full Bathrooms: 2
Interior Features: Eat-in Kitchen, High Speed Internet, Kitchen Island, Open Floorplan, Pantry, Walk-In Closet(s), Cable TV Available, Decorative Lighting
Appliances: Dishwasher, Disposal, Electric Range, Microwave
Flooring Type: Vinyl
Fireplace Features: None
Exterior Details
Square Footage: 2108
Security Features: Smoke Detector(s)
Architectural Style: Traditional
Year Built: 2009
Levels: One
Construction Materials: Brick, Frame, Stone, Wood Siding
Lot Features: Few Trees, Interior Lot, Landscaped, Subdivision
Lot Size Area: 0.126
Lot Size Units: Acres
Lot Size Acres: 0.126
Lot Size Square Feet: 5488.56
Tax Lot: 8
Financial Details
Tax Annual Amount: $7,618
Utilities Details
Cooling Type: Ceiling Fan(s), Central Air, Electric
Heating Type: Central, Electric
Location Details
HOA/Condo/Coop Fee Includes: Management Fees
HOA Fee: $148
HOA Fee Frequency: Semi-Annually

Building Info

Overview

    General

  • Year Built: 2009
  • Effective Year Built: 2009
  • Building Count: 1
  • Bedroom Count: 3
  • Bathroom Count: 2
  • Full Bathrooms: 2
  • Partial Bathrooms: 2
  • Building Condition: 3
  • Building Quality: 7
  • Construction Type: 2
  • Building Style: 0
  • Exterior Walls Type: 0
  • Interior Walls Type: 0
  • Roof Shape Type: 0
  • Roof Cover Type: 0
  • Floor Count: 100
  • Floor Cover: 0
  • Basement Type: 0
  • Basement Area: 0
  • Garage Type: 7
  • Garage Square Area: 420
  • Parking Space Count: 2
  • Patio Type: 59
  • Porch Type: 36
  • Pool Type: 0

    Dimensions

  • Lot Size Square Feet: 5,500
  • Total Building Area: 2,085
  • Gross Building Area: 2,085
  • Building Area: 2,085
  • Building Area Measurement: L

    Heating and Cooling

  • Air Conditioning: 1
  • Heating: 3
  • Heated Square Feet: 2,085
  • Heating Fuel Type: 0

    Utilities

  • Sewer System: 0
  • Water Service: 0

Building

  • Building Type: 0
  • Property Class: R
  • Subdivision: PRESIDIO VILLAGE
  • Land Acres: 0000000126
  • Standard Land Use Code: 1001
  • County Land Use Code: A1
  • State Land Use Code: A
  • Legal Description 1: PRESIDIO VILLAGE BLOCK 15 LOT 8

Neighborhood

  • School District Name: Northwest Independent School District
  • School Tax School District: NORTHWEST
  • Census Tract: 113931

Geography

  • Assessors Map Reference: 21-X
  • Account Number: 41178300
  • District: 026
  • Parcel: 41178300
  • Block: 15
  • Lot: 8
  • Municipality: FORT WORTH
  • Latitude: 32.9142
  • Longitude: -97.3236

    Address

  • Full Address: 2429 Clairborne Dr
  • Address - House Number: 2429
  • Address - Street Name: Clairborne
  • Address - Suffix Type: Dr
  • State: TX
  • City Name: Fort Worth
  • Carrier Code: R174
  • 4-Digit Zip Code: 8204
  • Zip Code: 76177

Valuation

    Tax

  • Tax Year: 2023
  • Tax Amount: $814,711
  • Tax Rate Code Area: 911

    Appraisal Valuation

  • Standard Deviation: 0.2028
  • Valuation Date: Feb 21, 2024
  • Confidence Score: 72
  • Final Value: 367,975
  • High Value: 442,636
  • Low Value: 293,314

    Market Valuation

  • Market Total Value: $355,680
  • Market Land Value: $60,000
  • Market Improvement Value: $295,680

    Assessments Valuation

  • Assessed Year: 2023
  • Assessed Total Value: $355,680
  • Assessed Land Value: $60,000
  • Assessed Improvements Value: $295,680

    Sales

  • Current Sale Contract Date: Oct 19, 2016
  • Current Sale Recording Date: Oct 21, 2016
  • Current Sale Price:
  • Current Sale Document Type: 70
  • Current Sale Input Document Number: D216247832
  • Previous Sale Recording Date: Nov 19, 2009
  • Previous Sale Contract Date: Nov 16, 2009
  • Previous Sale Amount: $139,200
  • Previous Sale Document Type: 70
Data used for valuation calculations is provided by RealtyHop, and other third party sources

Comparables

Unit
Status
Type
Beds
Baths
ft²
Price/ft²
Asking Price
Listed On
Closing Price
Sold On
HOA + Taxes

About Reata Ranch


Similar Homes for Sale

Currently no similar homes around

Nearby Rentals

Unit for rent at 8140 Heritage Place Drive, Fort Worth, TX, 76137

$1,950 /mo

  • 3 Beds
  • 2 Baths
  • 1,604 ft²
8140 Heritage Place Drive, Fort Worth, TX, 76137 Listing by Alyssa Farnum
Unit for rent at 3917 Vernon Way, Fort Worth, TX, 76244

$3,500 /mo

  • 4 Beds
  • 2 Baths
  • 2,389 ft²
3917 Vernon Way, Fort Worth, TX, 76244 Listing by Pat Evans
Unit for rent at 9120 Rose Court, Fort Worth, TX, 76244

$2,895 /mo

  • 4 Beds
  • 3 Baths
  • 2,504 ft²
9120 Rose Court, Fort Worth, TX, 76244 Listing by Julie Olmstead


Frequently Asked Questions

When was property at 2429 Clairborne Drive built and last sold?
The property at 2429 Clairborne Drive was built in 2009 and last sold on Oct 19, 2016 for $125,000.
How much is this home worth?
The estimated value of the home located at 2429 Clairborne Drive is $318,150.
What are some comparable homes to 2429 Clairborne Drive?
There are currently no comparable homes to 2429 Clairborne Drive.