


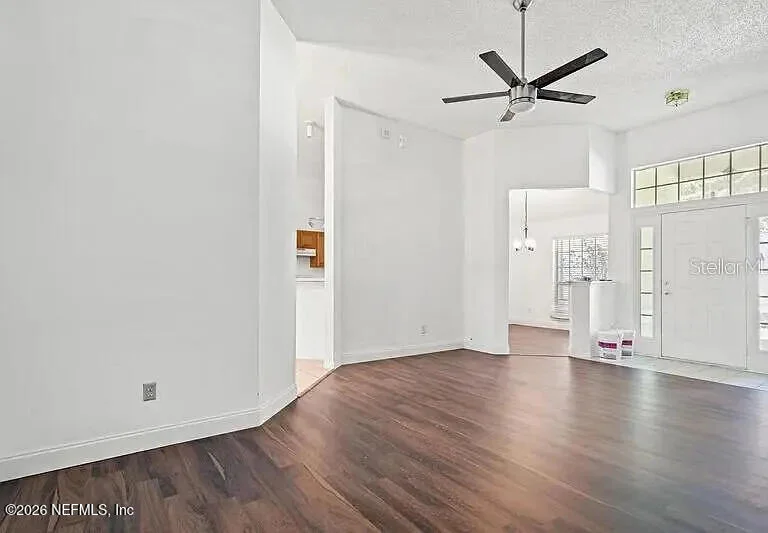
1
Map


Want to learn more? We've sourced additional information from the local assessor's office that we've shared on this page with you. For the features and amenities located on the property. There is a for those who require parking. The garage measured 442 sqft. According to our sources, there are a total of 2 available parking spaces. Residents will have the luxury of enjoying both a and a . Moving on to the building itself. The condition of the building has been evaluated as . Along the lines of building condition, did you know that weather changes can cause buildings to move? It may sound alarming, but thats why the type of control joints used in the construction of your home is extremely important. Architects often have to plan these out well in advance to ensure the longevity of the building. Therefore, as part of your consideration, you should note that the home was built with control joints. From what we've gathered, the quality of these control joints have been graded with a letter grade of by the local assessor. The building has a style roof made of . The exterior walls of the building are made of . While the interior walls have been made of . As for the floors, you'll see that the home has flooring throughout. The inside of the home is being cooled with at the moment. In terms of heating, it is utilizing and being fueled with . There is a single fireplace in the home. Perfect for those wintery nights. We've gathered and summarized the following transaction history in an effort to provide more transparency and up-to-date information for our users. According to our sources, 2429 Cedar Trace Drive West sold most recently in Mar 21, 2023 for a total of $260,000. If you work out the math, that's approximately a cost of $93.06 per sqft. Before that, the property was also sold for $146,100 in Mar 1, 2012. There could be many factors that caused the property to sell at a higher price and increase in value. Tax-wise, the current owner is expected to pay close to $650,491 in taxes each year. 2429 Cedar Trace Drive West was most recently assessed in 2022. During this assessment, the property's total value was estimated to be about $370,581. If we break it down further, the land itself was valued at $75,000. Improvements to the property, however, were assessed at a total of $295,581. The property's total market value has been marked the same as the total assessed value which is pretty typical. If you're currently on the market shopping for a loan, then you've most likely encountered the two terms "interest rate" and "annual percentage rate (aka APR)". But do you know the difference between the two? Typically, APRS are higher than interest rates because they include most additional fees and one-time costs. As a result, it's important to look at both and if you notice that your APR is significantly higher, that might mean that too many additional fees are being charged.
Building Features
Facilities
Location
Pet Policy
Parking
Outdoor Space
0 Past Sales
| Date | Unit | Beds | Baths | Sqft | Price | Closed | Listed By |
|---|
Building Info
About Greater Arlington
Interested in buying or selling?
Find top real estate agents in your area now.
Similar Buildings
Currently no similar buildings aroundNearby Rentals

$1,695 /mo
- 2 Beds
- 2 Baths
- 1,126 ft²
$1,295 /mo
- 2 Beds
- 1 Bath
- 880 ft²
$1,395 /mo
- 1 Bed
- 1 Bath
- 803 ft²
$1,350 /mo
- 1 Bed
- 1 Bath
- 500 ft²
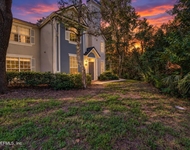
$1,750 /mo
- 2 Beds
- 2 Baths
- 1,015 ft²
 Your Privacy Choices
Phone: 425-283-2930
Address: 335 Madison Avenue, New York, NY 10017