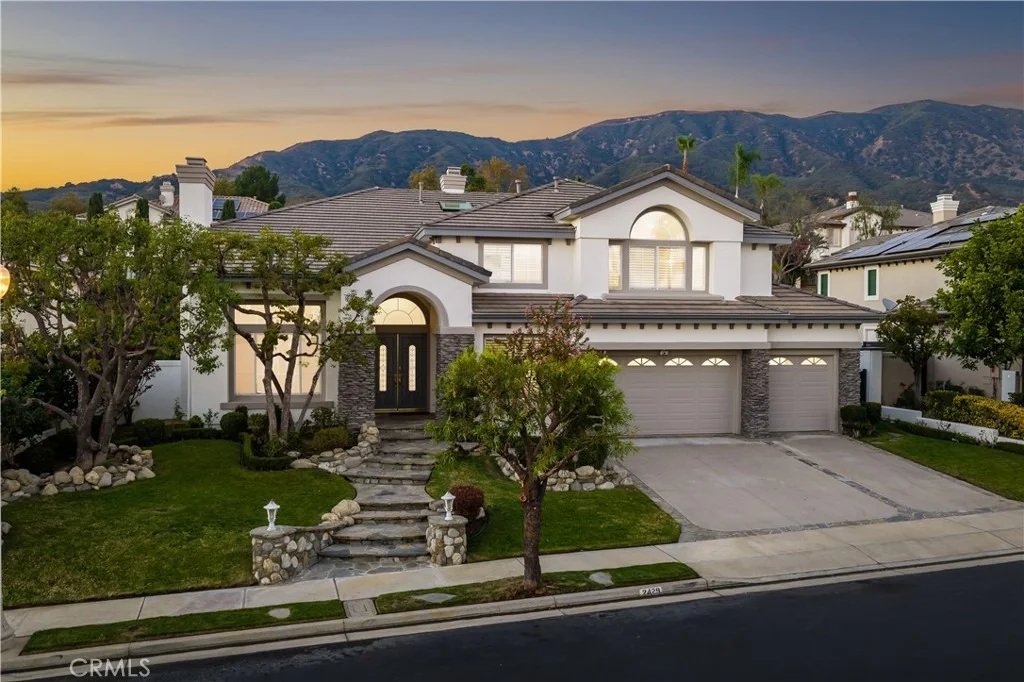
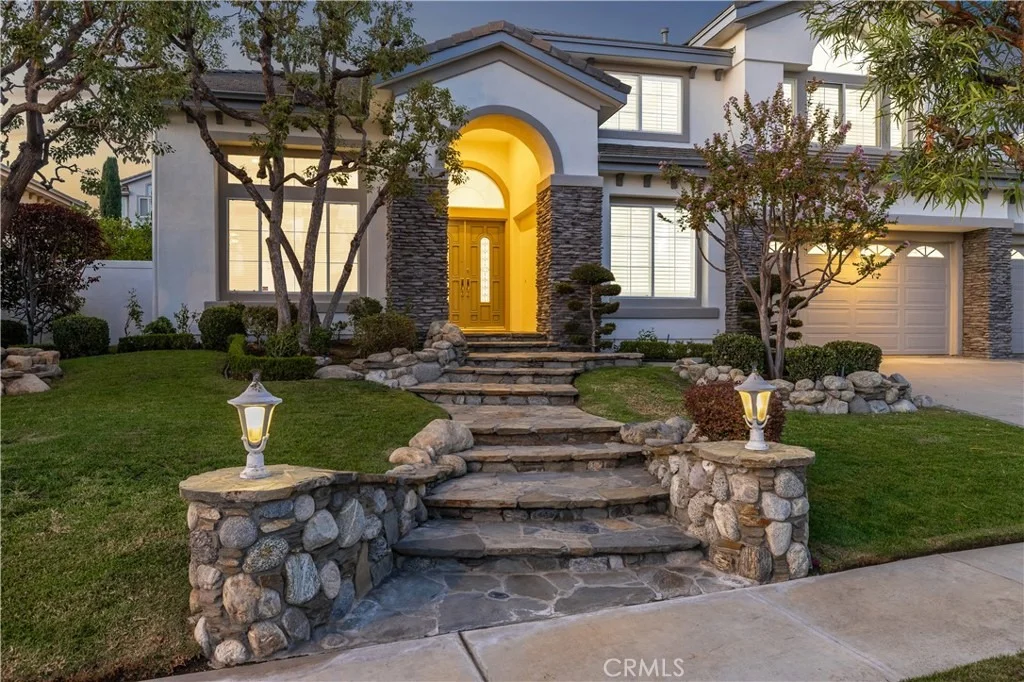
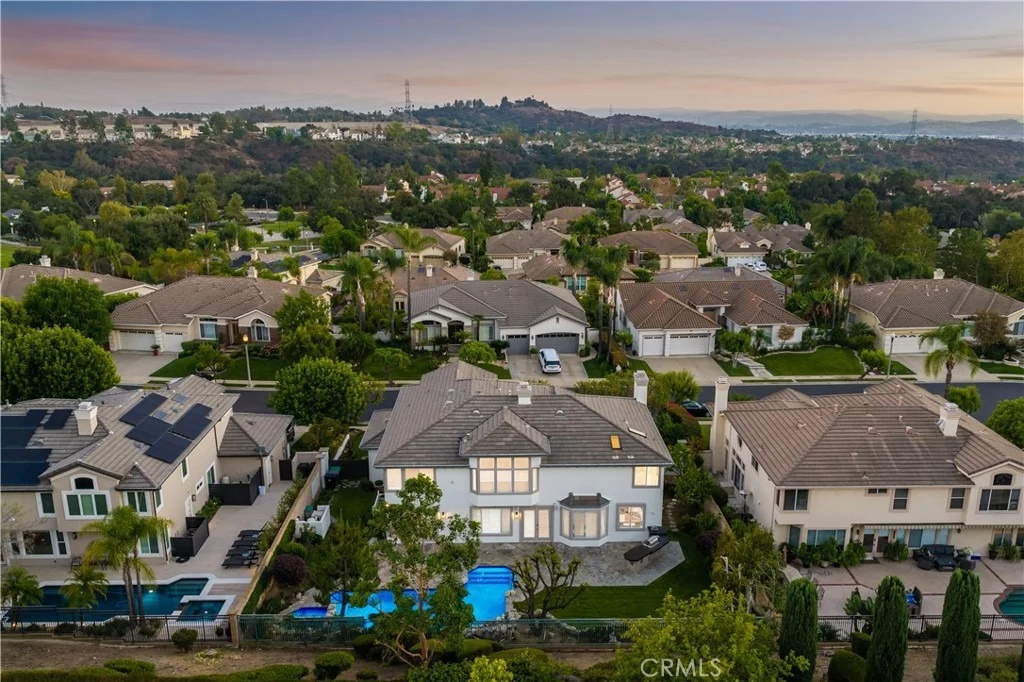
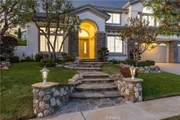
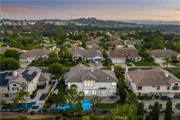
Set behind the gates of Marshall Canyon Estates on a quiet
cul-de-sac, this residence enjoys a mountain backdrop and manicured
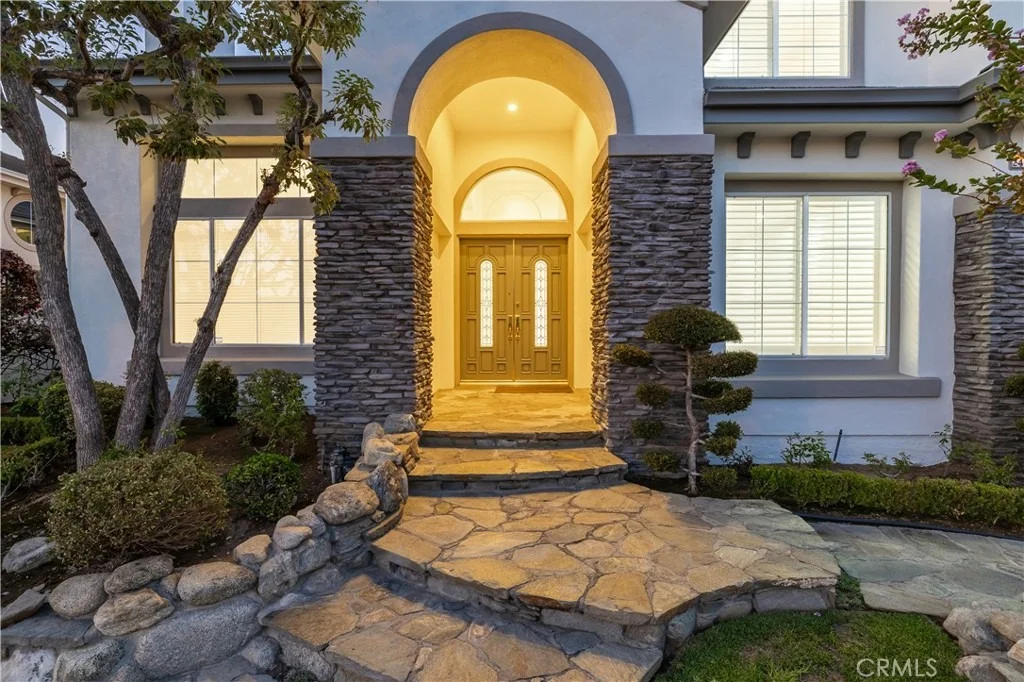
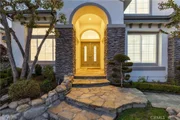
landscaping, stone-accented steps, a three-car garage and an arched
entry. Fresh paint inside and out completes the presentation.
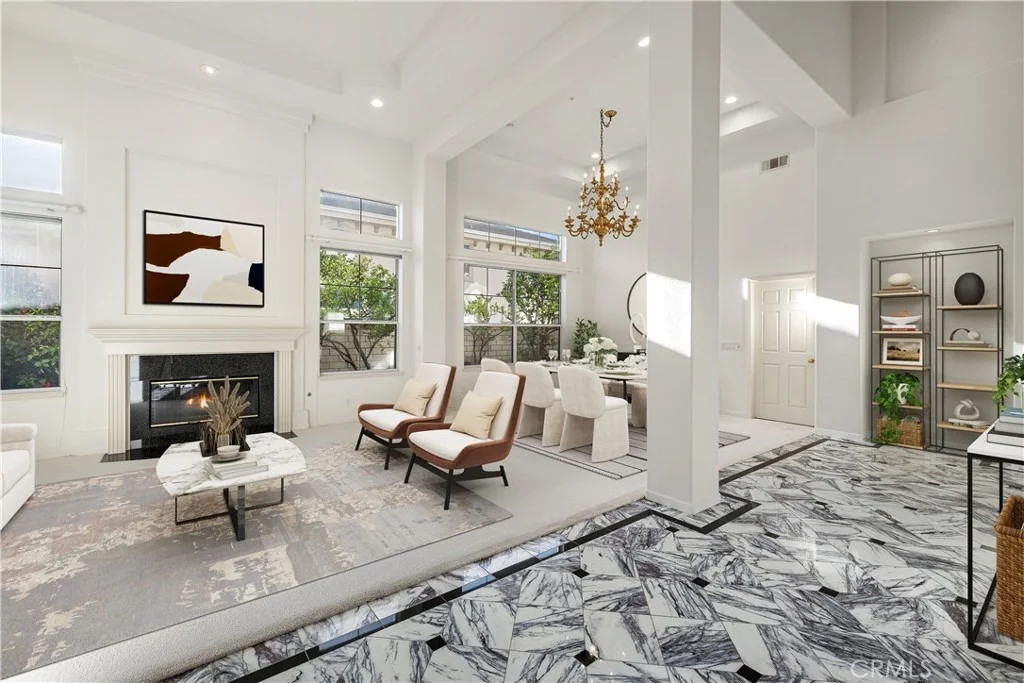
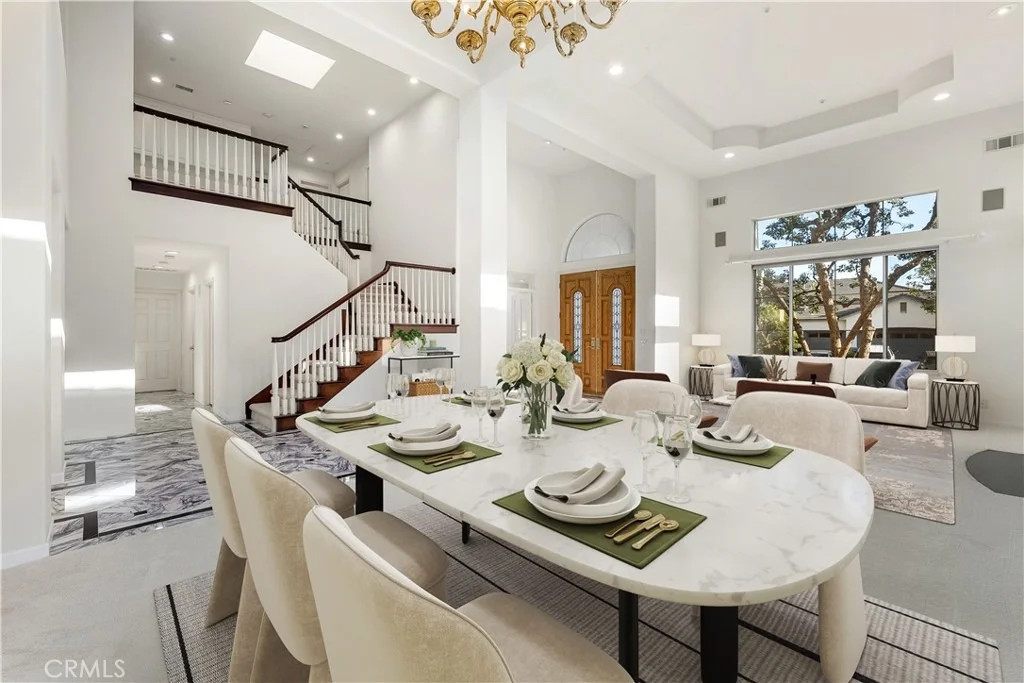
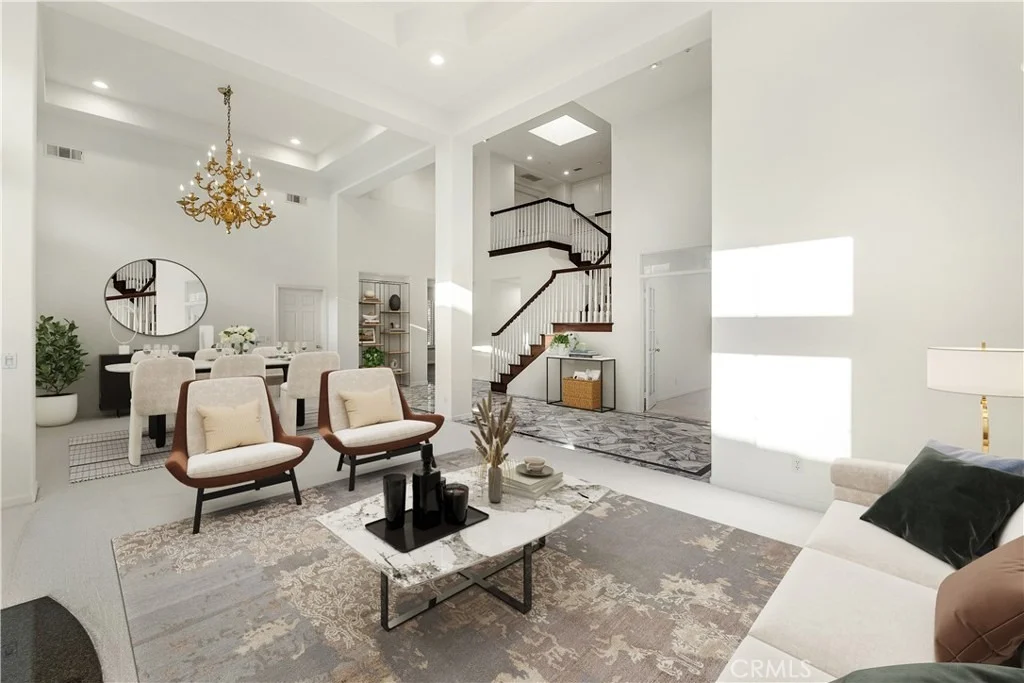
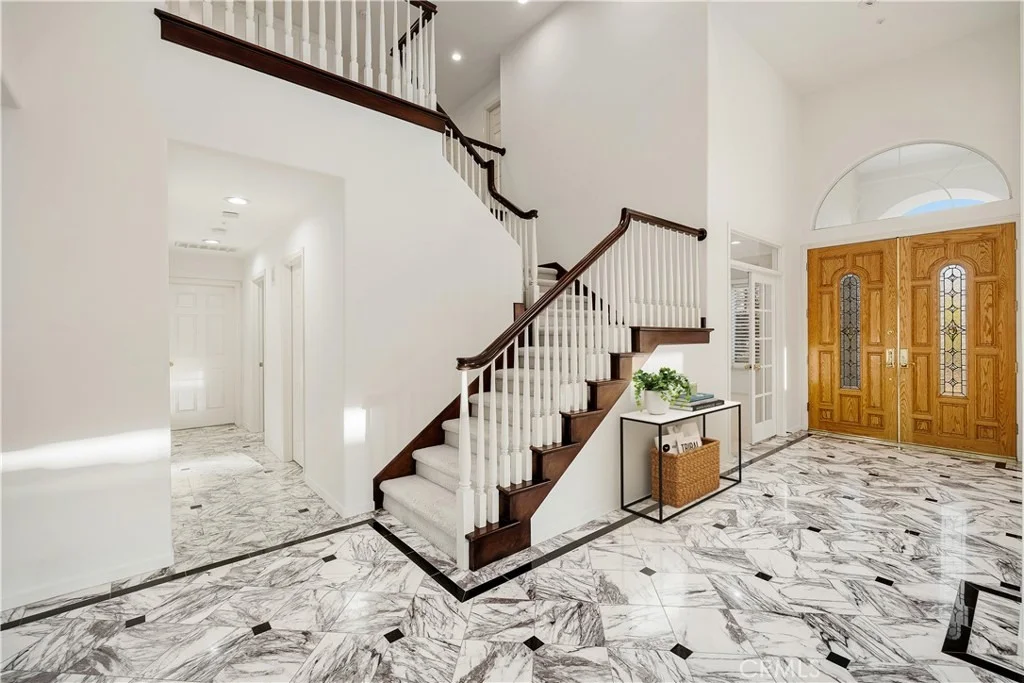
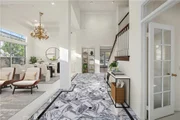
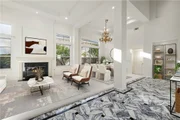
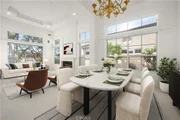
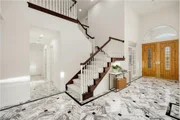
Double entry doors open to a dramatic foyer with patterned marble
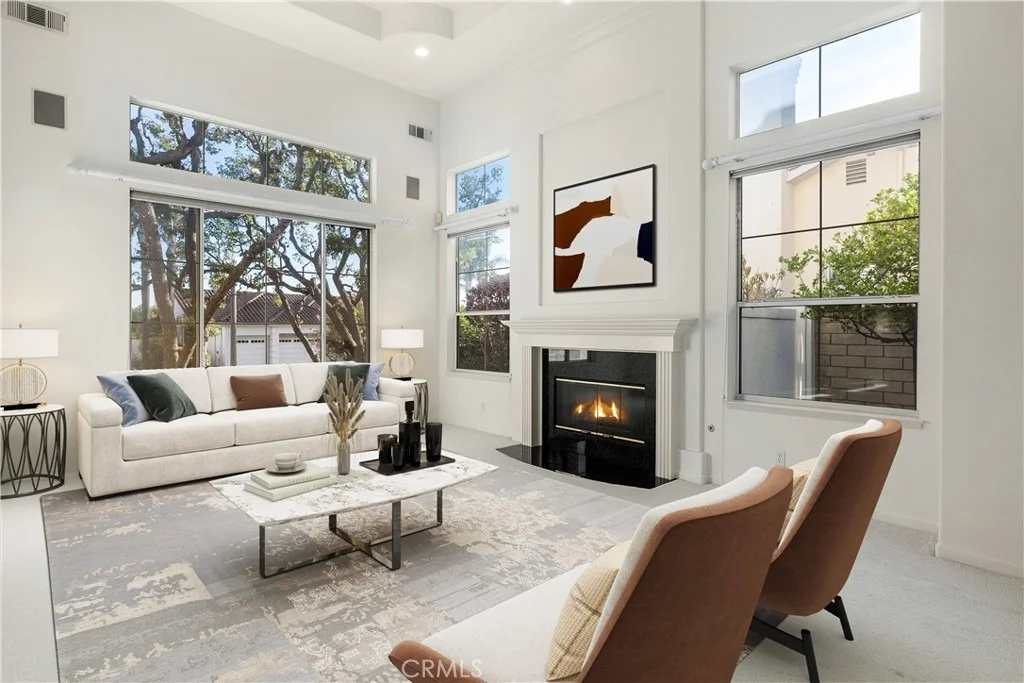
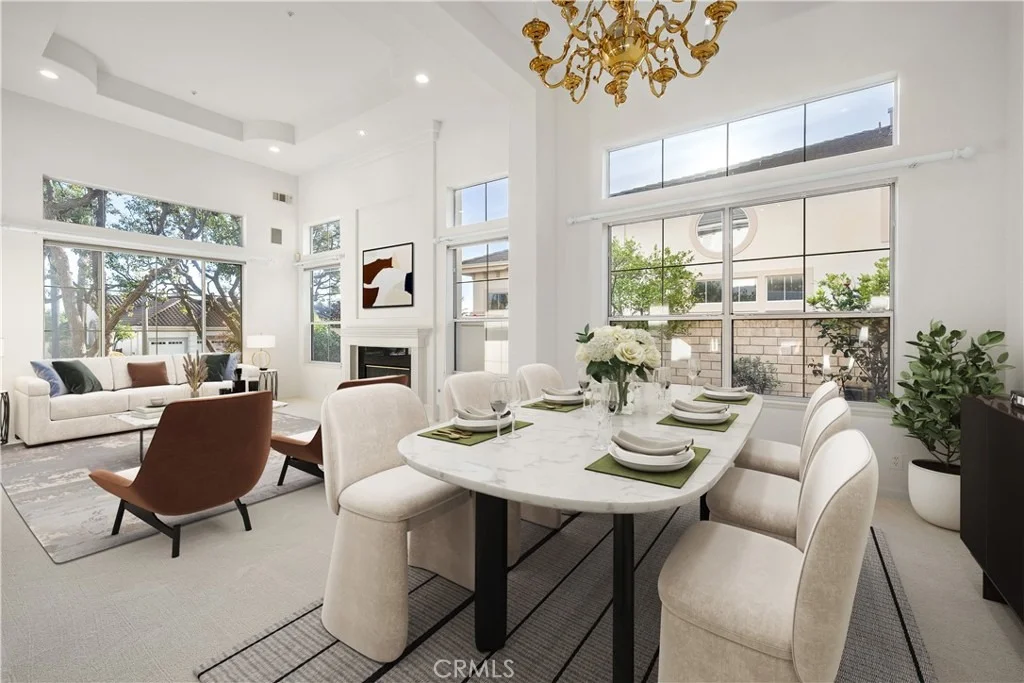
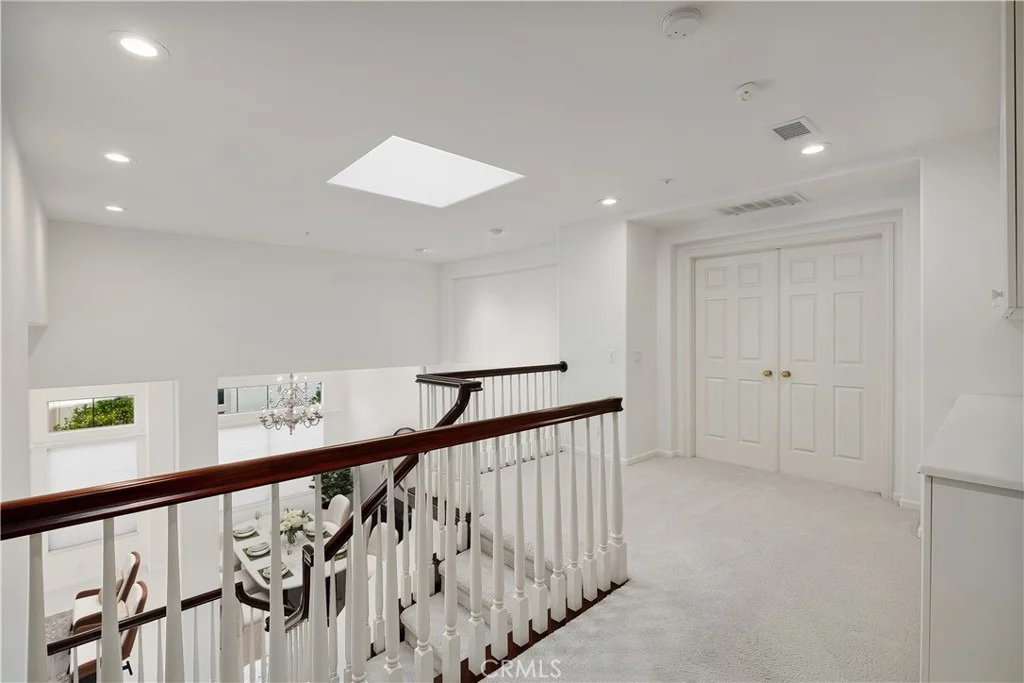
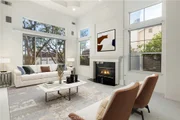
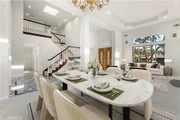
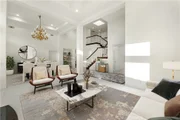
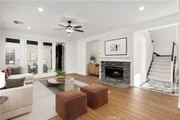
flooring. Beyond it, the formal living and dining rooms rise
beneath two-story ceilings, with walls of windows and clerestory
glass filling both spaces with natural light. A fireplace anchors
the living room, while a chandelier defines the dining area and the
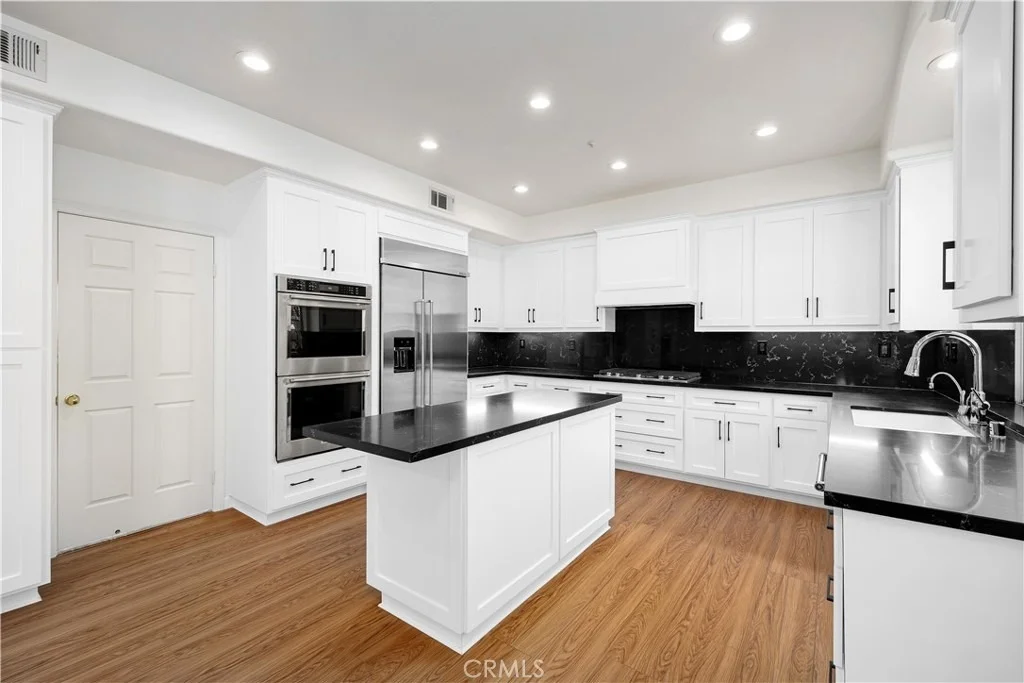
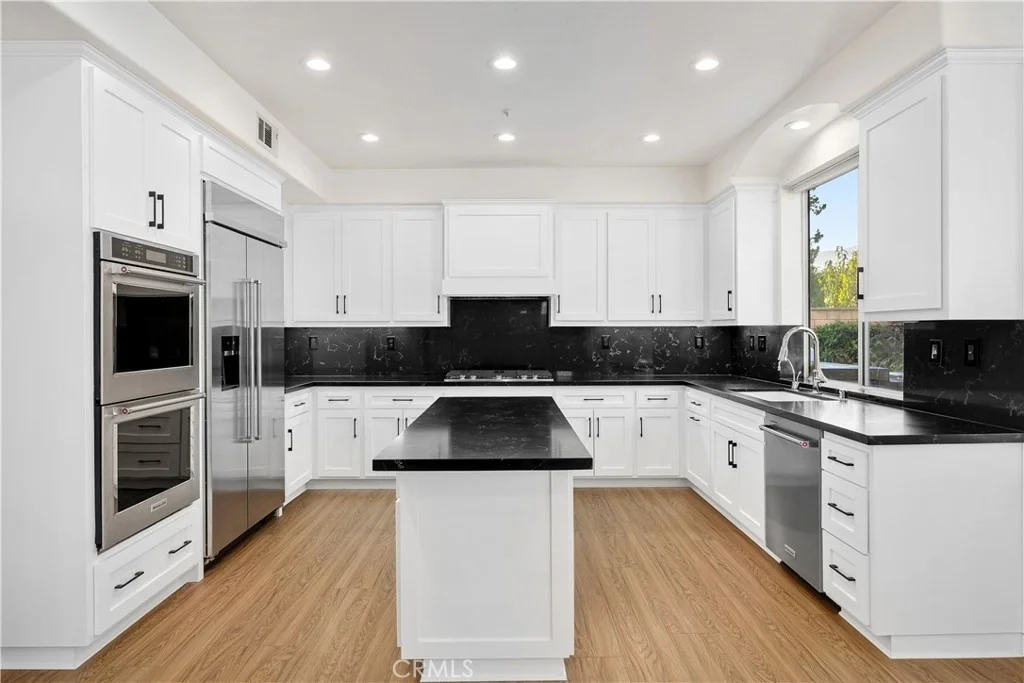
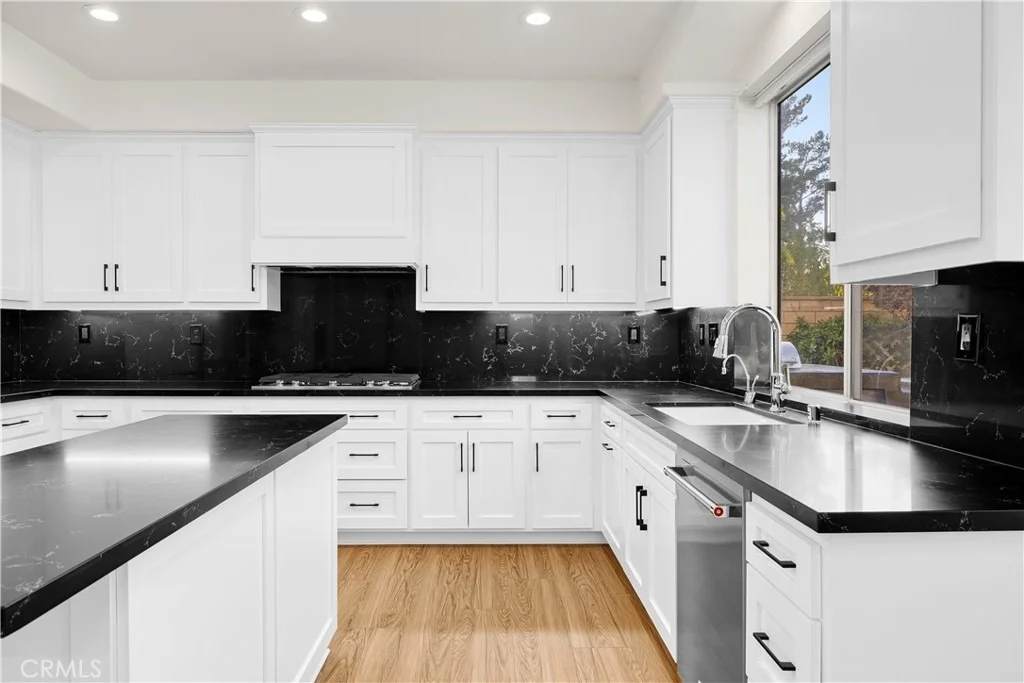
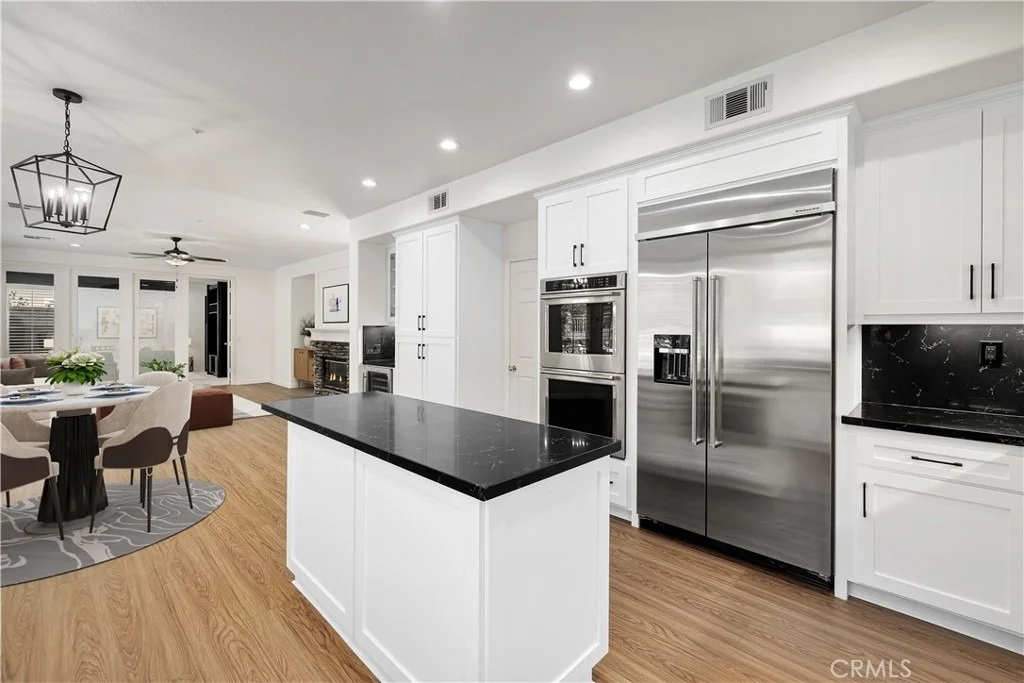
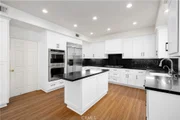
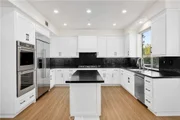
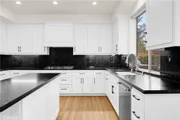
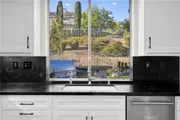
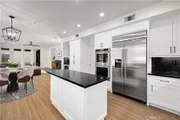
open staircase creates an elegant backdrop. The remodeled kitchen
pairs custom white cabinetry with black quartz countertops and
backsplashes, a center island and KitchenAid stainless steel
appliances, including a built-in refrigerator/freezer, new double
ovens, cooktop, and wine chiller. A concealed high-capacity vent
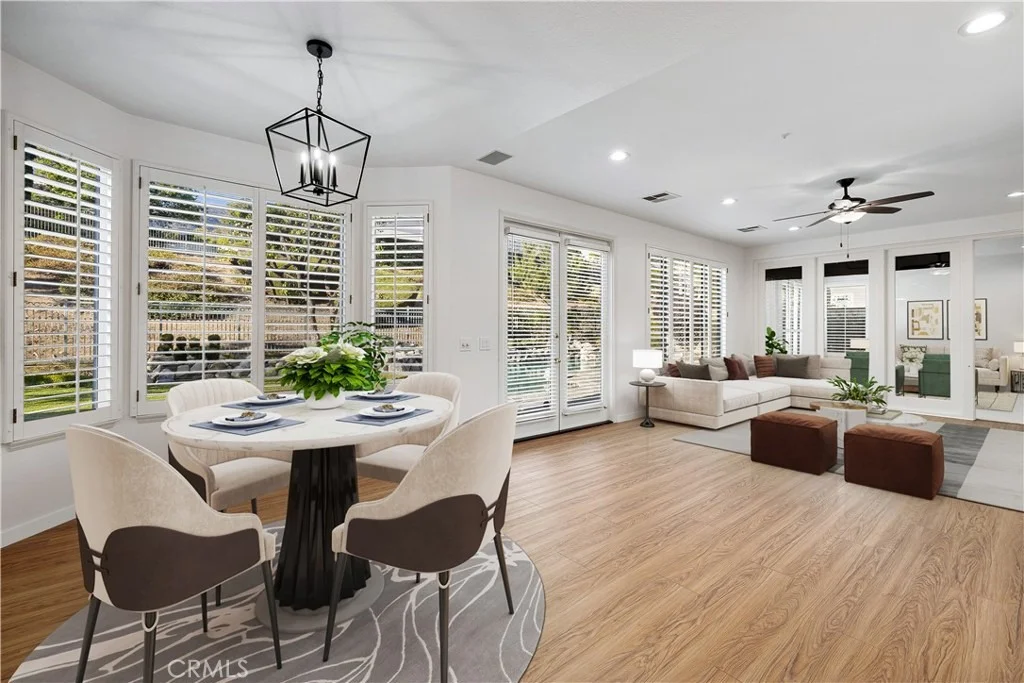
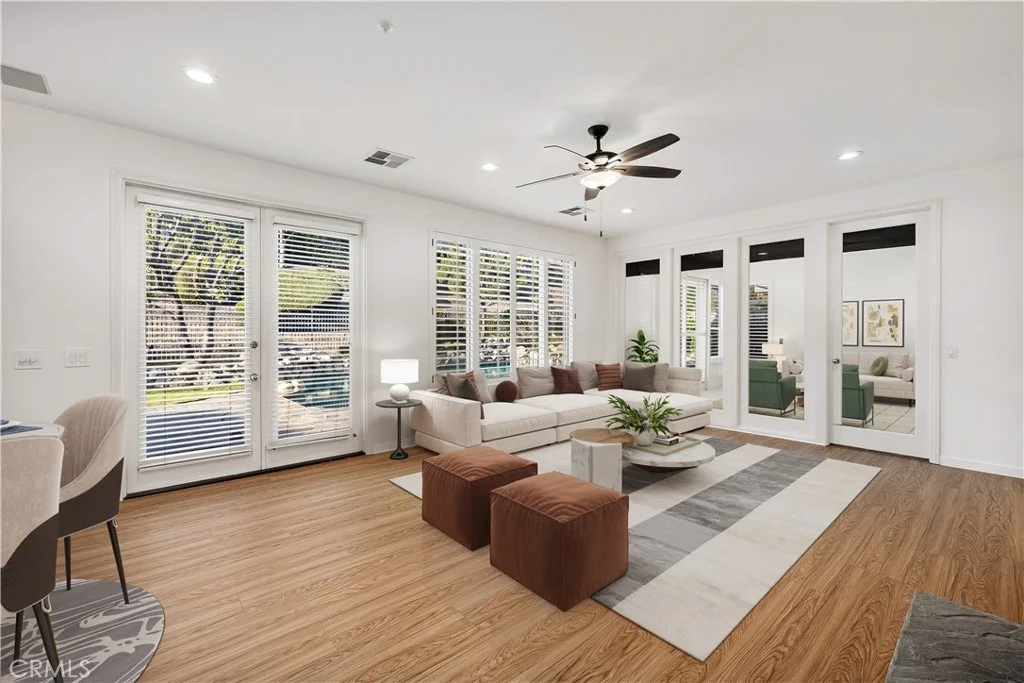
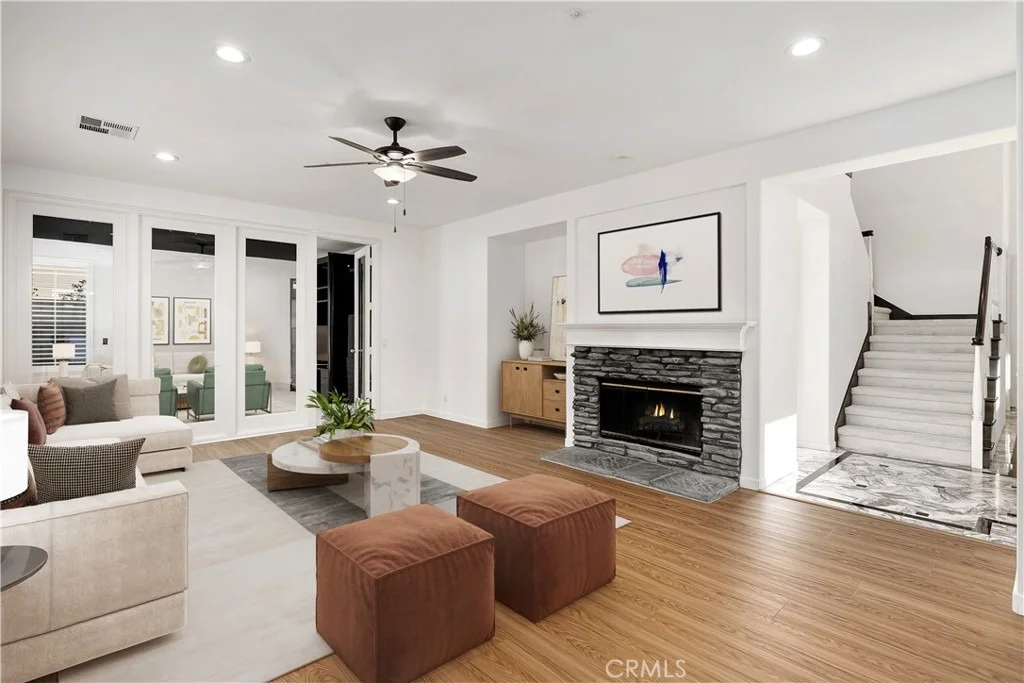
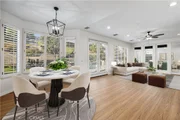
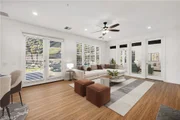
preserves the clean design. New LVP flooring continues into the
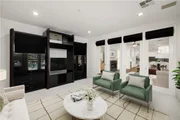
breakfast area and open family room, where French doors, plantation
shutters and a stone fireplace connect the interior to the
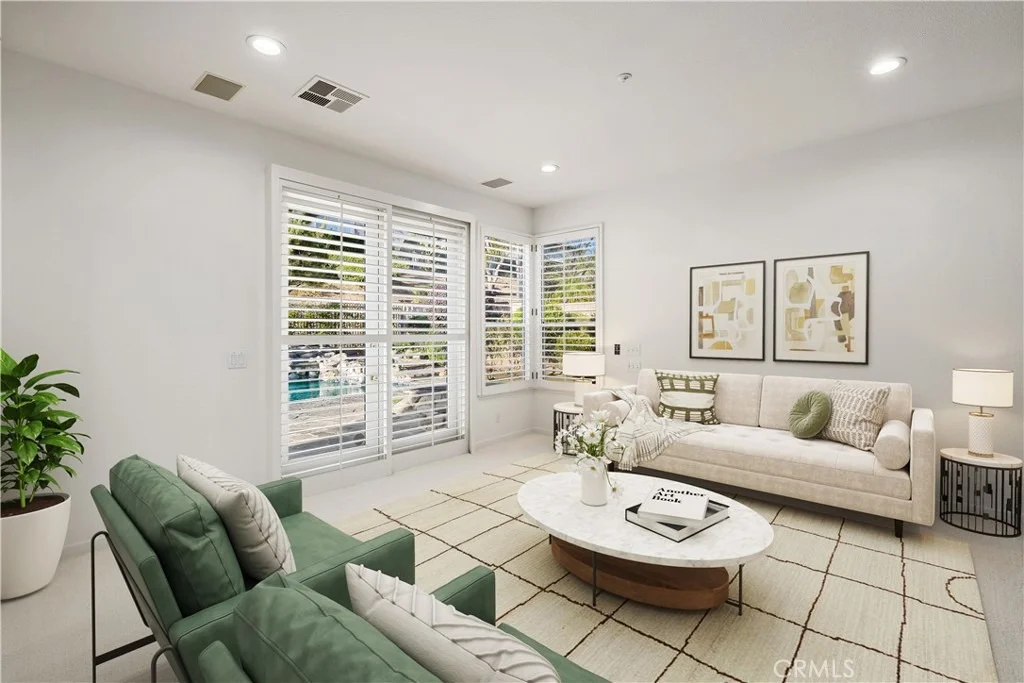
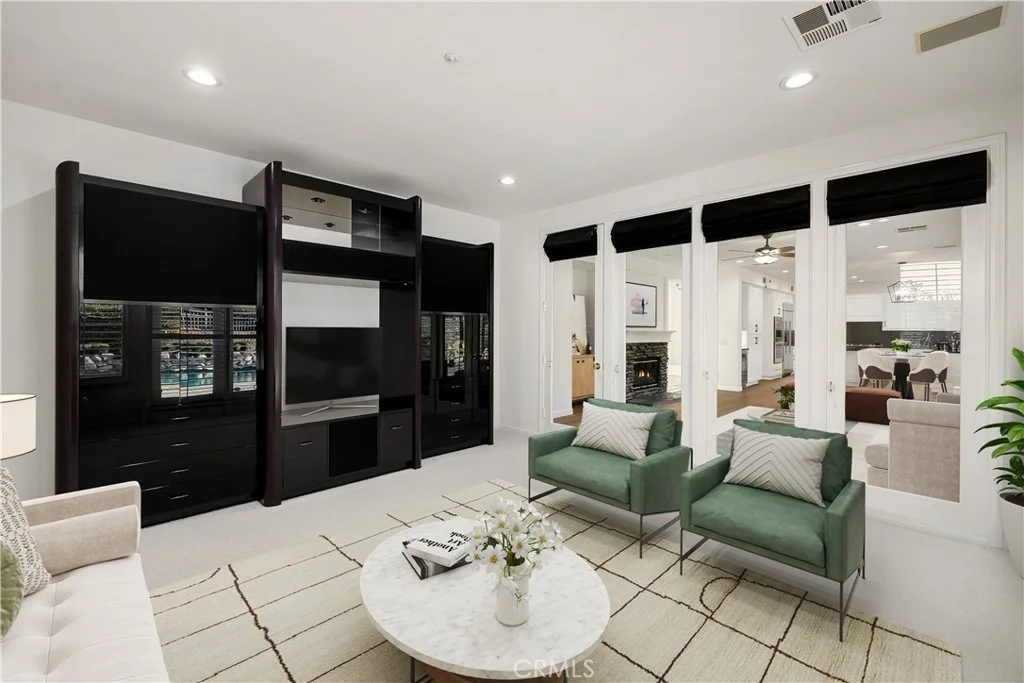
backyard. A glass partition encloses a second sitting room that
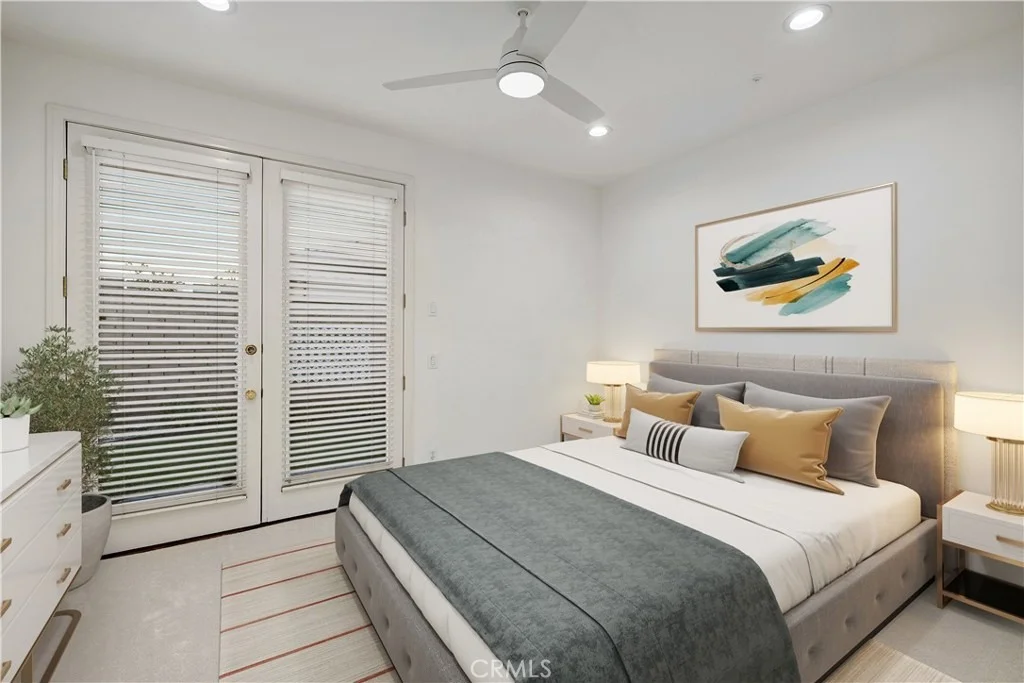
could be opened to the adjoining main-level ensuite for
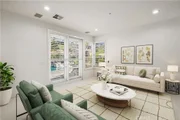
multigenerational living or private guest quarters. Double doors
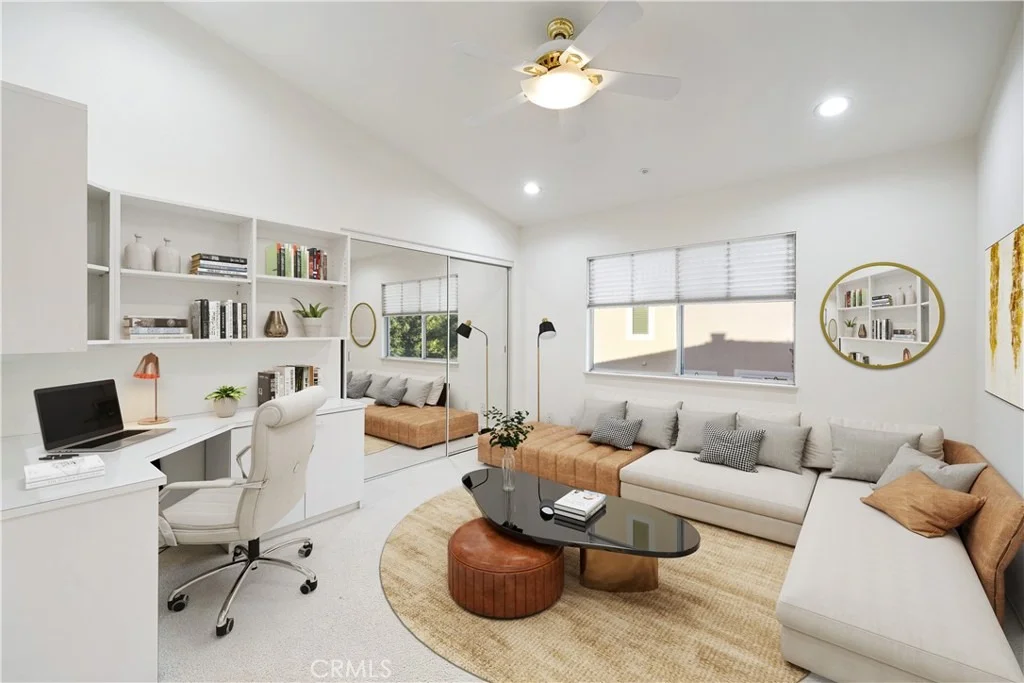
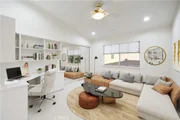
near the entry reveal a den or office, currently staged as a
sitting room. A powder room, the main-floor ensuite and a dedicated
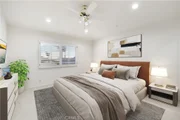
laundry room follow. New carpet finishes the formal rooms and
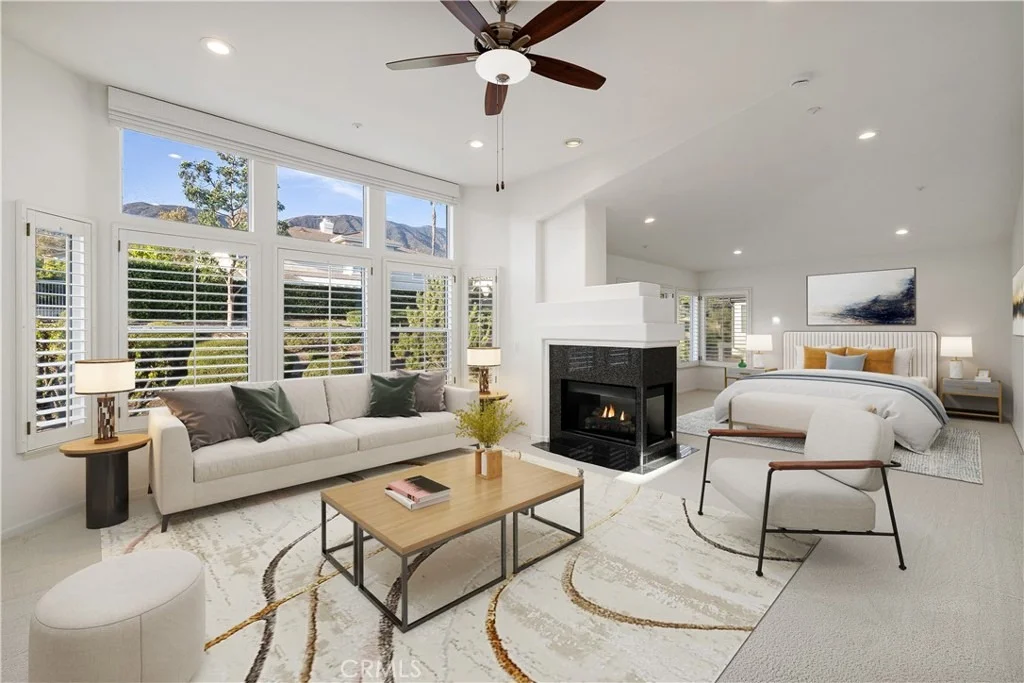
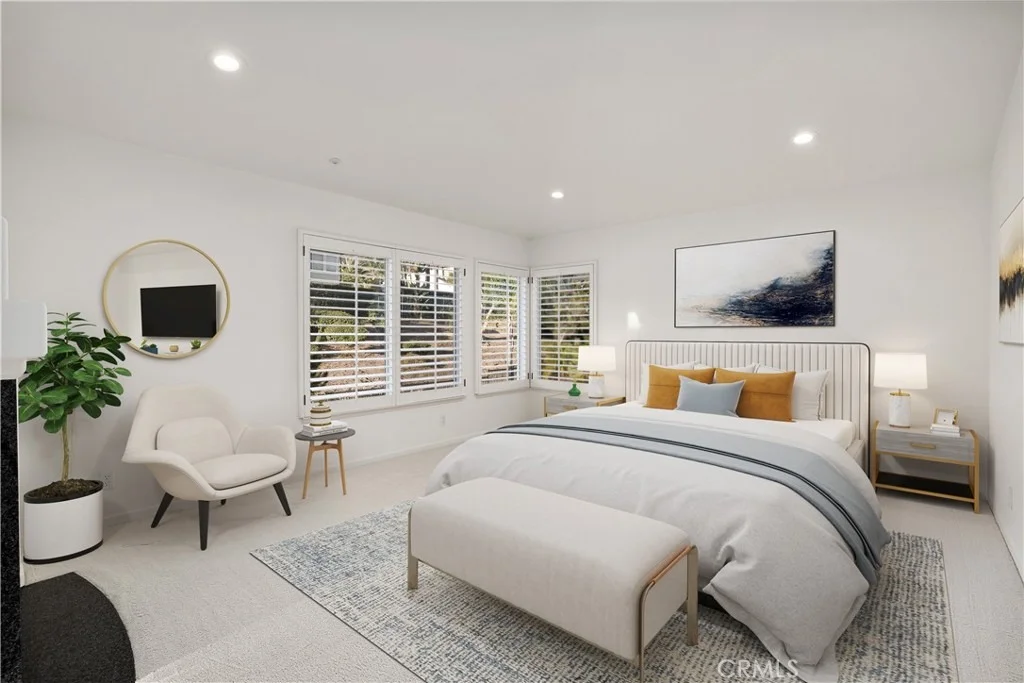
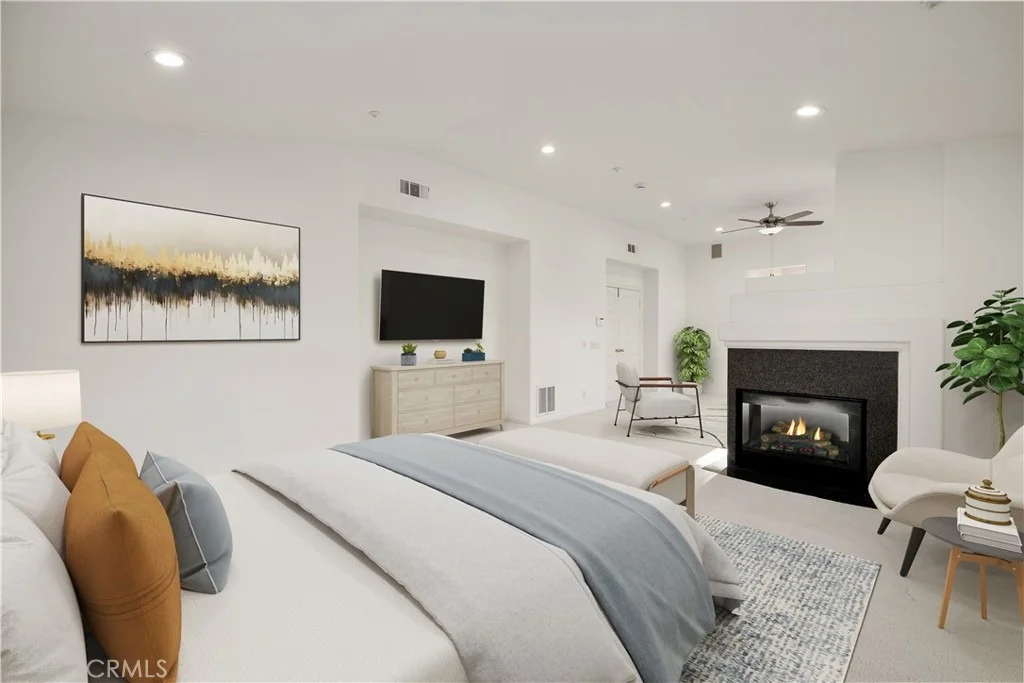
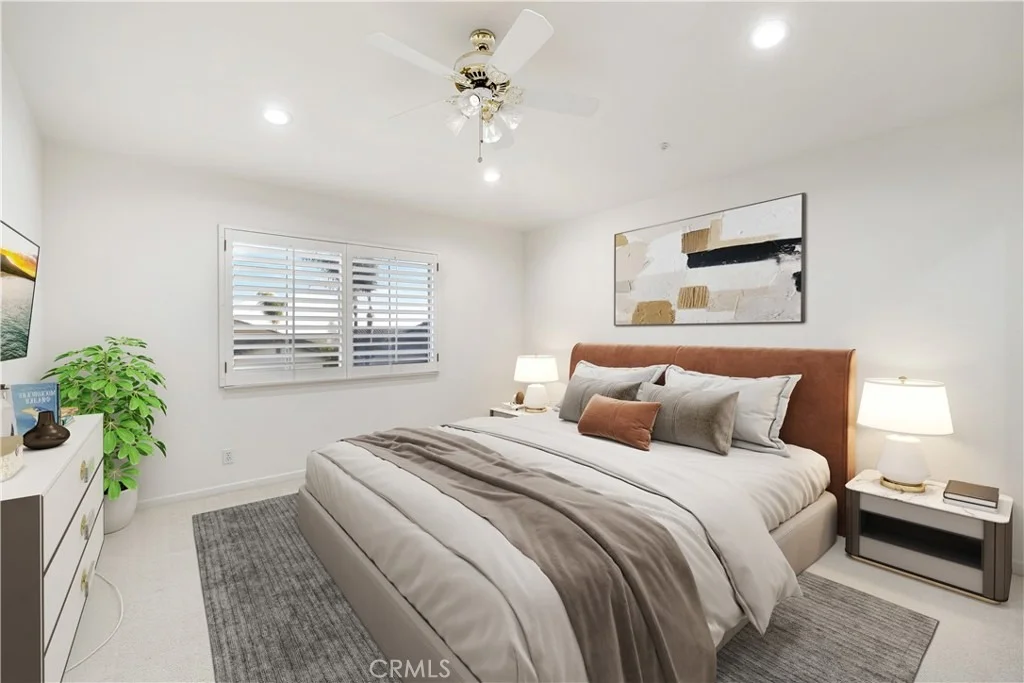
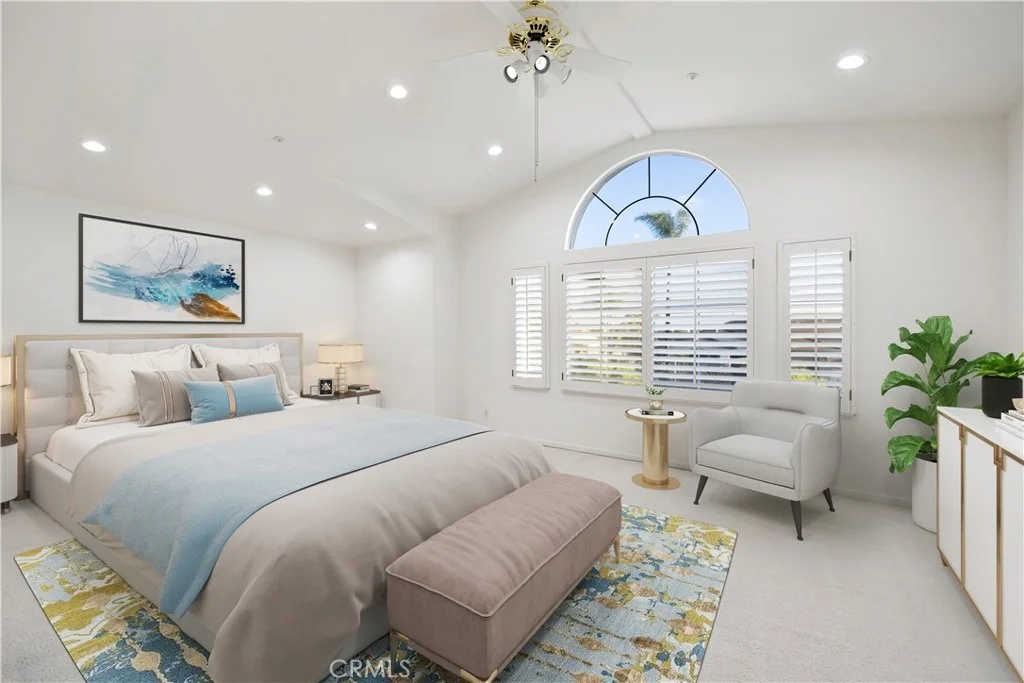
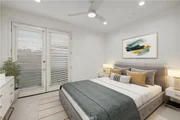
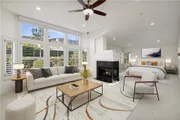
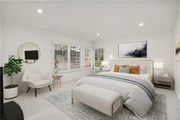
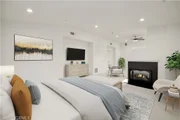
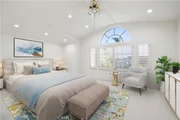
downstairs bedroom. Upstairs, the expansive primary suite features
a large sitting area, walls of windows and a fireplace separating
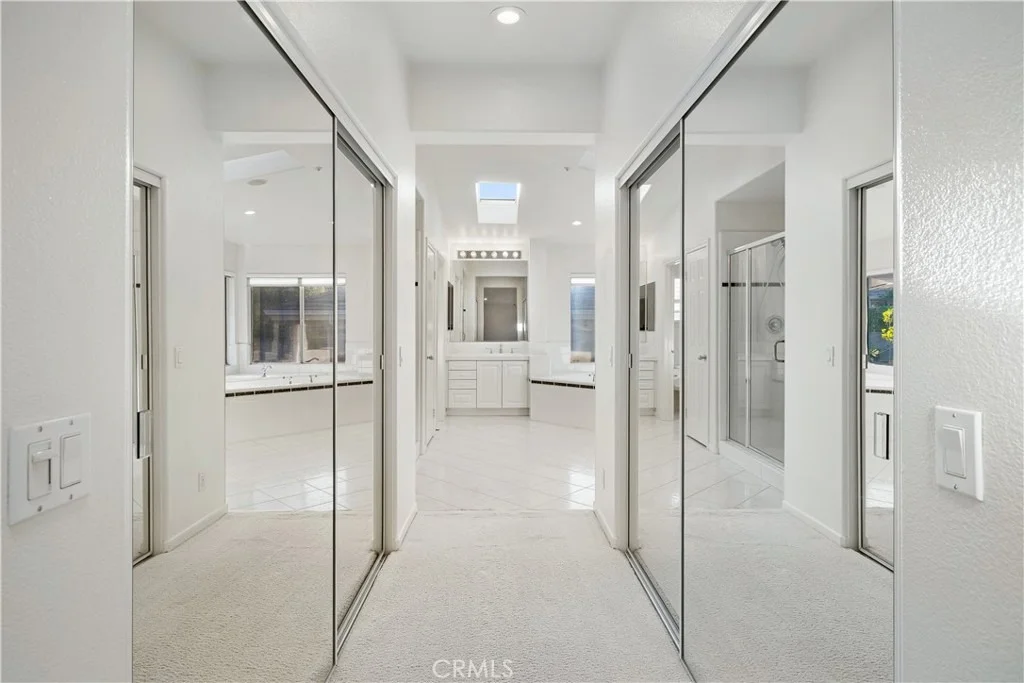
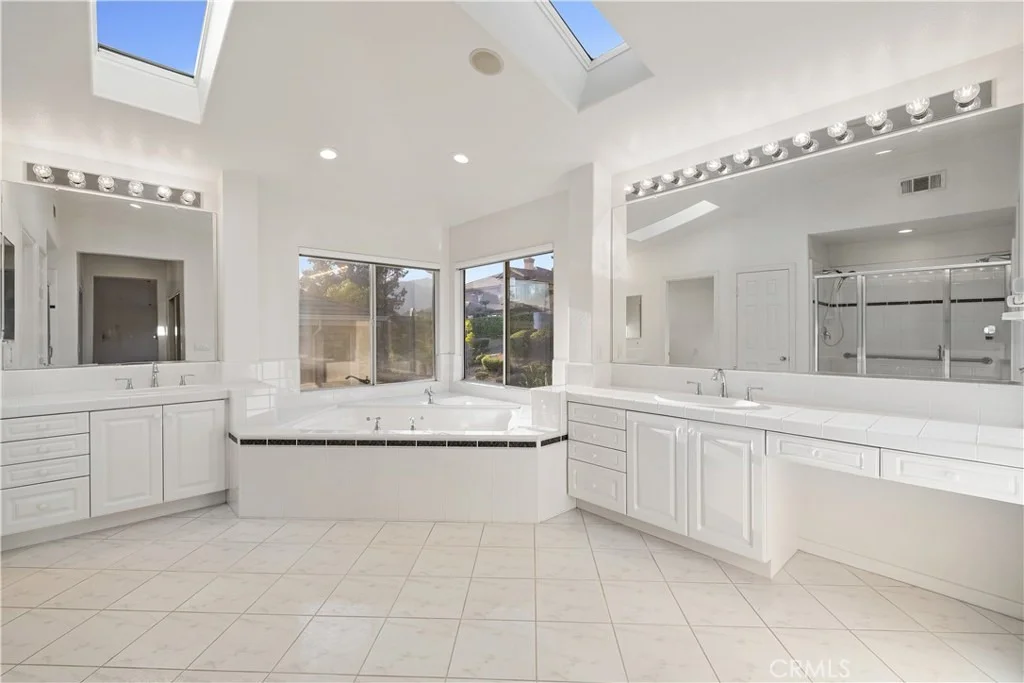
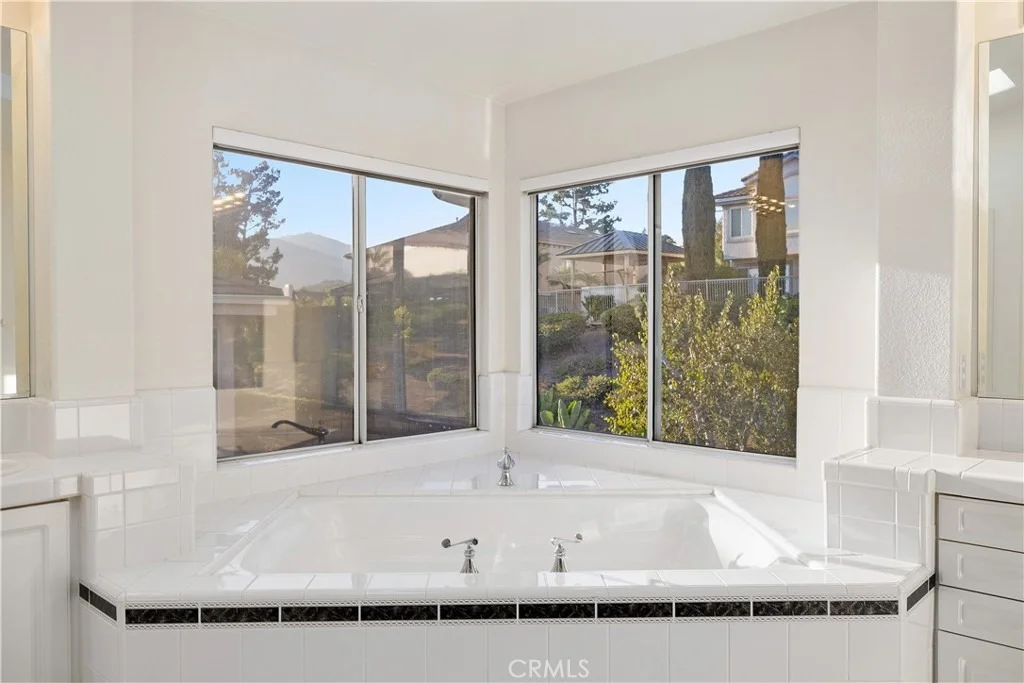
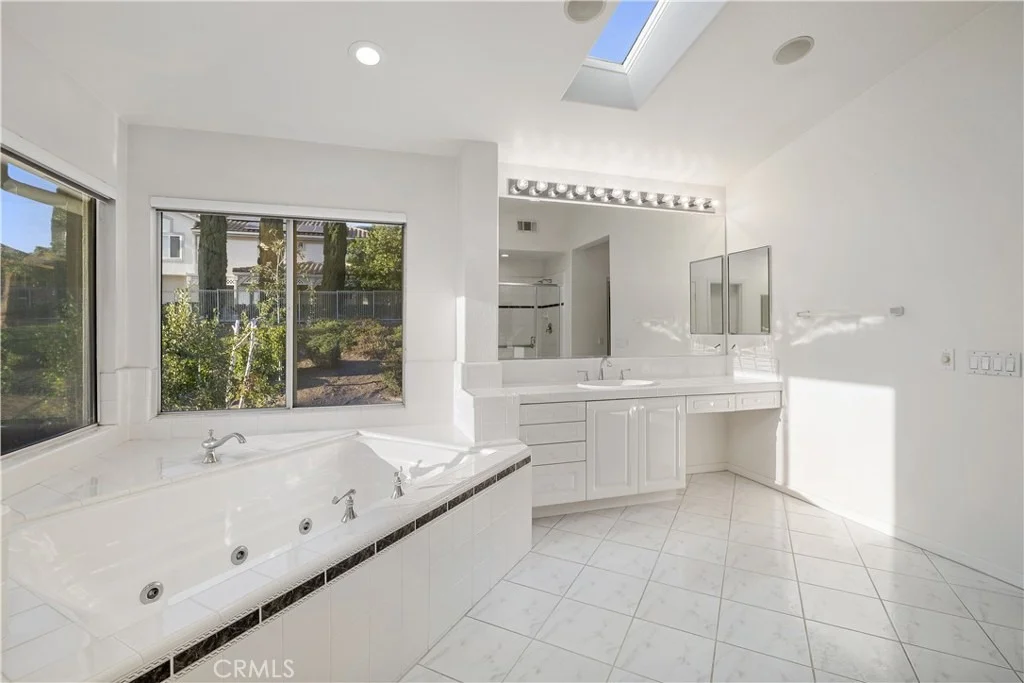
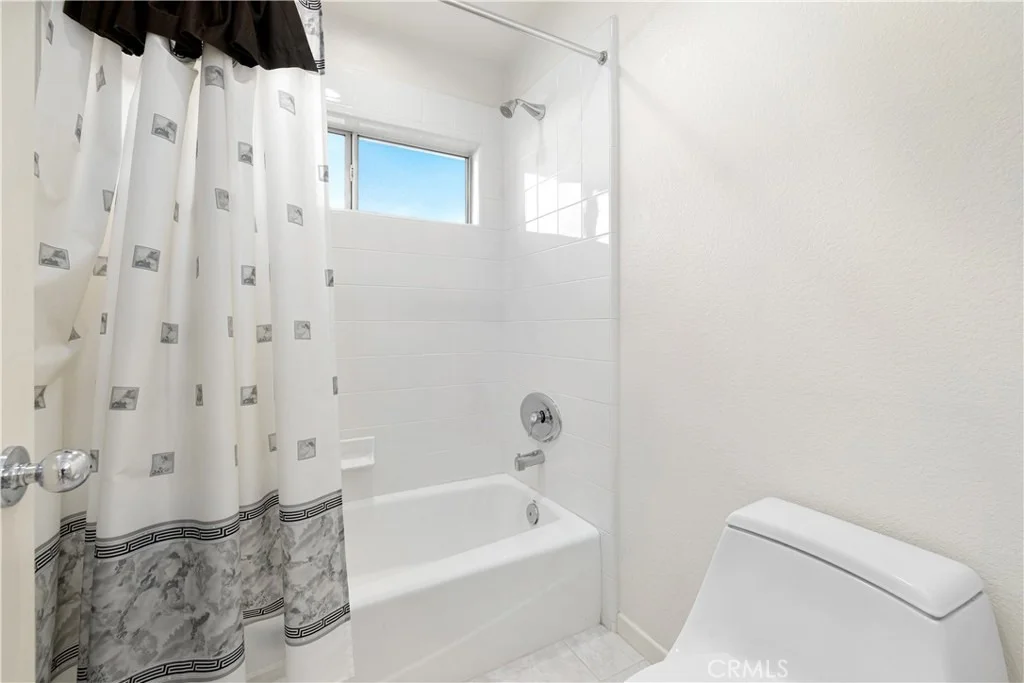
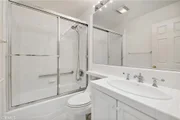
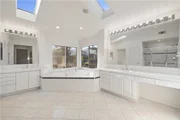
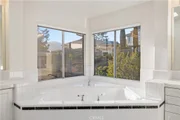
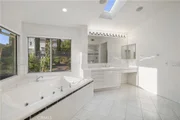
the lounge and sleeping spaces. The bath offers dual vanities, a
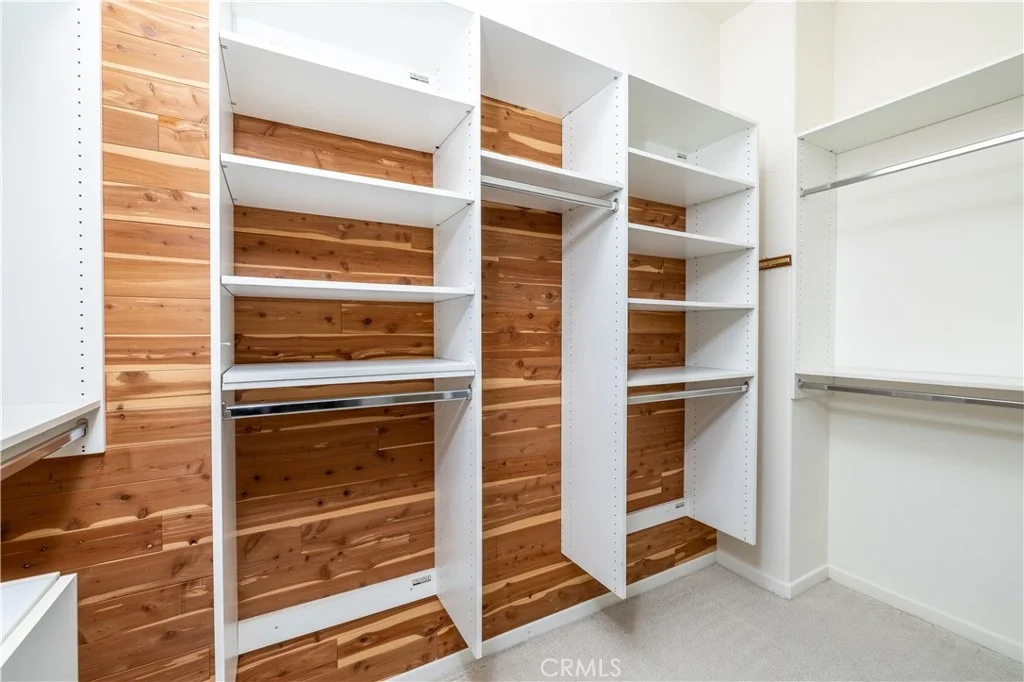
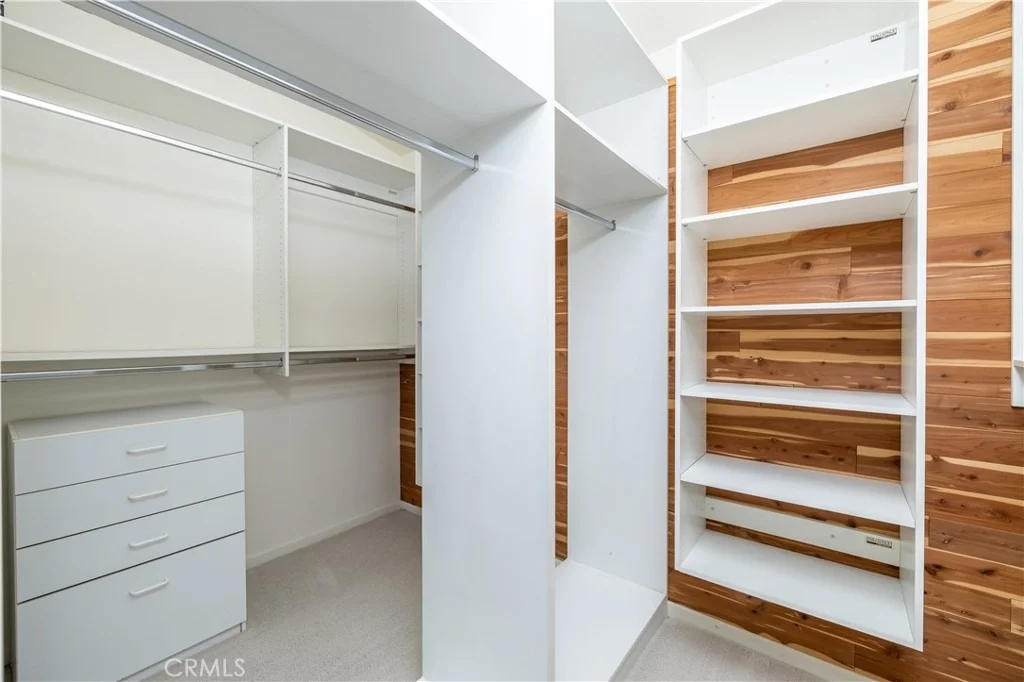
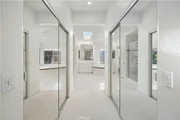
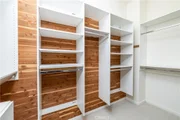
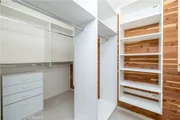
soaking tub beneath skylights, a separate shower and two customized
walk-in closets. Secondary bedrooms are well proportioned, with
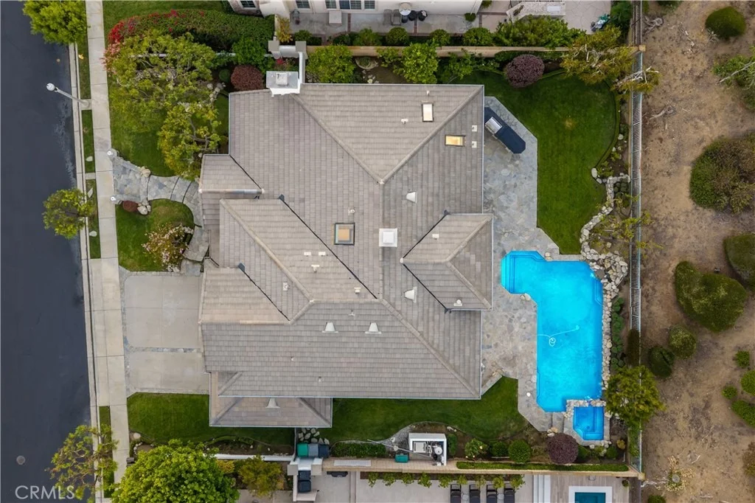
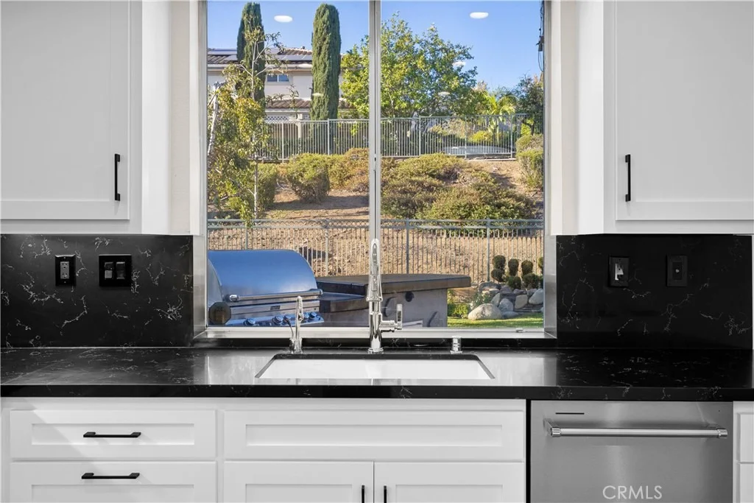
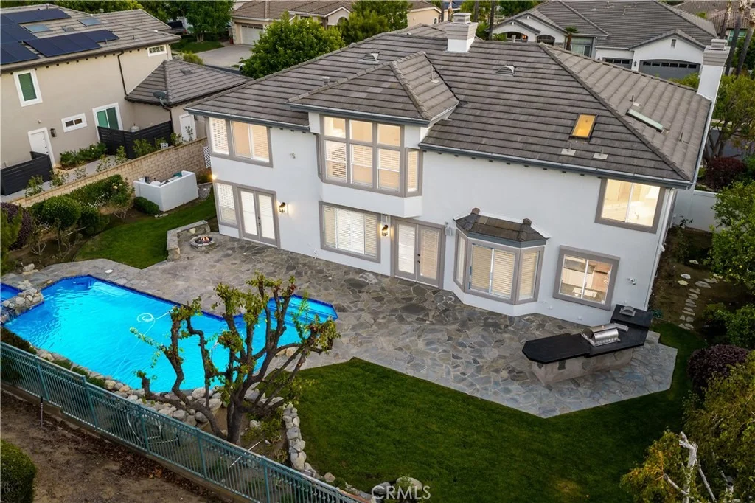
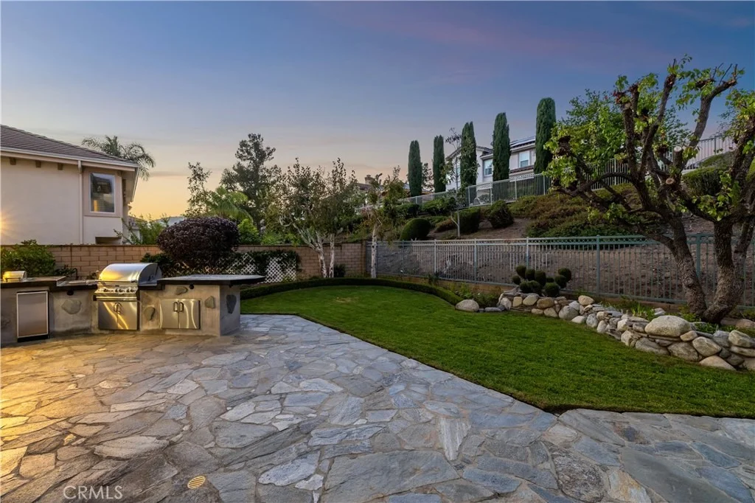
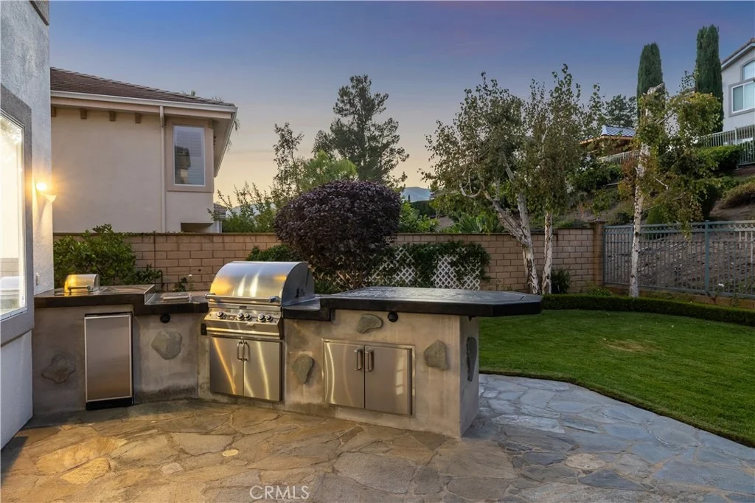
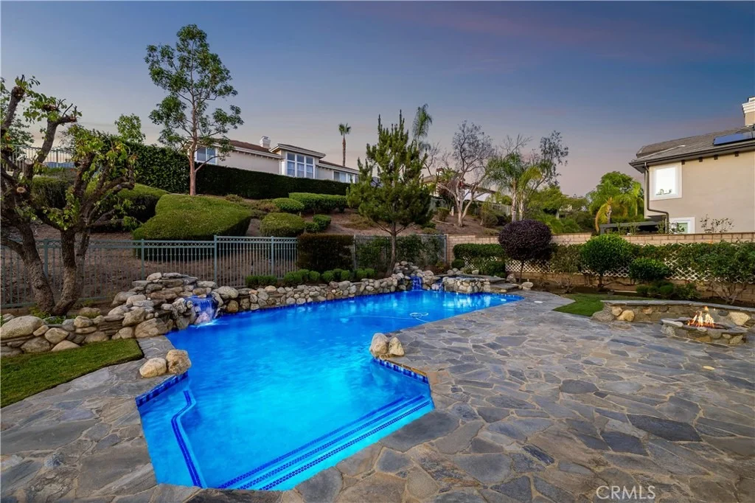
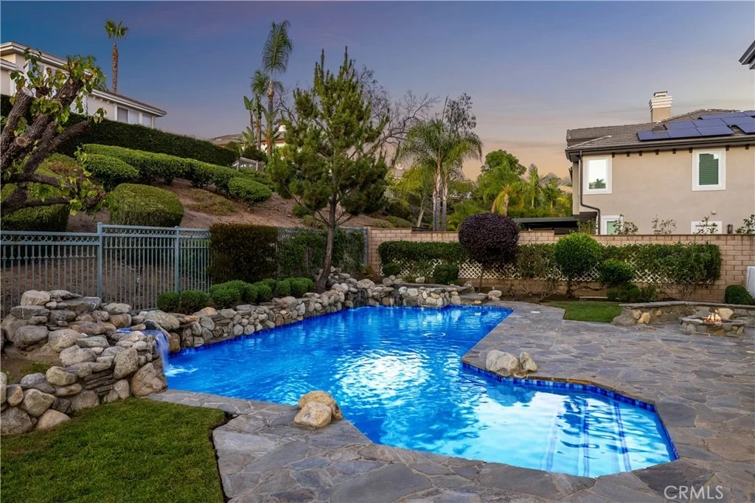
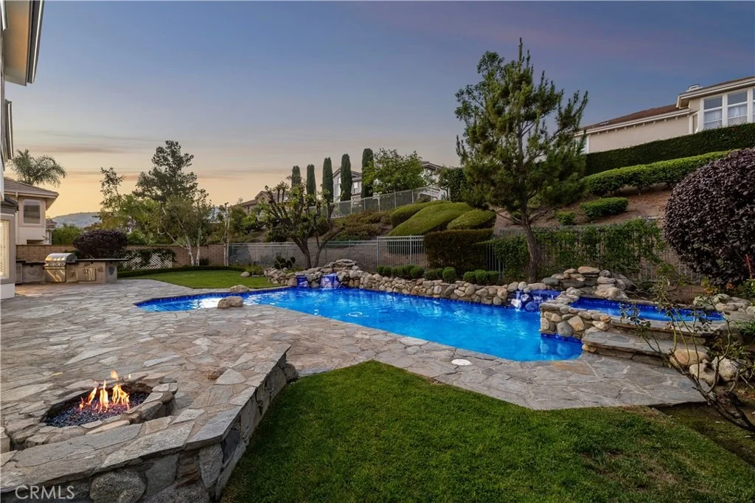
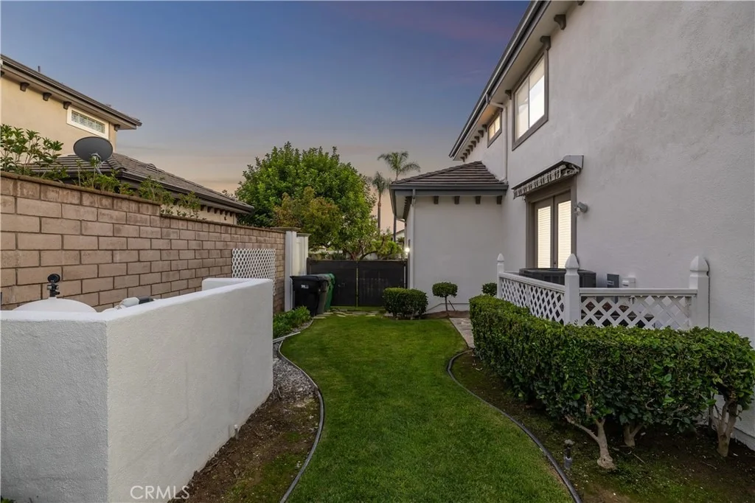
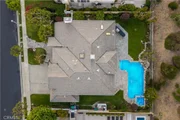
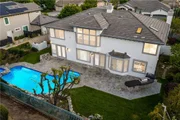
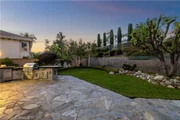
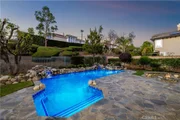
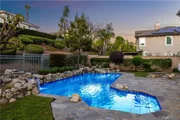
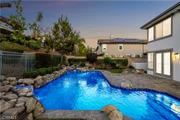
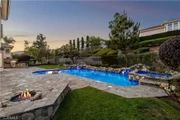
additional baths and a built-in workspace. The backyard delivers
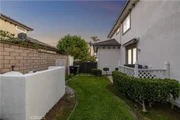
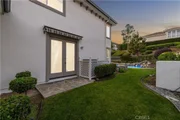
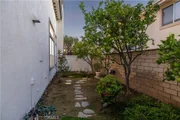
resort-style living with stone patios, manicured lawn, a built-in
fire pit and a rock-accented pool and spa with multiple waterfalls.
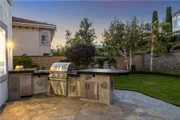
The outdoor kitchen includes a stainless steel grill, burner,
refrigerator, and built-in blender. The garage offers new insulated
doors, built-in cabinetry and epoxy floors. Additional improvements
include two water heaters replaced within four years and dual HVAC
systems with the upstairs unit replaced last year. Approximately
three years ago, the roof tiles were removed and reinstalled over
new underlayment, and new skylights were installed.
Based on our analysis, the cap rate of this property is 1.25%. A negative cap rate indicates that the property might not be feasible as an income-producing asset. The median cap rate for a near zip code 11238 is 4.23%.
How much can I actually make?
Actual monthly rental income may vary between $4,760 and $7,140 depending on unit-specific characteristics. You can change the amount using the slider to further explore.
How is cap rate calculated?
Cap Rate = Net Operating Income (NOI) / Property Asset Value.
When calculating the cap rate, we assume 100% occupancy. Leverage (mortgage) is not considered.
Parking Features: Concrete, Direct Access, Driveway, Garage Faces Front, Garage, Garage Door Opener
Garage Spaces: 3
Interior Details
Half Bathrooms: 1
Full Bathrooms: 4
Interior Features: Breakfast Bar, Built-in Features, Ceiling Fan(s), High Ceilings, Open Floorplan, Recessed Lighting, Walk-In Closet(s), BreakfastArea, SeparateFormalDiningRoom, QuartzCounters, TwoStoryCeilings, BedroomOnMainLevel, MultiplePrimarySuites
Appliances: Convection Oven, Double Oven, Dishwasher, ENERGY STAR Qualified Appliances, ENERGY STAR Qualified Water Heater, Freezer, Gas Cooktop, Disposal, Gas Water Heater, Refrigerator, Range Hood, Refrigerator, Water Heater
Flooring Type: Carpet, Laminate, Stone, Tile
Laundry Features: Inside, Laundry Room
Has Fireplace
Fireplace Features: Family Room, Gas, Gas Starter, Living Room, Bedroom
By proceeding, you consent to receive calls and texts at the number you provided, including marketing by autodialer and prerecorded and artificial voice, and email, from realtor.com and others about your inquiry and other home-related matters, but not as a condition of purchase (More...)California Privacy Notice
By submitting your information, you agree RealtyHop can share your information with its network of real estate &
mortgage professionals (or through their agents) and consent to receive marketing emails, calls, & texts related
to your inquiry (including via automatic telephone dialing system, or artificial or pre-recorded voice technology)
from Movoto or their affiliates to the email address or number you provided.
By proceeding, you agree to our Terms of Service. California Privacy Notice



















































 Your Privacy Choices
Phone: 425-283-2930
Address: 335 Madison Avenue, New York, NY 10017