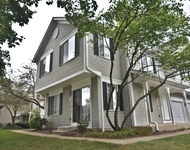
See Home Value
Elgin 60124
2427 Cape Cod Circle
$400,000
● House - Off Market

2427 Cape Cod Circle

ELGIN, IL 60124
bedrooms
2 Beds
bathrooms
3 Baths, 1 Half Bath
square feet
2,833 Ft²
$658,233
RealtyHop Estimate
60.54%
Since Jul 1, 2017
National-US
Primary Model

About This Property

**** 3 1/2 Years Young Crystal backing to Forest Preserve **** This home has been occupied for only 6 months each year. Sparkling Split Ranch that has 2 Mstr Suites, each with walk in closets. Hardwood floors in Entry, Liv Rm, Din Rm, Fam Rm, Kitchen, Hallways & Den. Plantation Shutters on All Windows, Carpet in Bedrooms and Ceramic Tile in Baths & Ldy. Upgraded SS Kitchen Appls. (Convection Oven) & W/D stay. 42" Cabinets & Granite Counter Tops in Kitchen & Baths plus Designer Lighting. French Doors at Den, lots of Can Lighting, Ceiling Fans, wash Tub in Ldy & 10 X 10 Mstr Closet is fashioned for storage. Covered Patio has oversized Stone pavers overlooking Preserve. All Furniture is negotiable. A must see!
Unit Size
2,833 Ft²
Days on Market
-
Land Size
-
Price per sqft
$145
Property Type
House
Property Taxes
$965
HOA Dues
$224
Year Built
2013

Payment Calculator

Cap Rate Calculator

Last updated: 3 years ago (MRED MLS #09574161)

Price History

Date / Event Date Event Price
Jun 28, 2024 Sold
Sold
May 13, 2024 Listed by RE/MAX Professionals $590,000
Listed by RE/MAX Professionals
JAW DROPPING!! It's the only way to describe this highly desired "Crystal" Model in The Edgewater Subdivision by Del Webb. Located on one of the best lots in the subdivision, this peaceful setting provides tranquility and privacy. The expanded brick paver patio overlooks a serene forest preserve with lush vegetation, wild flowers and mature trees. The interior of the home radiates elegance and sophistication throughout. Captivating entry. Gleaming hardwood floors. Massive kitchen area is a chef's dream offering granite counter tops, stainless steel appliances, 42-inch custom cabinetry and an open concept design-perfect for entertaining. Large formal dining room and additional eating space in the kitchen. Two generous sized master bedrooms each with a walk-in closet. The primary master suite features a private luxury bath boasting a soaking tub, dual sink vanities, separate shower, and granite vanity tops. White trim and doors throughout. Exquisite crown molding finishes. French doors lead to an office/den area. Other features include plantation shutters on all windows. Ceramic flooring in all 3 baths. Designer and recessed lighting. Laundry room with laundry tub and plenty of storage. 3 Car attached garage with pull down attic stairs-allowing more storage (attic has flooring). Brand new asphalt driveway (installed 2023) Edgewater offers 55+ residents the opportunity to live a stimulating lifestyle filled with fun social and fitness activities. There are several dozen clubs in Edgewater that include everything from sports clubs and dance classes to support groups and craft and hobby clubs. There are also many other activities such as numerous card groups, cooking clubs, book clubs, a golf club and even a travel group. Book your appointment NOW! If you think the pictures look great, just wait till you experience the home in person-it has everything you have been searching for.
Jun 26, 2017 Sold
Sold
Mar 24, 2017 Listed by Clinnin Associates, Inc. $410,000
Listed by Clinnin Associates, Inc.

Property Highlights

Air Conditioning

Building Info

Overview

    General

  • Year Built: 2013
  • Effective Year Built: 2013
  • Building Count: 1
  • Total Rooms: 7
  • Bedroom Count: 2
  • Bathroom Count: 3
  • Full Bathrooms: 2
  • Partial Bathrooms: 3
  • Building Condition: 0
  • Building Quality: 0
  • Construction Type: 6
  • Building Style: 0
  • Exterior Walls Type: 0
  • Interior Walls Type: 0
  • Roof Shape Type: 0
  • Roof Cover Type: 0
  • Floor Count: 100
  • Floor Cover: 0
  • Basement Type: 0
  • Basement Area: 0
  • Garage Type: 0
  • Parking Space Count: 0
  • Patio Type: 0
  • Porch Type: 0
  • Pool Type: 0

    Dimensions

  • Lot Size Square Feet: 9,148
  • Lot Size Depth Feet: 1,120
  • Lot Size Frontage Feet: 800
  • Total Building Area: 2,799
  • Gross Building Area: 2,799
  • Building Area: 2,799
  • Building Area Measurement: L

    Heating and Cooling

  • Air Conditioning: 13
  • Heating: 0
  • Heated Square Feet: 2,799
  • Heating Fuel Type: 0

    Utilities

  • Sewer System: 0
  • Water Service: 0

Building

  • Building Type: 0
  • Property Class: R
  • Subdivision: EDGEWATER SUB
  • Land Acres: 0000000210
  • Standard Land Use Code: 1001
  • County Land Use Code: 0040
  • State Land Use Code: 0040
  • Legal Description 1: EDGEWATER SUB PHASE 2 LT 495

Neighborhood

  • School District Name: Central Community Unit School District 301
  • Census Tract: 851913

Geography

  • Subdivision Phase Number: 2
  • Parcel: 06-20-426-005
  • Lot: 495
  • Municipality: ELGIN
  • Latitude: 42.0202
  • Longitude: -88.342

    Address

  • Full Address: 2427 Cape Cod Cir
  • Address - House Number: 2427
  • Address - Street Name: Cape Cod
  • Address - Suffix Type: Cir
  • State: IL
  • City Name: Elgin
  • Carrier Code: R020
  • 4-Digit Zip Code: 4365
  • Zip Code: 60124

Valuation

    Tax

  • Tax Year: 2022
  • Tax Amount: $1,233,036
  • Tax Rate Code Area: EL068

    Appraisal Valuation

  • Standard Deviation: 0.1494
  • Valuation Date: Nov 29, 2023
  • Confidence Score: 81
  • Final Value: 523,757
  • High Value: 602,035
  • Low Value: 445,479

    Market Valuation

  • Market Total Value: $419,283
  • Market Land Value: $97,959
  • Market Improvement Value: $321,324

    Assessments Valuation

  • Assessed Year: 2022
  • Assessed Total Value: $139,705
  • Assessed Land Value: $32,640
  • Assessed Improvements Value: $107,065

    Exemptions

  • Senior Citizen Exemption : Yes
  • Homeowner Exemption: Yes

    Sales

  • Current Sale Contract Date: Jun 15, 2017
  • Current Sale Recording Date: Jun 29, 2017
  • Current Sale Price:
  • Current Sale Document Type: 71
  • Current Sale Input Document Number: 2017K033399
  • Previous Sale Recording Date: Jul 31, 2013
  • Previous Sale Contract Date: Jul 23, 2013
  • Previous Sale Amount: $393,000
  • Previous Sale Document Type: 68
Data used for valuation calculations is provided by RealtyHop, and other third party sources

Comparables

Unit
Status
Type
Beds
Baths
ft²
Price/ft²
Asking Price
Listed On
Closing Price
Sold On
HOA + Taxes

About Elgin


Similar Homes for Sale

Currently no similar homes around

Nearby Rentals

Unit for rent at 370 Sandhurst Lane, South Elgin, IL, 60177

$2,050 /mo

  • 3 Beds
  • 1 Bath
  • 1,220 ft²
370 Sandhurst Lane #A, South Elgin, IL, 60177 Listing by Cathy Kelley
Unit for rent at 1025 Manchester Court, South Elgin, IL, 60177

$1,900 /mo

  • 2 Beds
  • 1 Bath
  • 1,150 ft²
1025 Manchester Court #1025, South Elgin, IL, 60177 Listing by Jaimie Banke


Frequently Asked Questions

When was property at 2427 Cape Cod Circle built and last sold?
The property at 2427 Cape Cod Circle was built in 2013 and last sold on Jun 15, 2017 for $400,000.
How much is this home worth?
The estimated value of the home located at 2427 Cape Cod Circle is $596,103.
What are some comparable homes to 2427 Cape Cod Circle?
There are currently no comparable homes to 2427 Cape Cod Circle.