See Home Value
Aurora 60503 Far Southeast
2426 Wild Dunes Circle
$410,000
● House - Off Market

2426 Wild Dunes Circle

Aurora, IL 60503
bedrooms
4 Beds
bathrooms
3 Baths, 1 Half Bath
square feet
2,053 Ft²
$2,666
Est. Monthly
$25
HOA / Fees
8.28%
Cap Rate

About This Property

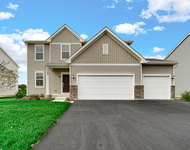
Sought after Lakewood valley has your New Home waiting for you! With a large fenced in yard, you and your family can enjoy peaceful summer nights on the Deck or cool autumn nights in the Hot tub. This home is incredibly versatile! As you walk in the Front door you can have an office on one side and entertainment room on the other OR you can use the rooms for your traditional formal living room and Dining room. The back of the home is very light and bright with a cozy fireplace in the family room that is open to the kitchen. All the bedrooms are on the second story along with a primary bath and 2nd bath that are spacious enough for a larger family or if you just need more rooms! The Basement has a large bonus room, and two other finished room to suit your needs! Schedule your private showing today! New Roof and Solar Panels new in 2022!
Unit Size
2,053 Ft²
Days on Market
-
Land Size
0.28 acres
Price per sqft
$205
Property Type
House
Property Taxes
$578
HOA Dues
$25
Year Built
2000

Payment Calculator

Cap Rate Calculator

Last updated: 3 years ago (MRED MLS #12107618)

Price History

Date / Event Date Event Price
Sep 27, 2024 Sold
Sold
Jul 19, 2024 In contract -
In contract
Jul 11, 2024 Listed by Coldwell Banker Real Estate Group $420,000
Listed by Coldwell Banker Real Estate Group
Dec 17, 2021 Sold
Sold
Nov 12, 2021 Listed by @properties $329,900
Listed by @properties
Your own backyard family sanctuary. Come on in and cozy up in your immaculately presented new home. To your left is your formal living room for entertaining but could also be a great spot for a home office if you are still working from home. Off to your right is the formal dining room with plenty of space for family and friends to enjoy a scrumptious home-cooked meal. At the back of the home, you will find an open concept family room and kitchen that really makes you feel a part of the conversation no matter what room you are in! With a cozy fire lit in the winter, this is sure to be one of your favorite spots in the house. Need a bite to eat? Head into your kitchen where counter-space and cabinet space are abundant. Enjoy the last few weeks of fall and the colors of the changing leaves in your fully fenced backyard. A beautifully spacious deck with a perfect spot for your grill awaits. Plenty of space for yard games or fetch in this backyard! You will appreciate the privacy that having no neighbors behind you provides. Need more space to hang out and relax? Head down to your partially finished basement that offers space for another family room and two bonus rooms that can be used for whatever stage of life you are in. When it's time to rest your head the primary bedroom is where a serene and relaxing space awaits. A full, private ensuite offers that extra bit of privacy. 3 more bedrooms, a full bathroom, and a laundry room finish the second floor. A two-car garage completes this home. Centrally located to restaurants, shopping, and entertainment you won't want to miss this one!

Property Highlights

Air Conditioning
Fireplace

Building Info

Overview

    General

  • Year Built: 2000
  • Effective Year Built: 2000
  • Bedroom Count: 0
  • Bathroom Count: 3
  • Full Bathrooms: 2
  • Partial Bathrooms: 3
  • Building Condition: 0
  • Building Quality: 0
  • Construction Type: 0
  • Building Style: 0
  • Exterior Walls Type: 0
  • Interior Walls Type: 0
  • Roof Shape Type: 0
  • Roof Cover Type: 0
  • Floor Count: 200
  • Floor Cover: 0
  • Basement Type: 8
  • Basement Area: 905
  • Garage Type: 7
  • Garage Square Area: 410
  • Parking Space Count: 0
  • Patio Type: 0
  • Porch Type: 0
  • Pool Type: 0

    Dimensions

  • Lot Size Square Feet: 12,048
  • Total Building Area: 2,589
  • Building Area: 1,684
  • Building Area Measurement: L

    Heating and Cooling

  • Air Conditioning: 0
  • Heating: 0
  • Heated Square Feet: 1,684
  • Heating Fuel Type: 0

    Utilities

  • Sewer System: 0
  • Water Service: 0

Building

  • Building Type: 0
  • Property Class: R
  • Subdivision: LAKEWOOD VALLEY UNIT THREE
  • Land Acres: 0000000280
  • Standard Land Use Code: 1001
  • County Land Use Code: 0040
  • Legal Description 1: LOT 440 IN LAKEWOOD VALLEY UNIT 3, BEING A SUB OF PRT OF THE NE1/4 OF SEC. 7, T37N-R9E.

Neighborhood

  • School District Name: Oswego Community Unit School District 308
  • Census Tract: 880326

Geography

  • Parcel: 07-01-07-211-008
  • Lot: 440
  • Meridian: SEC 07 TWN 37N RNG 09E
  • Municipality: WHEATLAND
  • Latitude: 41.7084
  • Longitude: -88.2471

    Address

  • Full Address: 2426 Wild Dunes Cir
  • Legal Unit: 3
  • Address - House Number: 2426
  • Address - Street Name: Wild Dunes
  • Address - Suffix Type: Cir
  • State: IL
  • City Name: Aurora
  • Carrier Code: R022
  • 4-Digit Zip Code: 5647
  • Zip Code: 60503

Valuation

    Tax

  • Tax Year: 2022
  • Tax Amount: $693,858
  • Tax Rate Code Area: 0784

    Appraisal Valuation

  • Standard Deviation: 0.1543
  • Valuation Date: Nov 03, 2023
  • Confidence Score: 81
  • Final Value: 360,250
  • High Value: 415,853
  • Low Value: 304,647

    Market Valuation

  • Market Total Value: $227,172
  • Market Land Value: $58,311
  • Market Improvement Value: $168,861

    Assessments Valuation

  • Assessed Year: 2022
  • Assessed Total Value: $75,724
  • Assessed Land Value: $19,437
  • Assessed Improvements Value: $56,287

    Exemptions

  • Homeowner Exemption: Yes

    Sales

  • Current Sale Contract Date: Nov 20, 2021
  • Current Sale Recording Date: Apr 19, 2022
  • Current Sale Price:
  • Current Sale Document Type: 71
  • Current Sale Input Document Number: 31668
  • Previous Sale Recording Date: Jul 20, 2006
  • Previous Sale Contract Date: Jun 07, 2006
  • Previous Sale Amount: $290,000
  • Previous Sale Document Type: 71
Data used for valuation calculations is provided by RealtyHop, and other third party sources

Comparables

Unit
Status
Type
Beds
Baths
ft²
Price/ft²
Asking Price
Listed On
Closing Price
Sold On
HOA + Taxes

About Far Southeast


Similar Homes for Sale

Currently no similar homes around

Nearby Rentals

Unit for rent at 206 Chapin Way, Oswego, IL, 60543

$3,700 /mo

  • 4 Beds
  • 2 Baths
  • 3,487 ft²
206 Chapin Way, Oswego, IL, 60543 Listing by Mary Yu
Unit for rent at 385 Danforth Drive, Oswego, IL, 60543

$3,600 /mo

  • 3 Beds
  • 2 Baths
  • 2,063 ft²
385 Danforth Drive, Oswego, IL, 60543 Listing by Simmi Malhotra
Unit for rent at 349 Danforth Drive, Oswego, IL, 60543

$3,800 /mo

  • 3 Beds
  • 2 Baths
  • 2,074 ft²
349 Danforth Drive, Oswego, IL, 60543 Listing by Suma Prasad


Frequently Asked Questions

When was property at 2426 Wild Dunes Circle built and last sold?
The property at 2426 Wild Dunes Circle was built in 2000 and last sold on Nov 20, 2021 for $345,000.
How much is this home worth?
The estimated value of the home located at 2426 Wild Dunes Circle is $0.
What are some comparable homes to 2426 Wild Dunes Circle?
There are currently no comparable homes to 2426 Wild Dunes Circle.