Check Availability
Olney 20832
2426 WESTMINSTER DRIVE
$1,150,000
● House - For Sale

2426 WESTMINSTER DRIVE

OLNEY, MD 20832
bedrooms
5 Beds
bathrooms
4 Baths, 1 Half Bath
square feet
4,180 Ft²
$6,819
Est. Monthly

About This Property

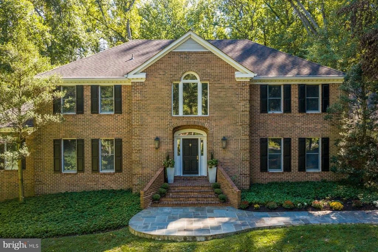
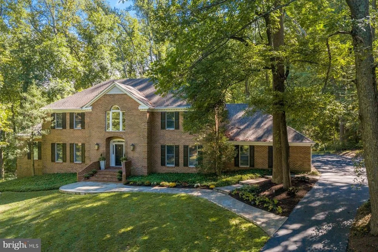
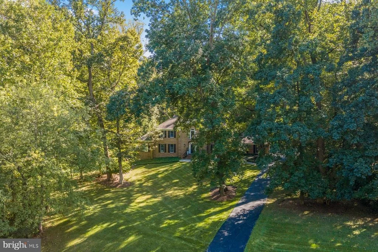
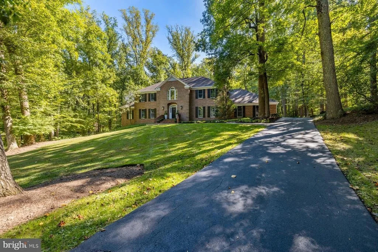
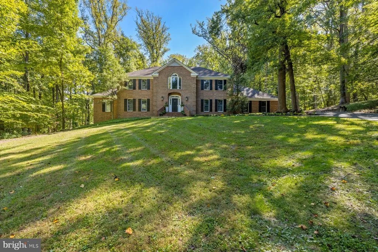
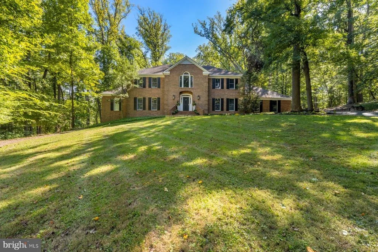
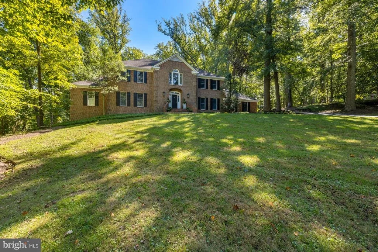
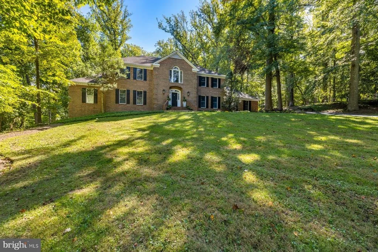
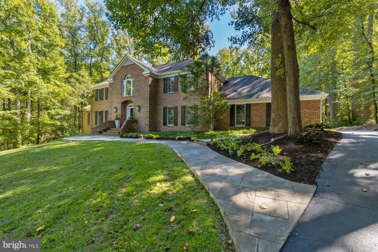
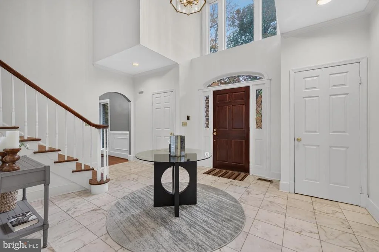
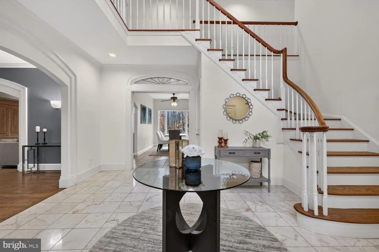
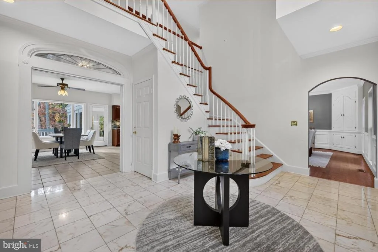
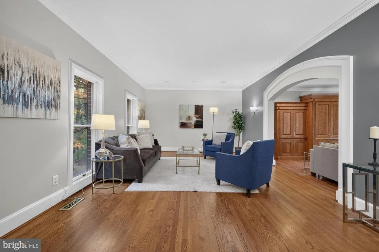
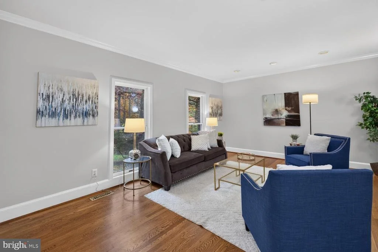
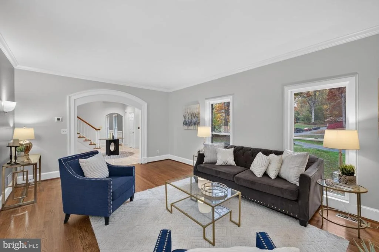
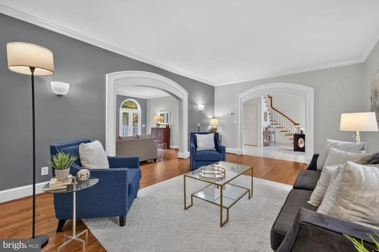
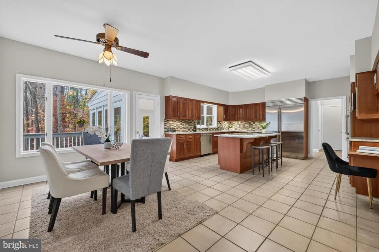
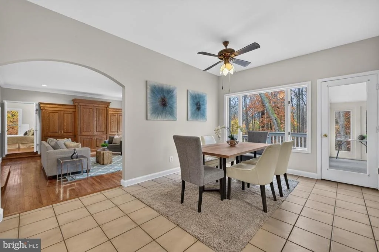
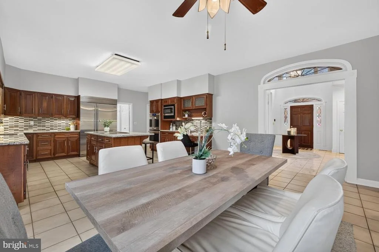
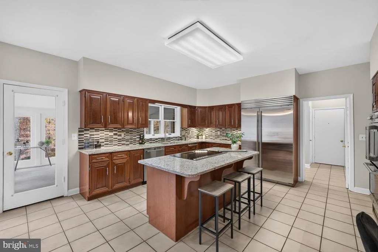
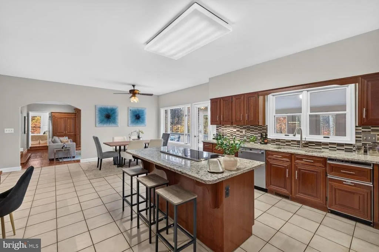
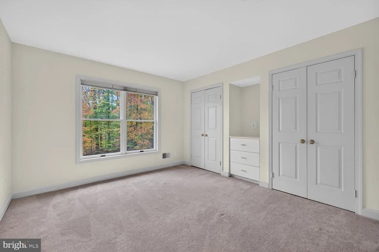
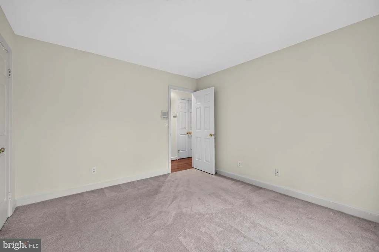
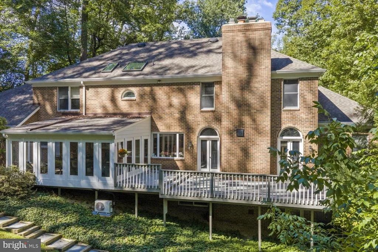
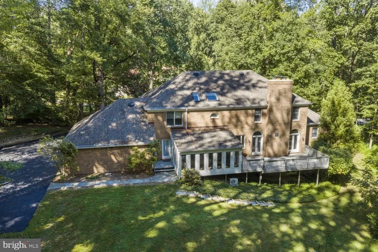
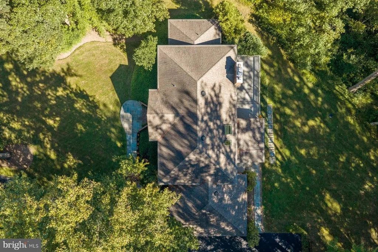
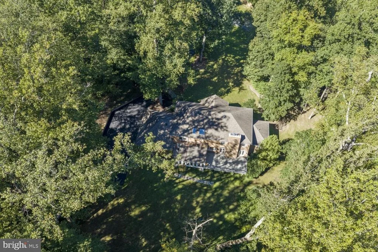
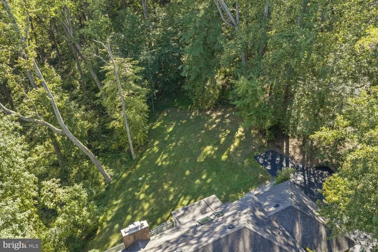
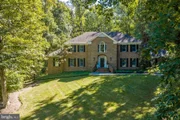
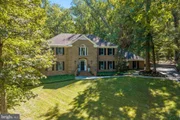
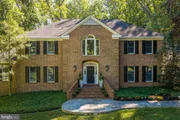
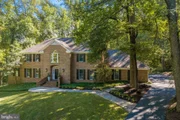
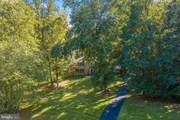
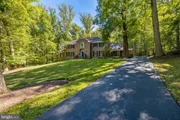
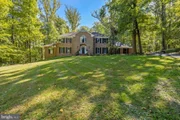
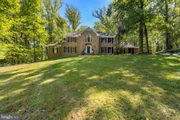
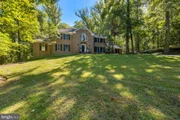
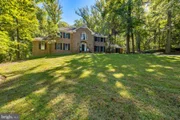
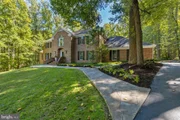
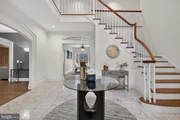
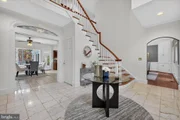
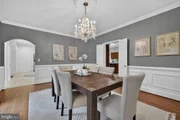
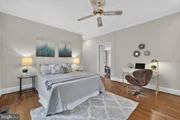
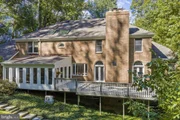
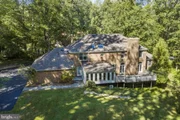
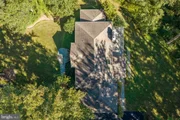
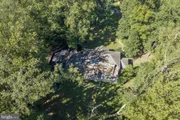
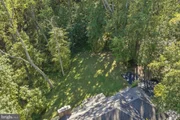
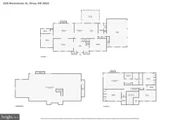
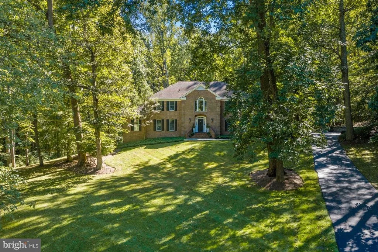
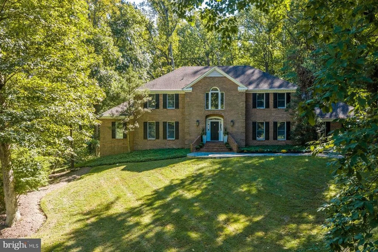
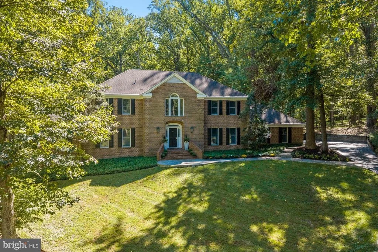
Set on two private acres in the desirable Anscroft neighborhood, this impressive all-brick colonial offers generous living spaces, classic character, and a peaceful wooded setting. With 5 bedrooms and 4.5 baths, the home provides plenty of room to spread out, entertain, and enjoy everyday living.
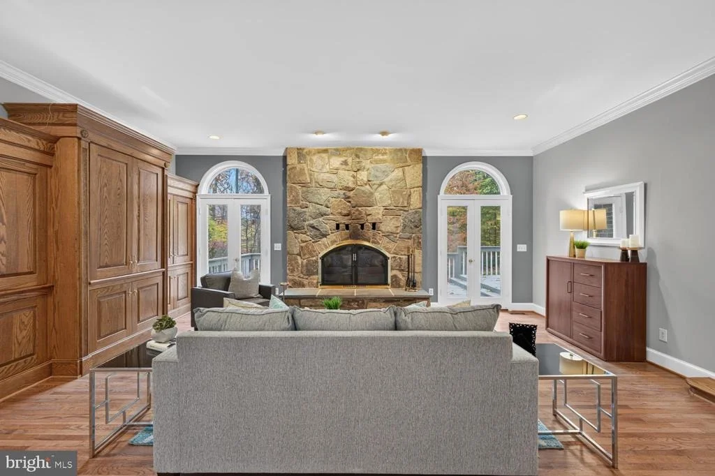
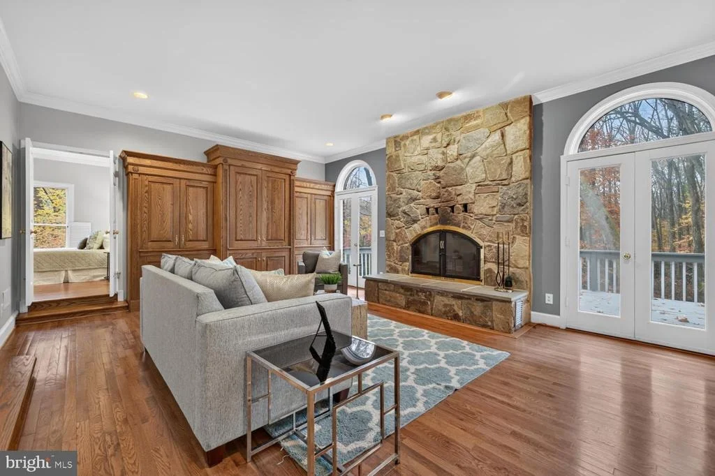
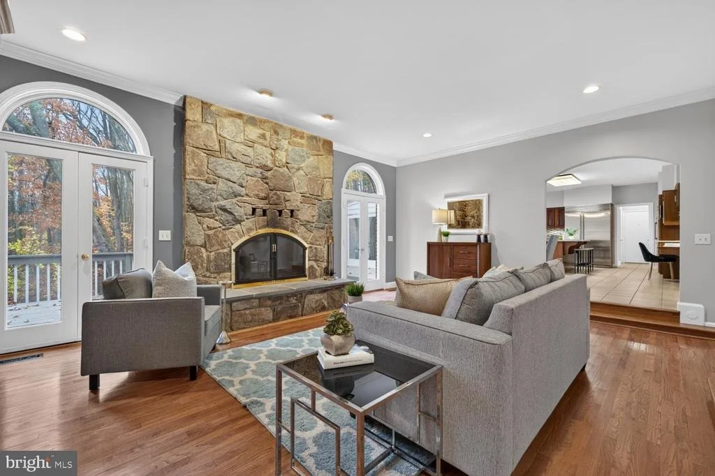
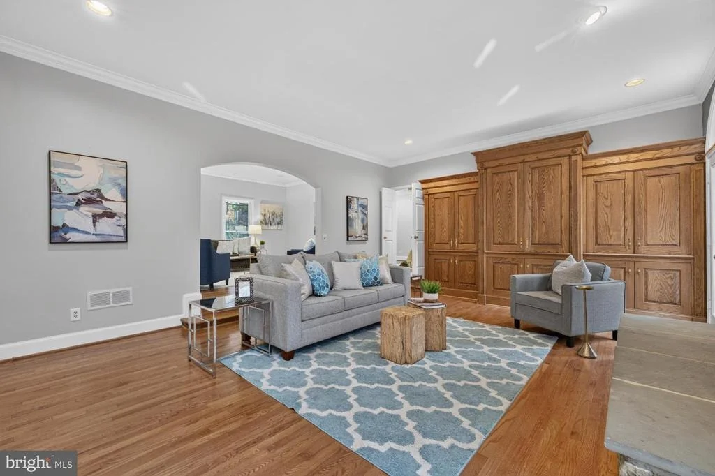
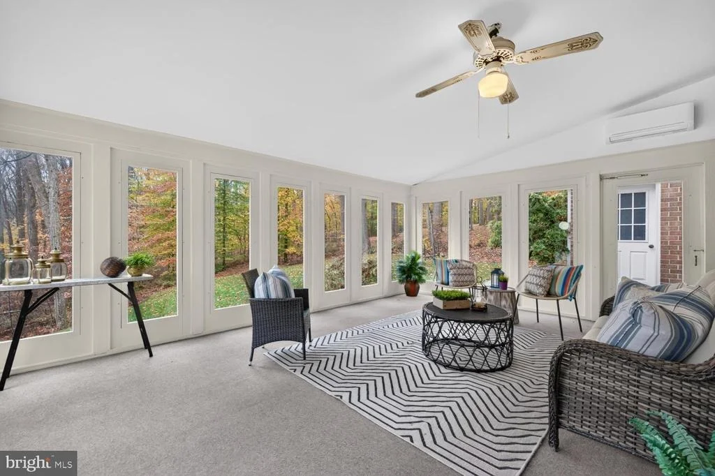
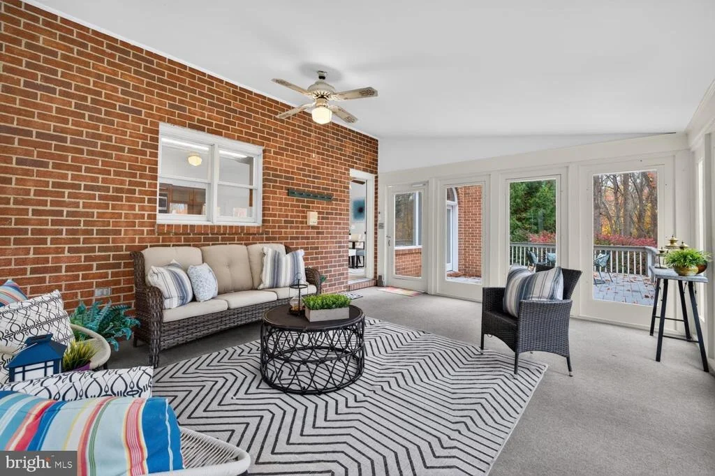
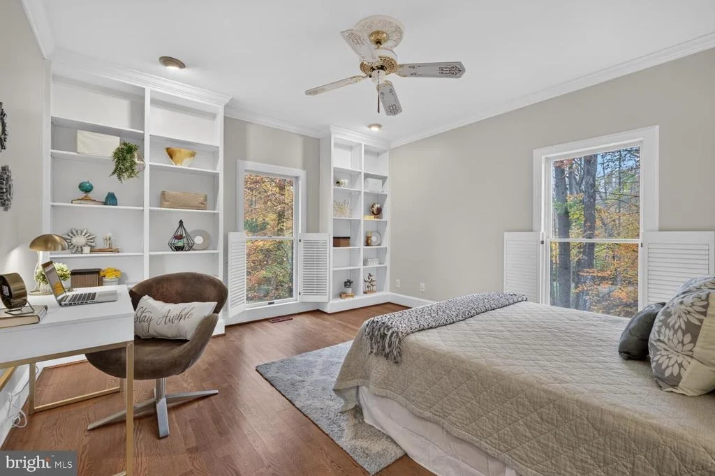
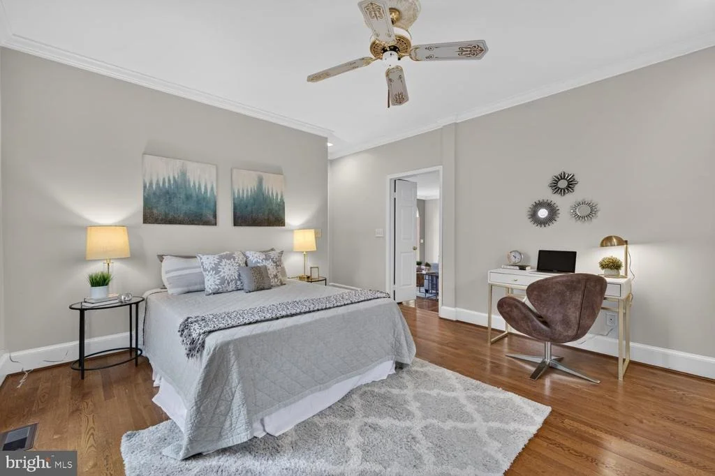
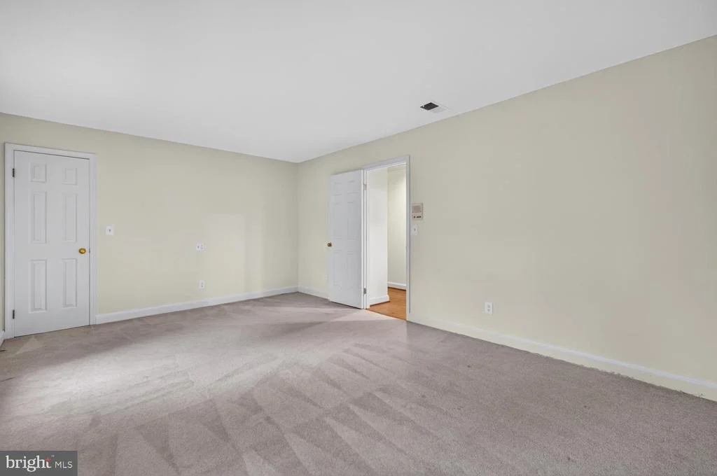
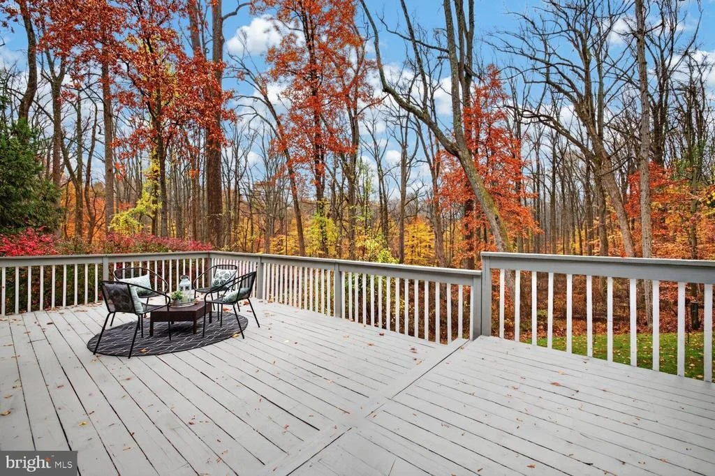
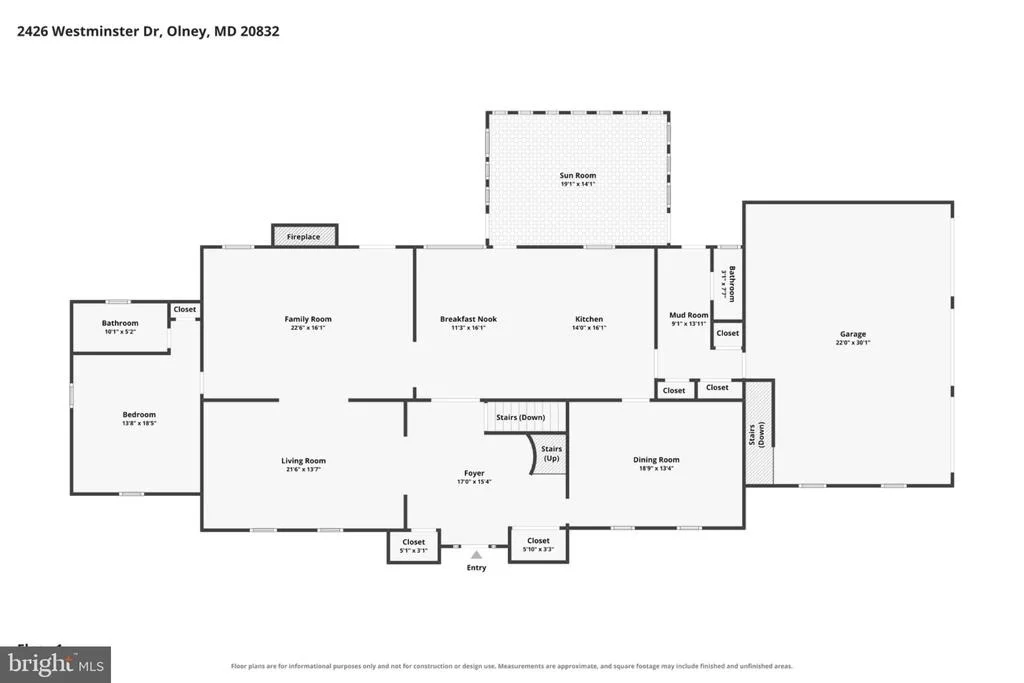
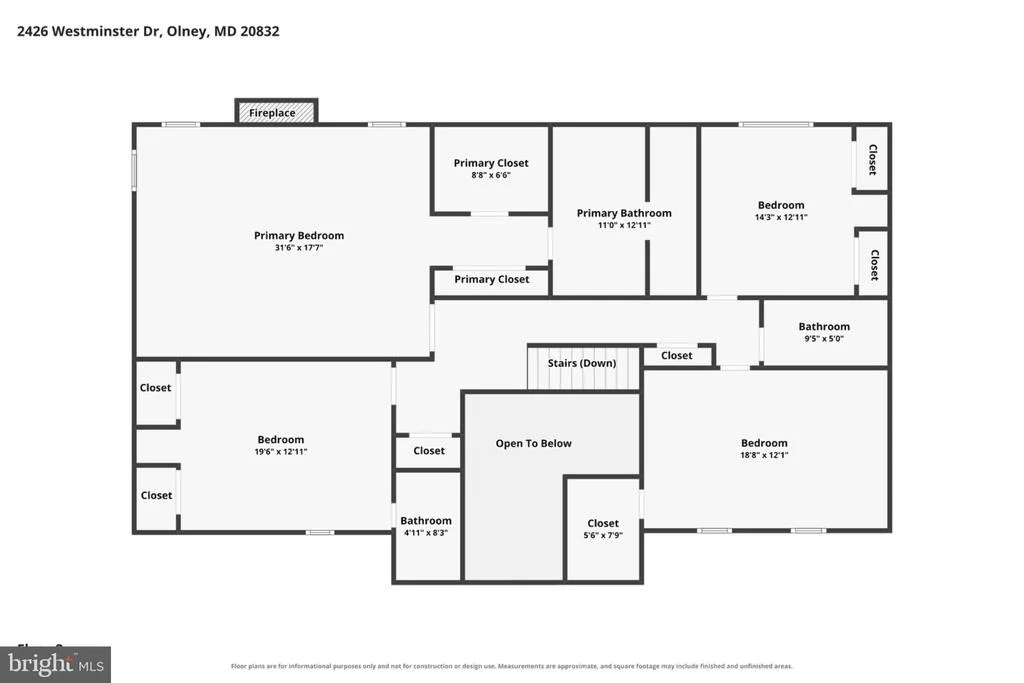
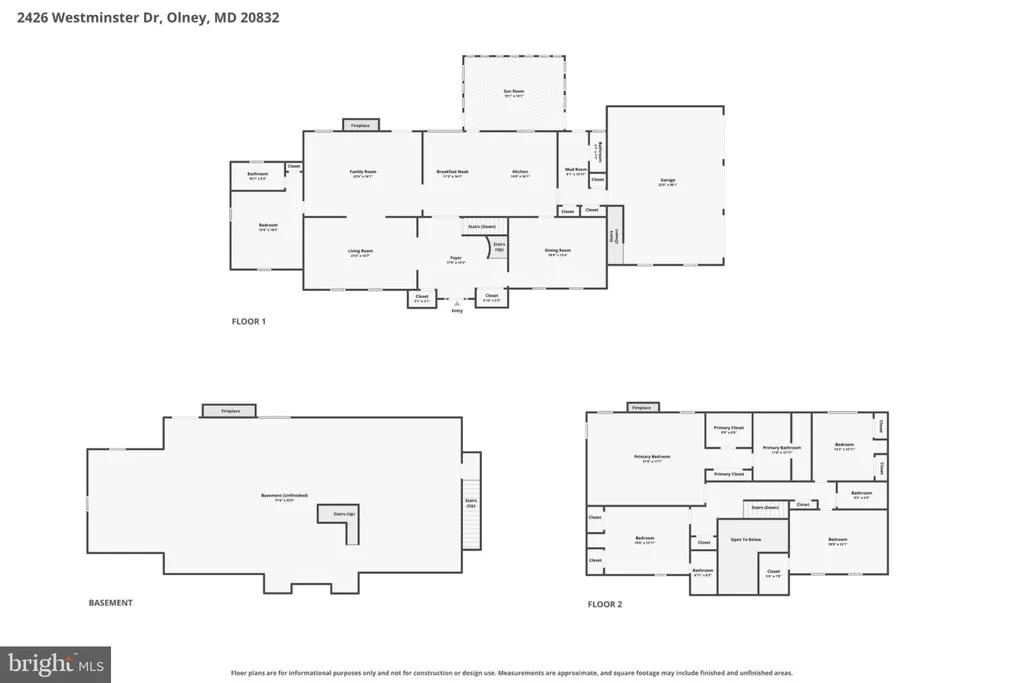
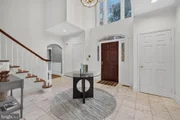
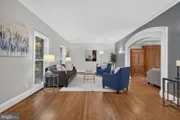
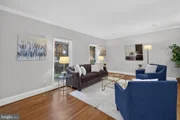
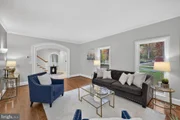
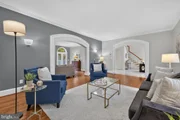
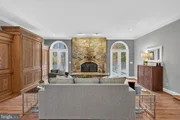
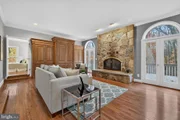
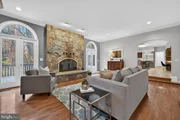
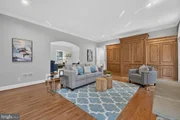
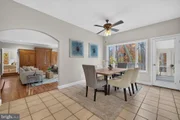
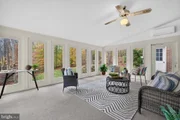
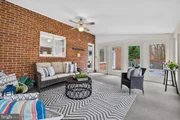
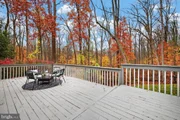
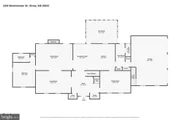
The spacious main level features large, inviting living areas and a fireplace that adds warmth and character. A conveniently located main-level bedroom with an ensuite full bath offers wonderful flexibility for guests or multigenerational living. A beautiful four-season room brings the outdoors in and provides the perfect place to relax year-round while enjoying views of the surrounding property. Step outside to the expansive deck, where mature trees and a private backdrop create an ideal setting for outdoor dining and entertaining.
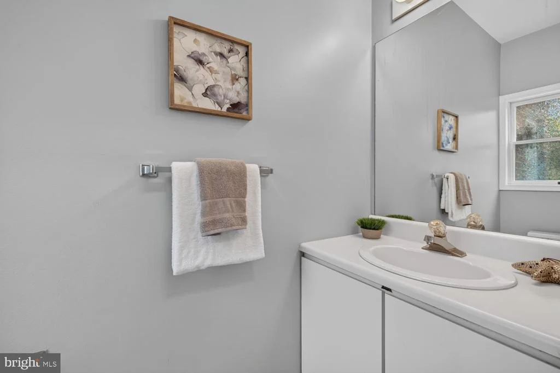
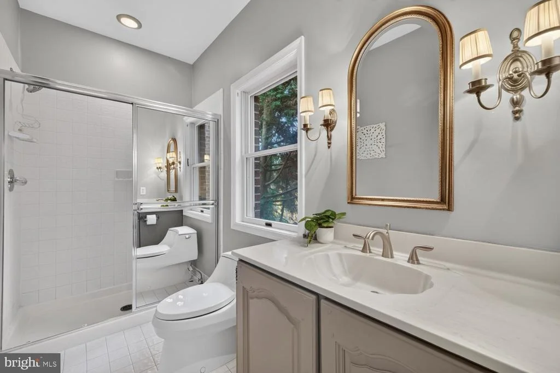
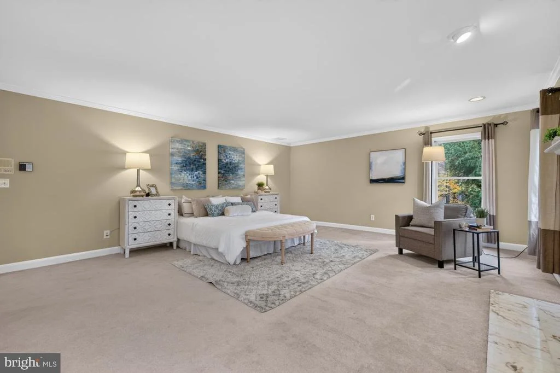
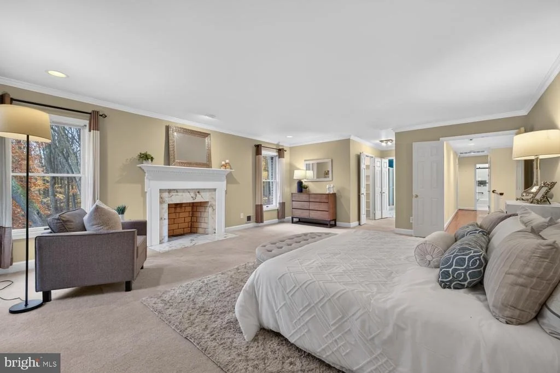
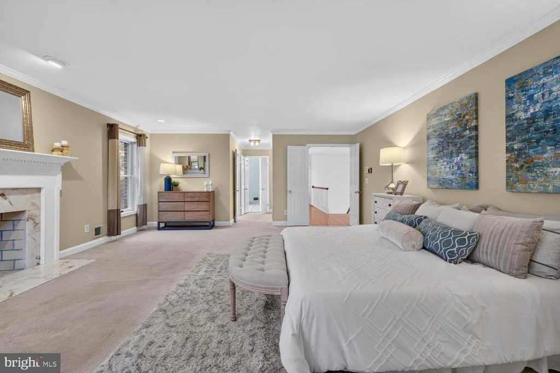
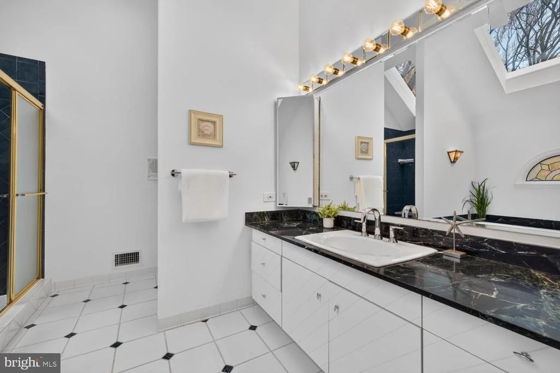
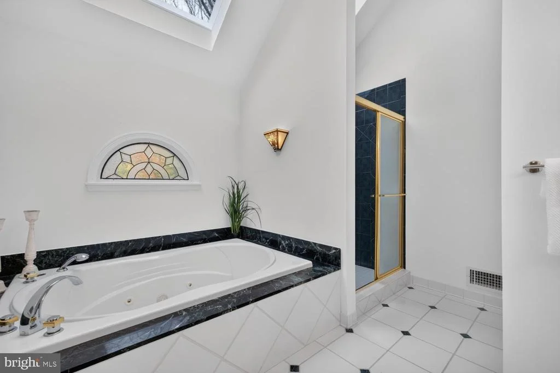
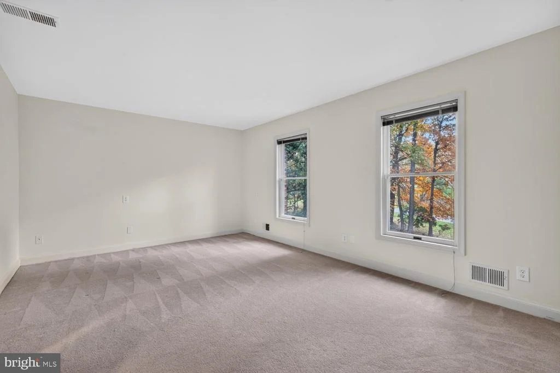
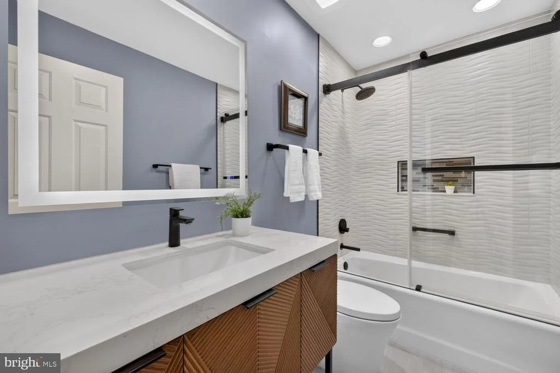
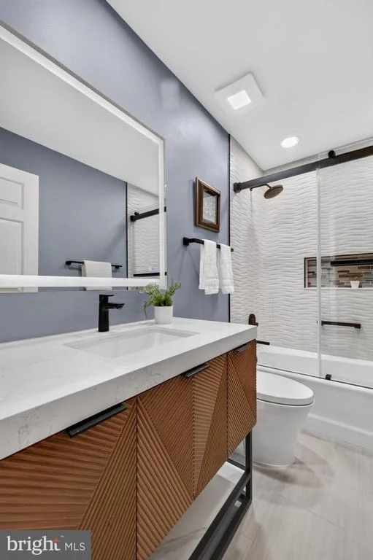
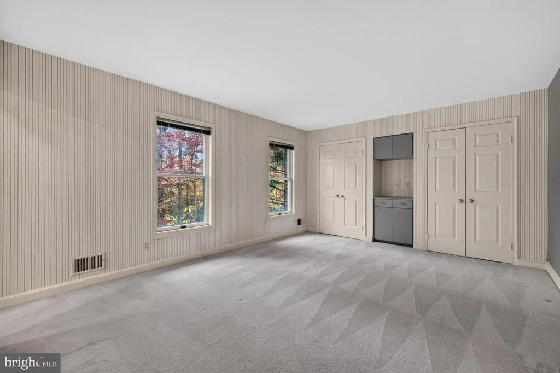
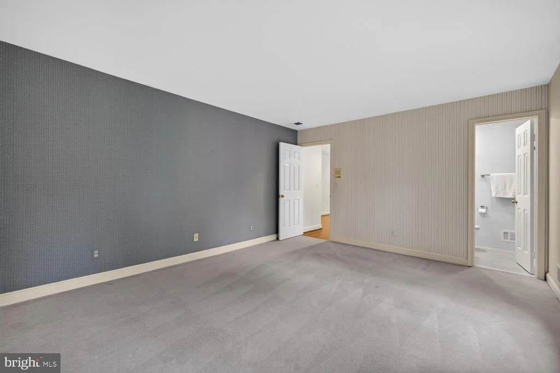
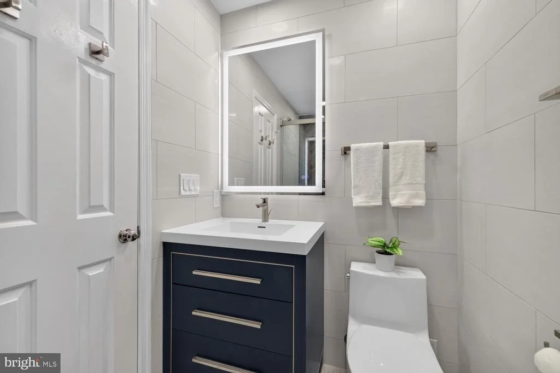
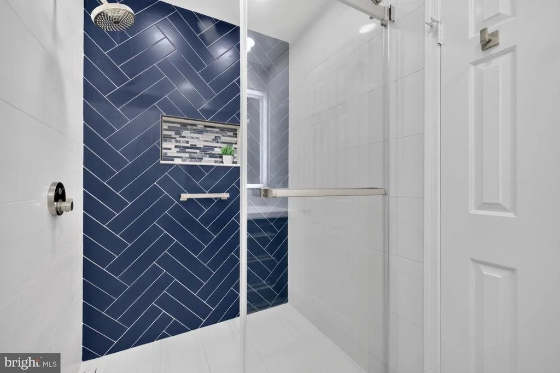
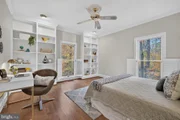
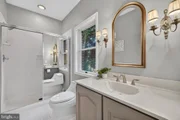
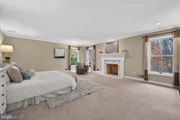
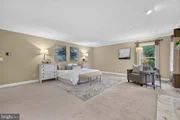
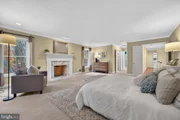
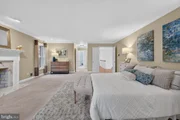
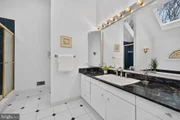
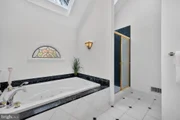
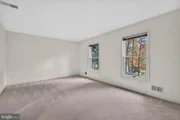
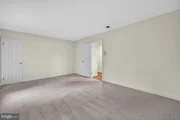
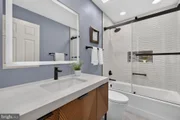
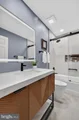
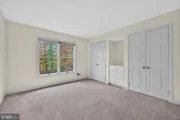
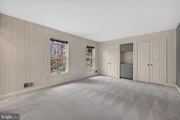
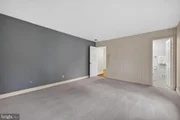
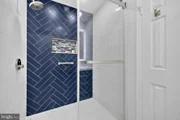
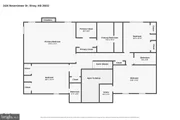
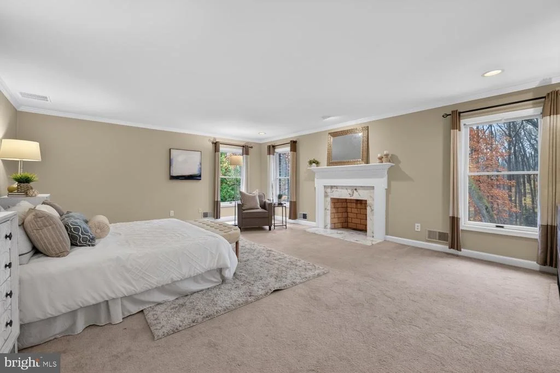
Upstairs, the spacious primary suite is made even more inviting by its own fireplace, creating a cozy retreat at the end of the day. The upper level also features two beautifully updated full bathrooms, offering a fresh, modern feel.
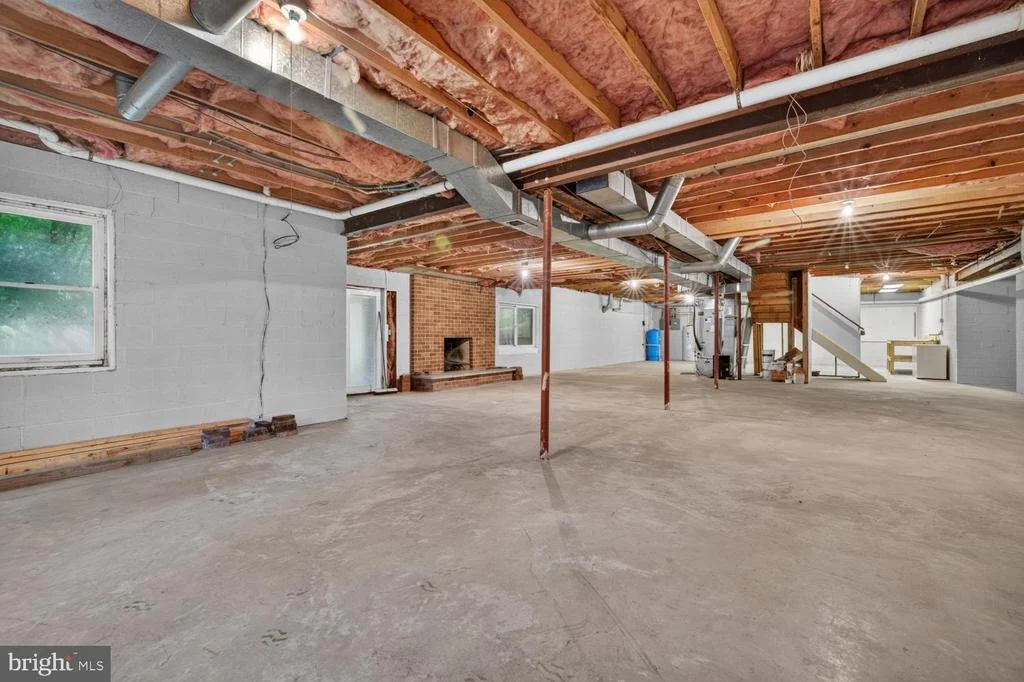
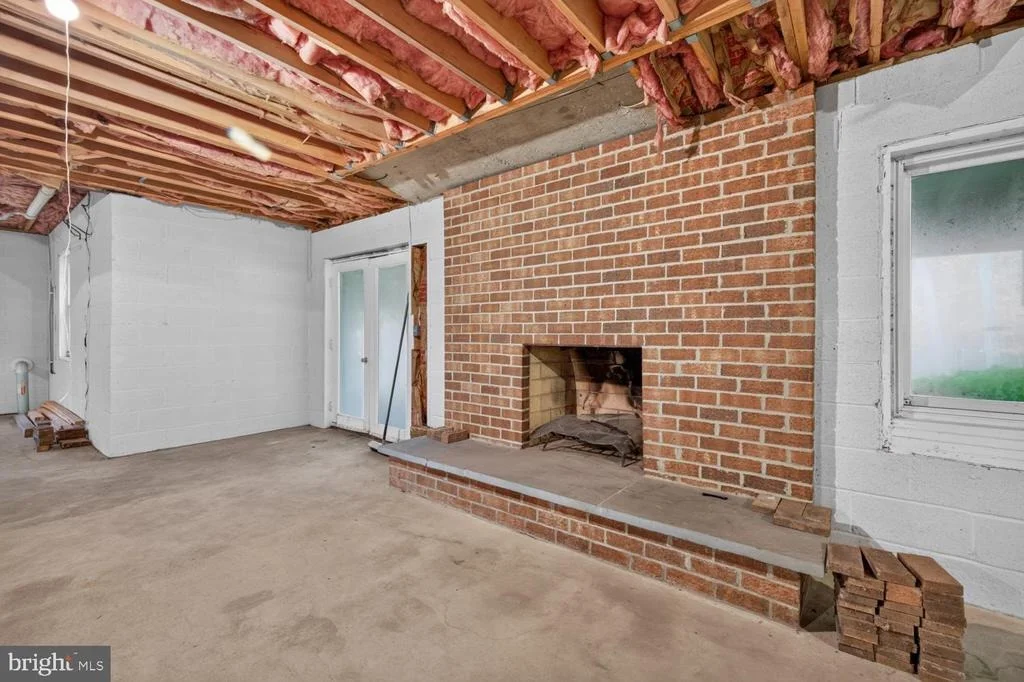
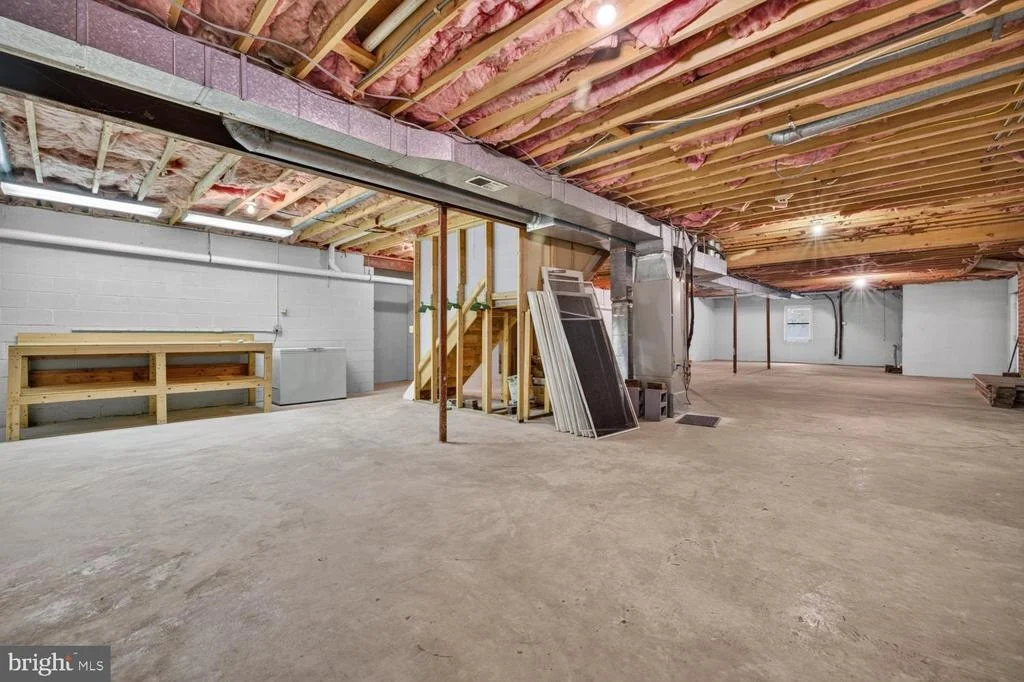
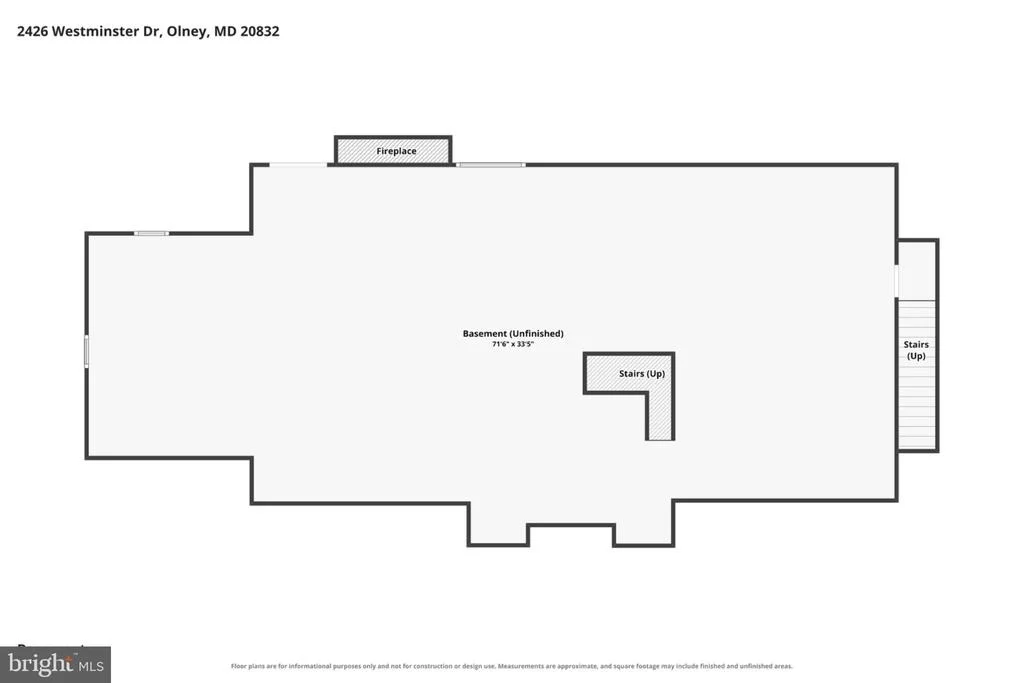
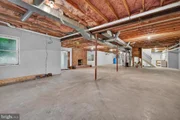
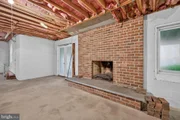
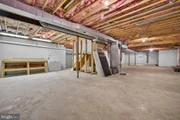
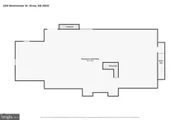
The unfinished lower level provides excellent potential for future living space and includes the home's third fireplace. A three-car garage offers abundant parking and storage, while the expansive two-acre setting provides exceptional privacy.
With substantial living space, three fireplaces, flexible living options, wonderful indoor and outdoor gathering areas, and a beautiful setting, this Anscroft home offers a rare combination of space, privacy, and potential.
Unit Size
4,180 Ft²
Days on Market
-
Land Size
2.00 acres
Price per sqft
$275
Property Type
House
Property Taxes
$1,171
HOA Dues
-
Year Built
1985

Listed By

Tracy Onslow
RE/MAX Realty Centre, Inc.

Payment Calculator

Cap Rate Calculator

Last updated: 11 days ago (Bright MLS #MDMC2257676)

Price History

Date / Event Date Event Price
Nov 5, 2026 Listed by RLAH @properties $1,150,000
Listed by RLAH @properties
Jun 22, 1999 Sold
Sold

Property Highlights

Garage
Air Conditioning
Fireplace
Parking Details
Has Garage
Parking Features: Attached, Garage, Driveway
Garage Spaces: 3
Interior Details
Half Bathrooms: 1
Full Bathrooms: 4
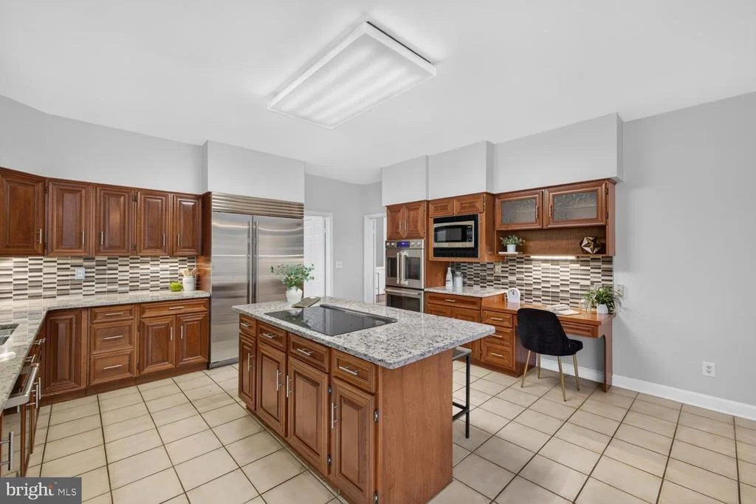
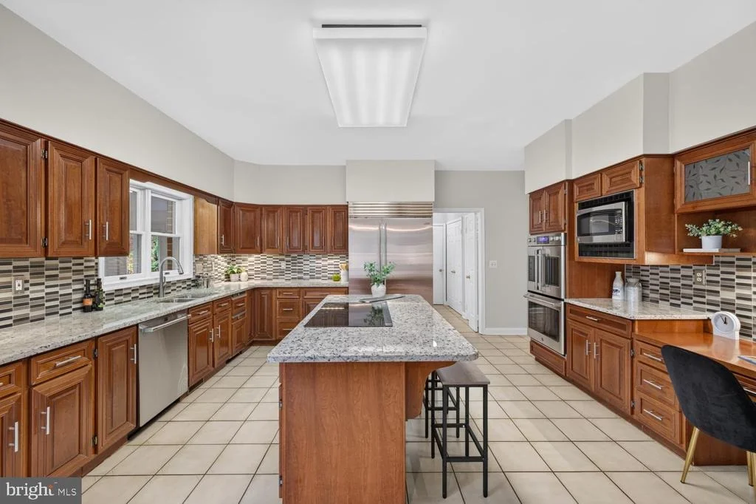
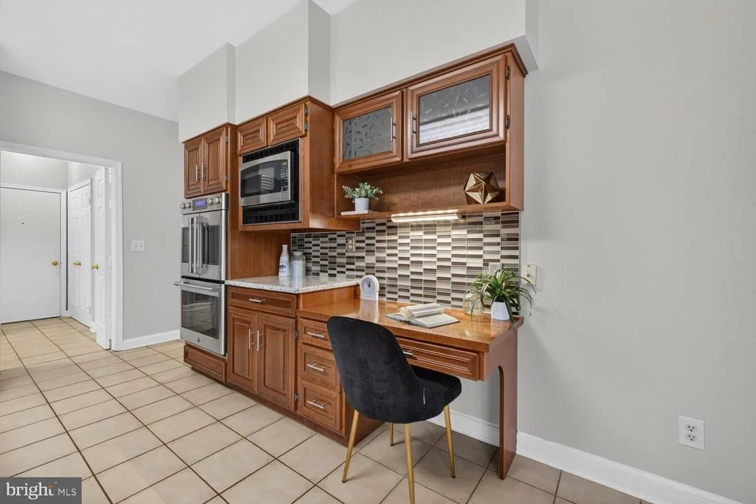
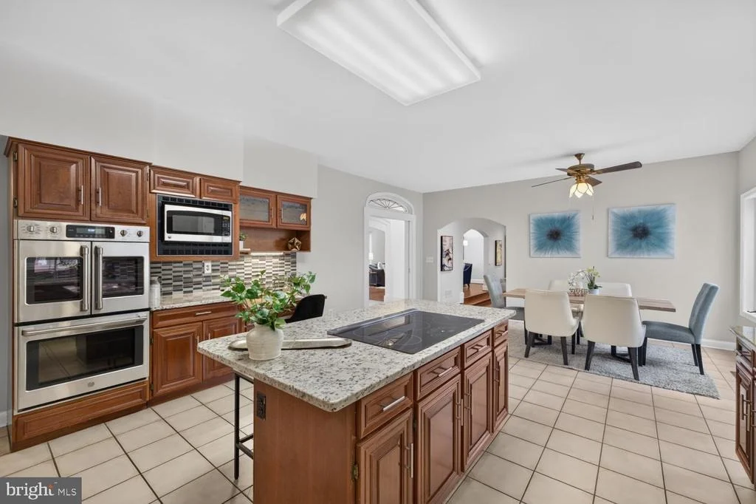
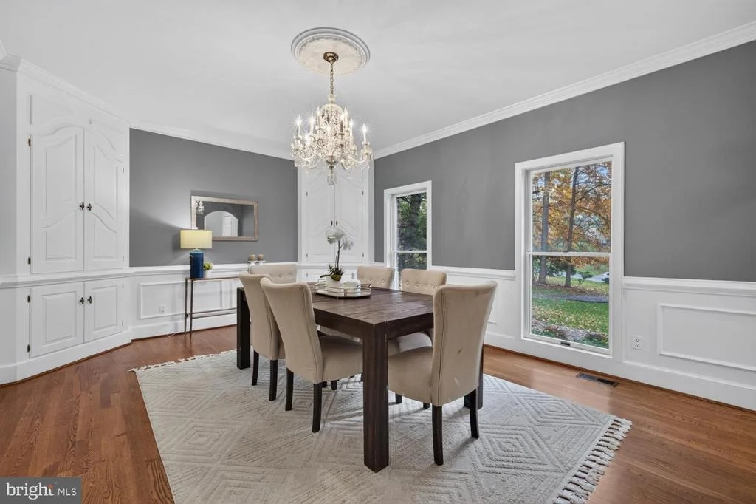
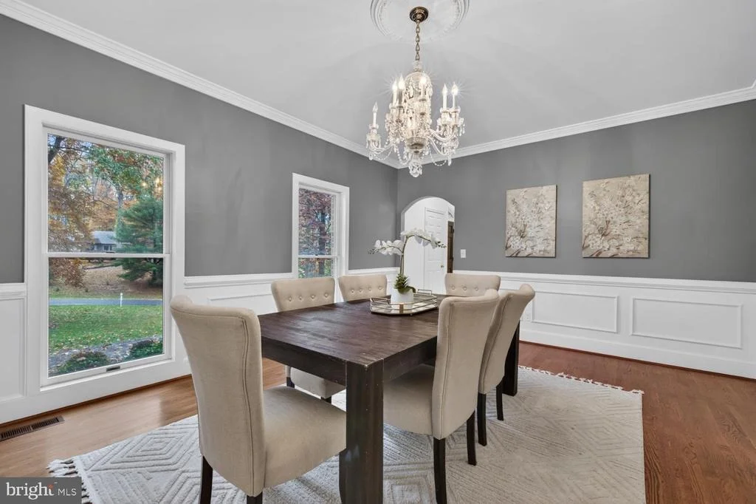
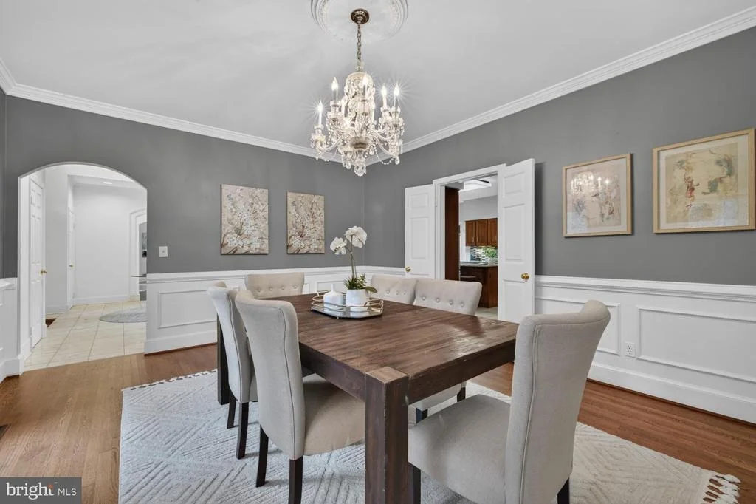
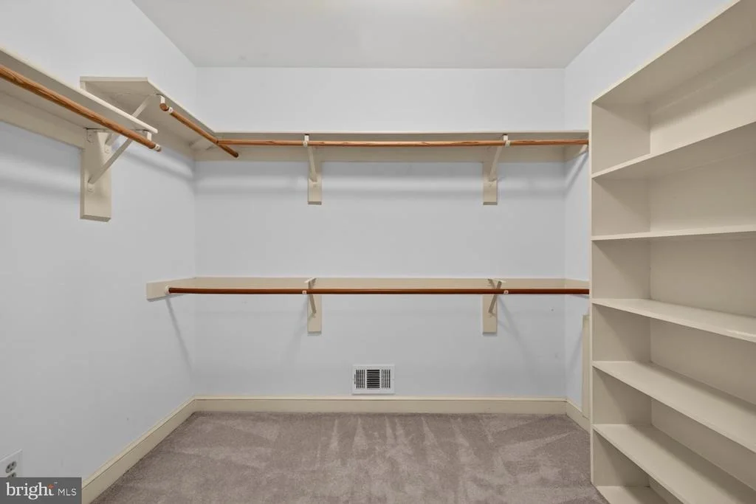
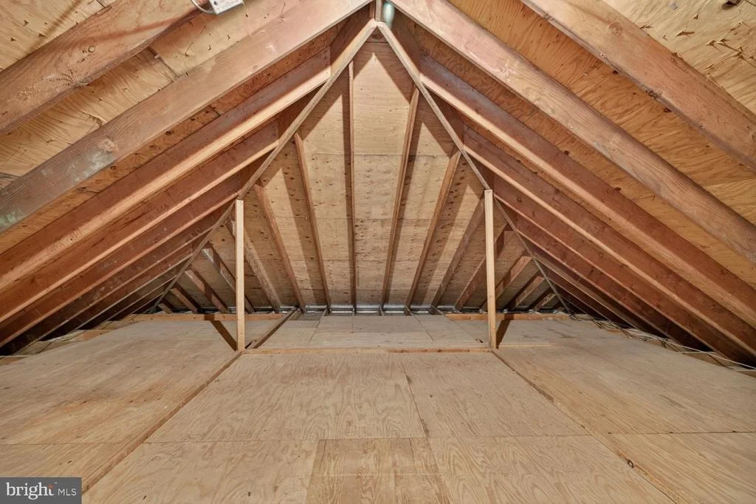
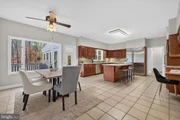
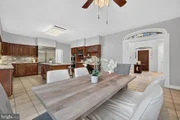
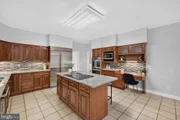
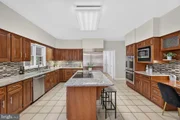
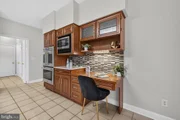
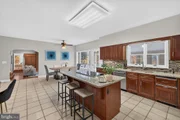
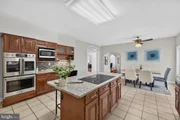
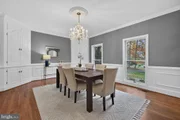
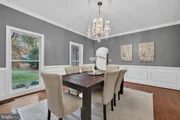
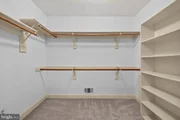
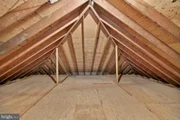
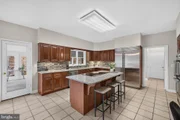
Interior Features: Built-in Features, Kitchen Island, Ceiling Fan(s), Walk-In Closet(s), Primary Bath(s), Wood Floors, Attic, Carpet, Family Room Off Kitchen, Floor Plan - Traditional, Formal/Separate Dining Room, Skylight(s), Upgraded Countertops
Appliances: Cooktop, Dishwasher, Disposal, Dryer, Exhaust Fan, Refrigerator, Washer, Microwave, Freezer, Oven - Wall
Has Fireplace
Fireplace Features: Brick
Fireplaces: 3
Basement: Daylight, Partial, Full, Unfinished, Connecting Stairway, Garage Access, Space For Rooms, Walkout Level, Windows
Exterior Details
Square Footage: 4180
Square Footage Source: $0
Property Condition: Very Good
Architectural Style: Colonial
Year Built Source: Assessor
Year Built: 1985
Levels: 3
Other Structures: Above Grade, Below Grade
Construction Materials: Brick
Patio and Porch Features: Deck
Lot Features: Wooded, Backs - Parkland, Backs to Trees, Landscaping, Premium
Lot Size Area: 87120
Lot Size Units: Square Feet
Lot Size Acres: 2
Lot Size Square Feet: 87120
Tax Lot: 7
Water Source: Well
Financial Details
Tax Assessed Value: $1,292,500
Tax Annual Amount: $14,057
Utilities Details
Cooling Type: Central Air
Heating Type: Heat Pump(s)
Sewer : Septic Exists

Building Info

Overview

    General

  • Year Built: 1985
  • Effective Year Built: 1985
  • Bedroom Count: 0
  • Bathroom Count: 5
  • Full Bathrooms: 4
  • Partial Bathrooms: 5
  • Building Condition: 3
  • Building Quality: 8
  • Construction Type: 0
  • Building Style: 0
  • Exterior Walls Type: 2
  • Interior Walls Type: 0
  • Roof Shape Type: 0
  • Roof Cover Type: 3
  • Floor Count: 200
  • Living Units: 1
  • Floor Cover: 0
  • Basement Type: 4
  • Basement Area: 1
  • Garage Type: 1
  • Garage Square Area: 884
  • Parking Space Count: 3
  • Patio Type: 0
  • Porch Type: 0
  • Pool Type: 0

    Dimensions

  • Lot Size Square Feet: 87,120
  • Total Building Area: 4,180
  • Gross Building Area: 4,180
  • Building Area: 4,180
  • Building Area Measurement: T

    Heating and Cooling

  • Fireplace Count: 1
  • Air Conditioning: 13
  • Heating: 4
  • Heated Square Feet: 4,180
  • Heating Fuel Type: 0

    Utilities

  • Sewer System: 5
  • Water Service: 0

Building

  • Building Type: 0
  • Property Class: R
  • Subdivision: ANSCROFT
  • Land Acres: 0000002000
  • Standard Land Use Code: 1001
  • County Land Use Code: R-C001
  • Legal Description 1: ANSCROFT

Neighborhood

  • School District Name: Montgomery County Public Schools
  • Census Tract: 701308

Zoning

  • Zoning: RE2

Geography

  • Assessors Map Reference: HS63
  • Account Number: 02321132
  • District: 08
  • Parcel: 08-02321132
  • Block: A
  • Lot: 7
  • Latitude: 39.1234
  • Longitude: -77.0515

    Address

  • Full Address: 2426 Westminster Dr
  • Address - House Number: 2426
  • Address - Street Name: Westminster
  • Address - Suffix Type: Dr
  • State: MD
  • City Name: Olney
  • Carrier Code: R015
  • 4-Digit Zip Code: 2636
  • Zip Code: 20832

Valuation

    Tax

  • Tax Year: 2023
  • Tax Amount: $1,117,894

    Appraisal Valuation

  • Standard Deviation: 0.1433
  • Valuation Date: Jan 17, 2024
  • Confidence Score: 82
  • Final Value: 1,084,392
  • High Value: 1,239,810
  • Low Value: 928,975

    Market Valuation

  • Market Total Value: $846,700
  • Market Land Value: $348,400
  • Market Improvement Value: $498,300

    Assessments Valuation

  • Assessed Year: 2023
  • Assessed Total Value: $846,700
  • Assessed Land Value: $348,400
  • Assessed Improvements Value: $498,300

    Sales

  • Current Sale Recording Date: Jun 22, 1999
  • Current Sale Price:
  • Current Sale Document Type: 27
  • Current Sale Input Document Number: 149807
Data used for valuation calculations is provided by RealtyHop, and other third party sources

Comparables

Unit
Status
Type
Beds
Baths
ft²
Price/ft²
Asking Price
Listed On
Closing Price
Sold On
HOA + Taxes

About Olney


Similar Homes for Sale

Currently no similar homes around

Nearby Rentals

Unit for rent at 712 E St Se, WASHINGTON, DC, 20003

$2,000 /mo

  • Studio
  • 1 Bath
  • 365 ft²
712 E St Se #2C, WASHINGTON, DC, 20003 Listing by Nahid Hagi Momenian
Unit for rent at 16201 Coolidge Avenue, SILVER SPRING, MD, 20906

$3,550 /mo

  • 3 Beds
  • 2 Baths
  • 1,953 ft²
16201 Coolidge Avenue, SILVER SPRING, MD, 20906 Listing by Lawrence B Pendleton
Unit for rent at 15402 Manor House Terrace, ROCKVILLE, MD, 20853

$2,500 /mo

  • 2 Beds
  • 1 Bath
  • 1,350 ft²
15402 Manor House Terrace, ROCKVILLE, MD, 20853 Listing by Zachary Lipson


Frequently Asked Questions

When was property at 2426 Westminster Drive built and last sold?
The property at 2426 Westminster Drive was built in 1985 and last sold on Jan 1, 1970 for $555,000.
How much is this home worth?
The estimated value of the home located at 2426 Westminster Drive is $1,161,500.
What are some comparable homes to 2426 Westminster Drive?
There are currently no comparable homes to 2426 Westminster Drive.