


2426 Stadium Drive


About This Property
Payment Calculator
Your Estimated Monthly Payment
Cap Rate Calculator
What does this mean?
Based on our analysis, the cap rate of this property is 1.25%. A negative cap rate indicates that the property might not be feasible as an income-producing asset. The median cap rate for a near zip code 11238 is 4.23%.
How much can I actually make?
Actual monthly rental income may vary between $4,760 and $7,140 depending on unit-specific characteristics. You can change the amount using the slider to further explore.
How is cap rate calculated?
Cap Rate = Net Operating Income (NOI) / Property Asset Value.
When calculating the cap rate, we assume 100% occupancy. Leverage (mortgage) is not considered.
Cap Rate provided by RealtyHop and RentHop, learn more about cap rate here.
Price History
| Date / Event | Date | Event | Price |
|---|---|---|---|
| Jun 23, 2025 | Sold | ||
| Sold | |||
| May 27, 2025 | In contract | - | |
| In contract | |||
| May 24, 2025 | Listed by Compass RE Texas, LLC | $4,999,000 | |
| Listed by Compass RE Texas, LLC | |||
| | |||
|
Elevated luxury in this exceptional new construction home, on highly coveted Stadium Drive - just steps from Colonial Country Club and TCU. The main home spans 6,142 SF and features 5 bedrooms, 5 full bathrooms, and a half bath. The pool house - guest suite offers an additional 632 SF of living space. Thoughtfully designed by renowned interior designer Jessica McIntyre, the home showcases modern elegance and warm natural textures. The expansive living room impresses with vaulted wood-beam ceilings, wide-plank oak floors, and a wall of glass doors that create a seamless connection to the outdoors. The kitchen is both beautiful and functional, featuring professional-grade appliances, a waterfall island, designer lighting, and custom cabinetry. Just off the kitchen, a walk-in pantry that includes extensive storage, prep space, a wine fridge, microwave, dishwasher, and a secondary sink. The private first-floor primary suite is a true retreat with vaulted ceilings, hand-finished clay walls, floor-to-ceiling windows, and French doors overlooking the pool. The spa-inspired ensuite bath offers a soaking tub, glass-enclosed shower and an oversized custom walk-in closet with dual islands and built-ins. A laundry room is conveniently attached to the closet. The home office with custom built-ins and oversized windows is complemented by a hidden lounge—accessed through a secret bookcase door. Outfitted with a wet bar, this tucked-away space also connects to the primary closet. Upstairs, 4 additional bedrooms, 3 full bathrooms, laundry room, and a game room complete with wet bar. Outdoors, enjoy a private backyard featuring a sparkling pool and spa surrounded by artificial turf, covered patios for entertaining, and an outdoor living and kitchen space with a fireplace. The pool house offers an open living area, kitchenette, full bath, and a flexible room perfect for a gym, sauna, or guest bedroom. Additional highlights include a sauna a three-car garage and motor court.
| |||
| Sep 14, 2023 | Sold | ||
| Sold | |||
| Apr 26, 2023 | Listed by Burt Ladner Real Estate LLC | $1,295,000 | |
| Listed by Burt Ladner Real Estate LLC | |||
| | |||
|
Survey available. Call agent for additional information on building plans. You may use builder of choice.
| |||

Property Highlights
Building Info
Comparables
Status
Price/ft²
Listed On
Sold On
About University West
Similar Homes for Sale
Currently no similar homes aroundNearby Rentals
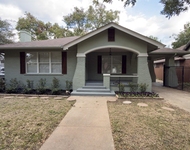
$5,500 /mo
- 4 Beds
- 2 Baths
- 1,760 ft²
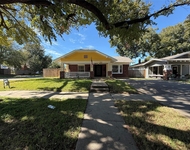
$3,000 /mo
- 3 Beds
- 2 Baths
- 1,619 ft²

Last Updated: 6 months ago
Data Source: NTREIS MLS, MLS# 14633575
Details provided by NTREIS and may not match the public record
 Your Privacy Choices
Phone: 425-283-2930
Address: 335 Madison Avenue, New York, NY 10017