Check Availability
Montgomery 60538
2426 Montclair Lane
$400,000
● House - In Contract

2426 Montclair Lane

Montgomery, IL 60538
bedrooms
3 Beds
bathrooms
3 Baths, 1 Half Bath
square feet
1,965 Ft²
$2,718
Est. Monthly

About This Property

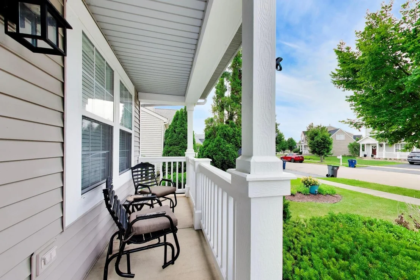
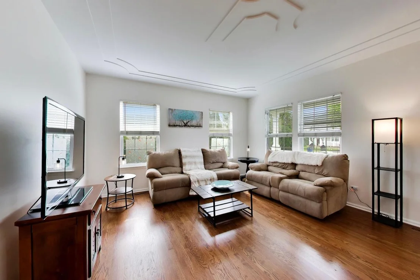
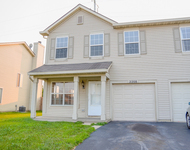
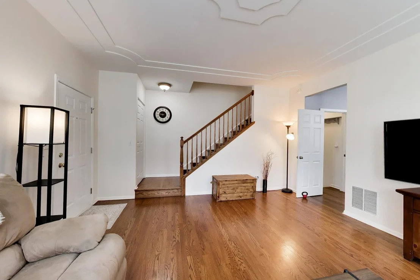
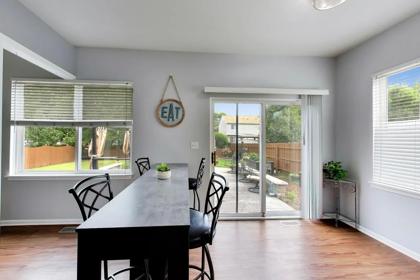
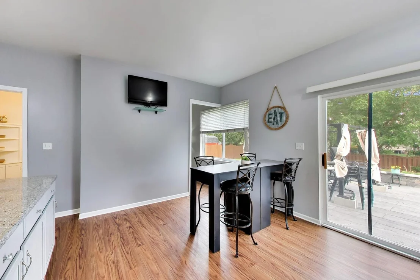
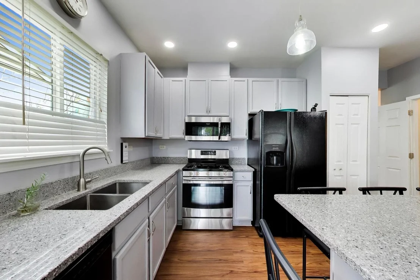
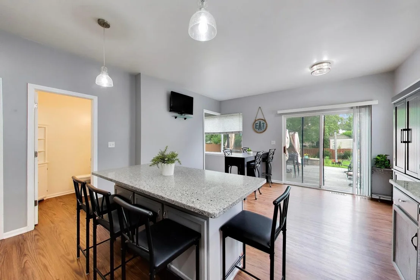
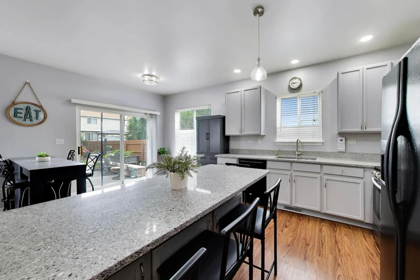
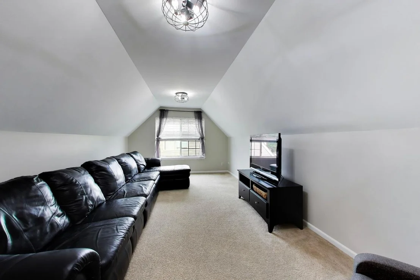
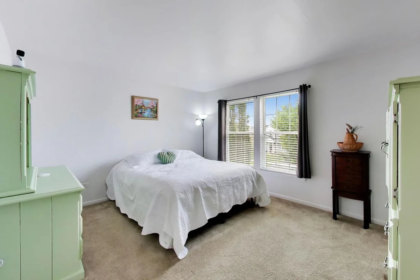
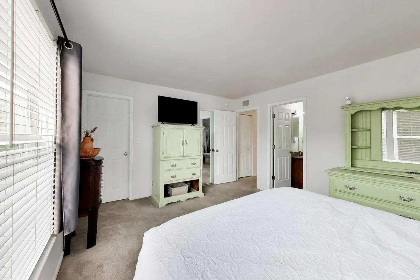
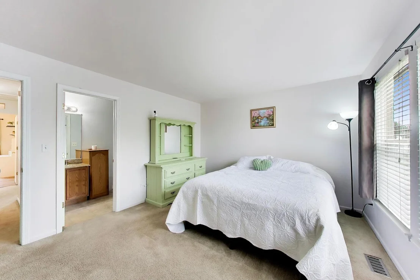
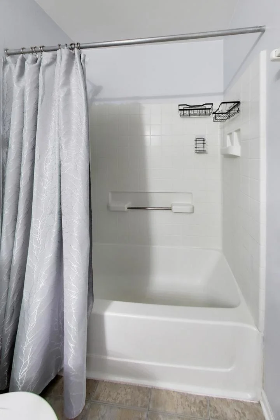
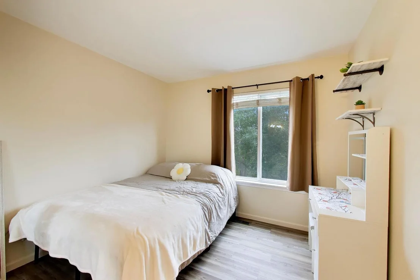
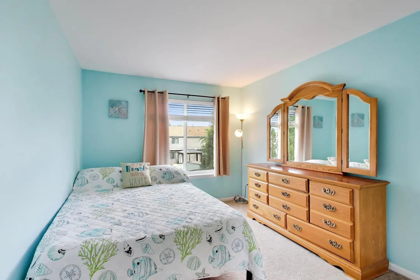
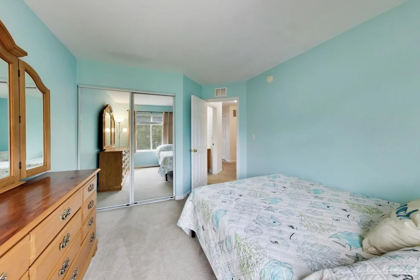
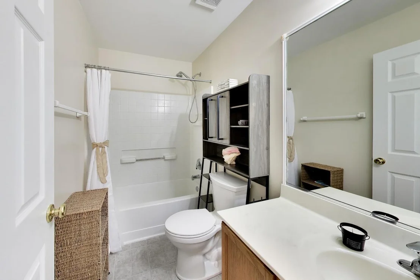
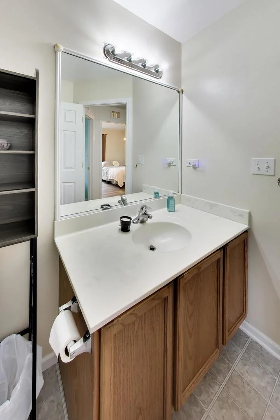
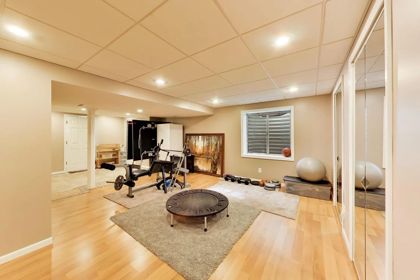
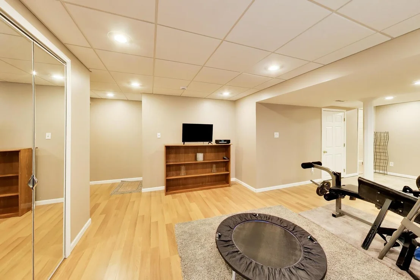
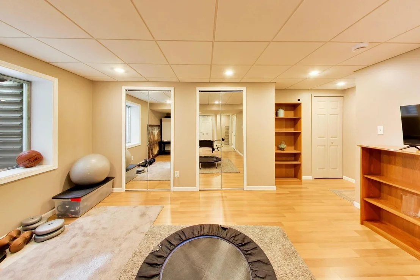
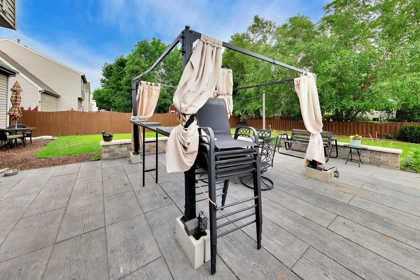
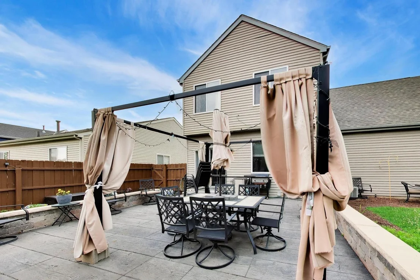
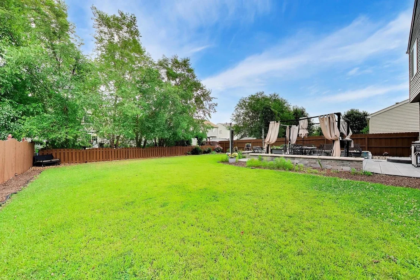
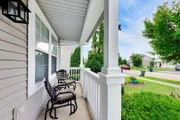
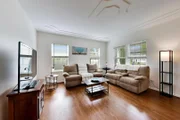
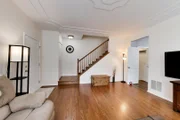
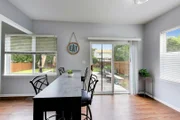
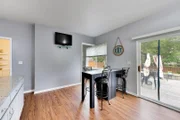
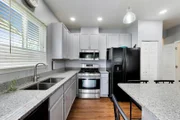
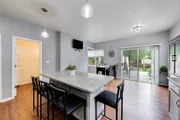
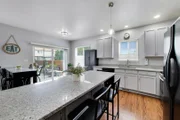
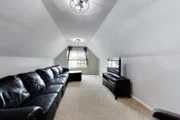
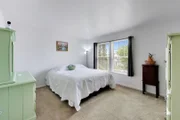
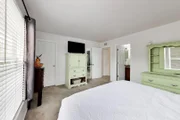
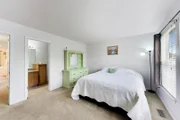
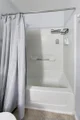
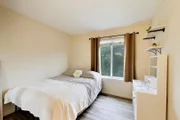
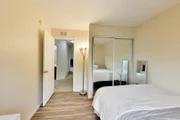
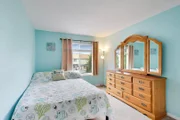
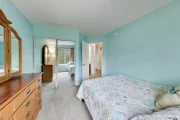
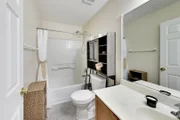
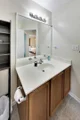
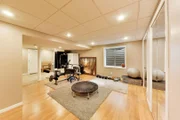
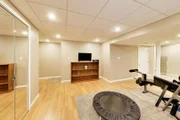
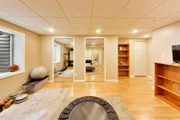
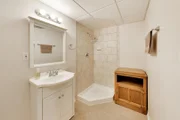
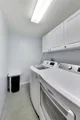
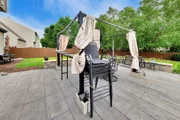
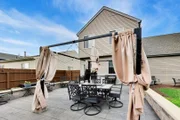
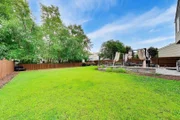
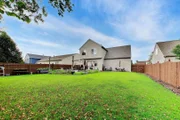
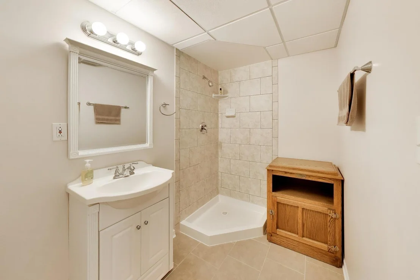
FIRST TIME EVER OFFERED ON THE OPEN MARKET! Lovingly maintained and thoughtfully updated, this exceptional 3-BEDROOM, 3.1-BATH home in desirable MONTGOMERY CROSSINGS offers the perfect combination of timeless charm, functional living space, and valuable recent improvements. From the inviting covered front porch to the beautifully landscaped yard, it's clear this home has been meticulously cared for from day one. Step inside to a bright, welcoming floor plan featuring HARDWOOD FLOORING throughout the living room and staircase (2024), decorative TRAY CEILING with custom millwork, abundant natural light, and spacious living areas designed for both everyday living and effortless entertaining. The beautifully updated kitchen is the heart of the home, showcasing granite countertops, abundant cabinetry, a center island, and an adjacent dining area overlooking the backyard. One of this home's standout features is the PRIVATE MAIN-LEVEL OFFICE, thoughtfully added by the current owners to create the ideal work-from-home space, homework station, or hobby room. Upstairs, you'll find three generously sized bedrooms, including a spacious primary suite, along with an impressive OVERSIZED BONUS ROOM offering endless possibilities as a second family room, media room, playroom, home gym, or easily adapted FOURTH BEDROOM if desired. The FINISHED BASEMENT WITH FULL BATHROOM expands the living space even further with a large recreation area, providing the perfect setup for entertaining, overnight guests, or multigenerational living. Outside, enjoy a FULLY FENCED BACKYARD designed for making memories, complete with an expansive PAVER PATIO, professionally landscaped gardens, and plenty of room to relax, entertain, or simply unwind. Enjoy peace of mind with major recent improvements including a BRAND-NEW ROOF (JULY 2026), NEW SUMP PUMP WITH BATTERY BACKUP (2026), and hardwood flooring in the living room and staircase (2024). Built in 2003, this beautifully maintained home offers approximately 1,806 SQUARE FEET ABOVE GRADE, PLUS A FINISHED BASEMENT, all within the sought-after Montgomery Crossings subdivision in OSWEGO SCHOOL DISTRICT 308. Conveniently located near parks, shopping, restaurants, and major commuter routes, this is a rare opportunity to own a home that combines exceptional care, versatile living spaces, and an unbeatable location.

Unit Size
1,965 Ft²
Days on Market
-
Land Size
0.17 acres
Price per sqft
$204
Property Type
House
Property Taxes
$753
HOA Dues
-
Year Built
2003

Listed By

Julianne Croegaert
@properties Christie's International Real Estate

Payment Calculator

Cap Rate Calculator

Property Highlights

Garage
Air Conditioning
Parking Details
Has Garage
Parking Features: Asphalt, Garage Door Opener, Garage, Attached, Yes
Garage Spaces: 2
Interior Details
Half Bathrooms: 1
Full Bathrooms: 3
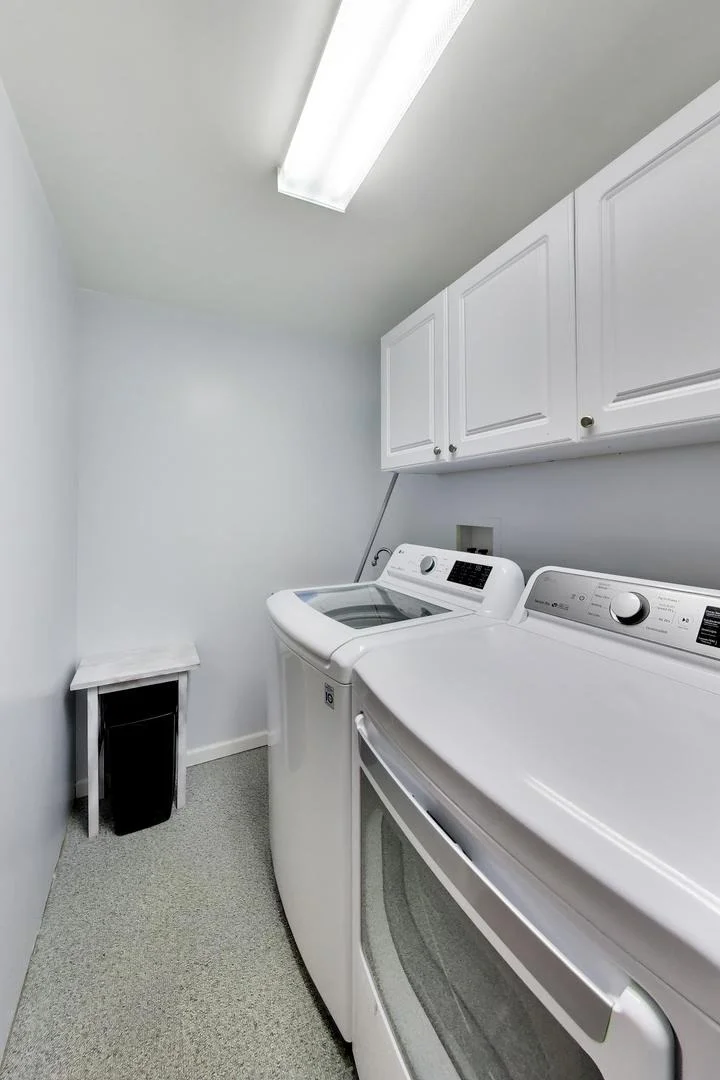
Appliances: Range, Microwave, Dishwasher, Refrigerator, Washer, Dryer, Disposal, Stainless Steel Appliance(s)
Rooms: 8
Basement: Finished, Full
Exterior Details
Square Footage: 1965
Square Footage Source: $0
Architectural Style: Traditional
Year Built: 2003
Other Structures: None
Construction Materials: Vinyl Siding
Patio and Porch Features: Patio
Lot Size Area: 7405.2
Lot Size Units: Square Feet
Lot Size Acres: 0.17
Lot Size Square Feet: 7405.2
Lot Size Dimensions: 61X124
Water Source: Public
Financial Details
Tax Annual Amount: $9,038
Utilities Details
Cooling Type: Central Air
Heating Type: Natural Gas
Sewer : Public Sewer
Location Details
HOA/Condo/Coop Fee Includes: None

Building Info

Overview

    General

  • Year Built: 2003
  • Effective Year Built: 2003
  • Building Count: 1
  • Bedroom Count: 3
  • Bathroom Count: 3
  • Full Bathrooms: 2
  • Partial Bathrooms: 3
  • Building Condition: 0
  • Building Quality: 0
  • Construction Type: 0
  • Building Style: 0
  • Exterior Walls Type: 0
  • Interior Walls Type: 0
  • Roof Shape Type: 0
  • Roof Cover Type: 0
  • Floor Count: 200
  • Floor Cover: 0
  • Basement Type: 2
  • Basement Area: 0
  • Garage Type: 1
  • Garage Square Area: 483
  • Parking Space Count: 2
  • Patio Type: 0
  • Porch Type: 0
  • Pool Type: 0

    Dimensions

  • Lot Size Square Feet: 7,486
  • Total Building Area: 2,289
  • Gross Building Area: 2,289
  • Building Area: 1,806
  • Building Area Measurement: L

    Heating and Cooling

  • Air Conditioning: 0
  • Heating: 0
  • Heated Square Feet: 1,806
  • Heating Fuel Type: 0

    Utilities

  • Sewer System: 0
  • Water Service: 0

Building

  • Building Type: 0
  • Property Class: R
  • Subdivision: MONTGOMERY CROSSINGS
  • Land Acres: 0000000172
  • Standard Land Use Code: 1000
  • County Land Use Code: 0040
  • Legal Description 1: LT 297 MONTGOMERY CROSSINGS UNIT 7 VILLAGE OF MONTGOMERY

Neighborhood

  • School District Name: Oswego Community Unit School District 308
  • Census Tract: 890404

Geography

  • Assessors Map Reference: 3198-C7
  • Parcel: 02-02-487-026
  • Lot: 297
  • Municipality: BRISTOL TOWNSHIP
  • Latitude: 41.7119
  • Longitude: -88.3966

    Address

  • Full Address: 2426 Montclair Ln
  • Address - House Number: 2426
  • Address - Street Name: Montclair
  • Address - Suffix Type: Ln
  • State: IL
  • City Name: Montgomery
  • Carrier Code: R002
  • 4-Digit Zip Code: 5077
  • Zip Code: 60538

Valuation

    Tax

  • Tax Year: 2022
  • Tax Amount: $791,782
  • Tax Rate Code Area: BR029

    Appraisal Valuation

  • Standard Deviation: 0.1664
  • Valuation Date: Nov 29, 2023
  • Confidence Score: 78
  • Final Value: 288,614
  • High Value: 336,658
  • Low Value: 240,570

    Market Valuation

  • Market Total Value: $270,801
  • Market Land Value: $32,103
  • Market Improvement Value: $238,698

    Assessments Valuation

  • Assessed Year: 2022
  • Assessed Total Value: $90,267
  • Assessed Land Value: $10,701
  • Assessed Improvements Value: $79,566

    Sales

  • Current Sale Contract Date: Mar 01, 2004
  • Current Sale Recording Date: Apr 01, 2004
  • Current Sale Price:
  • Current Sale Document Type: 68
  • Current Sale Input Document Number: 200400008085

    Financing

  • First Mortgage Financing Type: FIX
Data used for valuation calculations is provided by RealtyHop, and other third party sources

Comparables

Unit
Status
Type
Beds
Baths
ft²
Price/ft²
Asking Price
Listed On
Closing Price
Sold On
HOA + Taxes

About Montgomery


Similar Homes for Sale

Currently no similar homes around

Nearby Rentals

Unit for rent at 2254 Gallant Fox Circle, Montgomery, IL, 60538

$2,500 /mo

  • 3 Beds
  • 2 Baths
  • 1,620 ft²
2254 Gallant Fox Circle, Montgomery, IL, 60538 Listing by Tracy Tran
Unit for rent at 3404 Helene Rieder Drive, Montgomery, IL, 60538

$2,600 /mo

  • 3 Beds
  • 2 Baths
  • 1,759 ft²
3404 Helene Rieder Drive, Montgomery, IL, 60538 Listing by Melissa Walsh
Unit for rent at 2208 Rebecca Circle, Montgomery, IL, 60538

$2,600 /mo

  • 4 Beds
  • 2 Baths
  • 1,784 ft²
2208 Rebecca Circle #2208, Montgomery, IL, 60538 Listing by Eabad Haque


Frequently Asked Questions

When was property at 2426 Montclair Lane built and last sold?
The property at 2426 Montclair Lane was built in 2003 and last sold on Mar 1, 2004 for $193,500.
How much is this home worth?
The estimated value of the home located at 2426 Montclair Lane is $405,644.
What are some comparable homes to 2426 Montclair Lane?
There are currently no comparable homes to 2426 Montclair Lane.