


28
Map
24255 Bridle Trail Road


About This Property
Listed By
Payment Calculator
Your Estimated Monthly Payment
Cap Rate Calculator
What does this mean?
Based on our analysis, the cap rate of this property is 1.25%. A negative cap rate indicates that the property might not be feasible as an income-producing asset. The median cap rate for a near zip code 11238 is 4.23%.
How much can I actually make?
Actual monthly rental income may vary between $4,760 and $7,140 depending on unit-specific characteristics. You can change the amount using the slider to further explore.
How is cap rate calculated?
Cap Rate = Net Operating Income (NOI) / Property Asset Value.
When calculating the cap rate, we assume 100% occupancy. Leverage (mortgage) is not considered.
Cap Rate provided by RealtyHop and RentHop, learn more about cap rate here.
Price History
| Date / Event | Date | Event | Price |
|---|---|---|---|
| Oct 12, 2026 | Listed by The Agency | $39,995,000 | |
| Listed by The Agency | |||
| Oct 20, 2025 | Relisted | $39,995,000 | |
| Relisted | |||
| Sep 21, 2025 | In contract | - | |
| In contract | |||
| Jan 11, 2025 | Listed | $39,995,000 | |
| Listed | |||
| | |||
|
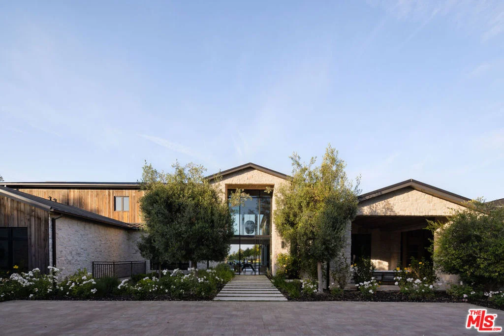
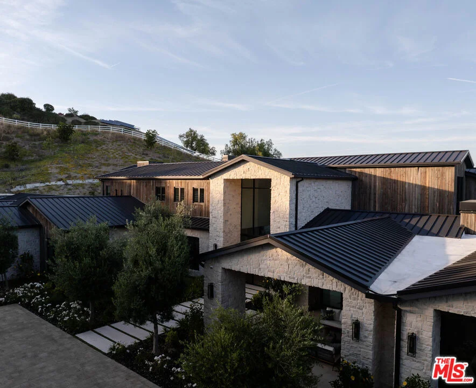
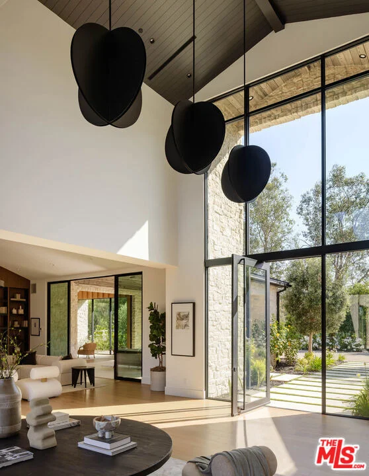
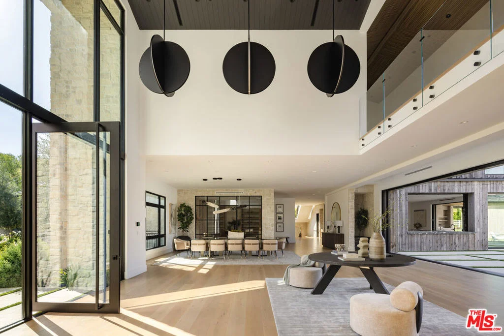
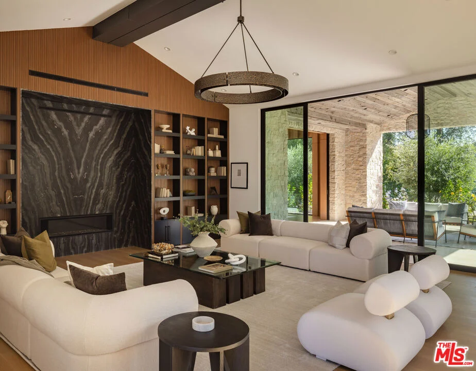
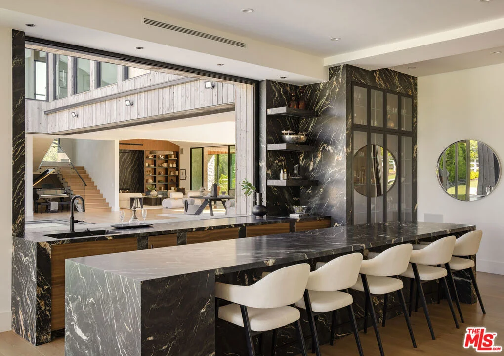
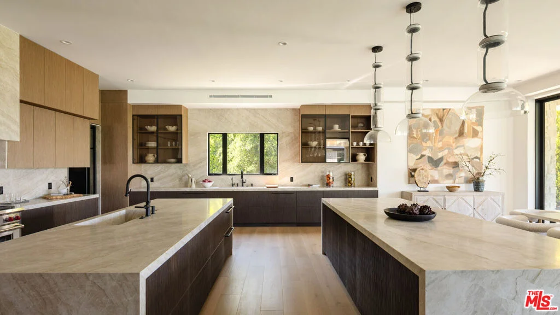
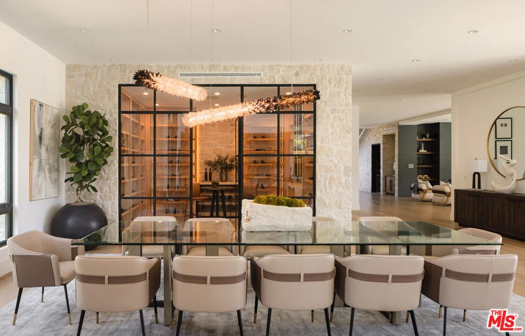
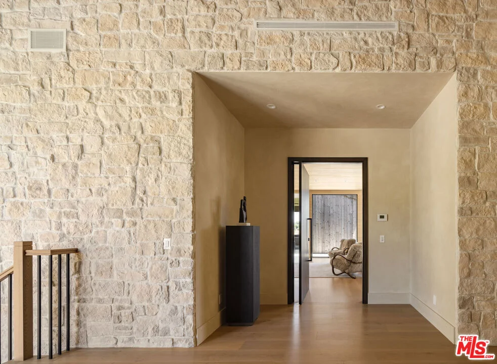
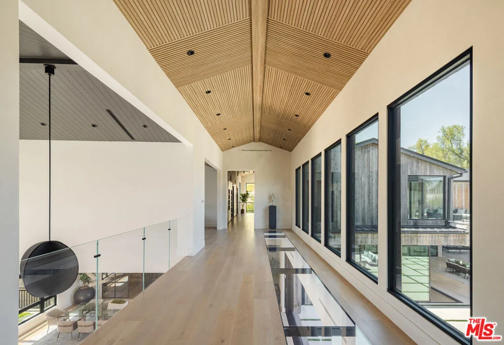
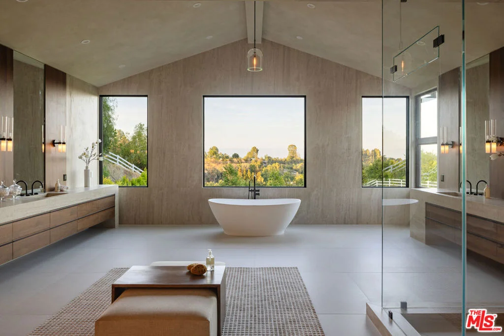
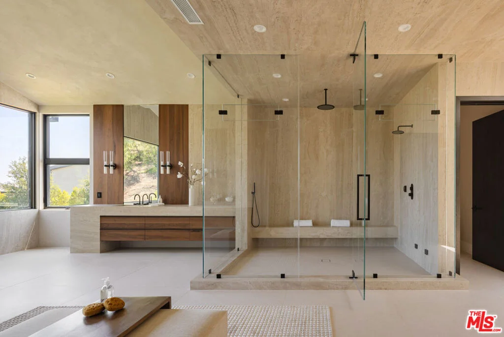
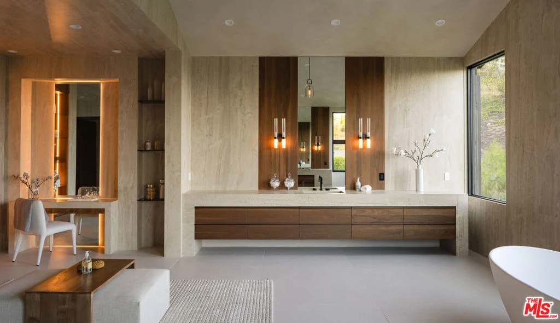
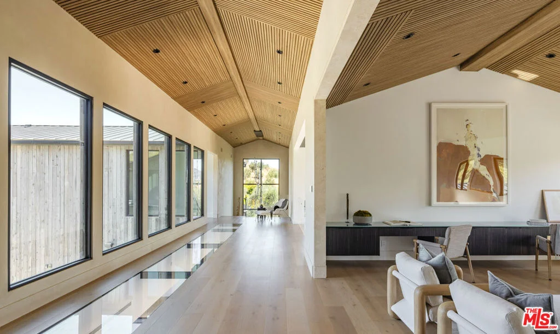
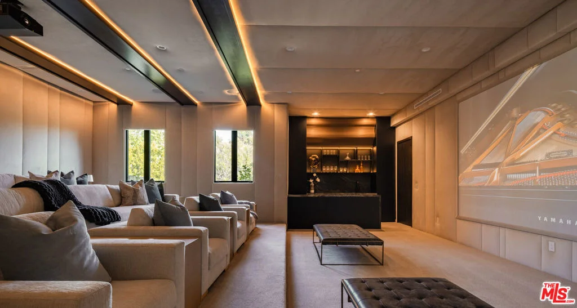
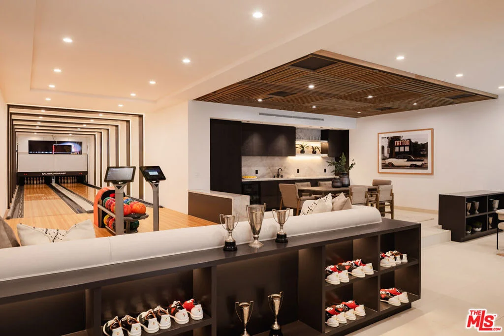
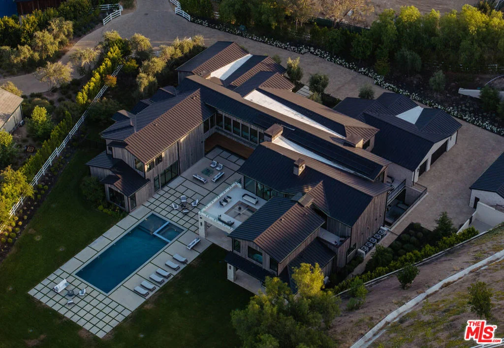
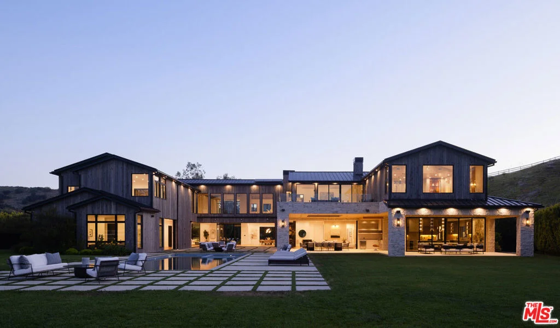
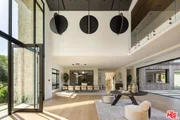
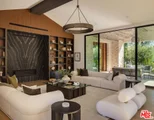
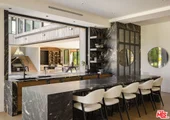
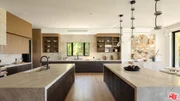
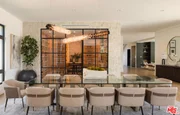
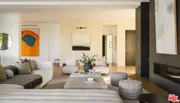
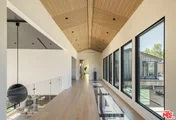
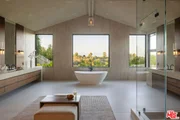
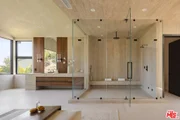
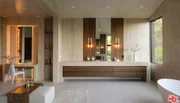
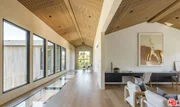
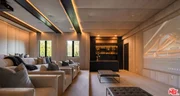
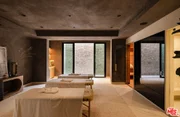
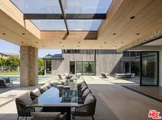
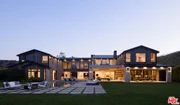
This spectacular, brand new, one-of-a-kind estate offers sweeping views, is nestled at the very end of a quiet private drive, and is sited on a private and beautiful 2.78 acre lot. Bathed in natural light, and featuring over 20,000 square feet of quality, elegance, & sophistication, highlights of the sunny open floor plan include volume ceilings & huge picture windows, sliding walls of glass that open to the spacious grounds, a gorgeous chef's kitchen with two center islands, counter seating, & full catering kitchen, a large adjoining family room, open living & dining rooms that are perfect for casual entertaining, plus a lounge with glass encased, refrigerated wine room, an expansive and stunning home theater with upholstered walls, a custom office with it's own bath, a gym with steam, sauna, and massage room, plus a bonus room, a second (upstairs) den, and a game room with a two lane bowling alley! There are seven large bedroom suites including the magnificent primary suite with sitting room, two sided fireplace, luxurious stone bath, two huge, room sized closets, and a superb lounging balcony overlooking the lush grounds. The enormous backyard offers a sparkling pool & spa, a full barbecue center, two covered patios, and expansive grass lawns with lots of room to roam. Additional amenities include an elevator, two staircases and garages for seven cars, plus loads of off street parking. This home exemplifies the essence of the relaxed, indoor/outdoor California lifestyle. (See property video linked below).
| |||
Property Highlights
Comparables
Status
Price/ft²
Listed On
Sold On
About Hidden Hills
Similar Homes for Sale
Currently no similar homes aroundNearby Rentals
$9,050 /mo
- 4 Beds
- 2 Baths
- 2,293 ft²
$7,500 /mo
- 4 Beds
- 3 Baths
- 2,216 ft²

Last Updated: 30 days ago
Data Source: CRMLS, MLS# 26848995

















 Your Privacy Choices
Phone: 425-283-2930
Address: 335 Madison Avenue, New York, NY 10017