


2425 Vista Drive


About This Property
Payment Calculator
Your Estimated Monthly Payment
Cap Rate Calculator
What does this mean?
Based on our analysis, the cap rate of this property is 1.25%. A negative cap rate indicates that the property might not be feasible as an income-producing asset. The median cap rate for a near zip code 11238 is 4.23%.
How much can I actually make?
Actual monthly rental income may vary between $4,760 and $7,140 depending on unit-specific characteristics. You can change the amount using the slider to further explore.
How is cap rate calculated?
Cap Rate = Net Operating Income (NOI) / Property Asset Value.
When calculating the cap rate, we assume 100% occupancy. Leverage (mortgage) is not considered.
Cap Rate provided by RealtyHop and RentHop, learn more about cap rate here.
Price History
| Date / Event | Date | Event | Price |
|---|---|---|---|
| Mar 30, 2022 | No longer available | - | |
| No longer available | |||
| Mar 1, 2022 | In contract | - | |
| In contract | |||
| Feb 26, 2022 | No longer available | - | |
| No longer available | |||
| Feb 16, 2022 | Listed by EXP REALTY OF CALIFORNIA INC | $1,200,000 | |
| Listed by EXP REALTY OF CALIFORNIA INC | |||
| | |||
|
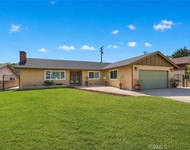
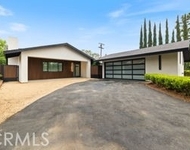
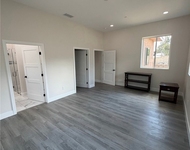
HISTORIC SAN ANTONIO HEIGHTS VIEW property in North Upland allocated to the BEST UPLAND UNIFIED SCHOOLS. Long private, remote gated driveway. Fully remodeled and updated. Enjoy 5 bedrooms, 4 bathrooms on over a half-acre. 2 large bedrooms and 2 bathrooms on main level. One is currently an office with garage and exterior access to the outside- perfect for a mother-in-law suite or college student. Gorgeous and inviting entry to showcase the artisan forged wrought iron staircase and terrace. Chef’s kitchen with professional stainless-steel appliances, including 2 dishwashers, 2 ovens, a warming drawer and gorgeous leathered quartzite counters. Enormous walk-in pantry and apron front over-sized sink with filtered hot water dispenser make entertaining a breeze. Off the kitchen, through a swinging door, is a private dining room with flow into the formal dining room. The custom gas fireplace with a century old mantle warms the large formal living room. Upstairs are two large bedrooms plus the master suite. Upstairs bathrooms have each double vanities and sinks. Guest bathroom is separated by a door between sinks/counter area and bath/toilet area. All bathrooms are fully renovated with marble or granite counters subway tile. From the upstairs front facing windows and terrace, enjoy city light views and Fourth of July fireworks throughout the valley. Mountain views from back windows. Master suite is large with honed marble counters, make-up vanity area, soaking tub, over-sized marble shower with glass enclosure. Throughout the home are wood floors and handcrafted concrete tiles unique to each bathroom. All windows are double paned and upgraded for efficiency. Garage floor has new epoxy flooring. The interior and exterior of the home is freshly painted. New decorative gutters. Recessed lighting throughout the home and ceiling fans in each bedroom and great room. Property includes a quarter water share for minimal water cost. Septic has just been pumped and certified. Take an easy walk to the beautiful Old Bridal Trail down the middle of Euclid. Close to the Colonies for shopping and restaurants. Come be a part of the charming San Antonio community! The manager has listed the unit size as 3172 square feet.
| |||
| Feb 10, 2017 | Sold | ||
| Sold | |||

Property Highlights
Building Info
Comparables
Status
Price/ft²
Listed On
Sold On
About San Antonio Heights
Similar Homes for Sale
Currently no similar homes aroundNearby Rentals

Last Updated: 4 months ago
Data Source: CRMLS, MLS# CV16768916
 Your Privacy Choices
Phone: 425-283-2930
Address: 335 Madison Avenue, New York, NY 10017