See Home Value
Evanston 60201 Evanston
2425 Central Street #3B
$340,000
● Condo - Off Market

2425 Central Street #3B

Evanston, IL 60201
bedrooms
3 Beds
bathrooms
2 Baths
square feet
1,550 Ft²
$350,487
RealtyHop Estimate
0.17%
Since Jul 1, 2023
National-US
Primary Model

About This Property

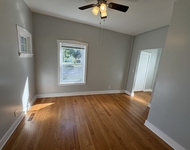
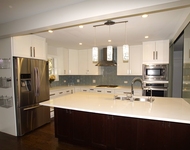
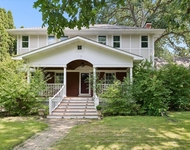
Great opportunity to live in a fantastic location of Northwest Evanston in this spacious 3bed/2bath unit in elevator building. The hardwood floors throughout in living and dining room along with lots of natural light make this unit warm and inviting. The living room opens to an extended balcony, perfect for summertime meals and beautiful views of the park and 4th of July parade. Kitchen offers nice workspace and handy pantry closet. You will be amazed with the master bedroom suite which includes: large bedroom, walk in closet and full bath. Two additional bedrooms with built-in bookcase and another full bath complete this perfect living space. The unit has one exterior parking space, laundry and loads of storage.  Building is situated across from Ackerman Park with tennis courts, playground and ice rink during the winter months. The area offers everything: walking distance to Metra/ CTA, Central St business district-shops, Starbucks, Whole Foods, restaurants and easy street parking. Do not miss this one!
Unit Size
1,550 Ft²
Days on Market
-
Land Size
-
Price per sqft
$226
Property Type
Condo
Property Taxes
$607
HOA Dues
$554
Year Built
-

Payment Calculator

Cap Rate Calculator

Last updated: 3 years ago (MRED MLS #11477158)

Price History

Date / Event Date Event Price
Jun 15, 2023 Sold
Sold
Jul 28, 2022 Listed by Coldwell Banker Realty $349,900
Listed by Coldwell Banker Realty

Property Highlights

Garage
Elevator
Air Conditioning
Parking Details
Total Number of Parking: 1
Parking Features: None
Interior Details
Bedrooms: 3
Bathrooms: 2
Full Bathrooms: 2
Interior Features: Hardwood Floors, Laundry Hook-Up in Unit, Storage, Built-in Features, Walk-In Closet(s), Some Carpeting
Appliances: Range, Microwave, Dishwasher, Refrigerator, Washer, Dryer, Disposal
Rooms: 6
Basement: None
Basement Description: None
Exterior Details
Ownership: Condo
Exterior Building Type: Brick
Age: 51-60 Years
Rebuilt(Y/N): No
Parcel Number: 05343240441007
Property Type: Residential
Year Built: 1970
Roof: Tar and Gravel
No Disability Access
Special Conditions: None
Exterior Features: Balcony
Lot Features: Common Grounds
Lot Size Dimensions: COMMON
Water Source: Public
Financial Details
Tax Year: 2021
Tax Annual Amount: $7,288
Tax Exemptions: None
Utilities Details
Cooling: Central Air
Heating: Natural Gas
Sewer : Public Sewer
Location Details
Township: Evanston
Corporate Limits: Evanston
Directions: Central St. E. of Bennet, W. of GreenBay across from Ackerman Park
County or Parish: Cook
Elementary School District: 65
Elementary School: Kingsley Elementary School
Middle Or Junior School District: 65
Middle Or Junior School: Haven Middle School
High School District: 202
High School: Evanston Twp High School
Other Details
Association Fee Includes: Water, Parking, Insurance, Security, Exterior Maintenance, Lawn Care, Scavenger, Snow Removal
Association Fee: $554
Association Fee Freq: Monthly
Holds Earnest Money: Yes
Some Photos Virtually Staged (Y/N): No

Comparables

Unit
Status
Type
Beds
Baths
ft²
Price/ft²
Asking Price
Listed On
Closing Price
Sold On
HOA + Taxes

Past Sales

Date Unit Beds Baths Sqft Price Closed Listed By
20250403 Unit 2D
04/03/2025
2D
2 Bed
2 Bath
1252 ft²
$330,000
bedrooms
2 Bed
bathrooms
2 Bath
square feet
1252 ft²
$385,000 +16.67%
05/30/2025
Susan Salisbury
Berkshire Hathaway HomeServices Chicago
20240919 Unit 2B
09/19/2024
2B
3 Bed
2 Bath
1550 ft²
$389,000
bedrooms
3 Bed
bathrooms
2 Bath
square feet
1550 ft²
$427,000 +9.77%
10/22/2024
Jacquie Lewis
Coldwell Banker Realty
20230109 Unit 5C
01/09/2023
5C
2 Bed
2 Bath
1345 ft²
$350,000
bedrooms
2 Bed
bathrooms
2 Bath
square feet
1345 ft²
$347,500 -0.71%
03/01/2023
Mary Plante
Berkshire Hathaway HomeServices Chicago
20220728 Unit 3B
07/28/2022
3B
3 Bed
2 Bath
1550 ft²
$349,900
bedrooms
3 Bed
bathrooms
2 Bath
square feet
1550 ft²
$340,000 -2.83%
06/15/2023
Emanuel Bosea
Coldwell Banker Realty
20210508 Unit 3D
05/08/2021
3D
2 Bed
2 Bath
1345 ft²
$360,000
bedrooms
2 Bed
bathrooms
2 Bath
square feet
1345 ft²
-
-
Nikki Nielsen
Keller Williams North Shore West
20170621 Unit 2B
06/21/2017
2B
3 Bed
2 Bath
-
$320,000
bedrooms
3 Bed
bathrooms
2 Bath
$312,000 -2.50%
07/20/2017
Lisa Miceli
Jameson Sotheby's International Realty
20170603 Unit 3A
06/03/2017
3A
3 Bed
2 Bath
-
$346,000
bedrooms
3 Bed
bathrooms
2 Bath
$338,000 -2.31%
07/14/2017
Martha Rudy
Berkshire Hathaway HomeServices Chicago
20130714 Unit 2D
07/14/2013
2D
2 Bed
2 Bath
1400 ft²
$200,000
bedrooms
2 Bed
bathrooms
2 Bath
square feet
1400 ft²
$200,000
08/27/2013
Barbara Kramer, CRS
Coldwell Banker Realty
20120901 Unit 3D
09/01/2012
3D
2 Bed
2 Bath
1200 ft²
$195,000
bedrooms
2 Bed
bathrooms
2 Bath
square feet
1200 ft²
$176,500 -9.49%
10/31/2012
John Adamson
Baird & Warner

Building Info

2425 Central Street 2425 Central Street, Evanston, IL 60201
More about this Building
2425 Central Street
Want to find out who owns 2425 Central Street, Evanston, IL 60201? Get detailed property transactions here.

About Evanston


Similar Homes for Sale

Currently no similar homes around

Nearby Rentals

Unit for rent at 1716 Brown Avenue, Evanston, IL, 60201

$1,950 /mo

  • 2 Beds
  • 1 Bath
  • 900 ft²
1716 Brown Avenue, Evanston, IL, 60201 Listing by Rafael Ortiz
Unit for rent at 148 Maple Avenue, Wilmette, IL, 60091

$8,000 /mo

  • 4 Beds
  • 3 Baths
  • 2,368 ft²
148 Maple Avenue, Wilmette, IL, 60091 Listing by John Creighton
Unit for rent at 110 13th Street, Wilmette, IL, 60091

$7,500 /mo

  • 4 Beds
  • 4 Baths
  • 3,108 ft²
110 13th Street, Wilmette, IL, 60091 Listing by Ariel Marini