See Home Value
Elgin 60124
2425 Anna Way #2425
$257,500
● House - Off Market

2425 Anna Way #2425

Elgin, IL 60124
bedrooms
3 Beds
bathrooms
3 Baths, 1 Half Bath
square feet
1,976 Ft²
$265,900
RealtyHop Estimate
2.31%
Since Aug 1, 2022
National-US
Primary Model

About This Property

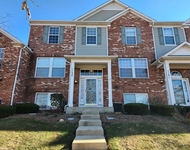
Luxury Fenwick model 3 bedroom townhome in the popular Reserve of Elgin neighborhood. The chef's kitchen has upgraded 42" maple cabinetry, tons of hardwood floors with loads of table space, and all appliances included. Enjoy your morning coffee on your private deck or entertain your guests in the summer on the large balcony right off the kitchen. This exciting expansive open concept Dining room/Living room has wood laminate flooring. Look at the size of the master bedroom easily fits a King-size bed and has room left over for a sitting area all graced with a vaulted ceiling. You get an enormous walk-in closet to please all your organizing needs. The mstr bath has a long dual-sink vanity, walk-in shower, and ceramic tile flooring. 2nd bedroom has wainscoting and chair rail with two-toned paint with both 2nd & 3rd bdrm having crown molding. Main area bath has adult-height vanity and tub/shower combination. The lower-level English basement family room has a large window for lots of light creating a very flexible space. Could use it as your home office or exercise room! IMPORTANT note: The association replaced all siding approx. 2018 so the exterior looks brand new. Don't forget the epoxy floor in the large 2-car garage. Large courtyard area with wonderful mature trees. The home is surrounded by 99 acres of wetland and woodlands with access to bike trails. Close to Randall Rd. corridor shopping, dining, and highways for your commute. Close to Gail Borden Library and Otter Creek Forest Preserve. Dog-friendly association too. Come see your new home!
Unit Size
1,976 Ft²
Days on Market
-
Land Size
-
Price per sqft
$132
Property Type
House
Property Taxes
$404
HOA Dues
$205
Year Built
2006

Payment Calculator

Cap Rate Calculator

Last updated: 3 years ago (MRED MLS #11443955)

Price History

Date / Event Date Event Price
Jul 28, 2022 Sold
Sold
Jun 23, 2022 Listed by RE/MAX Suburban $259,900
Listed by RE/MAX Suburban

Property Highlights

Garage
Air Conditioning
Parking Details
Total Number of Parking: 2
Garage Spaces: 2
Garage Ownership: Owned
Garage On-Site: Yes
Garage Type: Attached
Interior Details
Bedrooms: 3
Bathrooms: 3
Half Bathrooms: 1
Full Bathrooms: 2
Interior Features: Vaulted/Cathedral Ceilings, Laundry Hook-Up in Unit
Appliances: Range, Microwave, Dishwasher, Refrigerator, Washer, Dryer, Disposal, Gas Oven
Rooms: 8
Basement: English
Basement Description: Finished
Exterior Details
Ownership: Fee Simple
Exterior Building Type: Brick, Other
Age: 16-20 Years
Rebuilt(Y/N): No
Parcel Number: 0629476237
Property Type: Residential
Year Built: 2006
Roof: Asphalt
No Disability Access
Special Conditions: Home Warranty
Exterior Features: Balcony, Storms/Screens
Lot Features: Landscaped
Lot Size Dimensions: 58X22
Water Source: Public
Financial Details
Tax Year: 2020
Tax Annual Amount: $4,848
Tax Exemptions: None
Utilities Details
Cooling: Central Air
Heating: Natural Gas, Forced Air
Sewer : Public Sewer
Location Details
Township: Elgin
Corporate Limits: Elgin
Directions: SOUTH SIDE OF BOWES RD 1/4 MILE WEST OF RANDALL RD
County or Parish: Kane
Elementary School District: 46
Elementary School: Otter Creek Elementary School
Middle Or Junior School District: 46
Middle Or Junior School: Abbott Middle School
High School District: 46
High School: South Elgin High School
Other Details
Association Fee Includes: Insurance, Exterior Maintenance, Lawn Care, Snow Removal
Association Fee: $205
Association Fee Freq: Monthly
Holds Earnest Money: Yes
Some Photos Virtually Staged (Y/N): No

Comparables

Unit
Status
Type
Beds
Baths
ft²
Price/ft²
Asking Price
Listed On
Closing Price
Sold On
HOA + Taxes

Past Sales

Date Unit Beds Baths Sqft Price Closed Listed By
20220623 Unit 2425
06/23/2022
3 Bed
3 Bath
1976 ft²
$259,900
bedrooms
3 Bed
bathrooms
3 Bath
square feet
1976 ft²
$257,500 -0.92%
07/28/2022
Richard Moeller
REMAX Professionals East

Building Info

2425 Anna Way 2425 Anna Way, Elgin, IL 60124
More about this Building
2425 Anna Way
Want to find out who owns 2425 Anna Way, Elgin, IL 60124? Get detailed property transactions here.

About Elgin


Similar Homes for Sale

Currently no similar homes around

Nearby Rentals

Unit for rent at 1137 Reserve Drive, Elgin, IL, 60124

$2,400 /mo

  • 2 Beds
  • 1 Bath
  • 1,500 ft²
1137 Reserve Drive, Elgin, IL, 60124 Listing by Brandy Schuldt