See Home Value
$1,150,000
● House - Off Market

24237 E Glasgow Cir

Aurora, CO 80016
bedrooms
6 Beds
bathrooms
3 Baths, 1 Half Bath
square feet
5,167 Ft²
$6,066
Est. Monthly
$269
HOA / Fees

About This Property

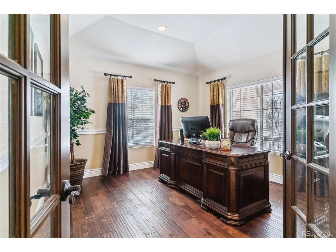
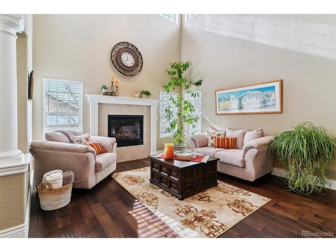
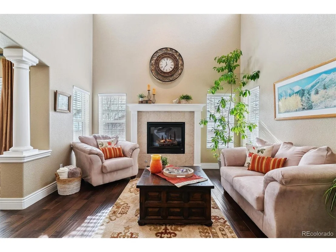
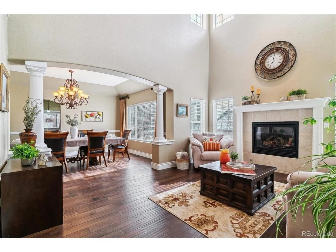
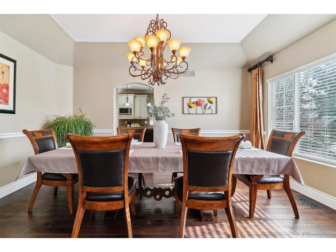
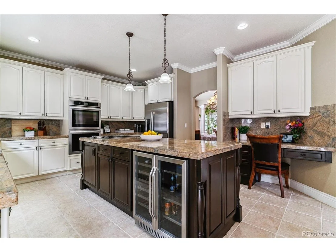
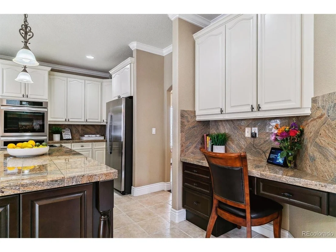
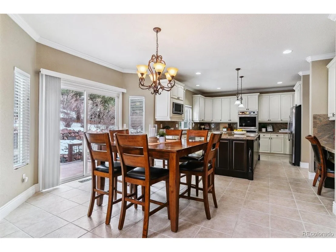
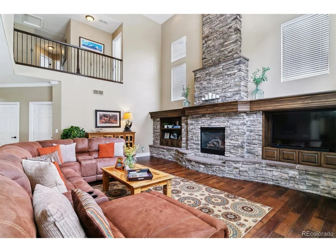
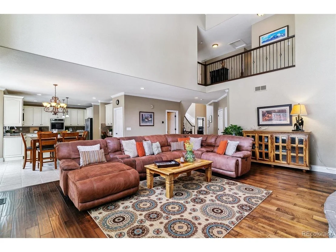
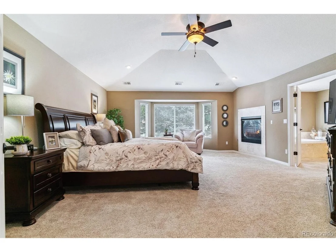
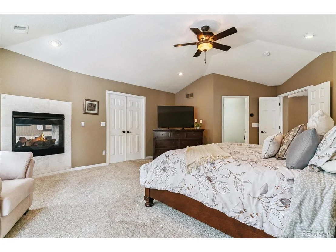
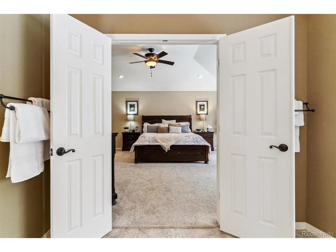
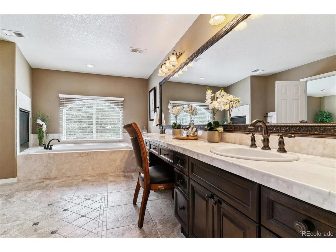
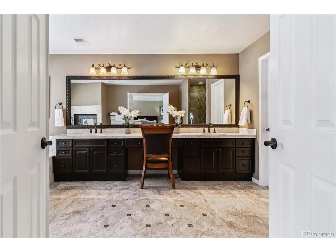
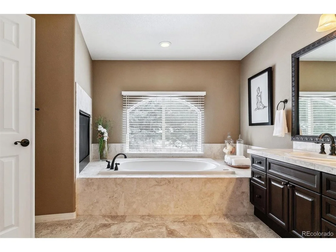
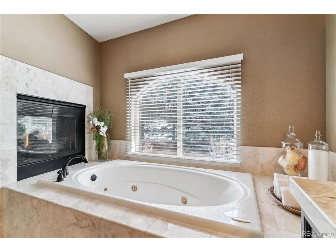
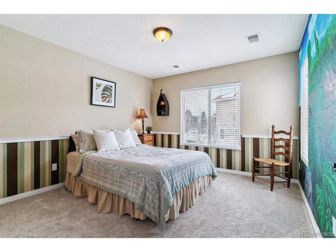
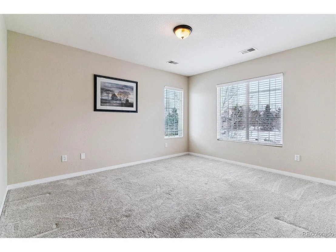
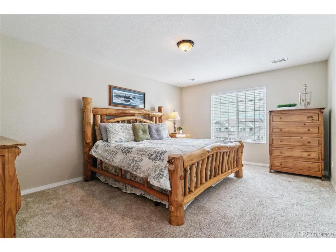
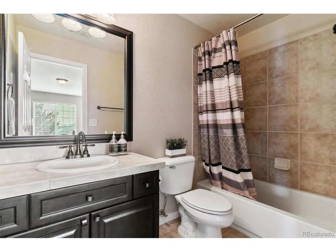
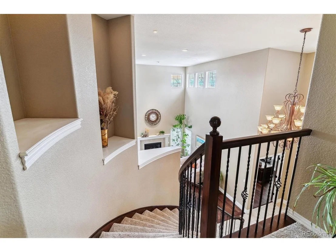
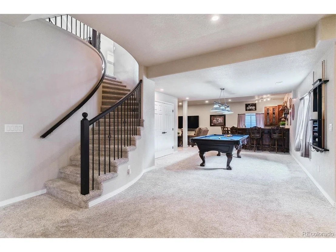
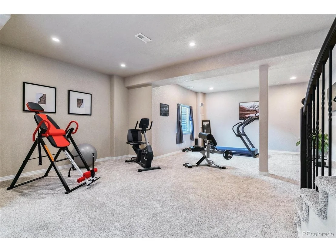
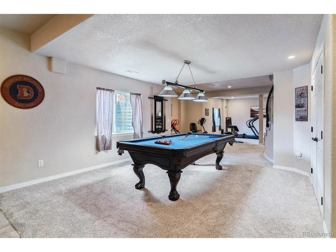
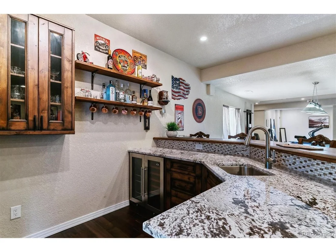
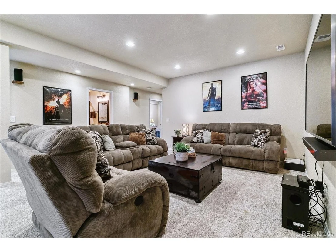
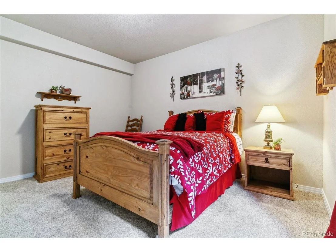
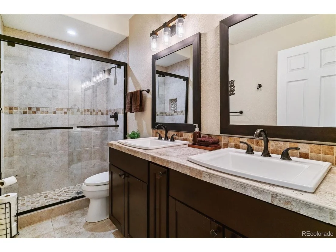
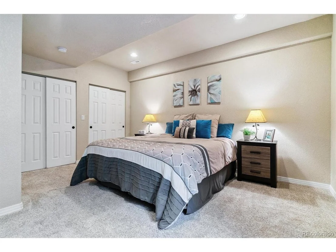
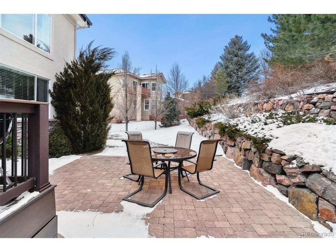
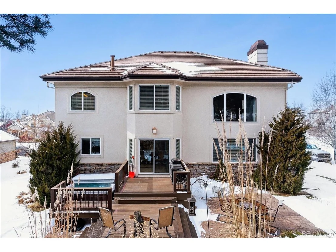
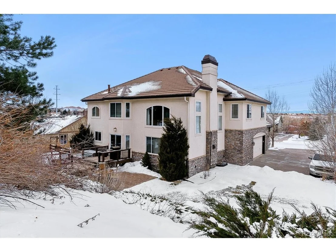
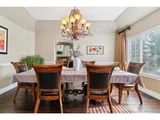
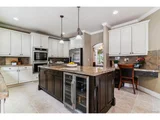
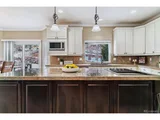
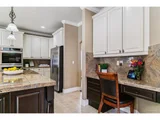
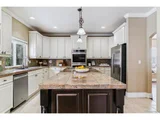
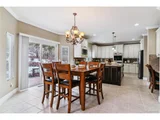
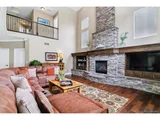
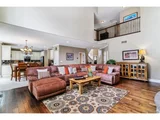
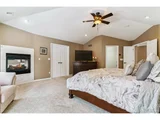
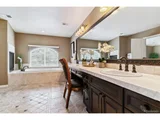
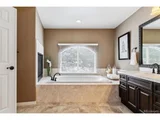
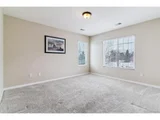
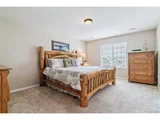
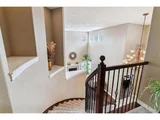
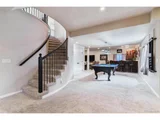
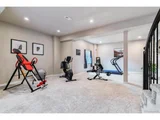
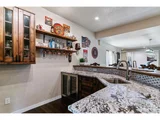
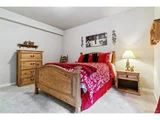
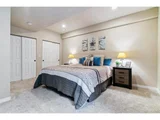
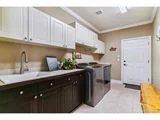
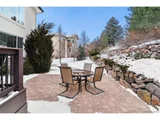
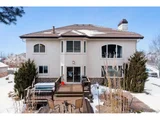
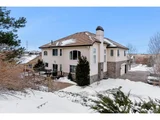
This exquisite 6-bedroom, 5-bathroom property boasts an inviting and open floor plan with 18-foot ceilings that create a sense of grandeur. The bright and airy living room flows seamlessly into the elegant dining room, perfect for hosting gatherings. The kitchen is a chef's delight, featuring a large island, stainless steel appliances, a double oven, ample cabinet and storage space, and even a convenient kitchen desk. Open to the informal dining area and the spacious family room, this kitchen is the heart of the home. The family room is highlighted by a stunning floor-to-ceiling stacked stone fireplace with a charming wood mantel. Upstairs, the luxurious primary bedroom offers a bay window that fills the space with natural light, along with a spa-like ensuite bathroom complete with a jetted tub, walk-in custom shower, and tiled flooring and counters. Three additional bedrooms upstairs include one with an ensuite bathroom and two that share an adjoined bath. The fully finished basement provides endless possibilities with a large flex space, a custom wet bar with bar seating, and two additional bedrooms accompanied by a 3/4 bathroom. Step outside to your private oasis featuring a Trex deck and a stone patio, all surrounded by mature trees that provide beauty and privacy. The neighborhood is filled with walking trails, is close to the local elementary school, and is a haven for wildlife, with frequent deer sightings. This home truly has it all-elegance, functionality, and a location that combines convenience with natural beauty. Don't miss the opportunity to make it 'yours'!
Unit Size
5,167 Ft²
Days on Market
-
Land Size
0.33 acres
Price per sqft
$203
Property Type
House
Property Taxes
$641
HOA Dues
$269
Year Built
2002

Payment Calculator

Cap Rate Calculator

Last updated: 3 months ago (REcolorado MLS #IRE4820731)

Price History

Date / Event Date Event Price
Mar 3, 2025 Sold
Sold
Jan 29, 2025 In contract -
In contract
Jan 23, 2025 Listed by RE/MAX Professionals $1,050,000
Listed by RE/MAX Professionals
This exquisite 6-bedroom, 5-bathroom property boasts an inviting and open floor plan with 18-foot ceilings that create a sense of grandeur. The bright and airy living room flows seamlessly into the elegant dining room, perfect for hosting gatherings. The kitchen is a chef's delight, featuring a large island, stainless steel appliances, a double oven, ample cabinet and storage space, and even a convenient kitchen desk. Open to the informal dining area and the spacious family room, this kitchen is the heart of the home. The family room is highlighted by a stunning floor-to-ceiling stacked stone fireplace with a charming wood mantel. Upstairs, the luxurious primary bedroom offers a bay window that fills the space with natural light, along with a spa-like ensuite bathroom complete with a jetted tub, walk-in custom shower, and tiled flooring and counters. Three additional bedrooms upstairs include one with an ensuite bathroom and two that share an adjoined bath. The fully finished basement provides endless possibilities with a large flex space, a custom wet bar with bar seating, and two additional bedrooms accompanied by a 3/4 bathroom. Step outside to your private oasis featuring a Trex deck and a stone patio, all surrounded by mature trees that provide beauty and privacy. The neighborhood is filled with walking trails, is close to the local elementary school, and is a haven for wildlife, with frequent deer sightings. This home truly has it all-elegance, functionality, and a location that combines convenience with natural beauty. Don't miss the opportunity to make it 'yours'!
Jul 16, 2015 Sold
Sold
Jan 31, 2011 Sold
Sold

Property Highlights

Garage
Air Conditioning
Fireplace

Building Info

Overview

    General

  • Year Built: 2002
  • Effective Year Built: 2002
  • Building Count: 1
  • Bedroom Count: 4
  • Bathroom Count: 5
  • Full Bathrooms: 4
  • Partial Bathrooms: 5
  • Bathroom Plumbing Fixtures: 15
  • Building Condition: 6
  • Building Quality: 1
  • Construction Type: 6
  • Building Style: 40
  • Exterior Walls Type: 12
  • Interior Walls Type: 3
  • Roof Shape Type: 7
  • Roof Cover Type: 4
  • Floor Count: 200
  • Living Units: 1
  • Floor Cover: 0
  • Basement Type: 8
  • Basement Area: 1,967
  • Parking Type: 1
  • Garage Type: 1
  • Garage Square Area: 1,033
  • Parking Space Count: 4
  • Patio Type: 69
  • Porch Type: 66
  • Pool Type: 9
  • Location Influence Type: 129

    Dimensions

  • Lot Size Square Feet: 14,375
  • Total Building Area: 6,667
  • Gross Building Area: 6,843
  • Building Area: 3,667
  • Building Area Measurement: L

    Heating and Cooling

  • Fireplace Count: 1
  • Air Conditioning: 1
  • Heating: 4
  • Heated Square Feet: 3,667
  • Heating Fuel Type: 3

    Utilities

  • Sewer System: 0
  • Water Service: 0

Building

  • Building Type: 0
  • Property Class: R
  • Subdivision: TALLYNS REACH SUB 4TH FLG
  • Land Acres: 0000000330
  • Standard Land Use Code: 1001
  • County Land Use Code: 1220
  • State Land Use Code: 1112
  • Legal Description 1: LOT 3 BLK 2 TALLYNS REACH SUB 4TH FLG EX M/RS

Neighborhood

  • School District Name: Cherry Creek School District 5
  • School Tax School District: CHERRY CRK SCHO
  • Census Tract: 086700

Zoning

  • Zoning: RPCZD

Geography

  • Account Number: 034125302
  • Parcel: 2071-30-4-17-003
  • Block: 2
  • Lot: 3
  • Meridian: SEC 30 QTR 4 TWN 5S RNG 65W
  • Latitude: 39.5828
  • Longitude: -104.706

    Address

  • Full Address: 24237 E Glasgow Cir
  • Address - House Number: 24237
  • Street Direction: E
  • Address - Street Name: Glasgow
  • Address - Suffix Type: Cir
  • State: CO
  • City Name: Aurora
  • Carrier Code: R001
  • 4-Digit Zip Code: 1305
  • Zip Code: 80016

Valuation

    Tax

  • Tax Year: 2022
  • Tax Amount: $668,883
  • Tax Rate Code Area: 16-636

    Appraisal Valuation

  • Standard Deviation: 0.1212
  • Valuation Date: Jan 27, 2024
  • Confidence Score: 86
  • Final Value: 1,230,733
  • High Value: 1,379,914
  • Low Value: 1,081,553

    Market Valuation

  • Market Total Value: $1,134,800
  • Market Land Value: $320,000
  • Market Improvement Value: $814,800

    Assessments Valuation

  • Assessed Year: 2023
  • Assessed Total Value: $72,347

    Sales

  • Current Sale Contract Date: Jul 15, 2015
  • Current Sale Recording Date: Jul 16, 2015
  • Current Sale Price:
  • Current Sale Document Type: 71
  • Current Sale Input Document Number: D5078083
  • Previous Sale Recording Date: Jan 31, 2011
  • Previous Sale Contract Date: Jan 28, 2011
  • Previous Sale Amount: $449,000
  • Previous Sale Document Type: 71
Data used for valuation calculations is provided by RealtyHop, and other third party sources

Comparables

Unit
Status
Type
Beds
Baths
ft²
Price/ft²
Asking Price
Listed On
Closing Price
Sold On
HOA + Taxes

About Tallyn's Reach


Similar Homes for Sale

Currently no similar homes around

Nearby Rentals


Frequently Asked Questions

When was property at 24237 East Glasgow Cir Circle built and last sold?
The property at 24237 East Glasgow Cir Circle was built in 2002 and last sold on Jul 15, 2015 for $600,500.
How much is this home worth?
The estimated value of the home located at 24237 East Glasgow Cir Circle is $1,060,500.
What are some comparable homes to 24237 East Glasgow Cir Circle?
There are currently no comparable homes to 24237 East Glasgow Cir Circle.