


24231 Via Vitani Drive


About This Property
Payment Calculator
Your Estimated Monthly Payment
Cap Rate Calculator
What does this mean?
Based on our analysis, the cap rate of this property is 1.25%. A negative cap rate indicates that the property might not be feasible as an income-producing asset. The median cap rate for a near zip code 11238 is 4.23%.
How much can I actually make?
Actual monthly rental income may vary between $4,760 and $7,140 depending on unit-specific characteristics. You can change the amount using the slider to further explore.
How is cap rate calculated?
Cap Rate = Net Operating Income (NOI) / Property Asset Value.
When calculating the cap rate, we assume 100% occupancy. Leverage (mortgage) is not considered.
Cap Rate provided by RealtyHop and RentHop, learn more about cap rate here.
Price History
| Date / Event | Date | Event | Price |
|---|---|---|---|
| Jul 12, 2023 | Sold | ||
| Sold | |||
| Jun 1, 2023 | Listed by H & L Realty | $499,000 | |
| Listed by H & L Realty | |||
| | |||
|
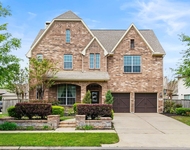
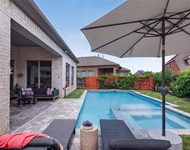
NEVER FLOODED. Lovely Perry Home with 4-bedrom, 3-full bath home with sprinkler, water softener and reverse osmosis filtration system. Epoxy in garage. Gutter on 3 sides. Extended entry with a 13-foot ceiling. Ceramic title floor through front entry, formal dining, family room and all wet areas. Game Room/study room with French doors. Spacious family room with a wall of windows; opens to kitchen and breakfast area. Kitchen features huge island with built-in seating space and walk-in pantry. Private primary suite. Primary bath includes corner garden tub, separate glass-enclosed shower, dual vanities, linen closet and a large walk-in closet. Extended covered backyard patio. Convenient access to Grand Parkway and 1093 Toll road. Buyers verify room size and school information independently.
| |||
| Apr 1, 2019 | Sold | ||
| Sold | |||
| Dec 20, 2018 | Listed by Perry Development Management | $344,900 | |
| Listed by Perry Development Management | |||
| | |||
|
PERRY HOMES NEW CONSTRUCTION-Extended entry with a 13-foot ceiling. Formal dining room with ceramic tile floor. Game Room with French doors. Spacious family room with a wall of windows opens to kitchen and morning area. Kitchen features island with built-in seating space and walk-in pantry. Private master suite. Master bath includes corner garden tub, separate glass-enclosed shower, dual vanities, linen closet and a large walk-in closet. Extended covered backyard patio. Two-car garage.
| |||
Property Highlights
Building Info
Comparables
Status
Price/ft²
Listed On
Sold On
About Fort Bend
Similar Homes for Sale
Currently no similar homes aroundNearby Rentals

Last Updated: 6 months ago
Data Source: HAR , MLS# 76653953
 Your Privacy Choices
Phone: 425-283-2930
Address: 335 Madison Avenue, New York, NY 10017