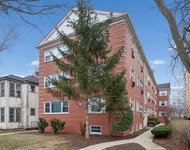
See Home Value
Evanston 60201 Evanston
2423 Harrison Street
$1,965,000
● House - Off Market

2423 Harrison Street

Evanston, IL 60201
bedrooms
5 Beds
bathrooms
4 Baths, 1 Half Bath
square feet
5,550 Ft²
$12,271
Est. Monthly
1.52%
Cap Rate

About This Property

Nestled in a Magical Garden Setting - Historic British Tudor Transformed for Modern Living Originally built in 1894, this enchanting British Tudor has been thoughtfully updated to suit today's lifestyle, all while retaining its timeless character. Set amid lush, curated gardens, the home invites you to relax on the charming wraparound sunroom-perfect for lazy afternoons. Step inside to a spacious living room with a cozy fireplace, setting the tone for the warmth and comfort found throughout. A flexible floor plan offers a gracious living room and library, ideal for multiple gathering spaces. The formal dining room is perfect for special occasions and entertaining. Renowned architecture firm Morgante Wilson designed a seamless addition, including a sun-filled family room and a chef's kitchen loaded with high-end features. A bright breakfast room overlooks the spectacular gardens, and the layout flows beautifully with a butler's pantry and practical mudroom. Upstairs, the second floor features a true primary suite with a tranquil bedroom, private sitting room, and a luxurious spa-like bath complete with a statement soaking tub and steam shower. Two additional bedrooms, a full bath and a large laundry room complete this level. The third floor offers two more spacious bedrooms and another full bath-perfect for guests, offices, or playrooms. The lower level, excavated beneath the addition, boasts soaring 12' ceilings and includes a media room and game room. High-end mechanicals are found throughout the home, including heated flooring, smart home technology, newer windows, and a new roof. Outside, the gardens are a dream-featuring a native garden, a rain garden and easy-care perennial beds designed for beauty and low maintenance. The former horse barn has been converted into a 2-car garage, adding even more character to this special property. A paver pad off the alley provides a third off-street parking space.
Unit Size
5,550 Ft²
Days on Market
-
Land Size
-
Price per sqft
$359
Property Type
House
Property Taxes
$2,474
HOA Dues
-
Year Built
1895

Payment Calculator

Cap Rate Calculator

Property Highlights

Garage
Parking Available
Fireplace

Building Info

Overview

    General

  • Year Built: 1895
  • Effective Year Built: 1895
  • Building Count: 1
  • Total Rooms: 10
  • Bedroom Count: 7
  • Bathroom Count: 4
  • Full Bathrooms: 3
  • Partial Bathrooms: 4
  • Building Condition: 6
  • Building Quality: 7
  • Construction Type: 0
  • Building Style: 28
  • Exterior Walls Type: 12
  • Interior Walls Type: 0
  • Roof Shape Type: 0
  • Roof Cover Type: 15
  • Floor Count: 200
  • Living Units: 1
  • Floor Cover: 0
  • Basement Type: 7
  • Basement Area: 0
  • Garage Type: 4
  • Parking Space Count: 2
  • Patio Type: 0
  • Porch Type: 0
  • Pool Type: 0

    Dimensions

  • Lot Size Square Feet: 7,850
  • Lot Size Depth Feet: 1,580
  • Lot Size Frontage Feet: 1,000
  • Total Building Area: 4,449
  • Gross Building Area: 4,449
  • Building Area: 4,449
  • Building Area Measurement: L

    Heating and Cooling

  • Fireplace Count: 1
  • Air Conditioning: 13
  • Heating: 10
  • Heated Square Feet: 4,449
  • Heating Fuel Type: 0

    Utilities

  • Sewer System: 0
  • Water Service: 2

Building

  • Building Type: 0
  • Property Class: R
  • Subdivision: PAULS ADD TO EVANSTON
  • Land Acres: 0000000180
  • Standard Land Use Code: 1001
  • County Land Use Code: 2-06
  • Legal Description 1: E T (PAULS) ADD TO (EVANSTON) IN NE SEC11 EXCEPT W 10 ACS & W 6ACS OF NW OF SEC 12 NW SEC 12-41-13

Neighborhood

  • School District Name: Evanston Community Consolidated School District 65
  • Census Tract: 809100

Geography

  • District: 17
  • Parcel: 10-12-100-003-0000
  • Block: 1
  • Lot: 9
  • Meridian: SEC 12 TWN 41N RNG 13E
  • Municipality: EVANSTON
  • Latitude: 42.0635
  • Longitude: -87.7077

    Address

  • Full Address: 2423 Harrison St
  • Address - House Number: 2423
  • Address - Street Name: Harrison
  • Address - Suffix Type: St
  • State: IL
  • City Name: Evanston
  • Carrier Code: C051
  • 4-Digit Zip Code: 2147
  • Zip Code: 60201

Valuation

    Tax

  • Tax Year: 2022
  • Tax Amount: $2,406,032
  • Tax Rate Code Area: 17001

    Appraisal Valuation

  • Standard Deviation: 0.2212
  • Valuation Date: Mar 20, 2024
  • Confidence Score: 69
  • Final Value: 1,489,929
  • High Value: 1,819,634
  • Low Value: 1,160,224

    Market Valuation

  • Market Total Value: $1,070,000
  • Market Land Value: $188,400
  • Market Improvement Value: $881,600

    Assessments Valuation

  • Assessed Year: 2023
  • Assessed Total Value: $107,000
  • Assessed Land Value: $18,840
  • Assessed Improvements Value: $88,160

    Sales

  • Current Sale Contract Date: Jul 31, 2007
  • Current Sale Recording Date: Aug 06, 2007
  • Current Sale Price:
  • Current Sale Document Type: 27
  • Current Sale Input Document Number: 0721835548

    Financing

  • First Mortgage Financing Type: UNK
Data used for valuation calculations is provided by RealtyHop, and other third party sources

Comparables

Unit
Status
Type
Beds
Baths
ft²
Price/ft²
Asking Price
Listed On
Closing Price
Sold On
HOA + Taxes

About Evanston


Similar Homes for Sale

Currently no similar homes around

Nearby Rentals

Unit for rent at 2147 Ridge Avenue, Evanston, IL, 60201

$4,800 /mo

  • 4 Beds
  • 2 Baths
2147 Ridge Avenue #2D, Evanston, IL, 60201 Listing by Brian Sheu


Frequently Asked Questions

When was property at 2423 Harrison Street built and last sold?
The property at 2423 Harrison Street was built in 1895 and last sold on Jul 31, 2007 for $1,025,000.
How much is this home worth?
The estimated value of the home located at 2423 Harrison Street is $0.
What are some comparable homes to 2423 Harrison Street?
There are currently no comparable homes to 2423 Harrison Street.