Check Availability
$359,000
↓ $11K (3%)
● House - For Sale

2423 Cedar Ridge

San Antonio, TX 78232
bedrooms
3 Beds
bathrooms
2 Baths
square feet
1,692 Ft²
$2,306
Est. Monthly

About This Property

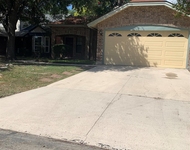
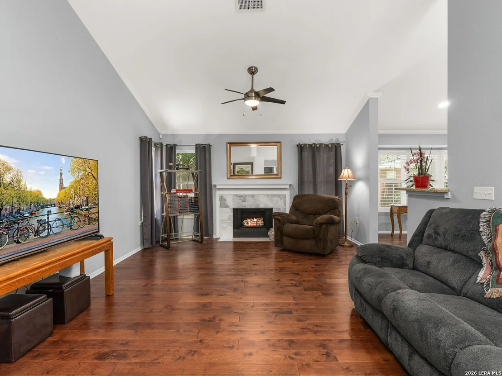
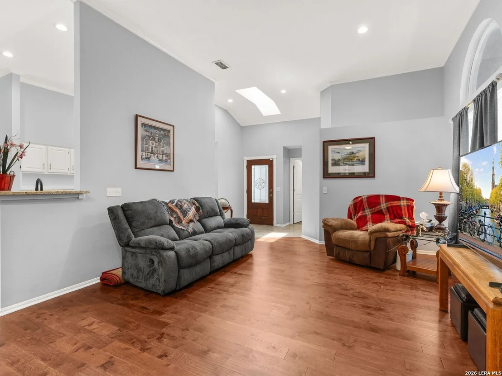
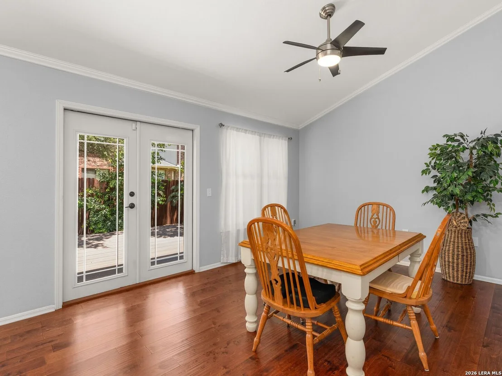
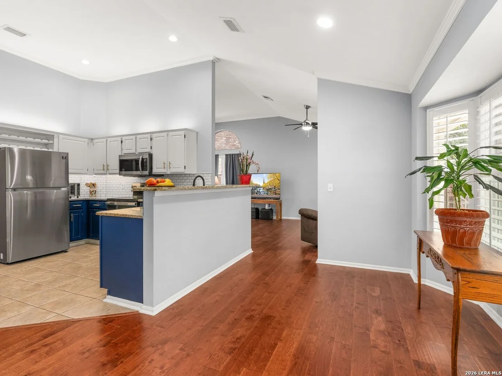
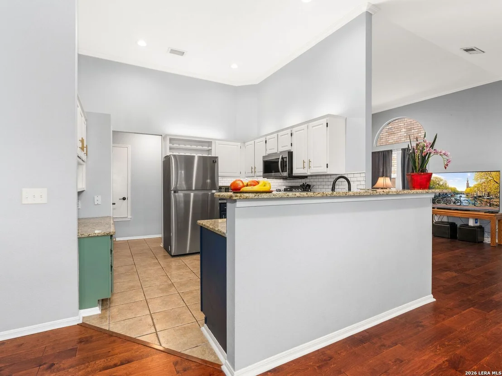
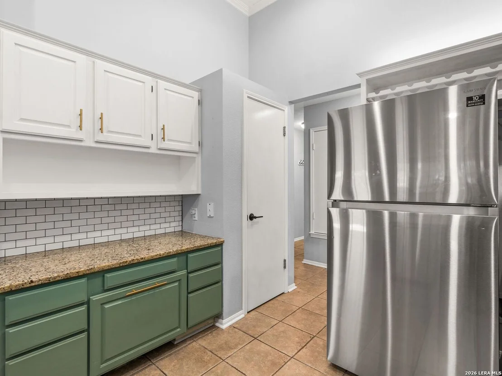
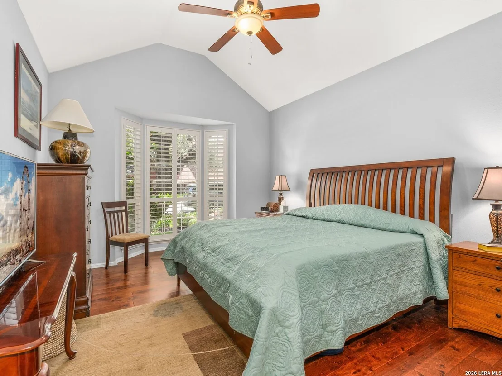
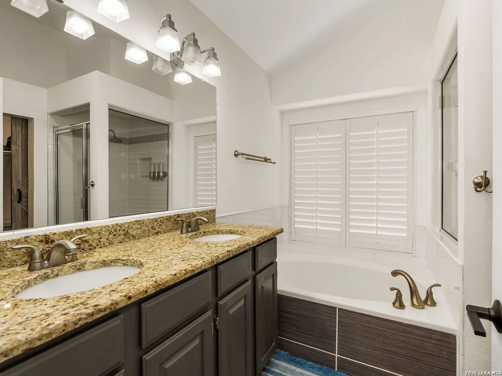
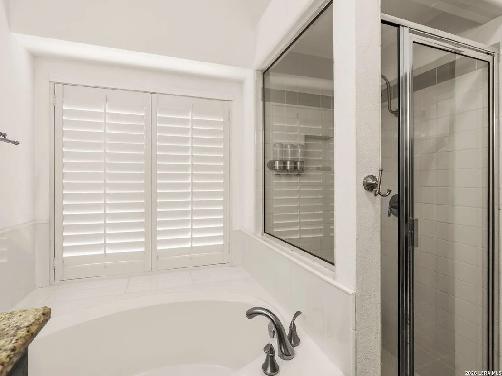
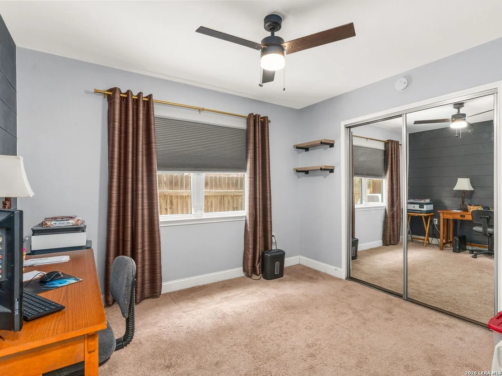
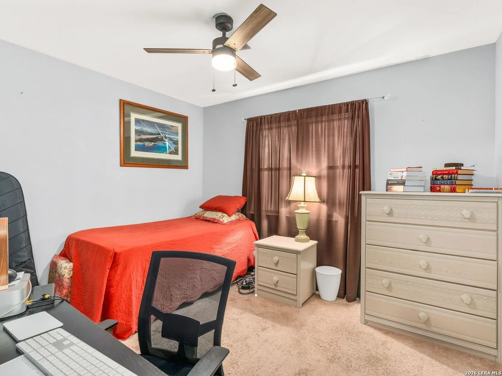
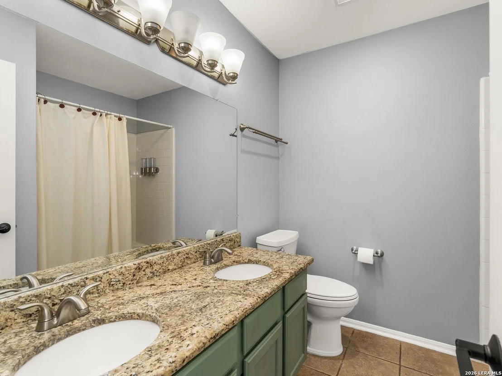
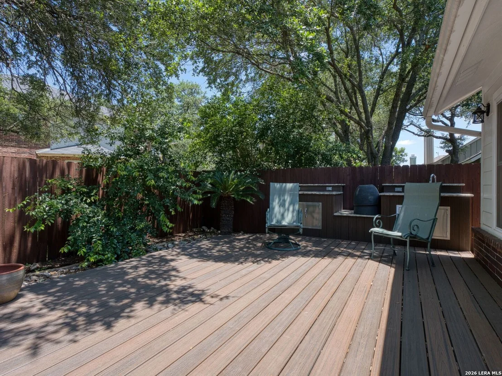
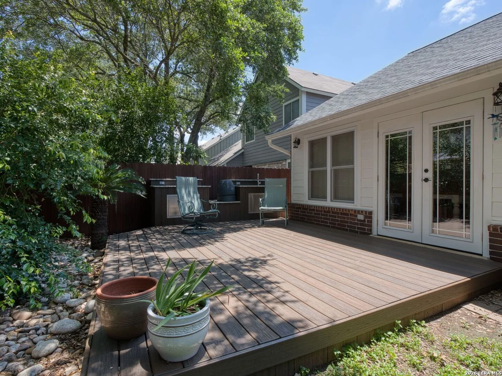
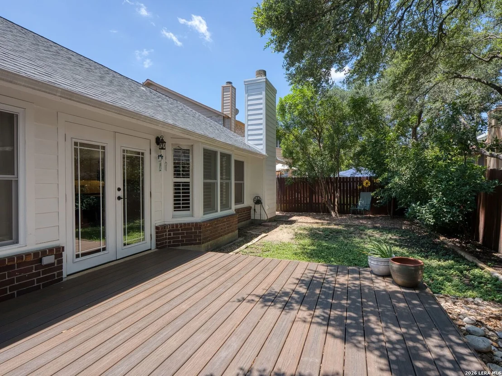
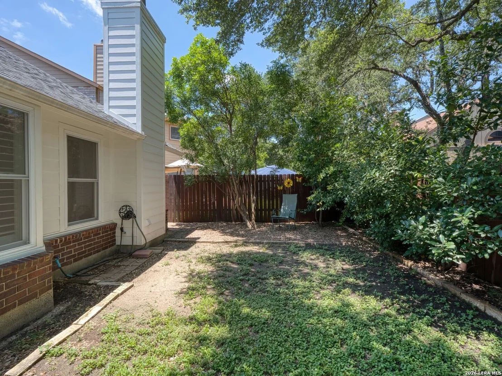
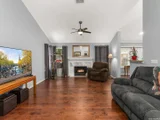
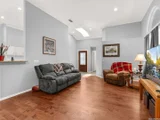
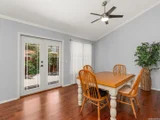
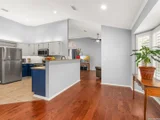
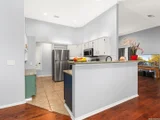
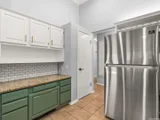
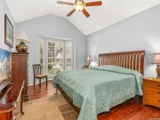
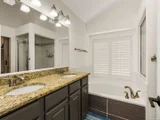
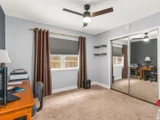
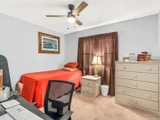
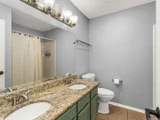
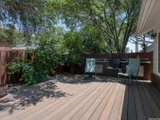
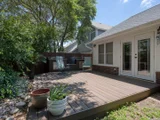
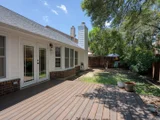
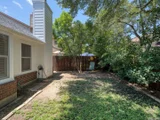
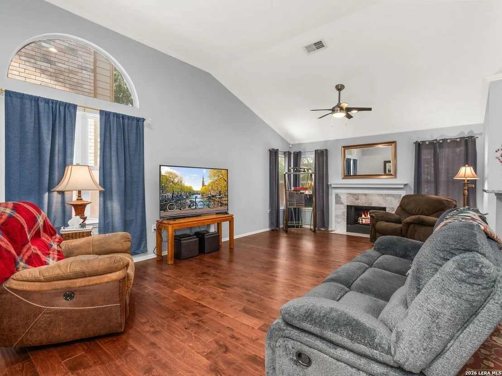
Charming North Central single-story home featuring a desirable split-bedroom floor plan and a low-maintenance yard-perfect for those who prefer enjoying their weekends rather than yard work. Elegant plantation shutters, wood laminate flooring, and tile throughout most of the home create a warm and inviting atmosphere.  The centrally located kitchen is designed for both everyday living and entertaining, offering granite countertops, a breakfast bar, stainless steel appliances, and under-cabinet lighting. The attractive primary suite is privately situated and features a spacious bath with separate tub and shower, dual granite-topped vanities, and generous closet space. Secondary bath also showcases granite countertops.  Additional energy-efficient features include solar screens for enhanced privacy and reduced utility costs. Enjoy outdoor living with a French door leading to a lovely Trex deck, a partial outdoor kitchen with granite countertop, mature trees, landscape pavers adjacent to the driveway, gutters, and a water softener. This well-maintained home combines comfort, style, and convenience in an exceptional North Central location.
Unit Size
1,692 Ft²
Days on Market
-
Land Size
0.12 acres
Price per sqft
$212
Property Type
House
Property Taxes
$542
HOA Dues
-
Year Built
1990

Listed By

Payment Calculator

Cap Rate Calculator

Last updated: 2 months ago (LERA #1993851)

Price History

Date / Event Date Event Price
Aug 11, 2026 Price Decreased $359,000
↓ $11K (3%)
Price Decreased
Jun 22, 2026 Listed by Kuper Sotheby's Int'l Realty $370,000
Listed by Kuper Sotheby's Int'l Realty
Apr 14, 2022 No longer available -
No longer available
Apr 1, 2022 Listed by Keller Williams Heritage $345,000
Listed by Keller Williams Heritage
Beautiful 1-story gem located in a quiet neighborhood with easy access to 1604 and 281. Home has many updates/improvements that include: New Trex Deck with outdoor kitchen complete with hot/cold plumbing and electrical - built in 2020, brand new Hardiplank siding - 2021, kitchen remodel with all new appliances, new backsplash, new fixtures, under mount lighting, cabinetry painting, and concealed trash receptacle 2018-2020, New solid core doors throughout the home - 2019, Hardscape landscaping (2021), New fixtures in 2nd and 3rd BR, Lighted attic storage area-2018. Smart Home features include Nest Thermostat and August Lock. The manager has listed the unit size as 1692 square feet.
Dec 13, 2007 Sold
Sold
Show More

Property Highlights

Garage
Air Conditioning
Fireplace
Parking Details
Parking Features: Garage Door Opener
Interior Details
Full Bathrooms: 2
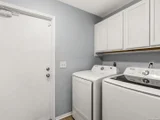
Interior Features: Eat-in Kitchen, Breakfast Bar, High Ceilings, Open Floorplan, High Speed Internet, Walk-In Closet(s), One Living Area, Separate Dining Room, Two Eating Areas, Utility Room Inside, Secondary Bedroom Down, 1st Floor Lvl/No Steps, Pull Down Storage, Cable TV Available, All Bedrooms Downstairs, Laundry Room, Attic - Partially Floored, Attic - Pull Down Stairs
Appliances: Microwave, Refrigerator, Disposal, Dishwasher, Water Softener Owned, Gas Water Heater, Washer Connection, Dryer Connection, Stove/Range, Ice Maker Connection, Security System (Owned), Smooth Cooktop, Solid Counter Tops, City Garbage service
Flooring Type: Carpet, Ceramic Tile
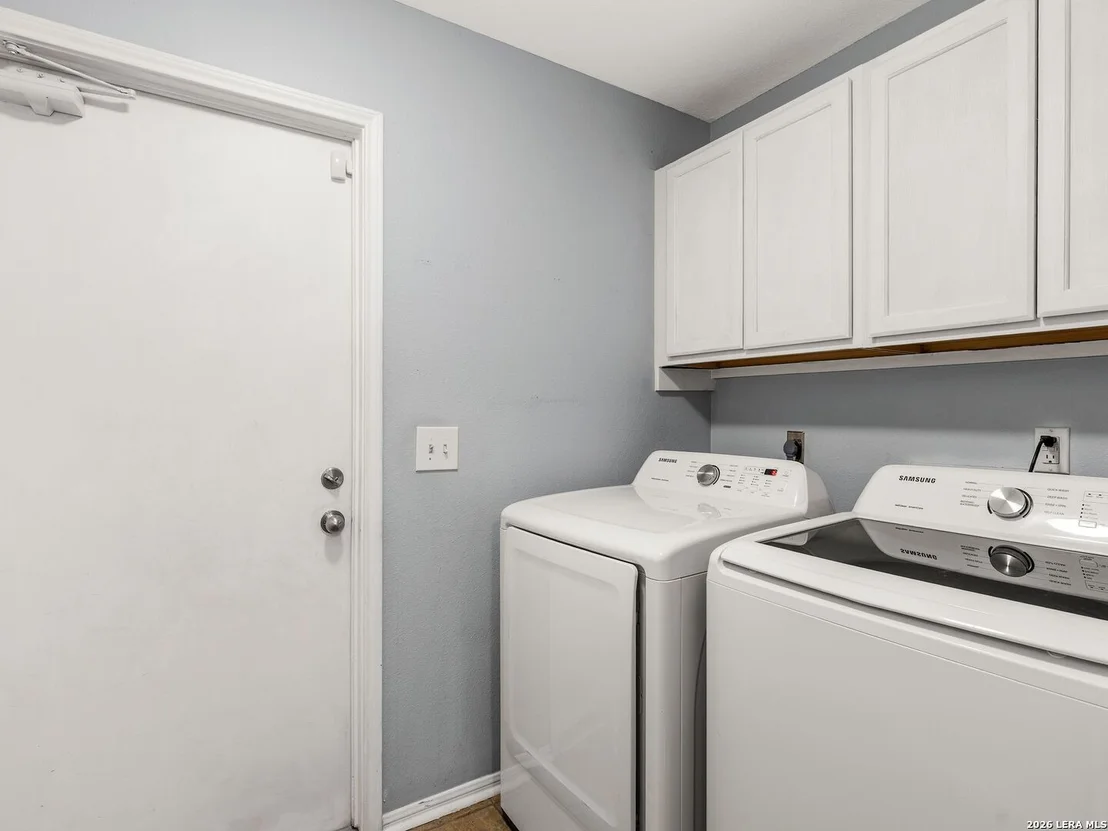
Laundry Features: Main Level
Has Fireplace
Fireplace Features: Living Room, One
Fireplaces: 1
Exterior Details
Square Footage: 1692
Property Condition: Pre-Owned
Architectural Style: One Story
Year Built: 1990
Builder Name: Unknown
Window Features: Double Pane Windows
Construction Materials: Brick, Fiber Cement, 3 Sides Masonry
Patio and Porch Features: Deck
Pool Features: None
Lot Features: Level, Mature Trees (ext feat)
Lot Size Area: 5009.4
Lot Size Units: Square Feet
Lot Size Acres: 0.115
Lot Size Square Feet: 5009.4
Lot Size Dimensions: 100 x 50
Financial Details
Tax Annual Amount: $6,507
Utilities Details
Cooling Type: Central Air, Ceiling Fan(s)
Heating Type: Central, 1 Unit
Location Details
HOA/Condo/Coop Amenities: None, Cable TV

Building Info

Overview

    General

  • Year Built: 1990
  • Effective Year Built: 1999
  • Building Count: 1
  • Total Rooms: 5
  • Bedroom Count: 3
  • Bathroom Count: 2
  • Full Bathrooms: 2
  • Partial Bathrooms: 2
  • Building Condition: 3
  • Building Quality: 0
  • Construction Type: 0
  • Building Style: 21
  • Exterior Walls Type: 23
  • Interior Walls Type: 0
  • Roof Shape Type: 0
  • Roof Cover Type: 15
  • Floor Count: 100
  • Living Units: 1
  • Floor Cover: 0
  • Basement Type: 0
  • Basement Area: 0
  • Garage Type: 1
  • Garage Square Area: 361
  • Parking Space Count: 1
  • Patio Type: 98
  • Porch Type: 102
  • Pool Type: 0

    Dimensions

  • Lot Size Square Feet: 5,001
  • Lot Size Depth Feet: 1,000
  • Lot Size Frontage Feet: 500
  • Total Building Area: 2,053
  • Gross Building Area: 2,053
  • Building Area: 1,692
  • Building Area Measurement: L

    Heating and Cooling

  • Fireplace Count: 1
  • Air Conditioning: 1
  • Heating: 4
  • Heated Square Feet: 1,692
  • Heating Fuel Type: 0

    Utilities

  • Sewer System: 0
  • Water Service: 0

Building

  • Building Type: 0
  • Property Class: R
  • Subdivision: GARDENS CANYON OAKS BL 17327
  • Land Acres: 0000000115
  • Standard Land Use Code: 1001
  • County Land Use Code: A1
  • State Land Use Code: A1
  • Legal Description 1: NCB: 17327 BLK: 3 LOT: 62 THE GARDENS OF CANYON OAKS

Neighborhood

  • School District Name: North East Independent School District
  • School Tax School District: 55
  • Census Tract: 121117

Geography

  • Assessors Map Reference: 517D4
  • Parcel: 17327-003-0620
  • Block: 3
  • Lot: 62
  • Municipality: SAN ANTONIO
  • Latitude: 29.5954
  • Longitude: -98.4547

    Address

  • Full Address: 2423 Cedar Rdg
  • Address - House Number: 2423
  • Address - Street Name: Cedar
  • Address - Suffix Type: Rdg
  • State: TX
  • City Name: San Antonio
  • Carrier Code: C010
  • 4-Digit Zip Code: 2644
  • Zip Code: 78232

Valuation

    Tax

  • Tax Year: 2023
  • Tax Amount: $601,368
  • Tax Rate Code Area: 55

    Appraisal Valuation

  • Standard Deviation: 0.1887
  • Valuation Date: Jan 17, 2024
  • Confidence Score: 75
  • Final Value: 357,214
  • High Value: 424,644
  • Low Value: 289,784

    Market Valuation

  • Market Total Value: $295,870
  • Market Land Value: $55,700
  • Market Improvement Value: $240,170

    Assessments Valuation

  • Assessed Year: 2023
  • Assessed Total Value: $261,980
  • Assessed Land Value: $55,700
  • Assessed Improvements Value: $240,170

    Exemptions

  • Homeowner Exemption: Yes

    Sales

  • Current Sale Contract Date: Apr 26, 2022
  • Current Sale Recording Date: Apr 27, 2022
  • Current Sale Document Type: 71
  • Current Sale Input Document Number: 105644
  • Previous Sale Recording Date: May 24, 2017
  • Previous Sale Contract Date: May 22, 2017
  • Previous Sale Amount: $287,500
  • Previous Sale Document Type: 70
Data used for valuation calculations is provided by RealtyHop, and other third party sources

Comparables

Unit
Status
Type
Beds
Baths
ft²
Price/ft²
Asking Price
Listed On
Closing Price
Sold On
HOA + Taxes

About Far North Central


Similar Homes for Sale

Currently no similar homes around

Nearby Rentals

Unit for rent at 3215 Tree Grove Dr, San Antonio, TX, 78247

$1,850 /mo

  • 3 Beds
  • 2 Baths
  • 2,076 ft²
3215 Tree Grove Dr, San Antonio, TX, 78247 Listing by Beni Aguirre
Unit for rent at 2170 Thousand Oaks Drive, TX, 78232

$841 /mo

  • 1 Bed
  • 1 Bath
  • 700 ft²
2170 Thousand Oaks Drive #1025T, TX, 78232 Listing by Zain Khan


Frequently Asked Questions

When was property at 2423 Cedar Ridge built and last sold?
The property at 2423 Cedar Ridge was built in 1990 and last sold on Apr 26, 2022 for $0.
How much is this home worth?
The estimated value of the home located at 2423 Cedar Ridge is $360,588.
What are some comparable homes to 2423 Cedar Ridge?
There are currently no comparable homes to 2423 Cedar Ridge.