


24228 W Pheasant Chase Drive


About This Property
Payment Calculator
Your Estimated Monthly Payment
Cap Rate Calculator
What does this mean?
Based on our analysis, the cap rate of this property is 1.25%. A negative cap rate indicates that the property might not be feasible as an income-producing asset. The median cap rate for a near zip code 11238 is 4.23%.
How much can I actually make?
Actual monthly rental income may vary between $4,760 and $7,140 depending on unit-specific characteristics. You can change the amount using the slider to further explore.
How is cap rate calculated?
Cap Rate = Net Operating Income (NOI) / Property Asset Value.
When calculating the cap rate, we assume 100% occupancy. Leverage (mortgage) is not considered.
Cap Rate provided by RealtyHop and RentHop, learn more about cap rate here.
Price History
| Date / Event | Date | Event | Price |
|---|---|---|---|
| May 25, 2023 | Sold | ||
| Sold | |||
| Feb 14, 2023 | Listed by eXp Realty, LLC | $469,999 | |
| Listed by eXp Realty, LLC | |||
| | |||
|
Welcome Home. Here is your opportunity to own a 4 bedroom, 3.5 bath with a fully finished basement within the Plainfield School District 202. Upon walking in, you will be greeted with gleaming hardwood floors and an abundance of natural, inviting light. This home has been freshly painted and has beautiful wainscoting, crown molding, and vaulted ceilings throughout. The newly renovated kitchen offers granite countertops, center island, under cabinet lighting, and beautiful tile backsplash. Walk out from the kitchen to enjoy a generously sized backyard with beautiful brick paver patio, and a large shed that will stay with the property. The kitchen overlooks the lovely two story family room that is open to the second floor, equipped with a cozy fireplace, ideal for those cool winter evenings. Upstairs you will find the four generously sized bedrooms and a loft. The owners suit offers its very own walk out balcony, walk in closet, and four piece bathroom offering a dual vanity and jetted tub. Downstairs in the fully finished basement you will find a large living area with a full bath, wet bar, laundry room, and additional storage. Kitchen updates 17', windows 18', siding 19', furnace 22', a/c 12', water heater 18', new hardwood floors 18', driveway 20', paint 22'. Close to shopping, dining, entertainment, parks and trails and easy access to the interstate and downtown Plainfield.
| |||
| Sep 8, 2022 | No longer available | - | |
| No longer available | |||
| Aug 25, 2022 | Listed by Baird & Warner | $499,900 | |
| Listed by Baird & Warner | |||
| | |||
|
NORTH PLAINFIELD BEAUTIFULLY UPDATED HOME HAS BEEN FRESHLY PAINTED IN TODAYS COLORS!! INVITING FRONT PORCH WELCOMES YOU INTO THE 2 STORY FOYER W/GLEAMING HARDWOOD FLOORS, WAINSCOTING & IRON BALUSTER STAIRCASE. REMODELED CENTER ISLAND KITCHEN W/GRANITE COUNTERS, TILE BACKSPLASH, UPDATED LIGHTING FIXTURES, UNDER CABINET LIGHTING, PANTRY CLOSET & EATING AREA W/SLIDING GLASS DOOR TO BRICK PAVER PATIO. SOARING CEILING 2 STORY LIGHT AND BRIGHT FAMILY ROOM THAT IS OPEN TO 2ND FLOOR HALLWAY W/FIREPLACE & WALL OF WINDOWS. MASTER BEDROOM SUITE W/VAULTED CEILING, SLIDING GLASS DOORS TO BALCONY, WALK-IN CLOSET & MASTER BATH W/DUAL SINK VANITY, SEPARATE SHOWER & JETTED TUB. 3 ADDITIONAL BEDROOMS ARE GENEROUS IN SIZE W/HARDWOOD FLOORING. FINISHED BASEMENT FEATURES RECREATION AREA W/BAR, LAUNDRY ROOM, FULL BATH & AMPLE STORAGE. TRANQUIL BACKYARD W/LUSH LANDSCAPING, BRICK PAVER PATIO W/FIREPIT & SHED. ACCLAIMED DIST #202 SCHOOLS W/PLAINFIELD NORTH HS. PRIME LOCATION NEAR THE RT 59 CORRIDOR AMENITIES W/EASY ACCESS TO INTERSTATE, DOWNTOWN PLAINFIELD & NAPERVILLE. CLOSE PROXIMITY TO SHOPPING, DINING, ENTERTAINMENT, PARKS, & HIKING/BIKING/JOGGING TRAILS. The manager has listed the unit size as 2320 square feet.
| |||
| Jun 27, 2022 | Sold | ||
| Sold | |||

Property Highlights
Building Info
Comparables
Status
Price/ft²
Listed On
Sold On
About Plainfield
Similar Homes for Sale
Currently no similar homes aroundNearby Rentals
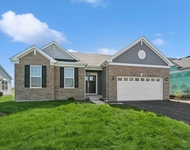
$3,400 /mo
- 3 Beds
- 2 Baths
- 1,965 ft²
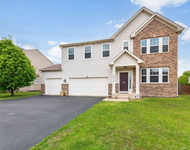
$3,400 /mo
- 4 Beds
- 2 Baths
- 3,080 ft²

Last Updated: 3 years ago
Data Source: MRED, MLS# 11373518
 Your Privacy Choices
Phone: 425-283-2930
Address: 335 Madison Avenue, New York, NY 10017