Check Availability
$850,000
● House - For Sale

2421 Willow

San Bernardino, CA 92404
bedrooms
4 Beds
bathrooms
3 Baths
square feet
3,466 Ft²
$4,174
Est. Monthly

About This Property

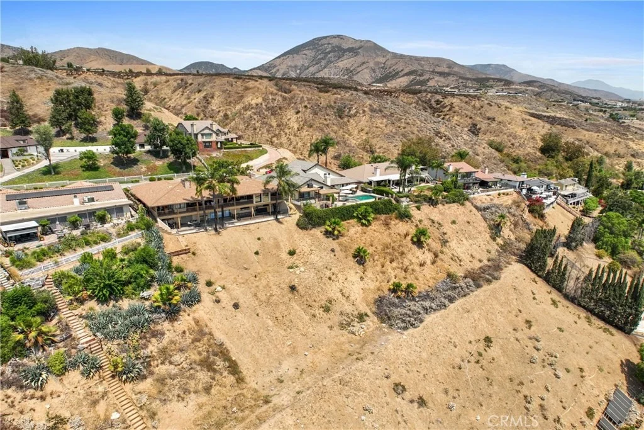
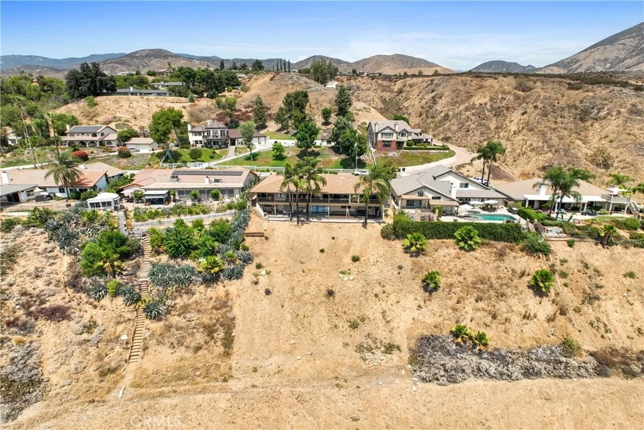
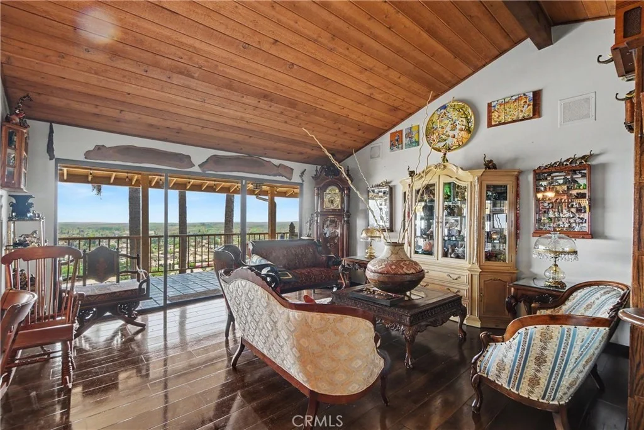
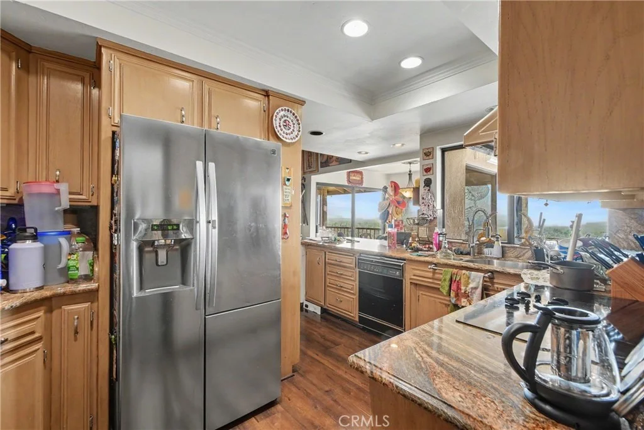
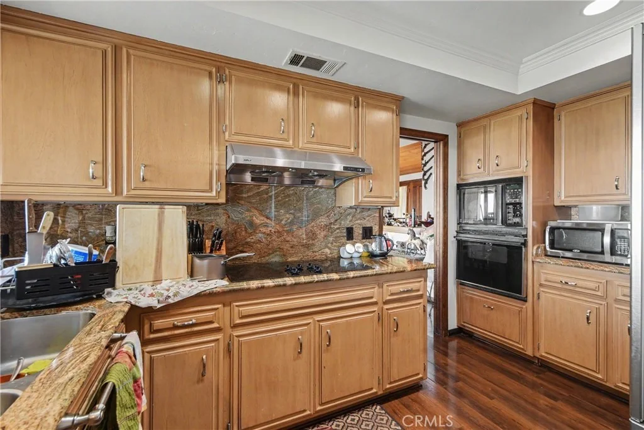
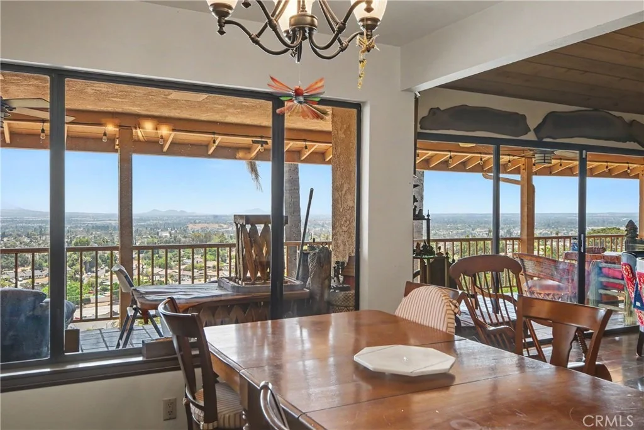
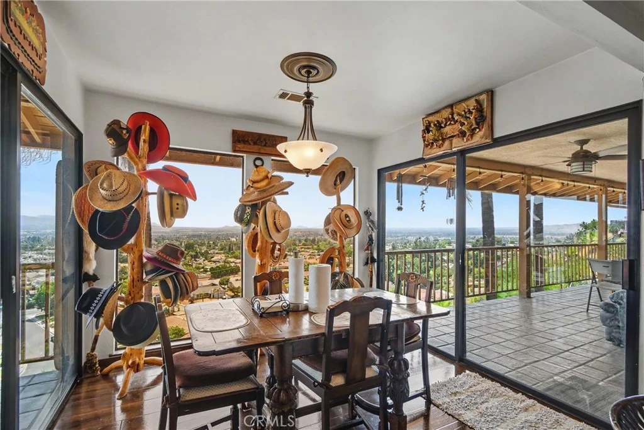
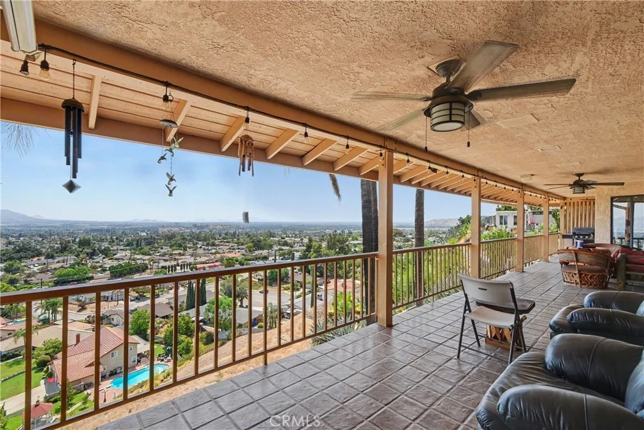
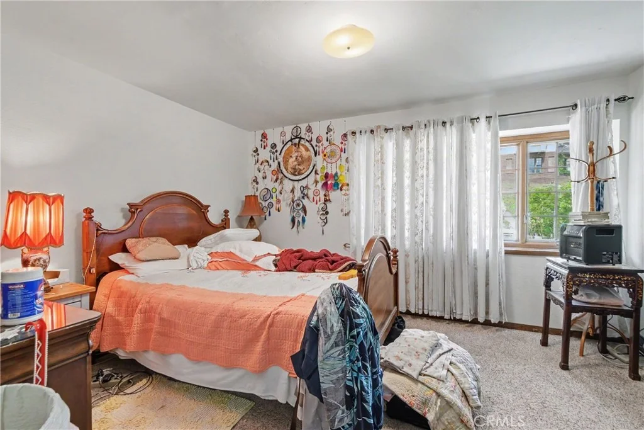
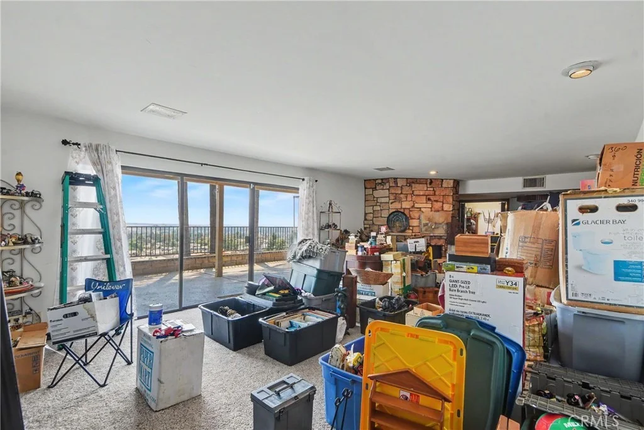
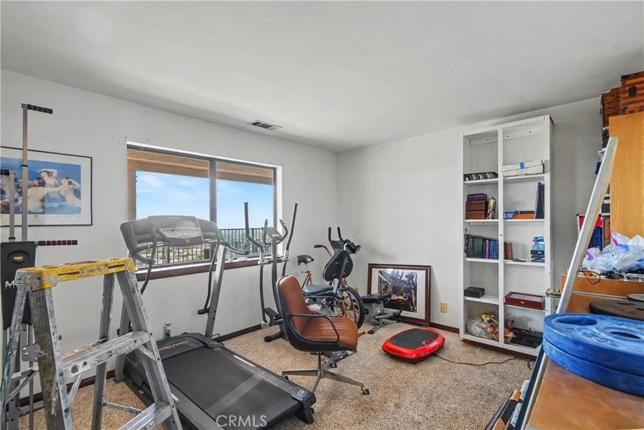
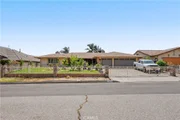
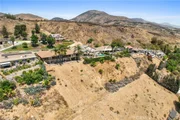
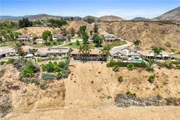
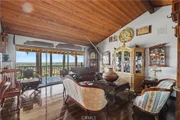
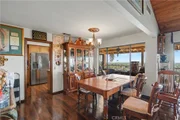
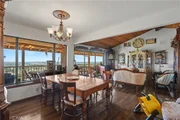
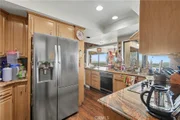
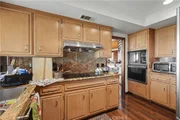
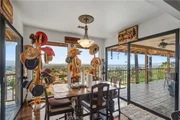
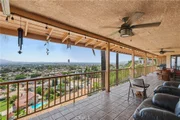
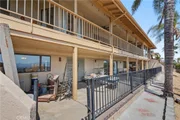
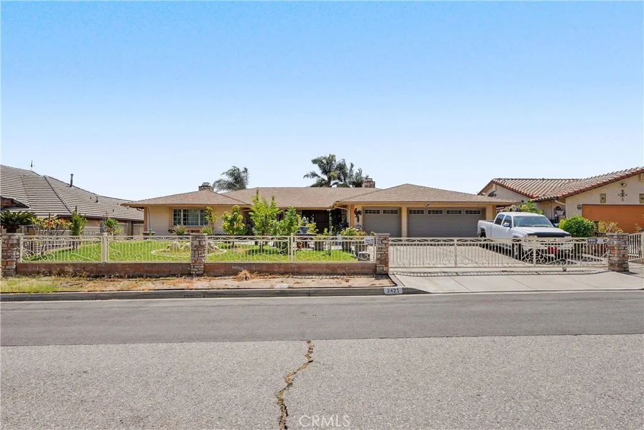
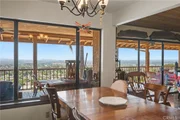
Welcome to  2421 Willow Dr. San Bernardino! This inviting 4 bedroom, 3 bathroom plus (Bonus Room)that can be used as a 5th bedroom or office,  home offers the perfect combination of space, thoughtful upgrades, and beautiful views.

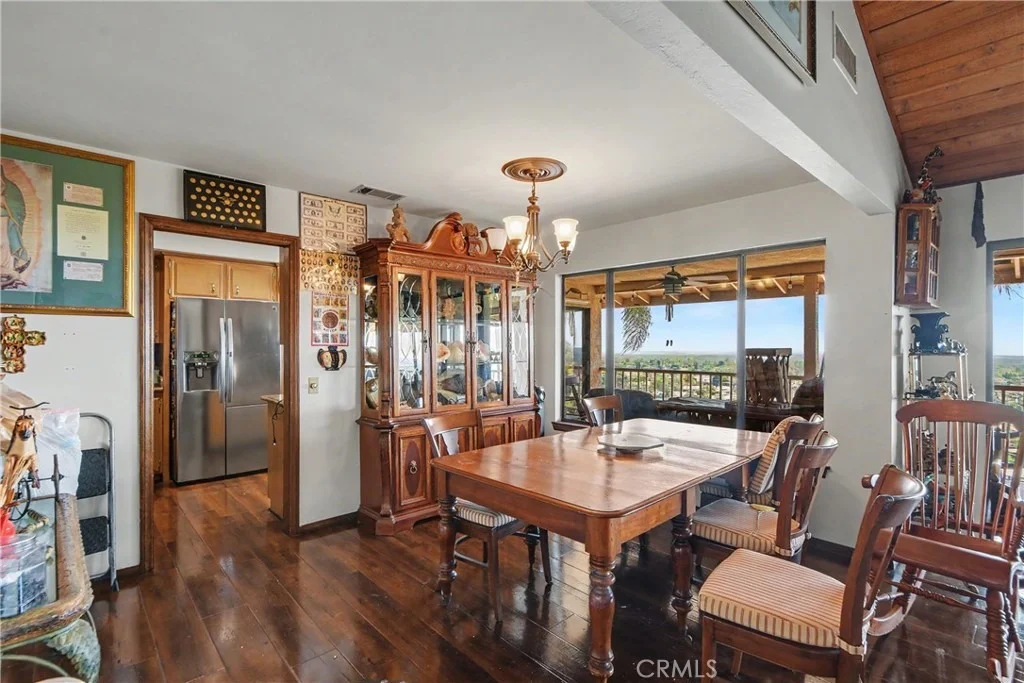
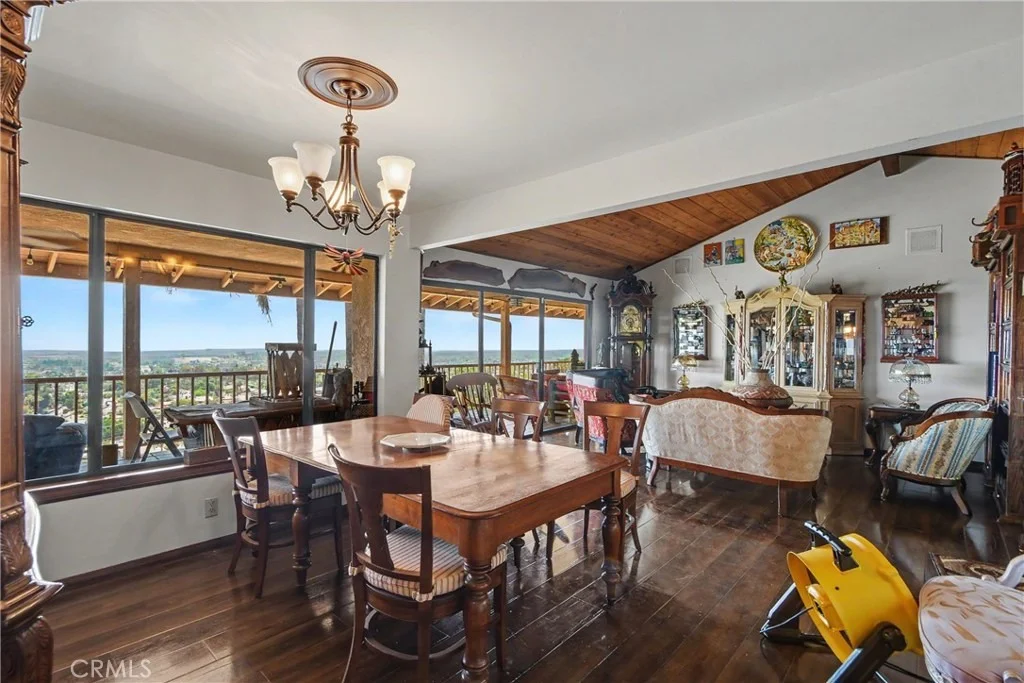
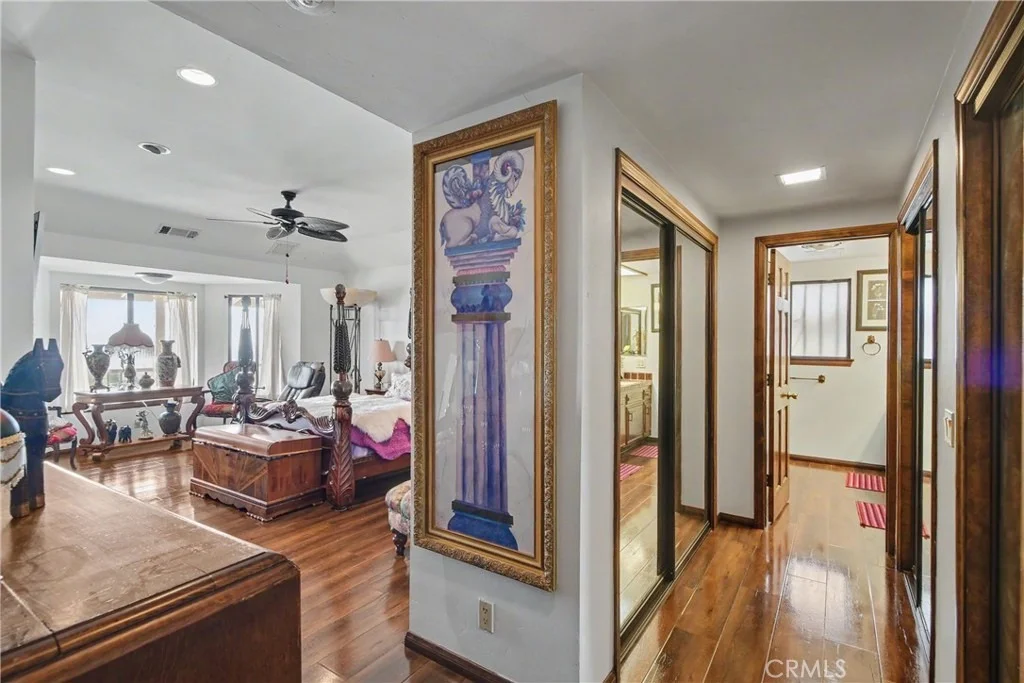
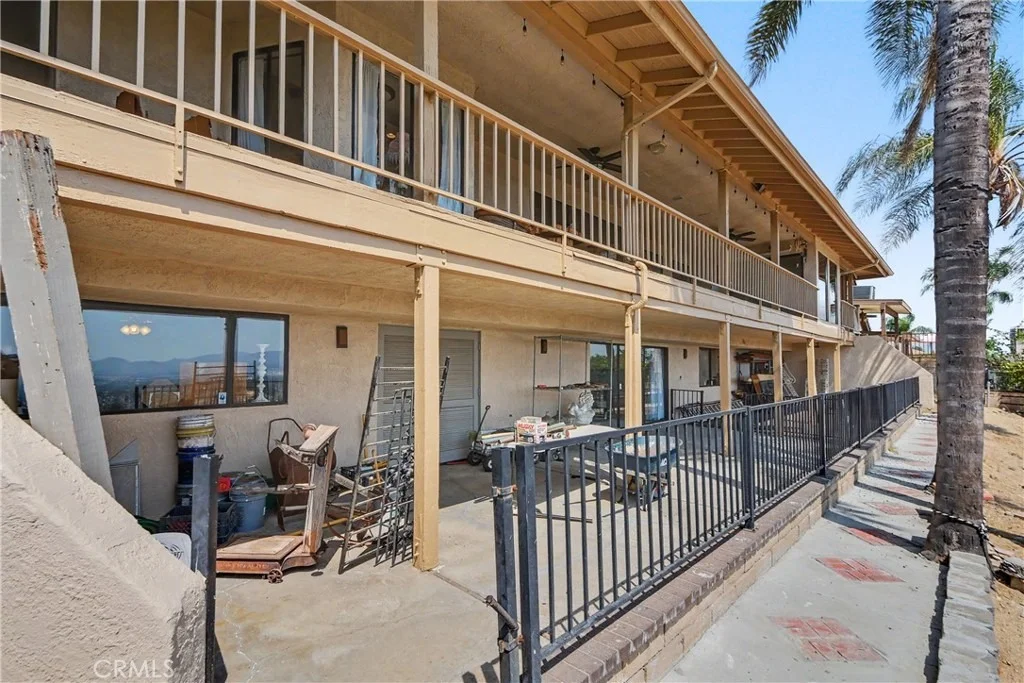
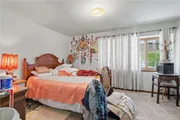
Enjoy an open, scenic outlook overlooking San Bernardino, providing a wonderful backdrop from the home. Upstairs you will find 2 bedrooms one of them is the  master bedroom with 3 large  closets and a bathroom with a jacuzzi.  Property has fresh exterior paint and features several valuable upgrades including new roof, new water heather,  upgraded AC,  and cooper plumbing. The spacious floor plan offers plenty of room for everyday living and entertaining.

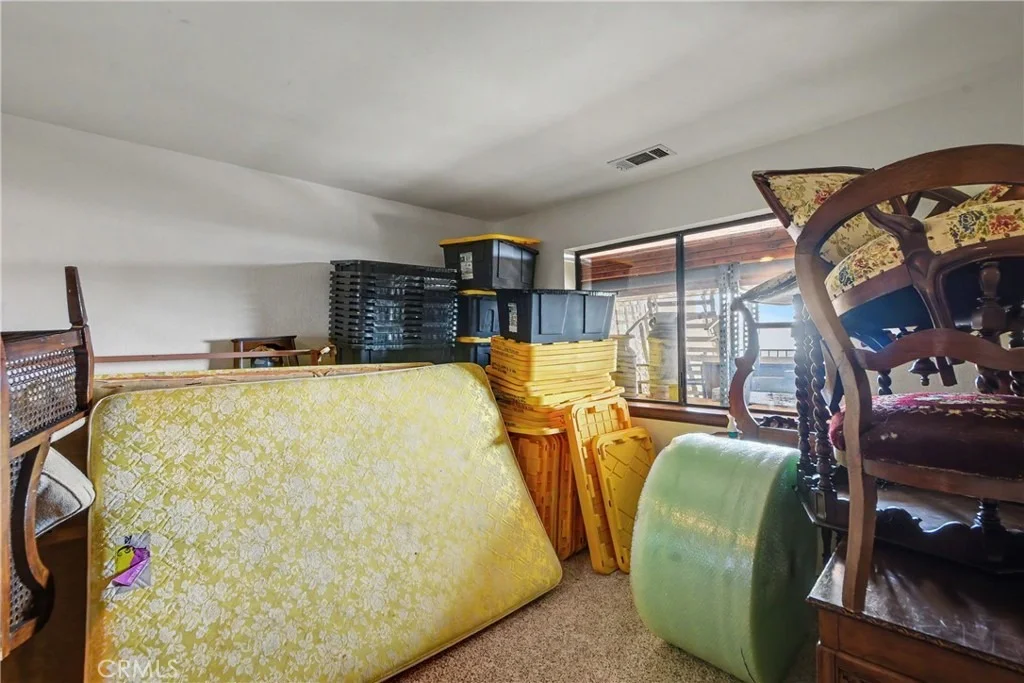
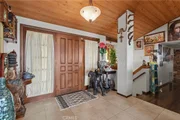
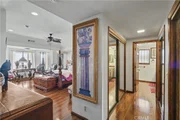
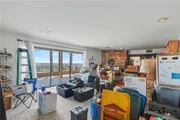
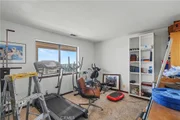
Downstairs you will find 2 bedrooms including the bonus room and a large living room with  a wine bar.

With its desirable combination of major upgrades, functional living space, and beautiful San Bernardino views this home is a great opportunity for buyers looking for comfort and value.
Unit Size
3,466 Ft²
Days on Market
80 days
Land Size
0.28 acres
Price per sqft
$245
Property Type
House
Property Taxes
-
HOA Dues
-
Year Built
1984

Listed By

Lucia Arechiga
Panorama Realty Services

Payment Calculator

Cap Rate Calculator

Last updated: 24 hours ago (CRMLS #SR26173208)

Price History

Date / Event Date Event Price
Aug 7, 2026 Listed by Panorama Realty Services $850,000
Listed by Panorama Realty Services
Sep 20, 2023 No longer available -
No longer available
Sep 7, 2023 Price Decreased $849,999
↓ $50K (5.6%)
Price Decreased
Aug 16, 2023 Listed by Century 21 King $899,999
Listed by Century 21 King
Welcome to your dream oasis in San Bernardino! This exquisite custom-built house offers an unparalleled blend of luxury and convenience. Enjoy breathtaking panoramic views of the city that stretch as far as the eye can see. Step inside and be captivated by the thoughtfully designed floor plan. The main level boasts a spacious kitchen nook, perfect for casual dining or morning coffee with a view. The top floor features not one, but two elegant living rooms, providing ample space for both relaxation and entertainment. As you venture downstairs you’ll indulge Indulge in the ultimate comfort and style in the expansive loft area, complete with a cozy fireplace to warm up those chilly evenings. The loft also boasts its own bar, creating the ideal setting for hosting unforgettable gatherings and celebrations. Don't miss the chance to make this exceptional house your forever home. Experience the epitome of contemporary living, combined with the allure of spectacular views and a well-designed layout. Your perfect blend of comfort, elegance, and convenience awaits. The manager has listed the unit size as 3466 square feet.
Oct 11, 2018 No longer available -
No longer available
Show More

Property Highlights

Garage
Air Conditioning
Fireplace
With View
Parking Details
Has Garage
Attached Garage
Garage Spaces: 3
Interior Details
Full Bathrooms: 3
Interior Features: AllBedroomsUp, AllBedroomsDown
Appliances: Electric Cooktop, Water Heater
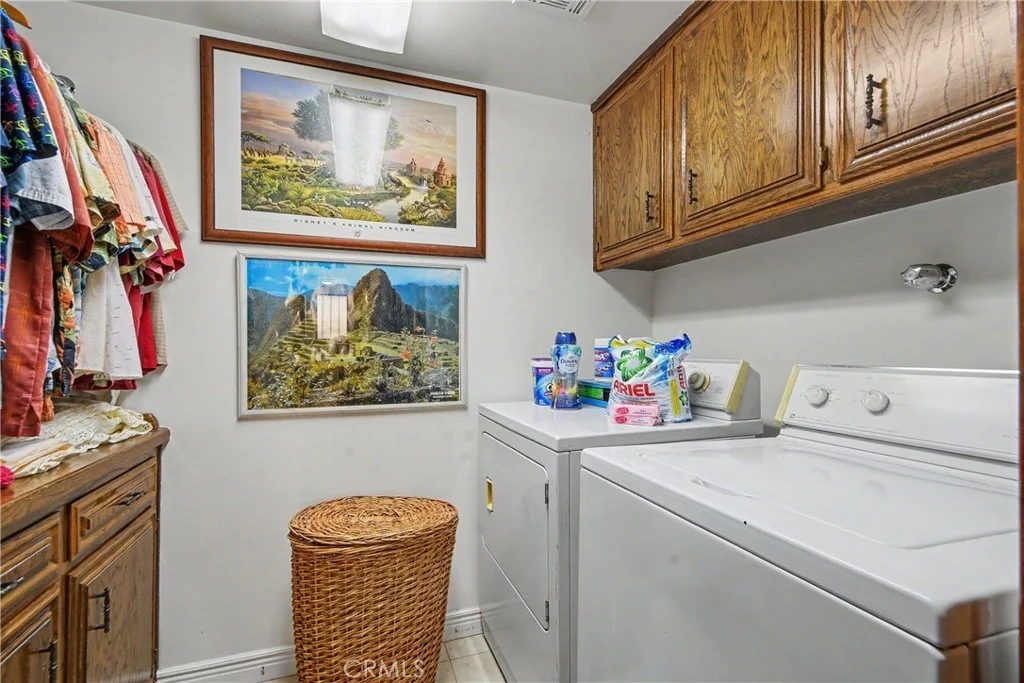
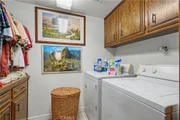
Laundry Features: Upper Level
Has Fireplace
Fireplace Features: See Remarks
Exterior Details
Square Footage: 3466
Square Footage Source: $0
Year Built Source: Assessor
Year Built: 1984
Levels: Two
Pool Features: None
Lot Features: ZeroToOneUnitAcre
Lot Size Area: 12141
Lot Size Units: Square Feet
Lot Size Acres: 0.2787
Lot Size Square Feet: 12141
Tax Lot: 6
Water Source: Public
Utilities Details
Cooling Type: Central Air
Heating Type: Central
Sewer : Public Sewer

Building Info

Overview

    General

  • Year Built: 1984
  • Effective Year Built: 1984
  • Building Count: 1
  • Total Rooms: 8
  • Bedroom Count: 4
  • Bathroom Count: 3
  • Full Bathrooms: 3
  • Partial Bathrooms: 3
  • Building Condition: 3
  • Building Quality: 4
  • Construction Type: 6
  • Building Style: 10
  • Exterior Walls Type: 0
  • Interior Walls Type: 0
  • Roof Shape Type: 0
  • Roof Cover Type: 18
  • Floor Count: 100
  • Living Units: 1
  • Floor Cover: 0
  • Basement Type: 9
  • Basement Area: 1,280
  • Garage Type: 1
  • Garage Square Area: 593
  • Parking Space Count: 2
  • Patio Type: 59
  • Porch Type: 137
  • Pool Type: 0
  • Location Influence Type: 224

    Dimensions

  • Lot Size Square Feet: 12,141
  • Lot Size Depth Feet: 1,710
  • Lot Size Frontage Feet: 710
  • Total Building Area: 4,059
  • Gross Building Area: 4,059
  • Building Area: 2,186
  • Building Area Measurement: L

    Heating and Cooling

  • Fireplace Count: 1
  • Air Conditioning: 1
  • Heating: 3
  • Heated Square Feet: 2,186
  • Heating Fuel Type: 0

    Utilities

  • Sewer System: 1
  • Water Service: 2

Building

  • Building Type: 0
  • Property Class: R
  • Subdivision: TRACT NO 10232
  • Land Acres: 0000000279
  • Standard Land Use Code: 1001
  • County Land Use Code: 0510
  • Legal Description 1: TRACT 10232 LOT 6

Neighborhood

  • School District Name: San Bernardino City Unified School District
  • Census Tract: 007411

Geography

  • Assessors Map Reference: 8-D3
  • District: 12
  • Subdivision Tract Number: 10232
  • Parcel: 0155-531-19-0000
  • Lot: 6
  • Municipality: SAN BERNARDINO
  • Latitude: 34.1539
  • Longitude: -117.234

    Address

  • Full Address: 2421 Willow Dr
  • Address - House Number: 2421
  • Address - Street Name: Willow
  • Address - Suffix Type: Dr
  • State: CA
  • City Name: San Bernardino
  • Carrier Code: C025
  • 4-Digit Zip Code: 3117
  • Zip Code: 92404

Valuation

    Tax

  • Tax Year: 2022
  • Tax Amount: $707,506
  • Tax Rate Code Area: 007-000

    Appraisal Valuation

  • Standard Deviation: 0.0677
  • Valuation Date: Dec 06, 2023
  • Confidence Score: 96
  • Final Value: 820,480
  • High Value: 876,036
  • Low Value: 764,924

    Assessments Valuation

  • Assessed Year: 2023
  • Assessed Total Value: $557,545
  • Assessed Land Value: $167,263
  • Assessed Improvements Value: $390,282

    Sales

  • Current Sale Contract Date: Sep 10, 2018
  • Current Sale Recording Date: Oct 05, 2018
  • Current Sale Price:
  • Current Sale Document Type: 36
  • Current Sale Input Document Number: 2018-0366803
  • Previous Sale Recording Date: Jan 21, 2015
  • Previous Sale Contract Date: Nov 20, 2013
  • Previous Sale Amount: $429,500
  • Previous Sale Document Type: 36
Data used for valuation calculations is provided by RealtyHop, and other third party sources

Comparables

Unit
Status
Type
Beds
Baths
ft²
Price/ft²
Asking Price
Listed On
Closing Price
Sold On
HOA + Taxes

About Belevedere


Similar Homes for Sale

Currently no similar homes around

Nearby Rentals

Unit for rent at 1991 Central Avenue, HIGHLAND, CA, 92346

$2,500 /mo

  • 3 Beds
  • 2 Baths
  • 1,603 ft²
1991 Central Avenue, HIGHLAND, CA, 92346 Listing by KIRK STOFFEL
Unit for rent at 3511 Rainbow, HIGHLAND, CA, 92346

$1,980 /mo

  • 2 Beds
  • 1 Bath
  • 780 ft²
3511 Rainbow, HIGHLAND, CA, 92346 Listing by Kenneth So
Unit for rent at 2265 Bradford, HIGHLAND, CA, 92346

$1,900 /mo

  • 3 Beds
  • 2 Baths
  • 1,190 ft²
2265 Bradford, HIGHLAND, CA, 92346 Listing by TIM ADAMS


Frequently Asked Questions

When was property at 2421 Willow Drive built and last sold?
The property at 2421 Willow Drive was built in 1984 and last sold on Sep 10, 2018 for $520,000.
How much is this home worth?
The estimated value of the home located at 2421 Willow Drive is $848,953.
What are some comparable homes to 2421 Willow Drive?
There are currently no comparable homes to 2421 Willow Drive.