


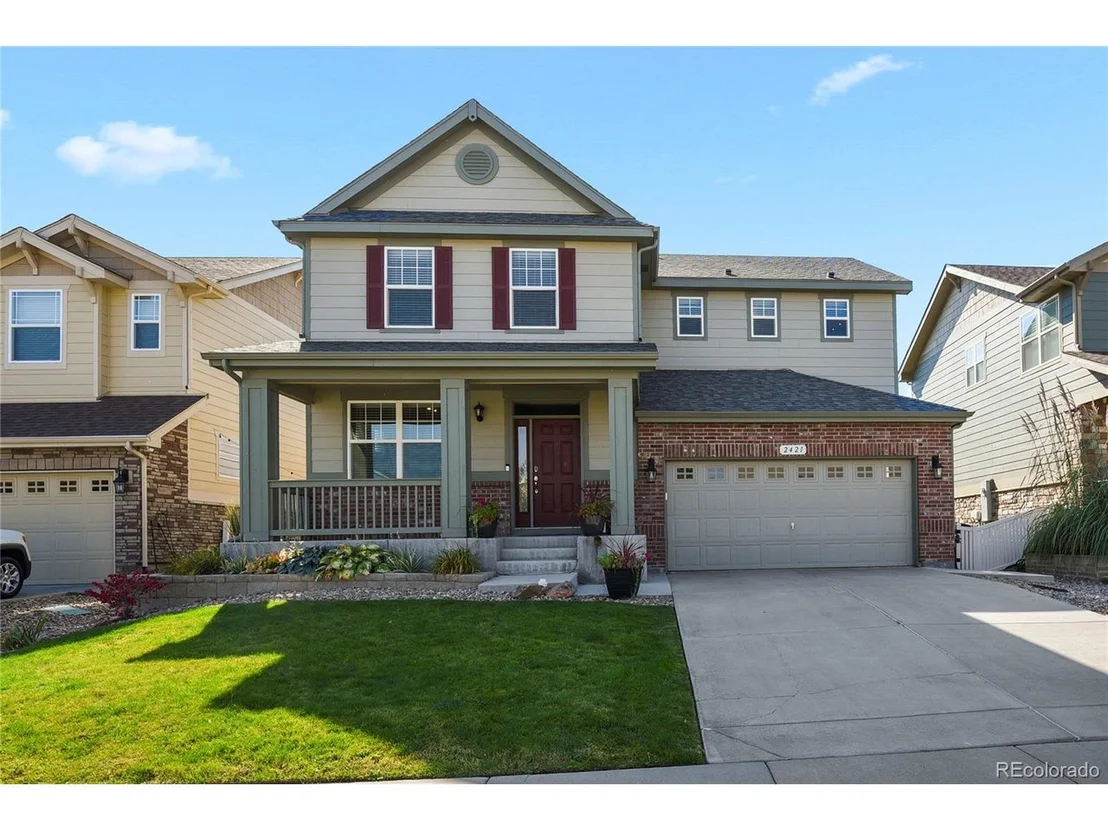
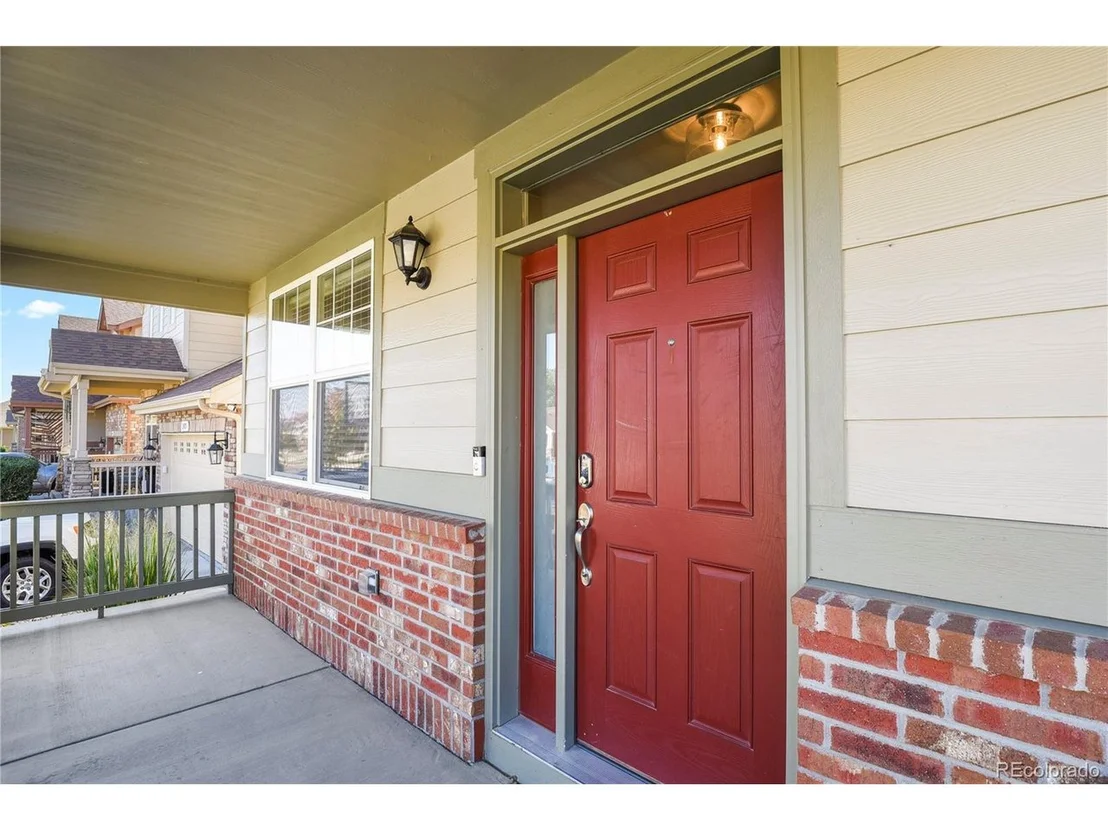
2421 Steppe Dr


About This Property
Payment Calculator
Your Estimated Monthly Payment
Cap Rate Calculator
What does this mean?
Based on our analysis, the cap rate of this property is 1.25%. A negative cap rate indicates that the property might not be feasible as an income-producing asset. The median cap rate for a near zip code 11238 is 4.23%.
How much can I actually make?
Actual monthly rental income may vary between $4,760 and $7,140 depending on unit-specific characteristics. You can change the amount using the slider to further explore.
How is cap rate calculated?
Cap Rate = Net Operating Income (NOI) / Property Asset Value.
When calculating the cap rate, we assume 100% occupancy. Leverage (mortgage) is not considered.
Cap Rate provided by RealtyHop and RentHop, learn more about cap rate here.
Price History
| Date / Event | Date | Event | Price |
|---|---|---|---|
| Oct 30, 2024 | Sold | ||
| Sold | |||
| Oct 17, 2024 | Listed by Walston Group Real Estate | $699,000 | |
| Listed by Walston Group Real Estate | |||
| | |||
|
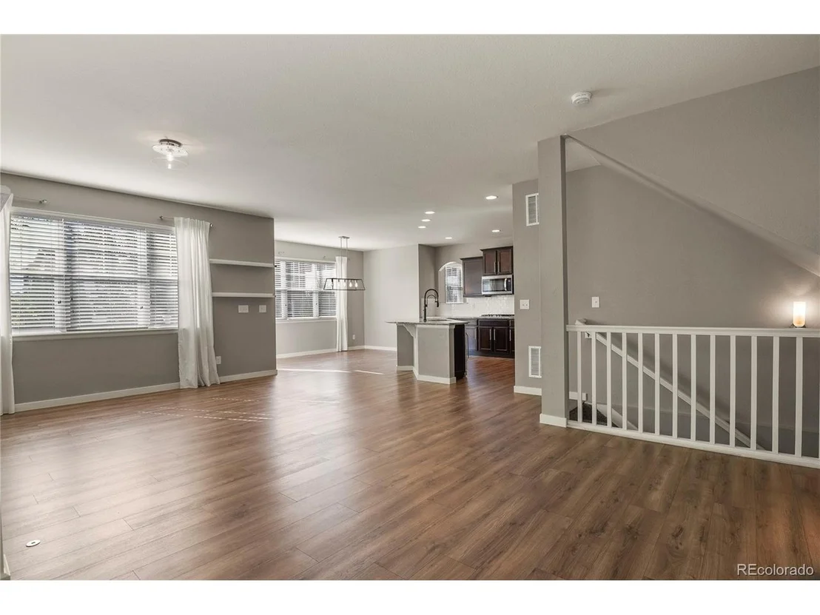
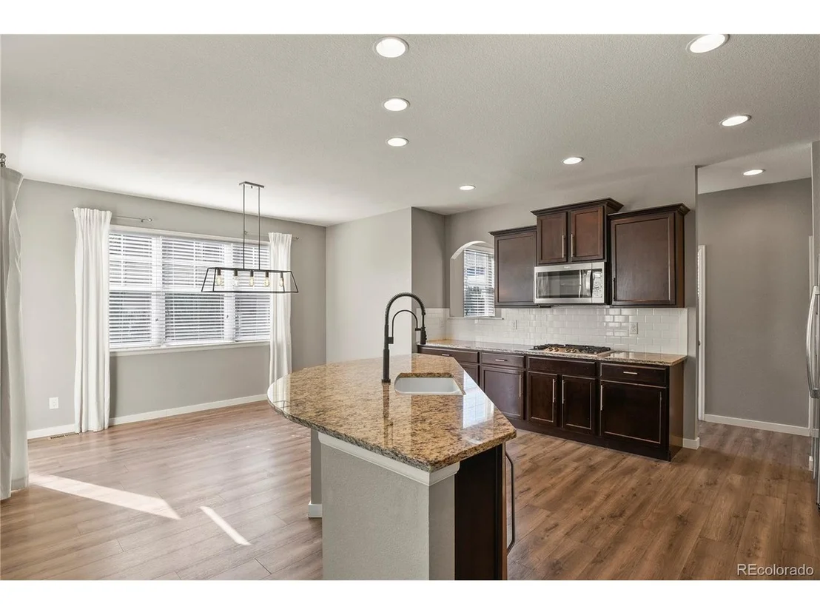
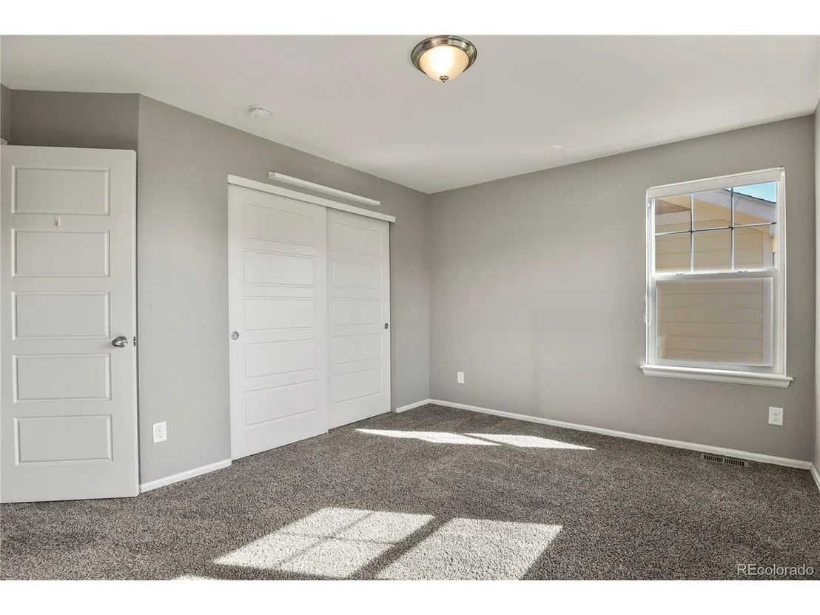
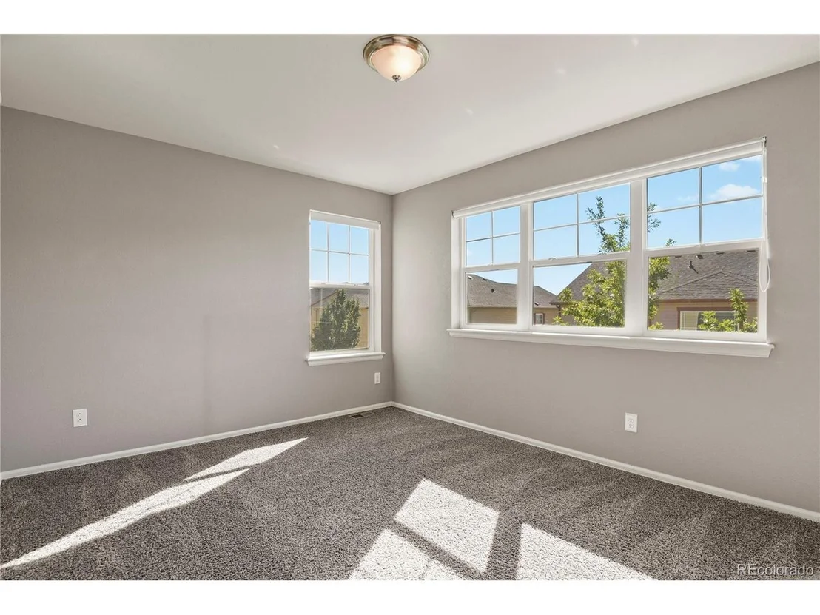
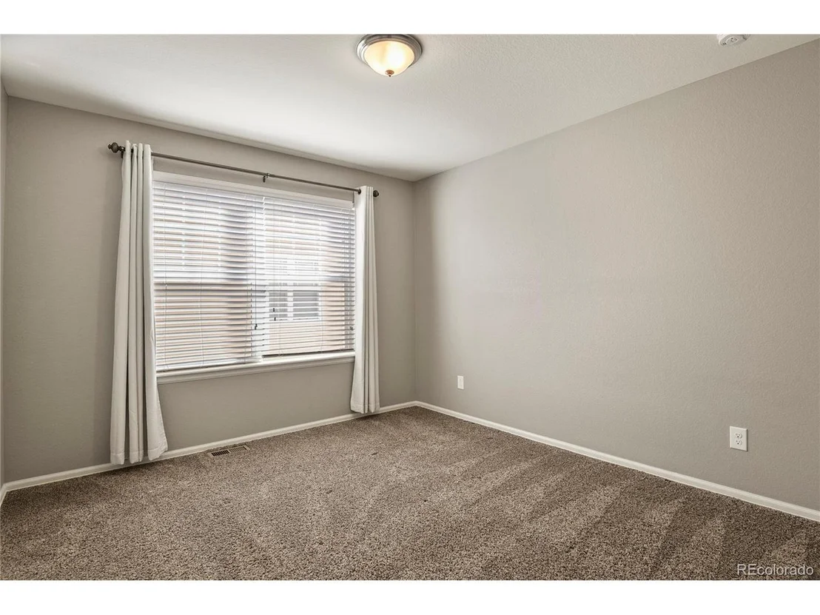
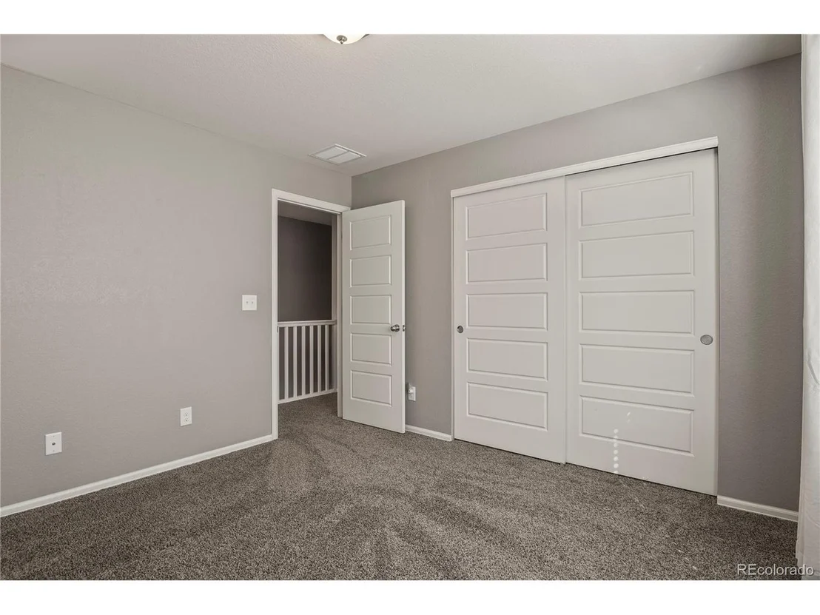
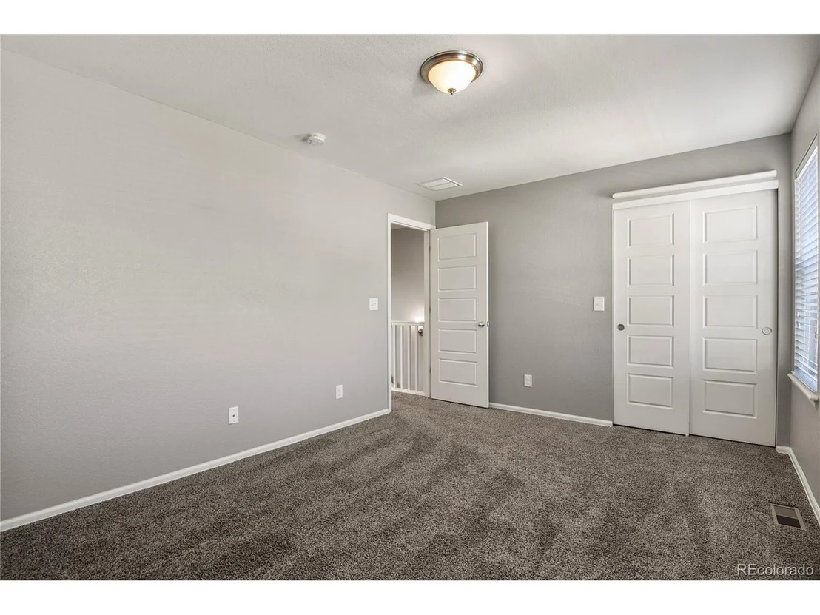
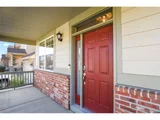
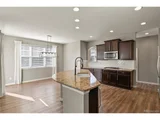
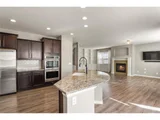
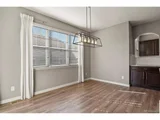
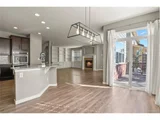
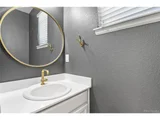
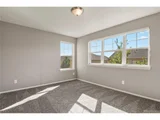
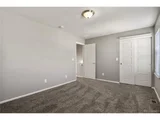
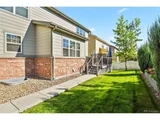
This move-in ready 4 bedroom, 4 bathroom, low maintenance home is nestled in an immaculately kept neighborhood. Surrounded by parks, open spaces and easy access to Union reservoir. In addition to tasteful upgrades; there are many great entertaining spaces, extra storage, beautiful landscaping and pre-wiring for EV charging in the garage. You will fall in love with this classic-modern home and all it has to offer!
| |||
| Aug 22, 2024 | Listed by RE/MAX Alliance-Longmont | $710,000 | |
| Listed by RE/MAX Alliance-Longmont | |||
| | |||
|
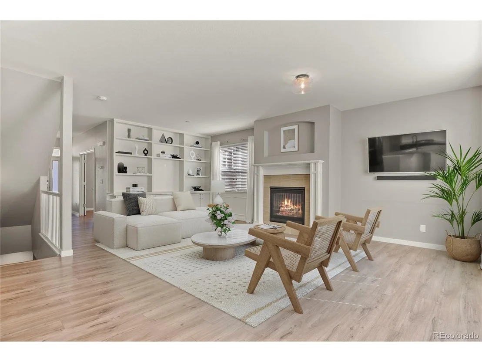
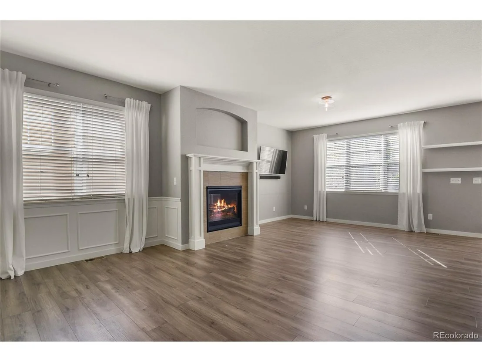
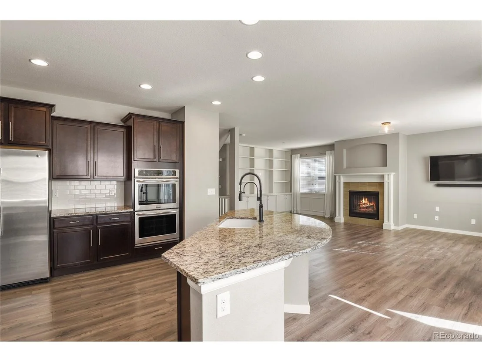
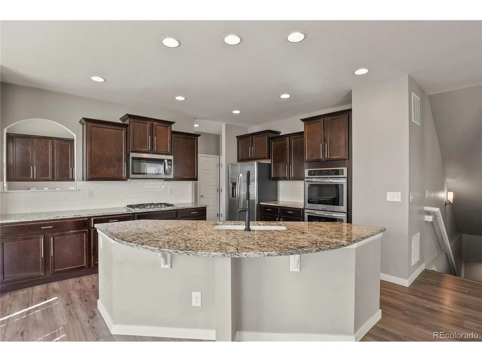
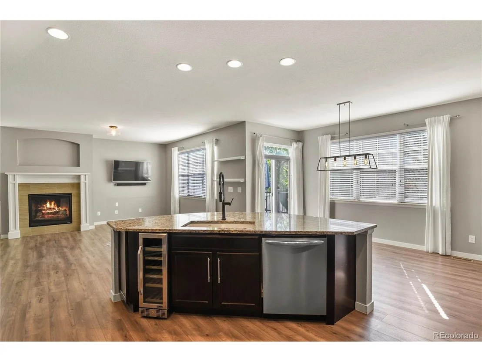
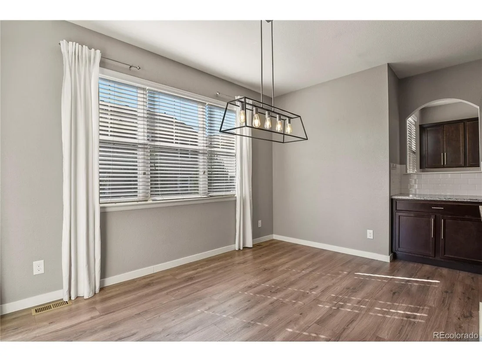
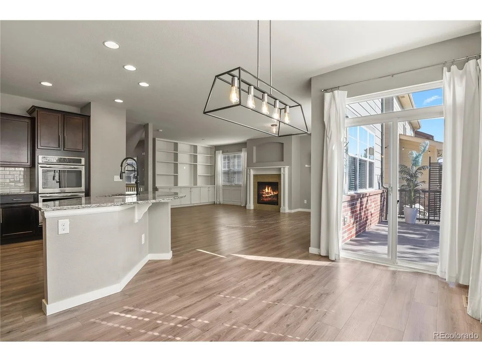
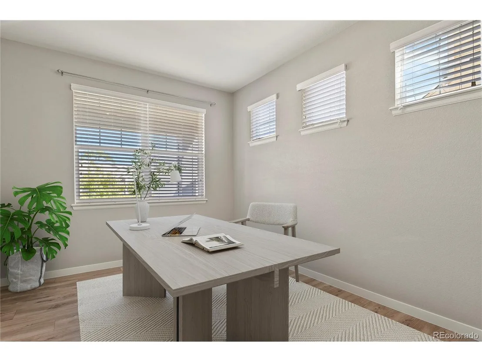
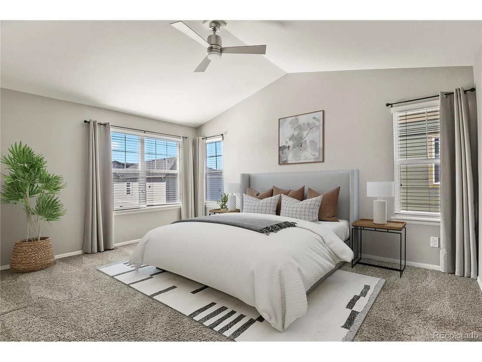
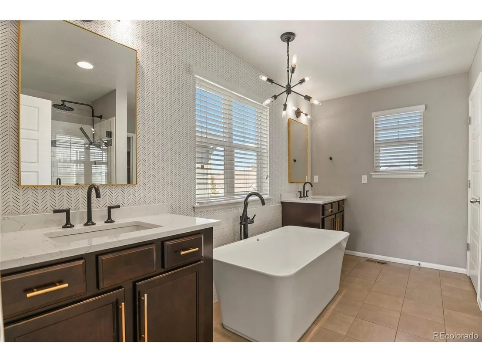
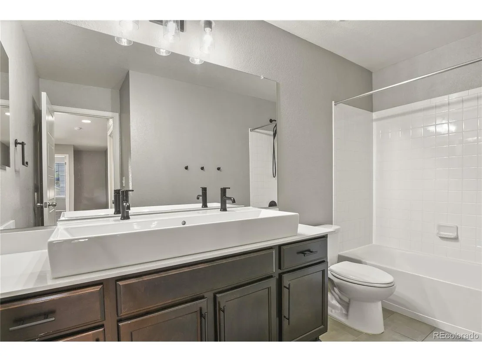
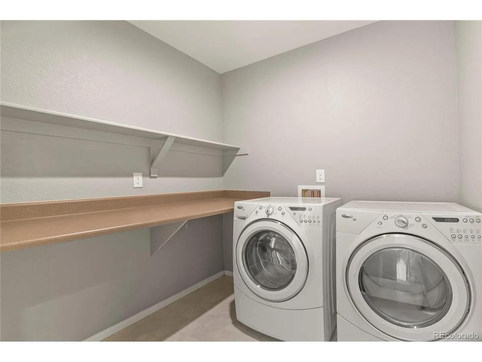
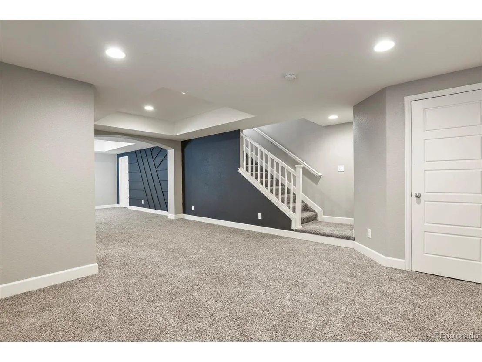
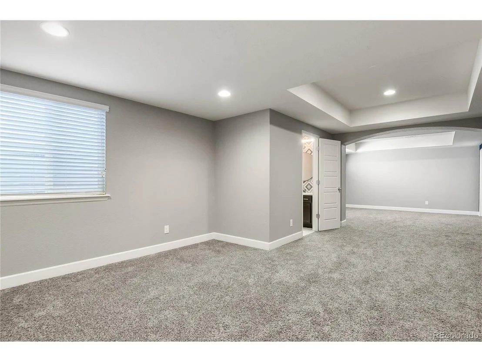
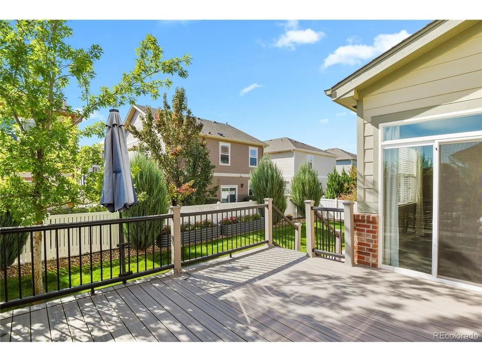
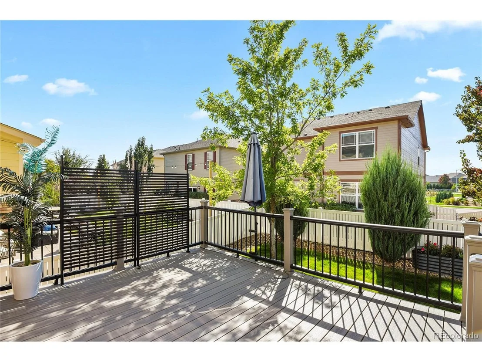
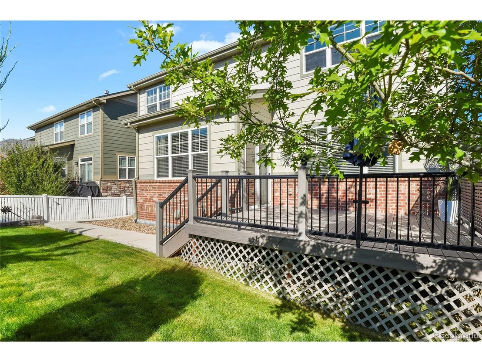
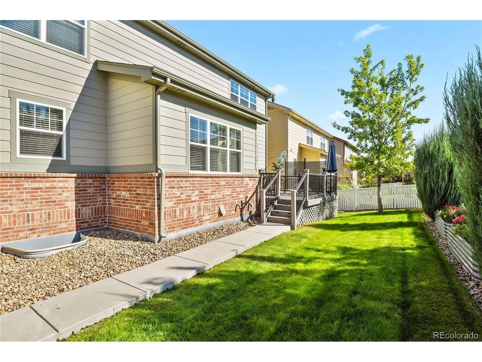
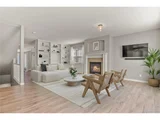
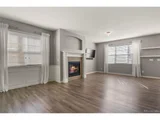
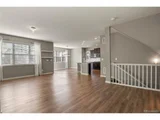
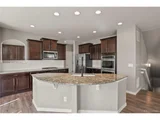
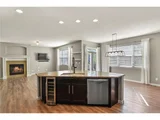
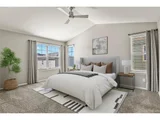
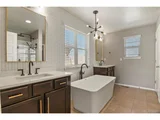
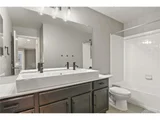
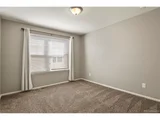
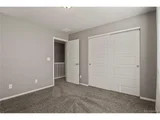
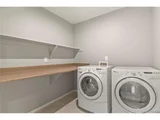
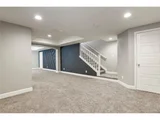
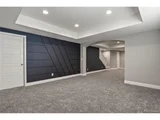
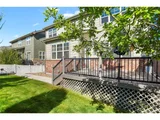
Withdrawn to Rent home instead of Selling Home. Welcome home to this Stunner of a home full of updates (over 100K in updates) fabulous natural light an so much more! This meticulously maintained home offers 4 bedrooms, 4 bathrooms, and (2) dedicated office space with versatile French doors, which can easily serve as a kid's playroom, home gym, or a separate TV room. Upon entering, you are greeted by a generous entryway and beautiful flooring that seamlessly flows throughout the open concept floor plan, creating a light and airy ambiance. The heart of the home, the kitchen is a culinary dream featuring a large island, stainless steel appliances- including a separate beverage fridge, double ovens and loads of cabinets and a separate pantry closet. The primary bedroom suite is a private retreat, distinguished by its vast size and luxurious amenities, including a custom-tiled shower, amazing freestanding soaker tub, dual vanities, and a generous walk-in closet. Each bathroom is elegantly designed with tile flooring, enhancing the home's modern aesthetic. Step outside to a beautifully landscaped (low maintenance) backyard, perfect for relaxation and entertainment with it's large TREX . It's fully fenced for privacy and impeccably kept, reflecting the overall care this home has received. Additionally, the living room's cozy gas fireplace adds warmth and charm to the space, making it the perfect spot for cool evenings. Upstairs, a tiled laundry room offers convenience and ample storage, adding to the thoughtful layout of the home. The large basement provides a large Family Room space perfect for hosting the largest of gatherings and watching Sunday afternoon Football or Moving Night! This home is clean, crisp, and waiting to welcome its new owner. Don't miss the chance to own this impeccable home!
| |||
| Jun 4, 2024 | Listed | $725,000 | |
| Listed | |||
| | |||
|
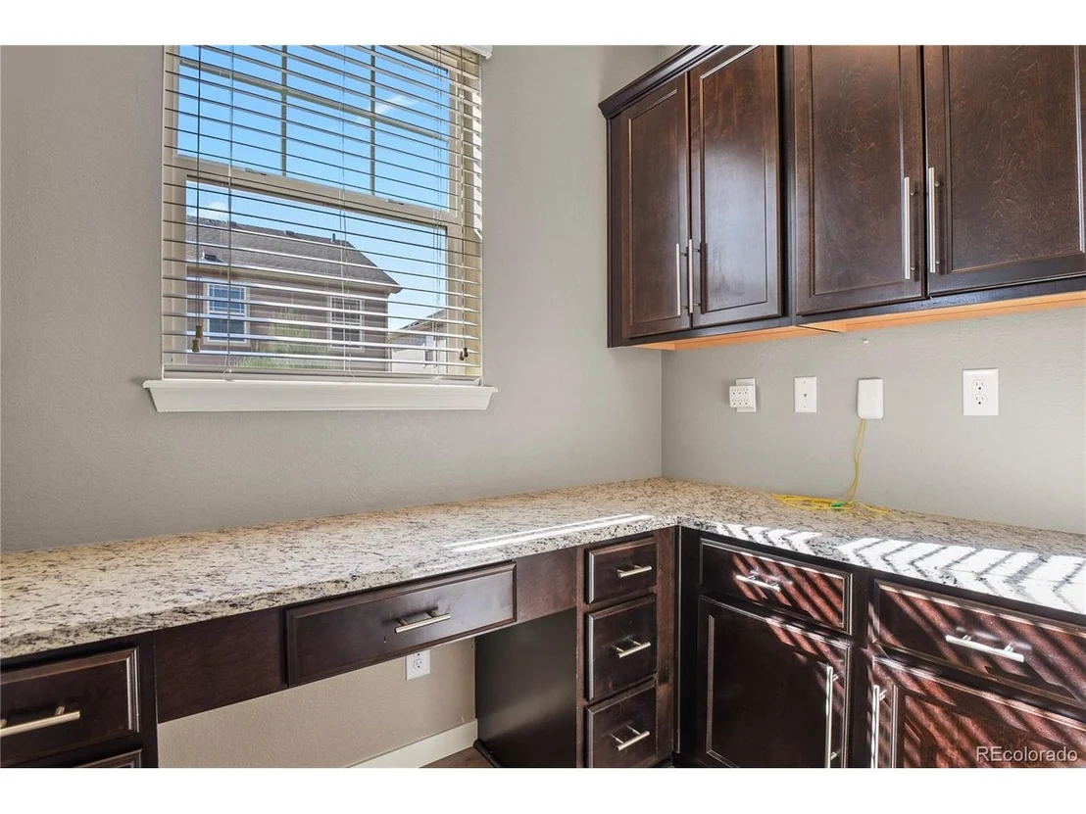
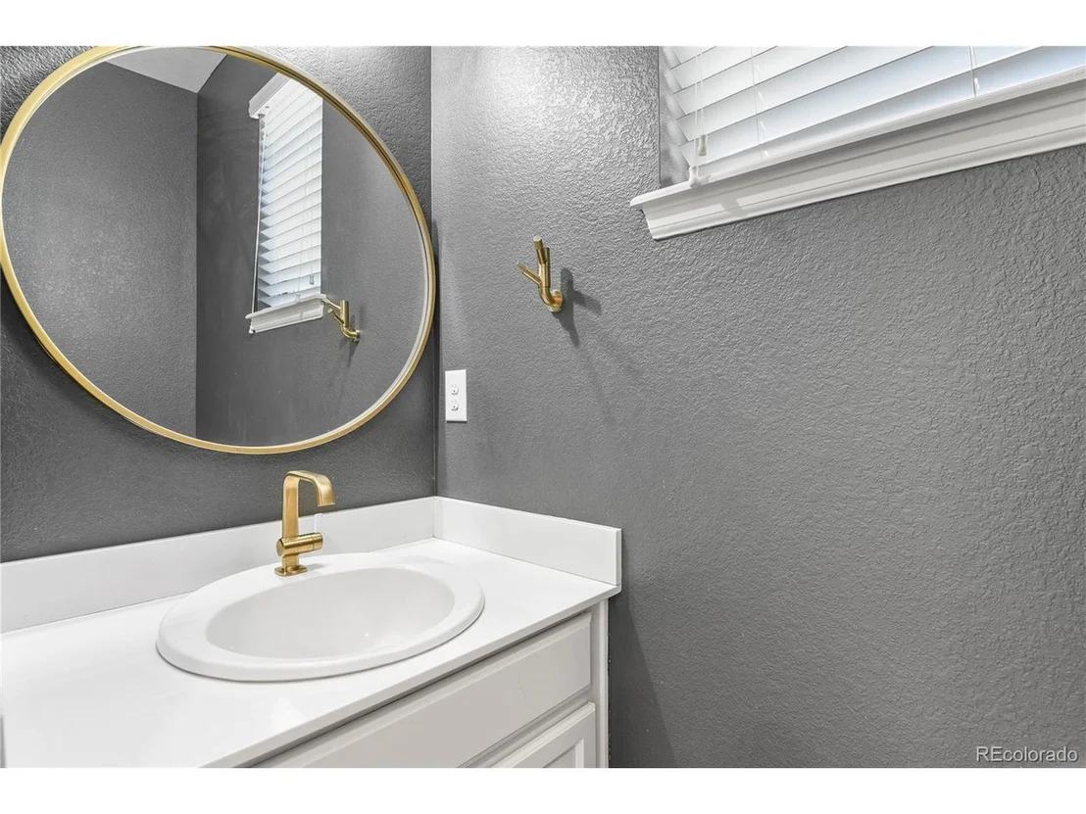
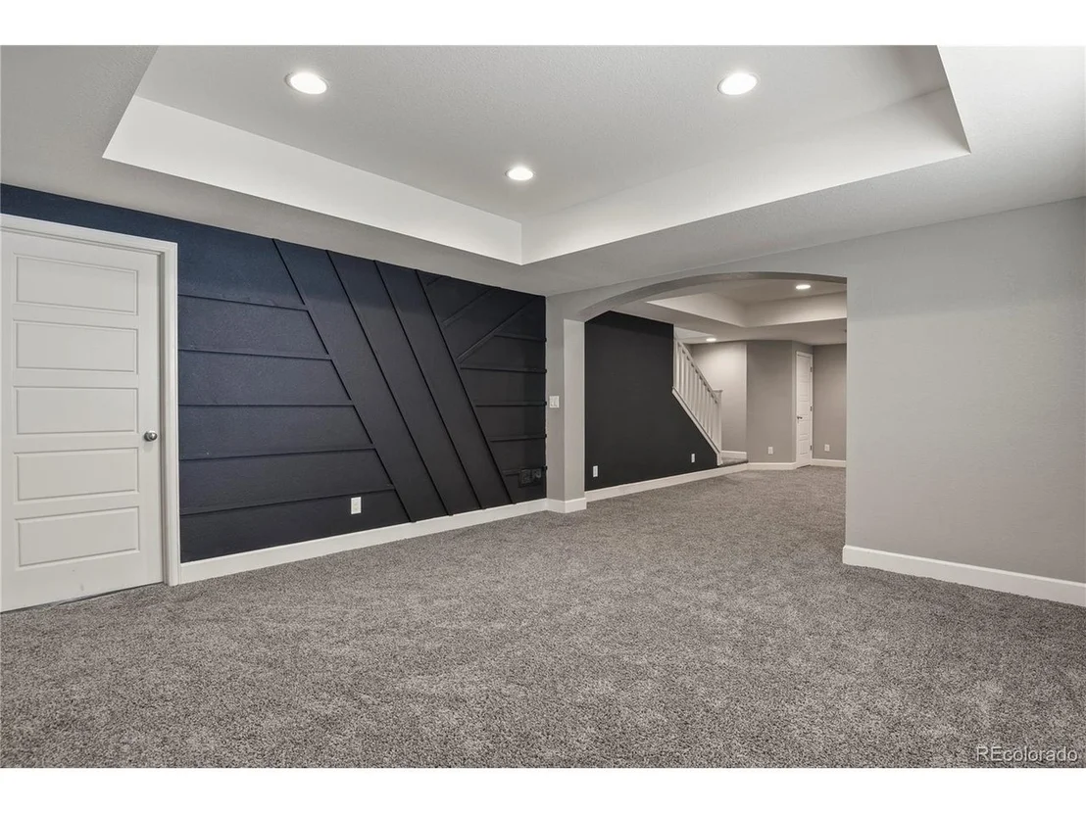
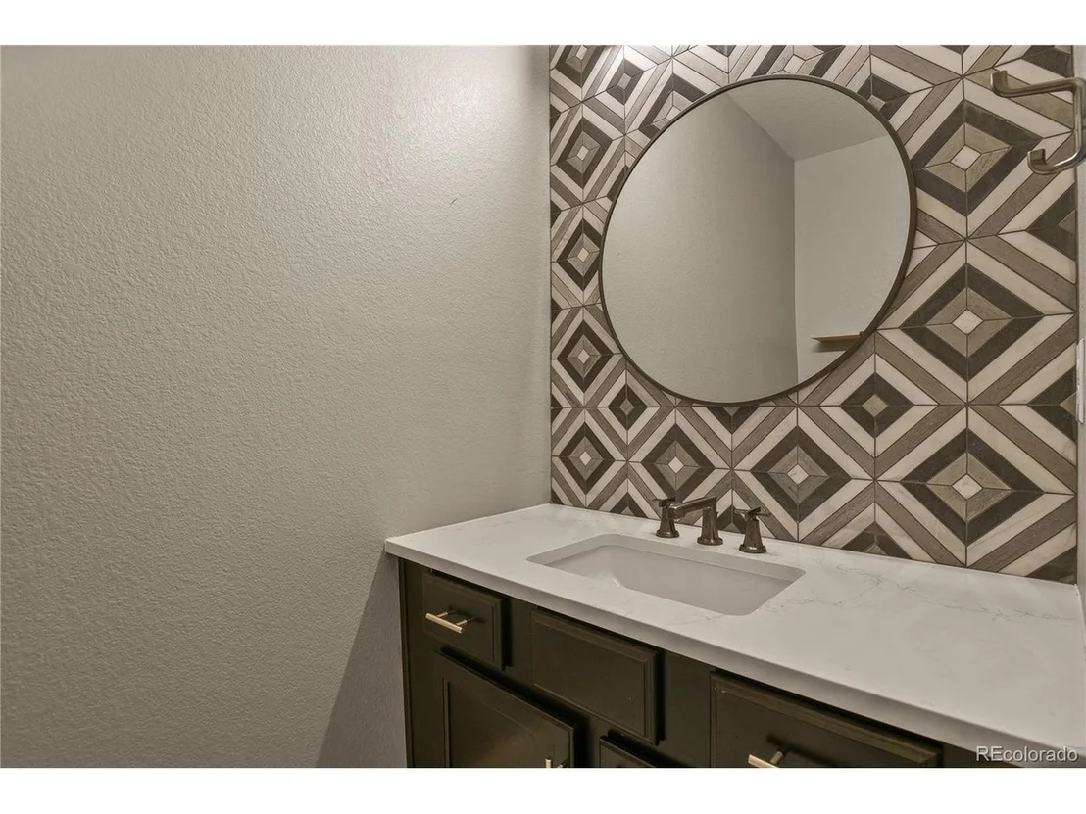
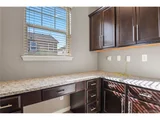
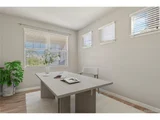
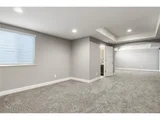
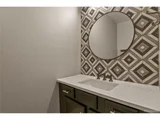
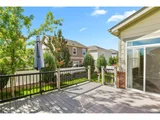
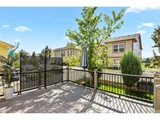
OVER 100k in Upgrades- Why wait for New in a Metro District when you can have better than New NOW! Welcome Home to this Stunner of a home full of updates, fabulous light and so much more. This 4 bedroom+ duel office space(s), 4 bathroom showstopper is the perfect layout for entertaining with friends/family and gives everyone a little extra space with style. Front Entry area opens to a wonderful flex space perfect for play room, office, formal dining room, as you continue touring you will find a wonderful, large, open concept living space complete with custom built ins, gas fireplace, large windows and a kitchen that would make any chef's head spin. Double ovens, gas range, updated appliances, loads of cabinets and work space- even down to the kitchen faucet you can talk to it and it will turn on and off through Voice IQ. Back of home features a wonderful drop zone (for all the gear), office space and 1/2 bathroom but hidden so it's not in direct sight. Upstairs you will find 4 generous bedrooms complete with a Very UPDATED Primary Suite that will knock your socks off! Laundry is located upstairs too as well as a 3rd full bathroom with double sinks. Basement is finished with a large Rec Room/TV area and bathroom all with custom design finishes. Just beyond the rec room is a LARGE storage room perfect to hold "all the things". Backyard continues the party with great sized TREX deck, custom planters with built in drip system and a lower maintenance backyard with good privacy trees and shrubs. Come See for yourself- you won't want to miss this GEM!
| |||
| Sep 11, 2017 | Sold | ||
| Sold | |||
Property Highlights
Building Info
Comparables
Status
Price/ft²
Listed On
Sold On
About Longmont
Similar Homes for Sale
Currently no similar homes aroundNearby Rentals

Last Updated: 3 months ago
Data Source: REcolorado MLS, MLS# IRE5162784












 Your Privacy Choices
Phone: 425-283-2930
Address: 335 Madison Avenue, New York, NY 10017