See Home Value
$620,000
● House - Off Market

2421 Starlight Gln

Escondido, CA 92026
bedrooms
4 Beds
bathrooms
2 Baths, 1 Half Bath
square feet
2,008 Ft²
$927,924
RealtyHop Estimate
47.52%
Since Jun 1, 2019
National-US
Primary Model

About This Property

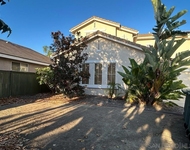
Emerald Heights home has the WOW! factor. Custom designed 2012 renovation ala "Flip This House" makes you feel instantly at home. Vaulted ceilings provide plenty of natural light. Fall in love w/ granite counters in kitchen & all baths.  Wiggle your toes in plush carpet. Ideal floor plan includes huge master suite w/walk-in closet & large private deck perfect to watch the day's end.. Custom backyard seating makes it easy to gather family & friends to BBQ. Artificial turf=low water bills and easy to keep.  Custom renovation was by company that was featured on "Flip This House."  Updated, gorgeous eat-in kitchen with granite counters and custom tile backsplash, all stainless steel appliances in excellent condition, tons of cabinet space and the kitchen is open to the extra large family room and and has an office /bonus area  The two story living room and adjacent dining room offer lots of natural light .Shutters that open between the living and family rooms create even more of an open feeling   The family room boasts brand new neutral carpet.  The Master Suite is truly an oasis: Beautifully updated bathroom, tons of closet space, upgraded, black out shades  Private, freshly painted deck provides excellent sunset views   Upstairs the other three bedrooms and bathroom are all upgraded and neutral   "Nest" thermostat is energy efficient and you can control the heat or air conditioning while away from the home to help keep costs down  The garage has tons of extra storage space with built in overhead racks, side cabinets and peg boards    The yard is artificial turf with a lifetime warranty; each blade of grass has hollow core for a more cooling effect   The front patio is large and ready for landscaping. Plenty of room for a patio table and chairs or a swing.  In the backyard: Deck is one year old and is flanked with concrete seating and the perfect spot is waiting for an outdoor fireplace Freshly painted pergola over patio creates a great space for grilling or relaxin...
Unit Size
2,008 Ft²
Days on Market
39 days
Land Size
0.10 acres
Price per sqft
$313
Property Type
House
Property Taxes
-
HOA Dues
$210
Year Built
1995

Payment Calculator

Cap Rate Calculator

Last updated: 4 months ago (SDMLS #190020119)

Price History

Date / Event Date Event Price
Nov 24, 2020 Sold
Sold
Oct 20, 2020 Listed by Coldwell Banker Realty $699,000
Listed by Coldwell Banker Realty
Located in the coveted hilltop community of Emerald Heights, this four bedroom home has many recent upgrades! Move right in and enjoy the beautifully remodeled kitchen with stainless appliances, granite counters, gas range, center island, dine-in space, and glass tile backsplash. New flooring throughout with wood in the living room, dining room, stairwell and hallways, carpet in bedrooms, and ceramic tile in the kitchen. Newer A/C, furnace, ceiling fans, recessed lighting, solar panels through Vivint, and neutral paint throughout. The master bedroom has a large deck to take in the views, vaulted ceilings and walk-in closet. The en-suite master bath has been completely redone with a beautiful custom tile shower with glass enclosure, double sinks with granite counters, tile backsplash, new lighting and separate water closet. The other three bedrooms are all upstairs and share an updated bath with double sinks. Other features include vaulted ceilings in the living room, separate dining room, oversized family room with fireplace, and a half bath downstairs. Outside, relax on the front or back patios, or play on the low-maintenance turf. The yard receives ample sunshine for gardening! Emerald Heights offers a community club house, swimming pool, exercise room, basketball and tennis courts, and hosts seasonal events for residents! The gated, mountaintop enclave of homes features stunning valley views, and is easily accessible to both the 78 and 15 freeways. Welcome Home!
May 22, 2019 Sold
Sold
Apr 13, 2019 Listed by RE/MAX United $629,000
Listed by RE/MAX United

Property Highlights

Garage
Air Conditioning
Fireplace

Building Info

Overview

    General

  • Year Built: 1995
  • Effective Year Built: 1995
  • Building Count: 1
  • Bedroom Count: 4
  • Bathroom Count: 3
  • Full Bathrooms: 2
  • Partial Bathrooms: 3
  • Building Condition: 0
  • Building Quality: 0
  • Construction Type: 0
  • Building Style: 0
  • Exterior Walls Type: 0
  • Interior Walls Type: 0
  • Roof Shape Type: 0
  • Roof Cover Type: 0
  • Living Units: 1
  • Floor Cover: 0
  • Basement Type: 0
  • Basement Area: 0
  • Garage Type: 3
  • Parking Space Count: 2
  • Patio Type: 0
  • Porch Type: 0
  • Pool Type: 0
  • Location Influence Type: 224

    Dimensions

  • Lot Size Square Feet: 4,219
  • Total Building Area: 2,008
  • Building Area: 2,008
  • Building Area Measurement: L

    Heating and Cooling

  • Air Conditioning: 0
  • Heating: 0
  • Heated Square Feet: 2,008
  • Heating Fuel Type: 0

    Utilities

  • Sewer System: 0
  • Water Service: 0

Building

  • Building Type: 0
  • Property Class: R
  • Subdivision: ESCONDIDO BLKS RESUB
  • Land Acres: 0000000970
  • Standard Land Use Code: 1001
  • County Land Use Code: 11
  • Legal Description 1: LOT 197 TR 012624

Neighborhood

  • School District Name: San Marcos Unified School District
  • School Tax School District: ESCONDIDO CITY
  • Census Tract: 020304

Zoning

  • Zoning: S-P

Geography

  • Assessors Map Reference: 012624
  • Subdivision Tract Number: 012624
  • Parcel: 187-690-42-00
  • Lot: 197
  • Municipality: CITY OF ESCONDIDO
  • Latitude: 33.1665
  • Longitude: -117.137

    Address

  • Full Address: 2421 Starlight Gln
  • Address - House Number: 2421
  • Address - Street Name: Starlight
  • Address - Suffix Type: Gln
  • State: CA
  • City Name: Escondido
  • Carrier Code: C022
  • 4-Digit Zip Code: 3855
  • Zip Code: 92026

Valuation

    Tax

  • Tax Year: 2023
  • Tax Amount: $802,886
  • Initial Tax Delinquent Year: 2019
  • Tax Rate Code Area: 04-312

    Appraisal Valuation

  • Standard Deviation: 0.1588
  • Valuation Date: Jan 27, 2024
  • Confidence Score: 80
  • Final Value: 923,080
  • High Value: 1,069,726
  • Low Value: 776,434

    Assessments Valuation

  • Assessed Year: 2023
  • Assessed Total Value: $712,153
  • Assessed Land Value: $284,861
  • Assessed Improvements Value: $427,292

    Sales

  • Current Sale Contract Date: Nov 02, 2020
  • Current Sale Recording Date: Nov 24, 2020
  • Current Sale Price:
  • Current Sale Document Type: 36
  • Current Sale Input Document Number: 2020-0744457
  • Previous Sale Recording Date: May 22, 2019
  • Previous Sale Contract Date: May 07, 2019
  • Previous Sale Amount: $620,000
  • Previous Sale Document Type: 36
Data used for valuation calculations is provided by RealtyHop, and other third party sources

Comparables

Unit
Status
Type
Beds
Baths
ft²
Price/ft²
Asking Price
Listed On
Closing Price
Sold On
HOA + Taxes

About Mesa Rock


Similar Homes for Sale

Currently no similar homes around

Nearby Rentals

Unit for rent at 1863 Almagro Ln, ESCONDIDO, CA, 92026

$1,850 /mo

  • 1 Bed
  • 1 Bath
  • 450 ft²
1863 Almagro Ln, ESCONDIDO, CA, 92026 Listing by Farid Khayamian
Unit for rent at 1062 Ponderosa, SAN MARCOS, CA, 92069

$2,999 /mo

  • 3 Beds
  • 2 Baths
  • 1,706 ft²
1062 Ponderosa, SAN MARCOS, CA, 92069 Listing by Virtic Brown


Frequently Asked Questions

When was property at 2421 Starlight Glen built and last sold?
The property at 2421 Starlight Glen was built in 1995 and last sold on Nov 2, 2020 for $684,500.
How much is this home worth?
The estimated value of the home located at 2421 Starlight Glen is $728,533.
What are some comparable homes to 2421 Starlight Glen?
There are currently no comparable homes to 2421 Starlight Glen.