See Home Value
$622,500
● House - Off Market

2421 Oneida St

Denver, CO 80207
bedrooms
3 Beds
bathrooms
1 Bath
square feet
1,722 Ft²
$651,752
RealtyHop Estimate
8.63%
Since Aug 1, 2021
CO-Denver
Primary Model

About This Property

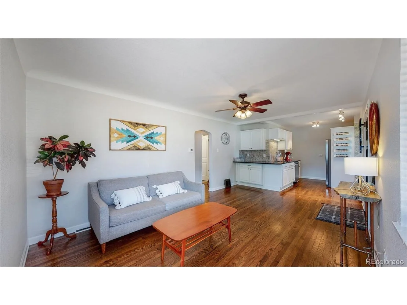
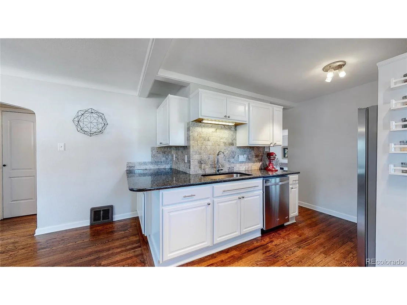
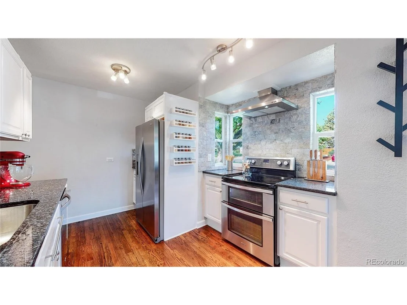
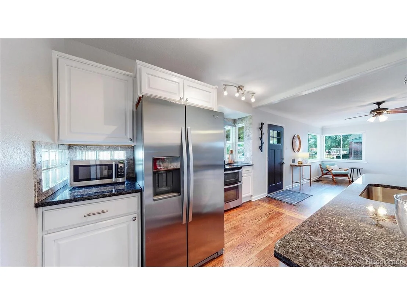
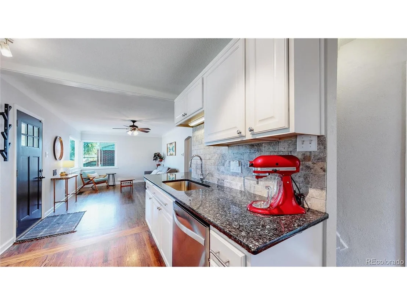
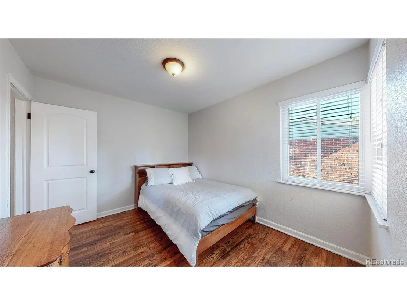
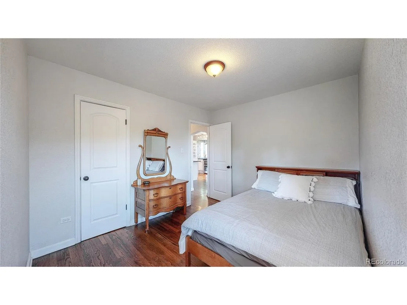
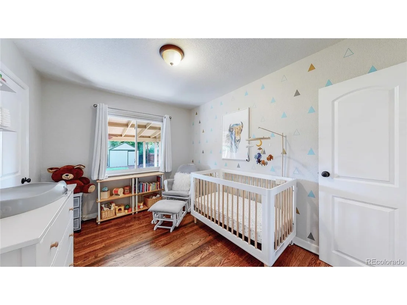
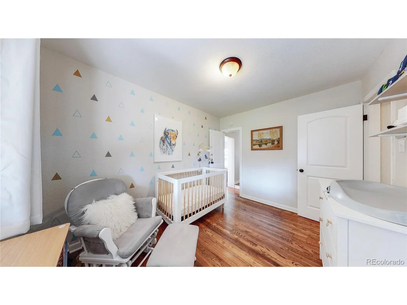
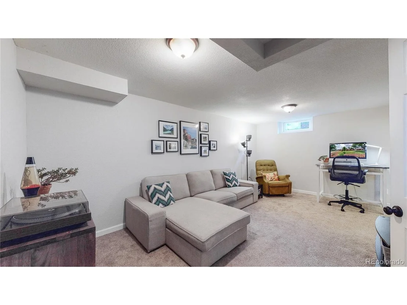
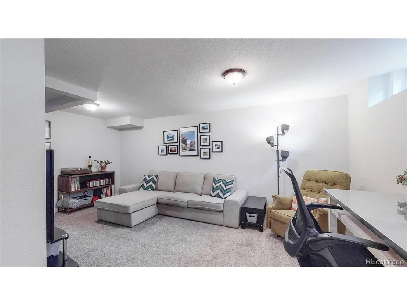
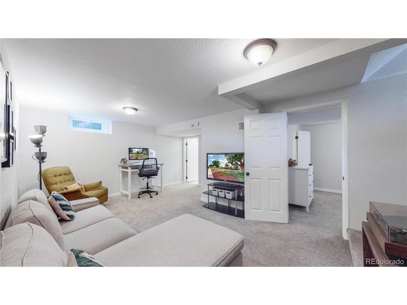
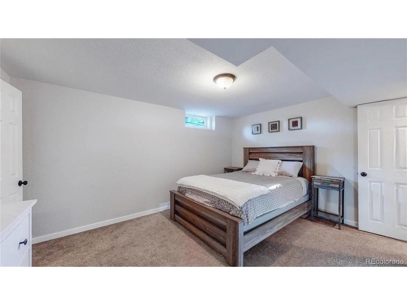
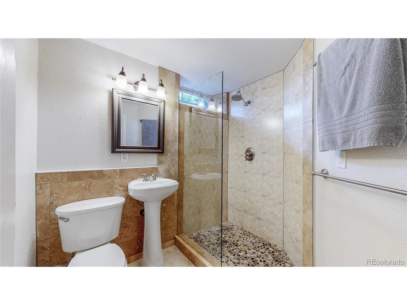
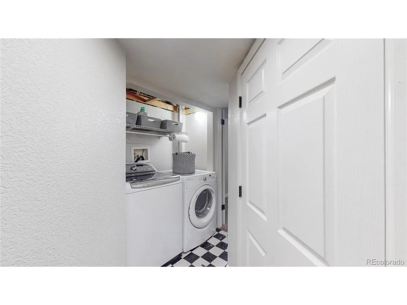
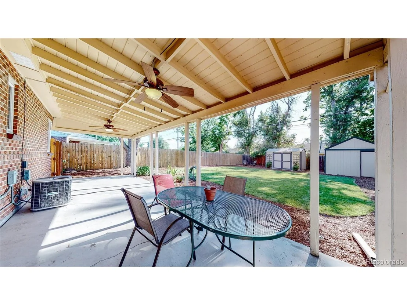
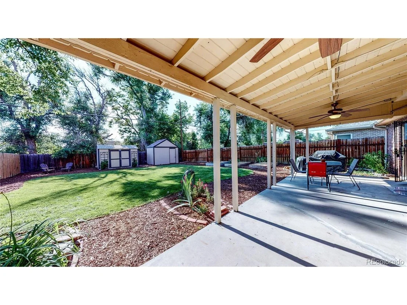
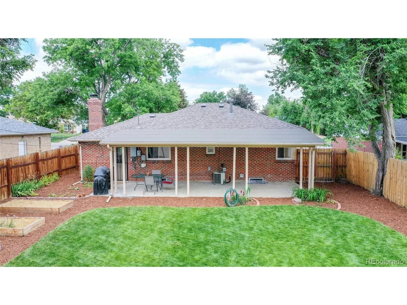
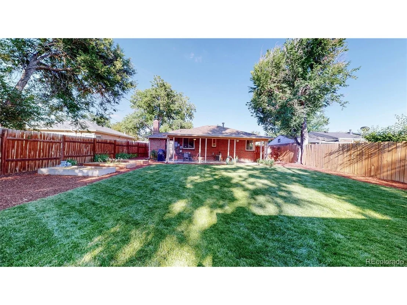
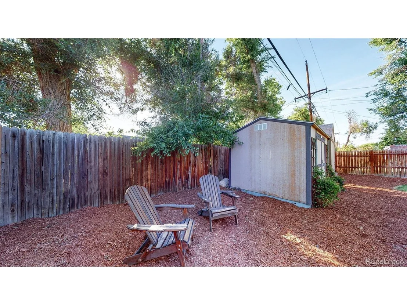
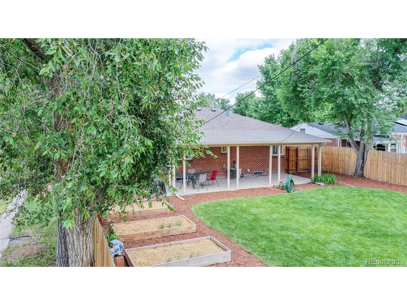
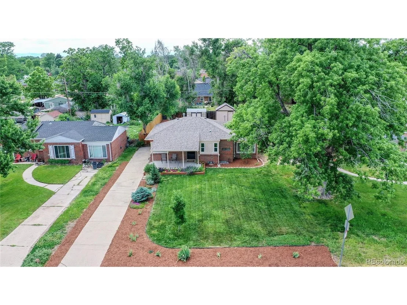
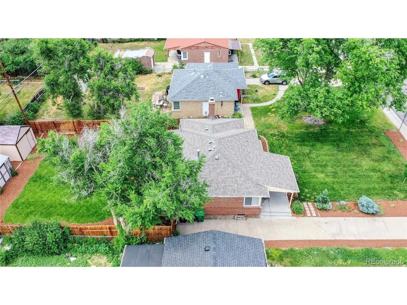
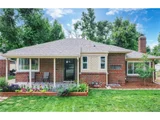
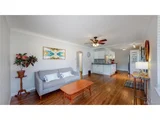
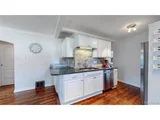
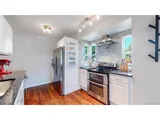
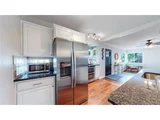
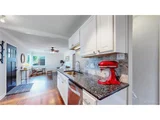
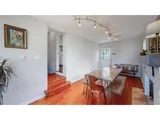
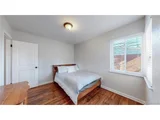
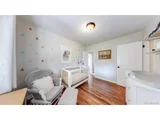
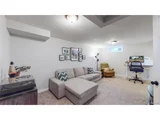
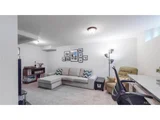
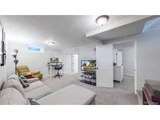
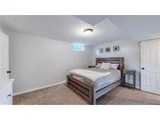
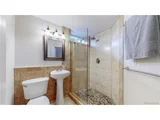
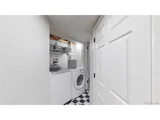
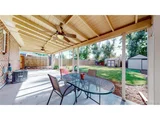
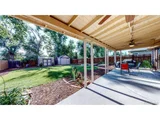
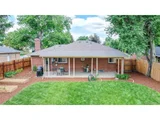
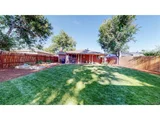
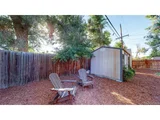
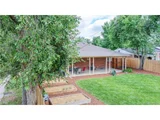
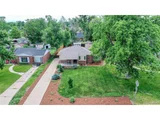
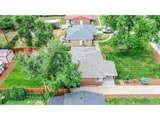
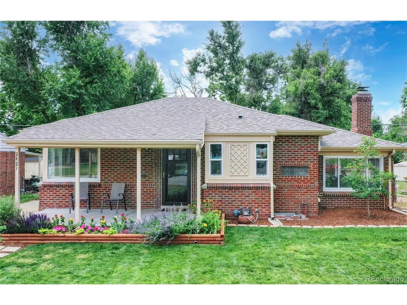
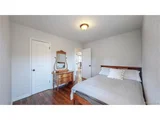
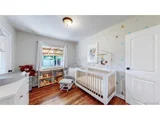
This home stands out with a tasteful blend of modern updates and classic charm. Step inside to the warmth of extensive wood floors, large windows, crisp granite countertops, stainless appliances and a stacked stone backsplash in the kitchen, including an abundance of cabinets. Updated bathroom and two perfectly sized bedrooms, family room with an additional space to utilize as a dining room or however best suits your needs. A second family room, generously sized bedroom, bathroom and a true laundry room can be found in the lower level. This home was designed with a high level of functionality! Solid brick exterior with manicured backyard with two sheds, tons of space and covered back patio. Being located in Park Hill near Oneida Park (Little Man Ice Cream, Illegal Pete's, Esters Pizza) is the cherry on top. This gem is perfect, come make it yours!
Unit Size
1,722 Ft²
Days on Market
-
Land Size
0.16 acres
Price per sqft
$348
Property Type
House
Property Taxes
$188
HOA Dues
-
Year Built
1948

Payment Calculator

Cap Rate Calculator

Last updated: 3 months ago (REcolorado MLS #IRE7239756)

Price History

Date / Event Date Event Price
Sep 24, 2024 Sold
Sold
Aug 27, 2024 In contract -
In contract
Jul 24, 2024 Listed by Five Four Real Estate, LLC $655,000
Listed by Five Four Real Estate, LLC
Welcome to this lovely 3 bedroom, 2 bathroom single-level property in Denver! This beauty greets you with an inviting front porch, perfect for relaxing with a morning coffee or evening tea. Discover a harmonious interior featuring gleaming hardwood flooring and a soothing color palette throughout. The formal dining room, complete with a cozy fireplace, offers an elegant space for intimate dinners or entertaining guests. The immaculate kitchen boasts sleek granite counters, pristine white cabinets, stainless steel appliances, track lighting, and a stylish tile backsplash. You will find generously sized bedrooms providing ample closet space, ensuring easy organization and comfort, and both upstairs bedrooms accompanied with black-out curtains and new window treatments throughout the house. Downstairs, the family room in the basement showcases plush carpet in all the right places, ideal for movie nights or a play area and accompanied by the primary bedroom with a newly installed California Closet system in the walk-in closet! Enjoy the showcase of this home: your private backyard, where a covered patio awaits for alfresco dining and relaxing afternoons. Plus, the lush green grass and picturesque blue skies complete this serene outdoor space!
Aug 3, 2021 Sold
Sold
Jun 24, 2021 Listed $600,000
Listed
Show More

Property Highlights

Air Conditioning
Fireplace

Building Info

Overview

    General

  • Year Built: 1948
  • Effective Year Built: 2016
  • Building Count: 1
  • Total Rooms: 5
  • Bedroom Count: 2
  • Bathroom Count: 2
  • Full Bathrooms: 2
  • Partial Bathrooms: 2
  • Bathroom Plumbing Fixtures: 8
  • Building Condition: 3
  • Building Quality: 7
  • Construction Type: 0
  • Building Style: 28
  • Exterior Walls Type: 2
  • Interior Walls Type: 0
  • Roof Shape Type: 0
  • Roof Cover Type: 0
  • Floor Count: 100
  • Living Units: 1
  • Floor Cover: 0
  • Basement Type: 6
  • Basement Area: 770
  • Garage Type: 3
  • Parking Space Count: 0
  • Patio Type: 20
  • Porch Type: 7
  • Pool Type: 0

    Dimensions

  • Lot Size Square Feet: 7,150
  • Total Building Area: 1,742
  • Gross Building Area: 1,742
  • Building Area: 1,722
  • Building Area Measurement: L

    Heating and Cooling

  • Fireplace Count: 1
  • Air Conditioning: 1
  • Heating: 3
  • Heated Square Feet: 1,722
  • Heating Fuel Type: 3

    Utilities

  • Sewer System: 0
  • Water Service: 0

Building

  • Building Type: 0
  • Property Class: R
  • Subdivision: CHAMBERLINS COLFAXADD
  • Land Acres: 0000000164
  • Standard Land Use Code: 1001
  • County Land Use Code: 113
  • Legal Description 1: B12 L21 & N 20FT OF L20 & S 10FT OF L22 CHAMBERLINS COLFAXADD

Neighborhood

  • School District Name: Denver County School District 1
  • Census Tract: 004104

Zoning

  • Zoning: E-SU

Geography

  • Parcel: 01321-12-010-000
  • Block: 12
  • Lot: 21
  • Municipality: CITY & COUNTY OF DENVER
  • Latitude: 39.7527
  • Longitude: -104.909

    Address

  • Full Address: 2421 Oneida St
  • Address - House Number: 2421
  • Address - Street Name: Oneida
  • Address - Suffix Type: St
  • State: CO
  • City Name: Denver
  • Carrier Code: C034
  • 4-Digit Zip Code: 3530
  • Zip Code: 80207

Valuation

    Tax

  • Total Area: 1,742
  • Tax Year: 2022
  • Tax Amount: $241,756
  • Tax Rate Code Area: DENVER

    Appraisal Valuation

  • Standard Deviation: 0.1605
  • Valuation Date: Feb 15, 2023
  • Confidence Score: 79
  • Final Value: 669,562
  • High Value: 777,068
  • Low Value: 562,056

    Market Valuation

  • Market Total Value: $437,400
  • Market Land Value: $206,900
  • Market Improvement Value: $230,500

    Assessments Valuation

  • Assessed Year: 2021
  • Assessed Total Value: $31,270
  • Assessed Land Value: $14,790
  • Assessed Improvements Value: $16,480

    Sales

  • Current Sale Contract Date: Jul 28, 2021
  • Current Sale Recording Date: Aug 03, 2021
  • Current Sale Price:
  • Current Sale Document Type: 71
  • Current Sale Input Document Number: 2021145391
  • Previous Sale Recording Date: Jun 06, 2016
  • Previous Sale Contract Date: Jun 03, 2016
  • Previous Sale Amount: $395,575
  • Previous Sale Document Type: 71
Data used for valuation calculations is provided by RealtyHop, and other third party sources

Comparables

Unit
Status
Type
Beds
Baths
ft²
Price/ft²
Asking Price
Listed On
Closing Price
Sold On
HOA + Taxes

About Northeast Denver


Similar Homes for Sale

Currently no similar homes around

Nearby Rentals

Unit for rent at 4109 E. 10th Ave, Denver, CO, 80220

$2,395 /mo

  • 2 Beds
  • 2 Baths
  • 1,040 ft²
4109 E. 10th Ave #B2, Denver, CO, 80220 Listing by Equity Residential


Frequently Asked Questions

When was property at 2421 Oneida Street built and last sold?
The property at 2421 Oneida Street was built in 1948 and last sold on Jul 28, 2021 for $622,500.
How much is this home worth?
The estimated value of the home located at 2421 Oneida Street is $654,868.
What are some comparable homes to 2421 Oneida Street?
There are currently no comparable homes to 2421 Oneida Street.