Check Availability
$450,000
● House - In Contract

24203 Royalwick Drive

Tomball, TX 77375
bedrooms
5 Beds
bathrooms
3 Baths, 1 Half Bath
square feet
3,398 Ft²
$3,018
Est. Monthly
$58
HOA / Fees

About This Property

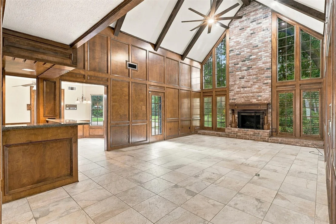
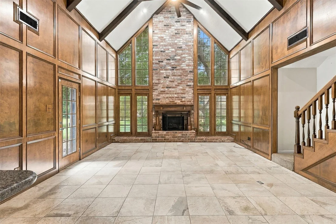
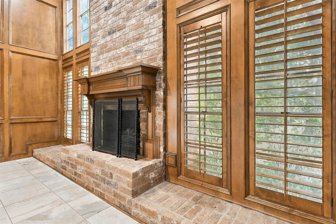
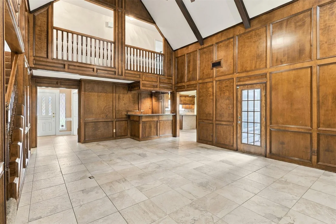
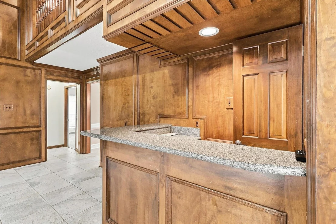
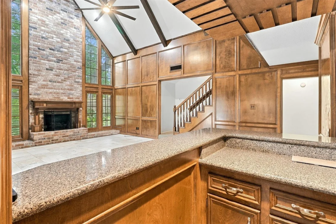
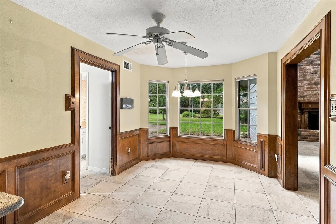
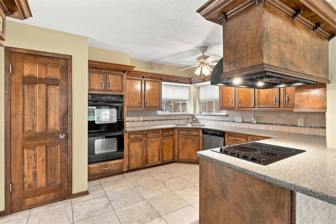
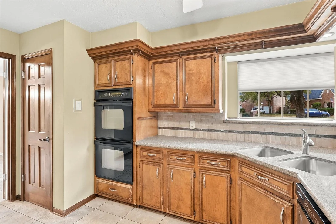
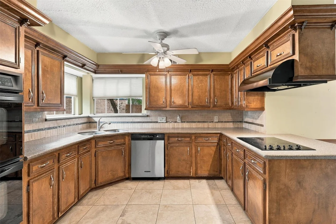
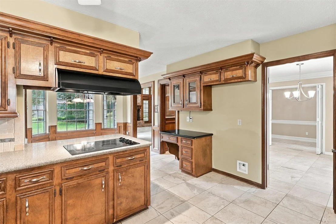
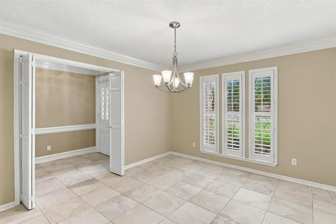
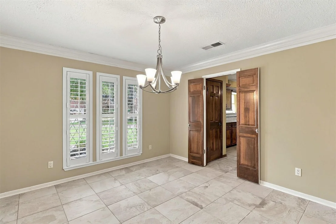
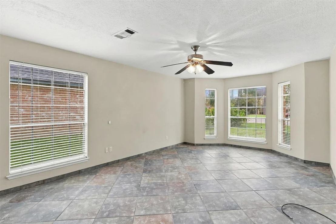
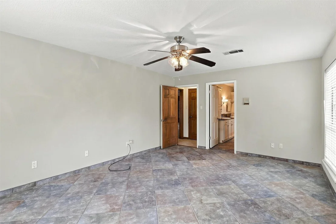
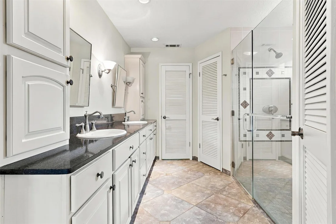
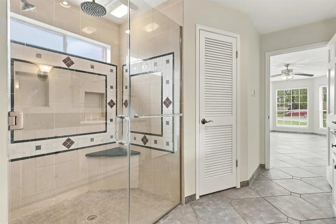
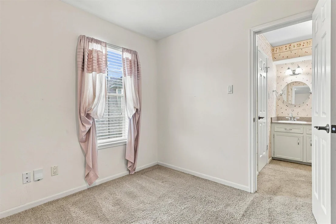
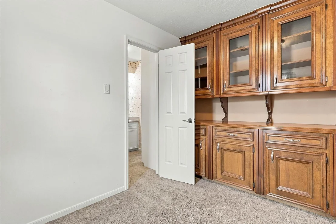
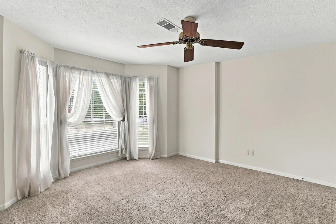
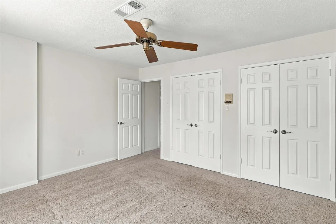
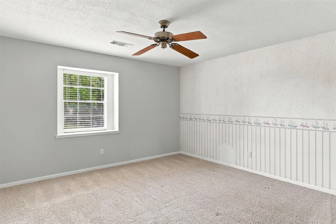
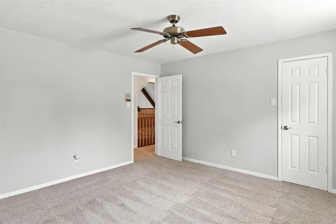
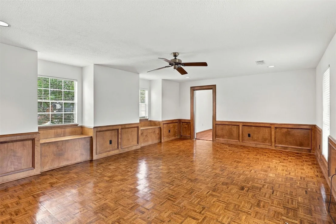
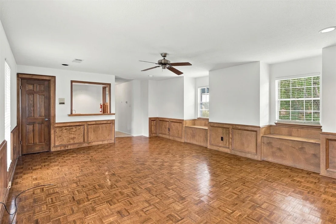
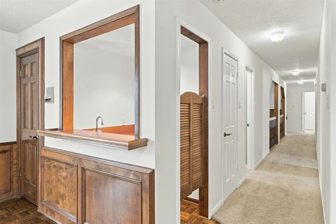
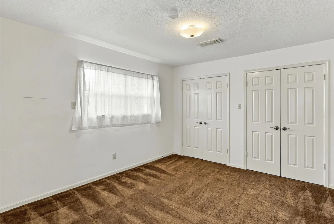
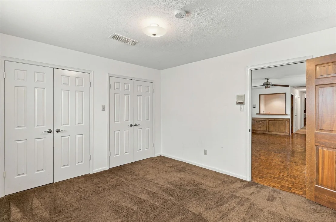
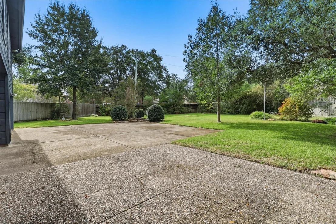
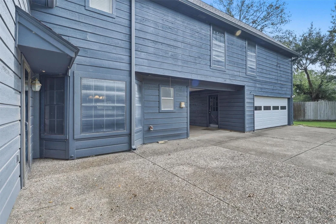
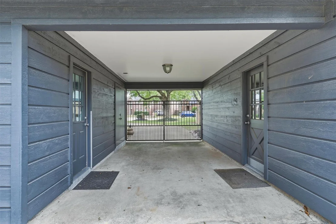
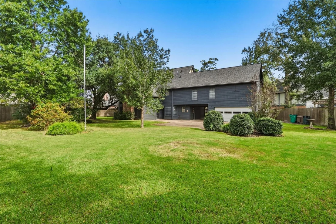
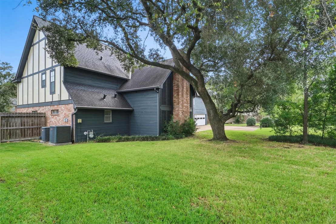
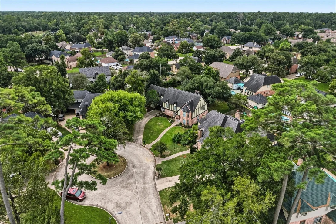
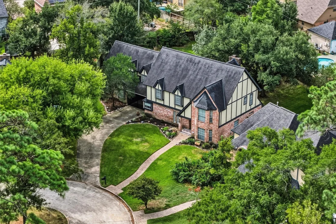
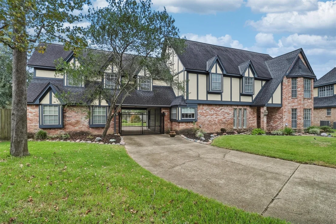
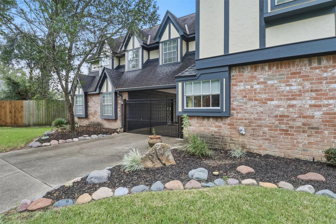
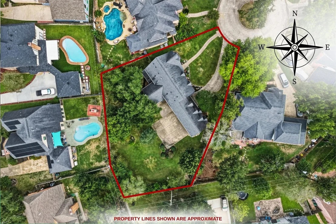
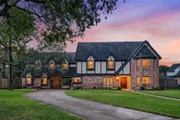
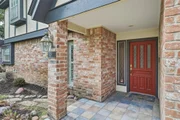
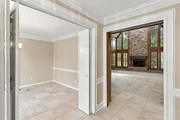
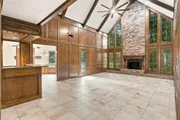
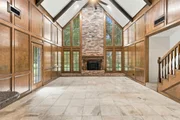
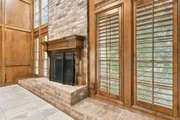
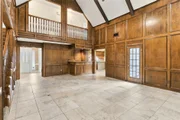
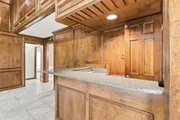
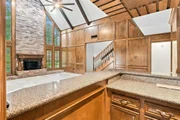
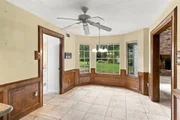
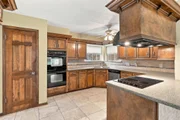
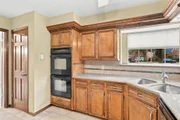
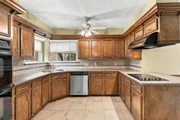
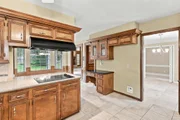
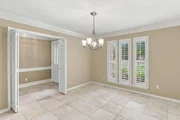
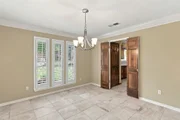
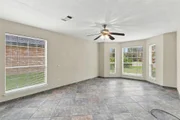
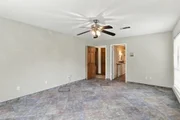
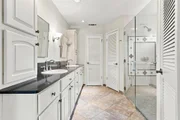
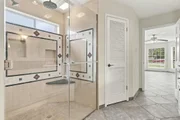
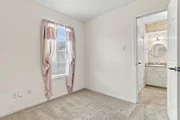
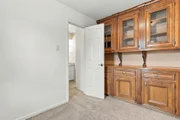
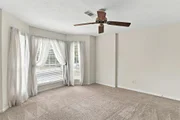
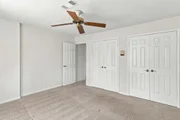
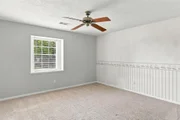
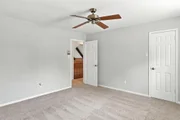
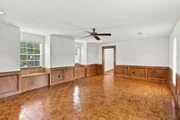
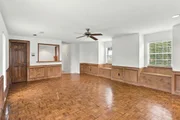
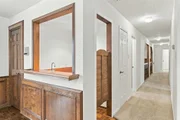
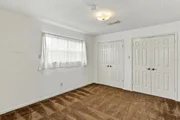
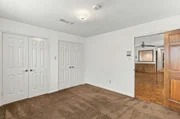
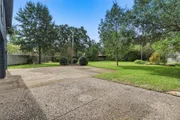
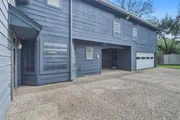
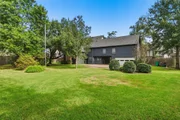
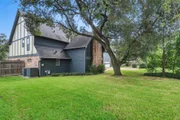
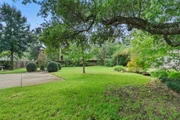
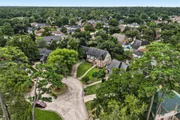
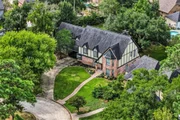
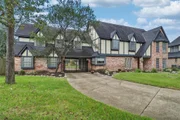
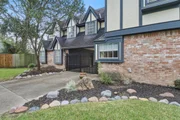
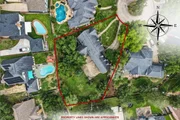
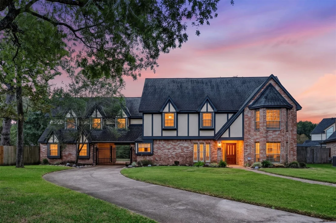
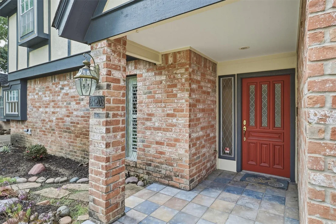
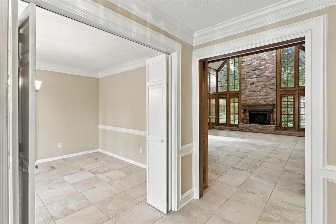
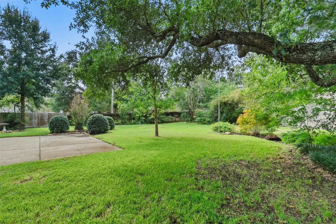
WELCOME HOME to your custom Tudor-style 5 bed, 3.5 bath residence on a 1/3 ACRE cul-de-sac lot in Wimbledon Country! Filled with architectural charm, this home features 19-ft cathedral ceilings, exposed wood beams, wood paneling, wet bars, double crown molding, 2-story stately brick fireplace, built-in cabinets, bay windows & gorgeous millwork. Chef's kitchen conveniently positioned between formal dining room & sunny breakfast area & offers solid wood cabinets, double ovens, & walk-in pantry. Primary suite offers room for king-size furniture & seating area, & features en-suite bath with dual vanities, 2 closets, & frameless glass shower. Travel upstairs to find 4 large bedrooms, private study, & expansive game room! Mature trees shade the sprawling backyard with beautiful flowerbeds, with plenty of space for a pool or sport court! Enjoy PEX PLUMBING, refreshed EXTERIOR PAINT, UPDATED HVACs & ROOF & gated driveway.  Zoned to acclaimed Klein Oaks HS w/ easy access to Kuykendahl & 99!
Unit Size
3,398 Ft²
Days on Market
-
Land Size
0.39 acres
Price per sqft
$132
Property Type
House
Property Taxes
$750
HOA Dues
$58
Year Built
1981

Listed By

Carolyn Bauerschlag
Carolyn Bauerschlag
Keller Williams - Houston Premier

Payment Calculator

Cap Rate Calculator

Last updated: 12 days ago (HAR #26680962)

Price History

Date / Event Date Event Price
Nov 2, 2026 In contract -
In contract
Oct 19, 2026 Listed by Compass RE Texas, LLC - West Houston $450,000
Listed by Compass RE Texas, LLC - West Houston

Property Highlights

Garage
Air Conditioning
Fireplace
Parking Details
Has Garage
Has Carport
Has Open Parking
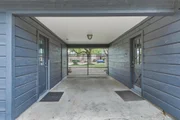
Parking Features: Driveway, Detached, Garage Door Opener, Attached Carport, Porte-Cochere
Garage Spaces: 2
Interior Details
Half Bathrooms: 1
Full Bathrooms: 3
Interior Features: Crown Molding, Dry Bar, High Ceilings, Vaulted Ceiling(s), Wet Bar, En-Suite Bath, Primary Bed - 1st Floor, Walk-In Closet(s)
Appliances: ENERGY STAR Qualified Appliances, Disposal, Double Oven, Electric Oven, Electric Cooktop, Dishwasher
Flooring Type: Carpet, Tile, Wood
Laundry Features: Electric Dryer Hookup, Gas Dryer Hookup, Washer Hookup
Has Fireplace
Fireplaces: 1
Exterior Details
Square Footage: 3398
Architectural Style: Traditional
Year Built: 1981
Building Area Total: 3398
Window Features: Window Coverings
Construction Materials: Brick, Wood Siding
Patio and Porch Features: Patio
Lot Features: Back Yard, Cul-De-Sac, Subdivided, Wooded, 1/4 Up to 1/2 Acre
Lot Size Area: 0.389
Lot Size Units: Acres
Lot Size Acres: 0.389
Lot Size Square Feet: 16944.84
Water Source: Water District
Financial Details
Tax Annual Amount: $8,997
Utilities Details
Cooling Type: Ceiling Fan(s), Electric, Zoned
Heating Type: Natural Gas, Zoned
Location Details
HOA Fee: $700
HOA Fee Frequency: Annually

Building Info

Overview

    General

  • Year Built: 1981
  • Effective Year Built: 1981
  • Building Count: 1
  • Total Rooms: 9
  • Bedroom Count: 5
  • Bathroom Count: 4
  • Full Bathrooms: 3
  • Partial Bathrooms: 4
  • Bathroom Plumbing Fixtures: 15
  • Building Condition: 3
  • Building Quality: 4
  • Construction Type: 6
  • Building Style: 1
  • Exterior Walls Type: 2
  • Interior Walls Type: 0
  • Roof Shape Type: 0
  • Roof Cover Type: 0
  • Floor Count: 100
  • Living Units: 1
  • Floor Cover: 0
  • Basement Type: 0
  • Basement Area: 0
  • Garage Type: 4
  • Garage Square Area: 440
  • Parking Space Count: 17
  • Patio Type: 20
  • Porch Type: 7
  • Pool Type: 0
  • Location Influence Type: 129

    Dimensions

  • Lot Size Square Feet: 9,900
  • Total Building Area: 3,398
  • Gross Building Area: 3,398
  • Building Area: 3,398
  • Building Area Measurement: L

    Heating and Cooling

  • Fireplace Count: 1
  • Air Conditioning: 1
  • Heating: 3
  • Heated Square Feet: 3,398
  • Heating Fuel Type: 3

    Utilities

  • Sewer System: 1
  • Water Service: 2

Building

  • Building Type: 0
  • Property Class: R
  • Subdivision: WIMBLEDON COUNTRY SEC 1
  • Land Acres: 0000000227
  • Standard Land Use Code: 1001
  • County Land Use Code: 1001
  • State Land Use Code: A1
  • Legal Description 1: LT 13 BLK 8 017*W3470500-001-008-013 WIMBLEDON COUNTRY SEC 1

Neighborhood

  • School District Name: Klein Independent School District
  • School Tax School District: KLEIN ISD
  • Census Tract: 555303

Geography

  • Assessors Map Reference: 4972C
  • Account Number: 1127210000013
  • Parcel: 112-721-000-0013
  • Block: 8
  • Lot: 13
  • Municipality: TOMBALL
  • Latitude: 30.113
  • Longitude: -95.5589

    Address

  • Full Address: 24203 Royalwick Dr
  • Address - House Number: 24203
  • Address - Street Name: Royalwick
  • Address - Suffix Type: Dr
  • State: TX
  • City Name: Tomball
  • Carrier Code: R039
  • 4-Digit Zip Code: 5136
  • Zip Code: 77375

Valuation

    Tax

  • Total Area: 3,464
  • Tax Year: 2022
  • Tax Amount: $703,067
  • Initial Tax Delinquent Year: 2020
  • Tax Rate Code Area: 666

    Appraisal Valuation

  • Standard Deviation: 0.2012
  • Valuation Date: Sep 13, 2023
  • Confidence Score: 72
  • Final Value: 452,712
  • High Value: 543,804
  • Low Value: 361,619

    Market Valuation

  • Market Total Value: $375,738
  • Market Land Value: $64,350
  • Market Improvement Value: $311,388

    Assessments Valuation

  • Assessed Year: 2022
  • Assessed Total Value: $375,738
  • Assessed Land Value: $64,350
  • Assessed Improvements Value: $311,388

    Exemptions

  • Veteran Exemption: Yes
  • Homeowner Exemption: Yes

    Sales

  • Current Sale Contract Date: Nov 20, 2015
  • Current Sale Recording Date: Nov 23, 2015
  • Current Sale Price:
  • Current Sale Document Type: 70
  • Current Sale Input Document Number: 20150530042
Data used for valuation calculations is provided by RealtyHop, and other third party sources

Comparables

Unit
Status
Type
Beds
Baths
ft²
Price/ft²
Asking Price
Listed On
Closing Price
Sold On
HOA + Taxes

About Wimbledon Falls


Similar Homes for Sale

Currently no similar homes around

Nearby Rentals

Unit for rent at 7 Arrowfeather Place, Spring, TX, 77389

$5,500 /mo

  • 4 Beds
  • 3 Baths
  • 2,927 ft²
7 Arrowfeather Place, Spring, TX, 77389 Listing by Patricia Grijalva
Unit for rent at 7407 Sawgrass Terrace Lane, Spring, TX, 77389

$7,800 /mo

  • 5 Beds
  • 5 Baths
  • 4,292 ft²
7407 Sawgrass Terrace Lane, Spring, TX, 77389 Listing by Abigail Owusu-Abankwa
Unit for rent at 7211 Julie Pond Lane, Spring, TX, 77389

$6,500 /mo

  • 3 Beds
  • 2 Baths
  • 3,480 ft²
7211 Julie Pond Lane, Spring, TX, 77389 Listing by Antonia Grisanty


Frequently Asked Questions

When was property at 24203 Royalwick Drive built and last sold?
The property at 24203 Royalwick Drive was built in 1981 and last sold on Nov 20, 2015 for $146,800.
How much is this home worth?
The estimated value of the home located at 24203 Royalwick Drive is $454,500.
What are some comparable homes to 24203 Royalwick Drive?
There are currently no comparable homes to 24203 Royalwick Drive.