


2420 FREETOWN DRIVE


About This Property
Inside, major features have been thoughtfully updated: brand-new LVP flooring on both the main and upper levels (2023), a new roof (2024), new blinds (2024), new attic insulation (2023), a new Nest thermostat (2024), recessed lighting (2025), and Ring cameras around the perimeter (2024). The fully renovated main-level powder room showcases a new vanity, lighting, and decorative tile. The kitchen is warm and inviting with granite countertops, stainless steel appliances, shaker cabinetry, a breakfast area, and a large pantry. A stylish Restoration Hardware dining room fixture elevates the formal dining space, while newly added recessed lighting (2025) brightens the main and upper levels.
What truly sets this home apart is the incredible family room addition-a window-wrapped space overlooking the lush backyard, offering a seamless connection to the Trex deck through sliding doors. It's the perfect setting for gathering, relaxing, and soaking in the views year-round. The Southwest facing sliding door provides glorious afternoon sunshine into the family room addition. Two additional living areas on the main level offer unmatched flexibility: one features a wood-burning stove-ideal for cozy nights with a book or a glass of wine-while the larger front living room is perfect for a playroom, office, or formal entertaining.
Upstairs, all bedrooms are generously sized with deep closets, each outfitted with custom built-in shelving, and abundant natural light. Both bathrooms on the upper level have been tastefully updated featuring brand new toilets, new light fixtures, and beautiful glass shower doors.
The 700 sqft unfinished basement offers incredible potential for future expansion-bedroom, full bath, gym, storage, rec room-you name it. A brand-new washer and dryer (2025) are also located on this level for added convenience.
The backyard is a true outdoor oasis, thoughtfully designed for both relaxation and entertaining. Enjoy a Trex deck with wrought-iron dining set (conveys), a stone patio, and a raised gravel terrace with fire pit and Adirondack chairs (also convey). The yard is fully fenced and reinforced with chicken wire-perfect for pets-and includes two gates. Mature hydrangeas, azaleas, and butterfly bushes create a lush, colorful landscape.
The oversized two-car garage is another standout feature, with built-in cabinetry, countertops, storage racks, a dedicated nook for trash/recycling bins, and a rear door for easy backyard access. The expanded driveway provides ample parking for multiple cars.
Located in one of Reston's most beloved neighborhoods, this home offers more than just a place to live - it offers community. With only 300 homes, residents enjoy an incredibly friendly atmosphere with neighborhood book clubs, block parties, a summer pig roast, Halloween trick-or-treating, and peaceful strolls along its quiet one-mile loop. As part of the Reston Association, you'll have access to multiple pools, lakes, 55+ miles of wooded trails, tennis & pickleball courts, tot lots, and more.
All of this, just minutes from Reston Town Center, Wiehle Metro, South Lakes Village Center, Safeway, Whole Foods, Trader Joe's, major gyms (VIDA, Gold's, Lifetime), and quick access to the Dulles Toll Road.
Homes like this - with incredible natural light, a beautifully updated interior, and a rare backyard retreat - simply don't come around often. Don't miss the opportunity to make this one your own.
Payment Calculator
Your Estimated Monthly Payment
Cap Rate Calculator
What does this mean?
Based on our analysis, the cap rate of this property is 1.25%. A negative cap rate indicates that the property might not be feasible as an income-producing asset. The median cap rate for a near zip code 11238 is 4.23%.
How much can I actually make?
Actual monthly rental income may vary between $4,760 and $7,140 depending on unit-specific characteristics. You can change the amount using the slider to further explore.
How is cap rate calculated?
Cap Rate = Net Operating Income (NOI) / Property Asset Value.
When calculating the cap rate, we assume 100% occupancy. Leverage (mortgage) is not considered.
Cap Rate provided by RealtyHop and RentHop, learn more about cap rate here.
Price History

Property Highlights
Building Info
Comparables
Status
Price/ft²
Listed On
Sold On
About Reston
Similar Homes for Sale
Currently no similar homes aroundNearby Rentals
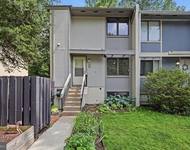
$2,700 /mo
- 4 Beds
- 1 Bath
- 1,298 ft²
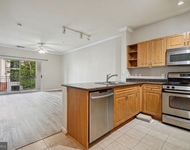
$1,900 /mo
- 1 Bed
- 1 Bath
- 731 ft²

EXP Realty, LLC
Last Updated: 7 hours ago
Data Source: Bright MLS , MLS# VAFX2280976
 Your Privacy Choices
Phone: 425-283-2930
Address: 335 Madison Avenue, New York, NY 10017