See Home Value
Listed by: Nicholas Abbadessa, RE/MAX MASTERS REALTY
$1,550,000
● House - Off Market

242 Summit Road

La Verne, CA 91750
bedrooms
5 Beds
bathrooms
3 Baths
square feet
4,200 Ft²
$7,832
Est. Monthly

About This Property

Sprawling single story home situated on an elevated lot with a gated driveway. A manicured front yard with steps leads to a beautiful herringbone brick courtyard and the front entry door. The front door opens to a tiled foyer and to an spacious living room with open beam vaulted ceilings, picture windows overlooking the front yard, a fireplace with river rock surround, and an adjacent formal dining room just steps from the kitchen. The remodeled kitchen is oversized and offers rich wood cabinetry, top-of-the-line stainless appliances including double ovens, dual warming drawers, two refrigerators, and dishwasher drawers. The large center prep island with butcher block counters and a sink centers the kitchen's cooking area and is lit with pendant lighting. A peninsula also open to the kitchen, offers countertop seating and backs up to the large breakfast nook offering a custom fireplace, built-ins, and exposed beam ceilings. Step into the family room featuring tiled flooring, a full wall with a built-in media center, recessed lighting, surround sound, and windows overlooking the front yard. A show stopping custom built bar features plenty of seating, beautiful craftsmanship, a coffered ceiling with copper inlay, a refrigerator, glass shelving and an adjacent pool table with a hanging pool table light. The primary bedroom down the hall offers a fireplace, built-ins, a retreat with a built-in media center, vaulted ceilings, and French doors to the backyard. The ensuite primary bathroom offers a sink with plenty of countertops and storage space plus a shower/tub. There are three additional bedrooms downstairs, one with a built-in wet bar and patio, and one with an ensuite bathroom perfect for an in-law living quarters set up. Upstairs there is an open studio like room with an enclosed patio offering nice views. The attached tandem garage could hold up to four cars and there is a workshop adjacent. The backyard features artificial turf, two covered patios, a koi pond, a fire pit, and two additional structures. The barn offers a workshop area, a room used as a second entertainment room, and a chicken coop. The chicken coop extends to an outdoor area as well and the barn backs up and opens to the bridal path directly behind the property. The second detached structure is a redwood cabin, cozy inside but has a small room and a sitting room with a fireplace. The Boral concrete tile roof  and PEX plumbing were recently installed and are still under warranty. Zoned A1
Unit Size
4,200 Ft²
Days on Market
122 days
Land Size
0.38 acres
Price per sqft
$380
Property Type
House
Property Taxes
-
HOA Dues
-
Year Built
1969

Payment Calculator

Cap Rate Calculator

Last updated: 2 years ago (CRMLS #CV24222489)

Price History

Date / Event Date Event Price
Feb 28, 2025 Sold
Sold
Feb 7, 2025 In contract -
In contract
Nov 17, 2024 Price Decreased $1,595,000
↓ $85K (5.1%)
Price Decreased
Oct 29, 2024 Listed by RE/MAX MASTERS REALTY $1,680,000
Listed by RE/MAX MASTERS REALTY
Oct 6, 2021 No longer available -
No longer available
Show More

Property Highlights

Garage
Air Conditioning
Fireplace

Building Info

Overview

    General

  • Year Built: 1969
  • Effective Year Built: 1969
  • Building Count: 1
  • Total Rooms: 12
  • Bedroom Count: 4
  • Bathroom Count: 3
  • Full Bathrooms: 3
  • Partial Bathrooms: 3
  • Building Condition: 3
  • Building Quality: 7
  • Construction Type: 17
  • Building Style: 15
  • Exterior Walls Type: 12
  • Interior Walls Type: 0
  • Roof Shape Type: 1
  • Roof Cover Type: 18
  • Floor Count: 100
  • Living Units: 1
  • Floor Cover: 0
  • Basement Type: 0
  • Basement Area: 0
  • Garage Type: 0
  • Parking Space Count: 1
  • Patio Type: 0
  • Porch Type: 0
  • Pool Type: 0

    Dimensions

  • Lot Size Square Feet: 16,541
  • Lot Size Depth Feet: 1,460
  • Lot Size Frontage Feet: 1,130
  • Total Building Area: 2,346
  • Building Area: 2,346
  • Building Area Measurement: L

    Heating and Cooling

  • Fireplace Count: 1
  • Air Conditioning: 1
  • Heating: 3
  • Heated Square Feet: 2,346
  • Heating Fuel Type: 0

    Utilities

  • Sewer System: 0
  • Water Service: 0

Building

  • Building Type: 0
  • Property Class: R
  • Subdivision: 24708
  • Land Acres: 0000000380
  • Standard Land Use Code: 1001
  • County Land Use Code: 0100
  • Legal Description 1: TRACT NO 24708 LOT/SEC 19

Neighborhood

  • School District Name: Bonita Unified School District
  • Census Tract: 400209

Zoning

  • Zoning: LCA115000*

Geography

  • Assessors Map Reference: 95-E6
  • Subdivision Tract Number: 24708
  • Parcel: 8666-026-019
  • Lot: 19
  • Municipality: EAST /N. LAVRN/CLRMNT
  • Latitude: 34.1283
  • Longitude: -117.752

    Address

  • Full Address: 242 Summit Rd
  • Address - House Number: 242
  • Address - Street Name: Summit
  • Address - Suffix Type: Rd
  • State: CA
  • City Name: La Verne
  • Carrier Code: C005
  • 4-Digit Zip Code: 2338
  • Zip Code: 91750

Valuation

    Tax

  • Tax Year: 2022
  • Tax Amount: $1,155,281
  • Tax Rate Code Area: 05-123

    Appraisal Valuation

  • Standard Deviation: 0.206
  • Valuation Date: Aug 04, 2023
  • Confidence Score: 72
  • Final Value: 1,153,039
  • High Value: 1,390,625
  • Low Value: 915,454

    Assessments Valuation

  • Assessed Year: 2023
  • Assessed Total Value: $987,339
  • Assessed Land Value: $732,129
  • Assessed Improvements Value: $255,210

    Exemptions

  • Homeowner Exemption: Yes

    Sales

  • Current Sale Contract Date: Jan 06, 2021
  • Current Sale Recording Date: Feb 25, 2021
  • Current Sale Price:
  • Current Sale Document Type: 36
  • Current Sale Input Document Number: 21-0313822
Data used for valuation calculations is provided by RealtyHop, and other third party sources

Comparables

Unit
Status
Type
Beds
Baths
ft²
Price/ft²
Asking Price
Listed On
Closing Price
Sold On
HOA + Taxes

About North La Verne


Similar Homes for Sale

Currently no similar homes around

Nearby Rentals

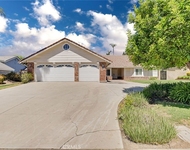
Unit for rent at 2123 Golden Hills, LA VERNE, CA, 91750

$5,200 /mo

  • 3 Beds
  • 3 Baths
  • 2,479 ft²
2123 Golden Hills, LA VERNE, CA, 91750 Listing by Jason Lorge
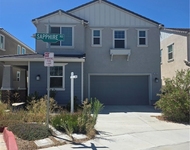
Unit for rent at 2860 Sapphire Road, LA VERNE, CA, 91750

$4,600 /mo

  • 4 Beds
  • 3 Baths
  • 3,786 ft²
2860 Sapphire Road, LA VERNE, CA, 91750 Listing by Dean Wu
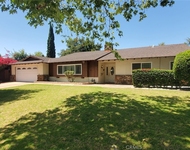
Unit for rent at 2285 N Indian Hill, CLAREMONT, CA, 91711

$5,000 /mo

  • 4 Beds
  • 3 Baths
  • 2,280 ft²
2285 N Indian Hill, CLAREMONT, CA, 91711 Listing by JENNIFER RUTLEDGE


Frequently Asked Questions

When was property at 242 Summit Road built and last sold?
The property at 242 Summit Road was built in 1969 and last sold on Jan 6, 2021 for $949,000.
How much is this home worth?
The estimated value of the home located at 242 Summit Road is $1,610,950.
What are some comparable homes to 242 Summit Road?
There are currently no comparable homes to 242 Summit Road.