


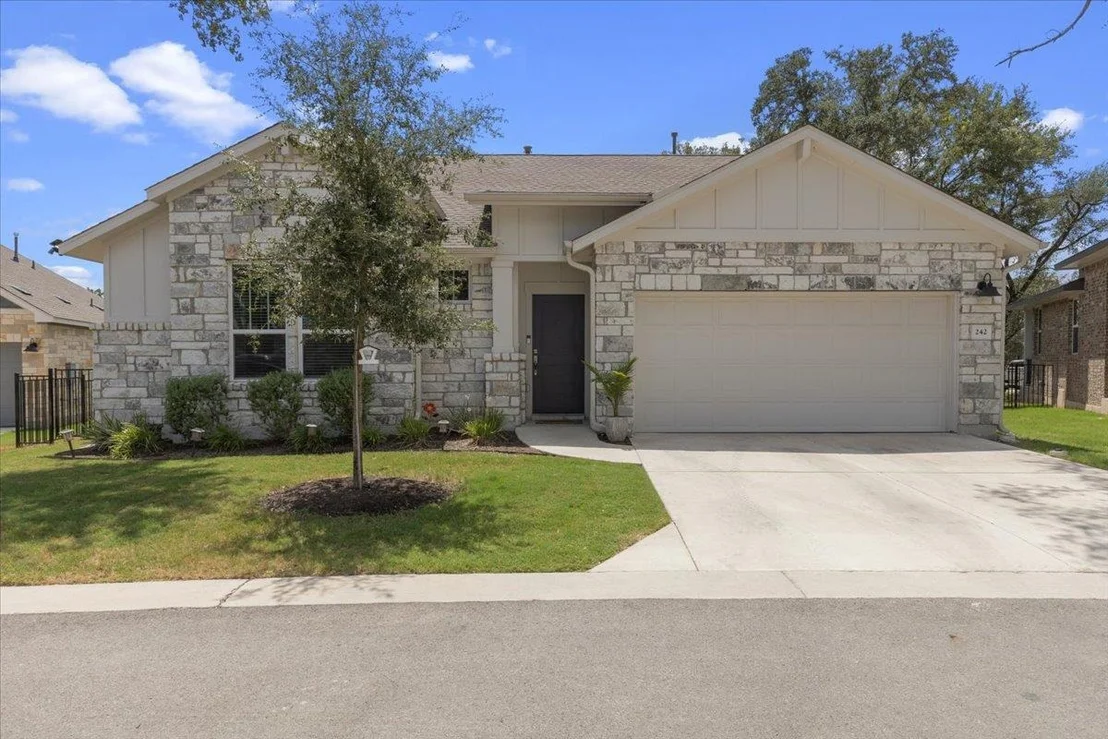

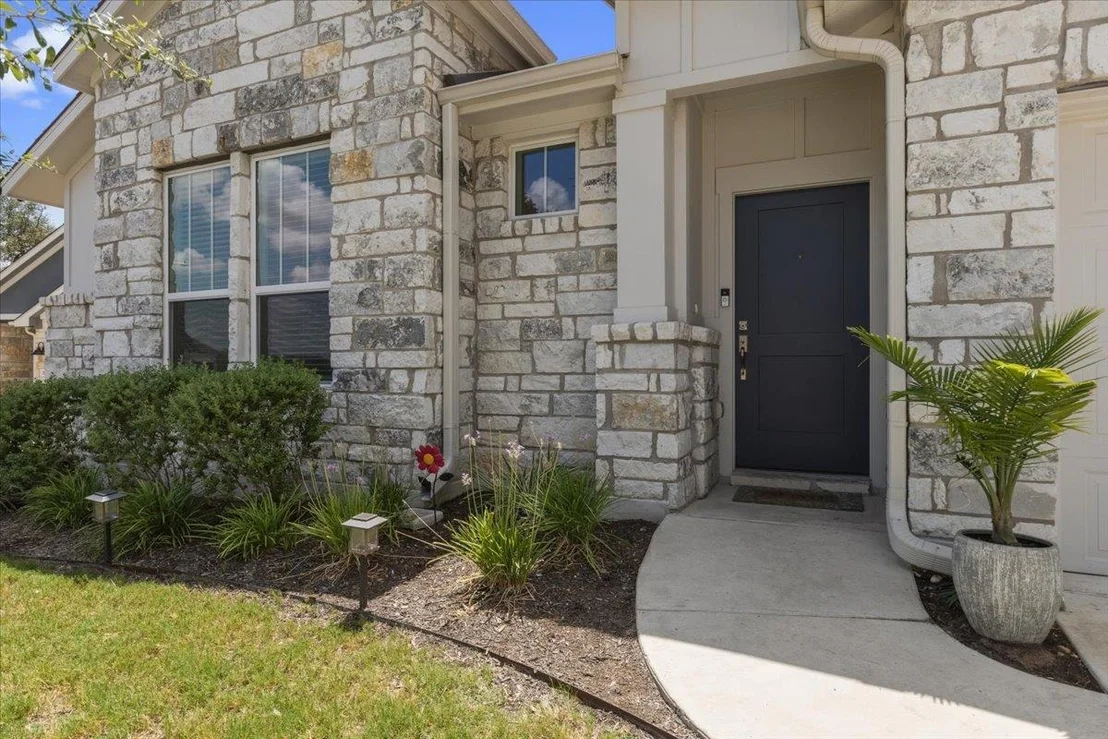
242 Reveille DR


About This Property
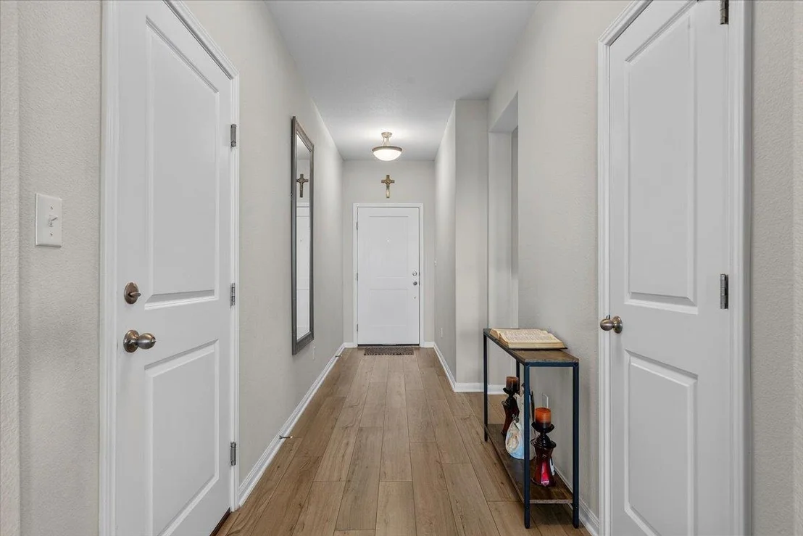
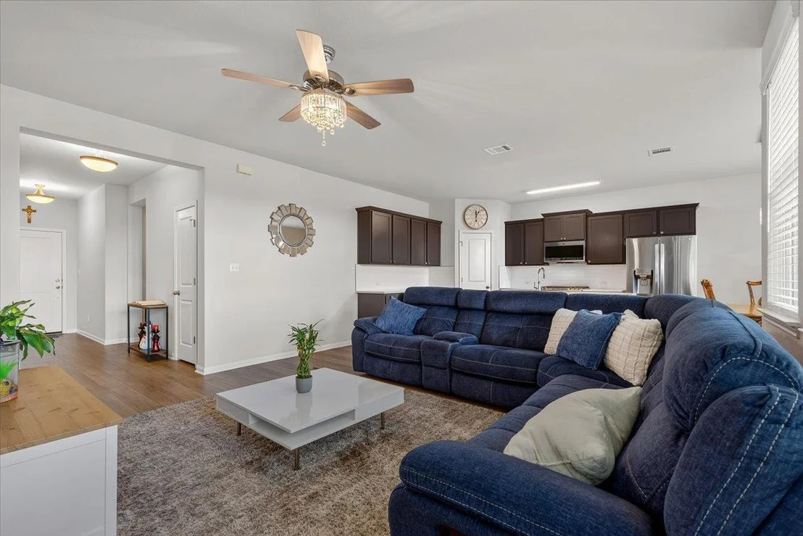
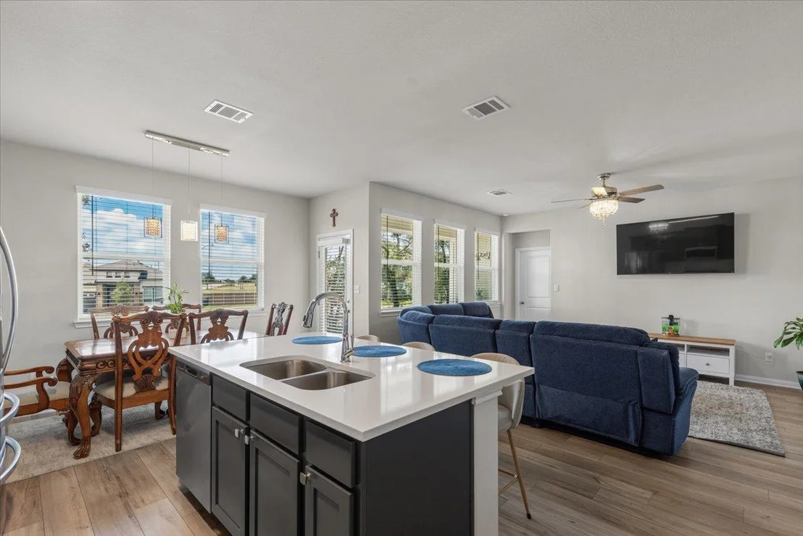
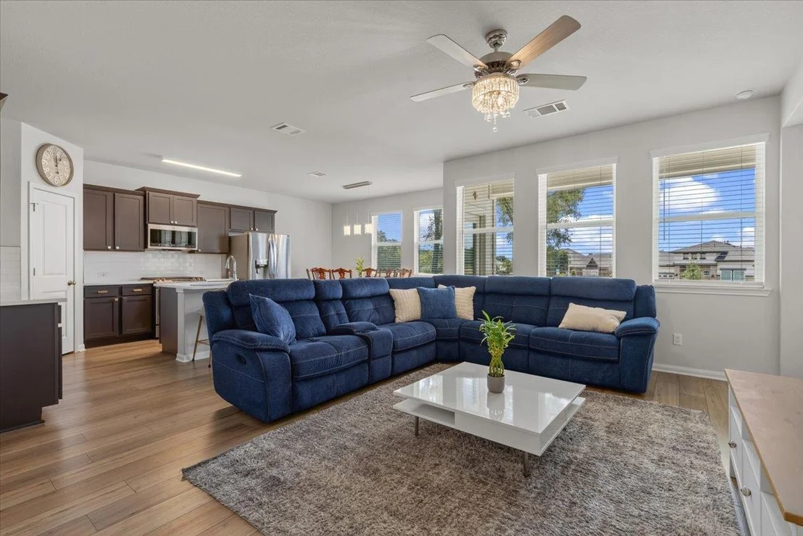
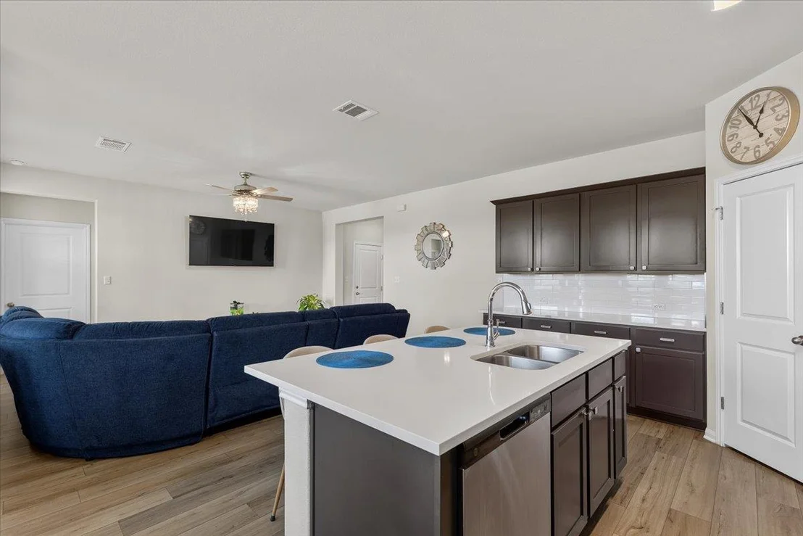
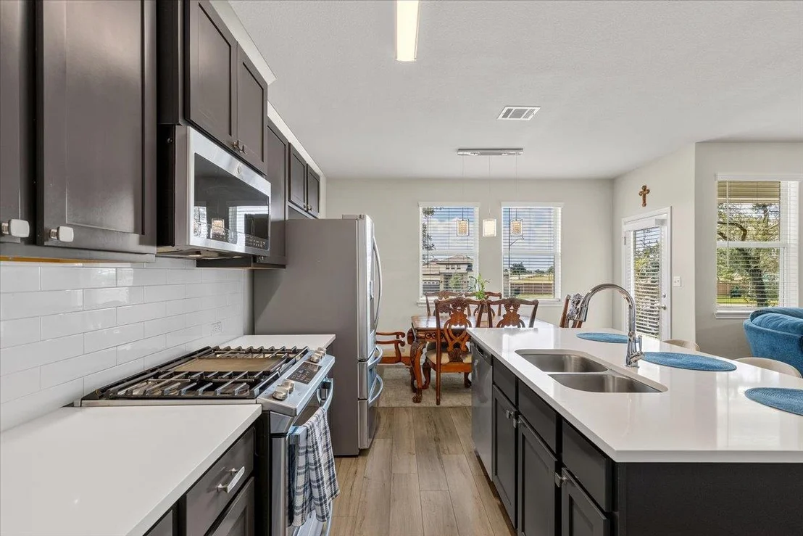
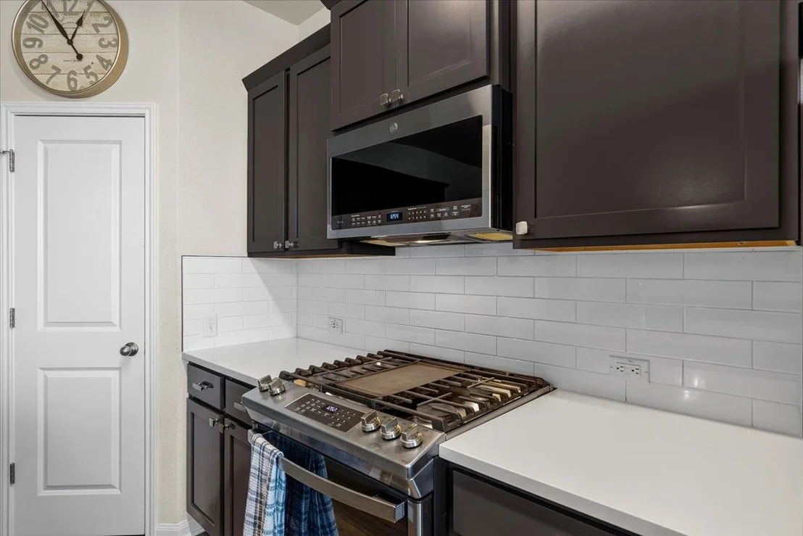
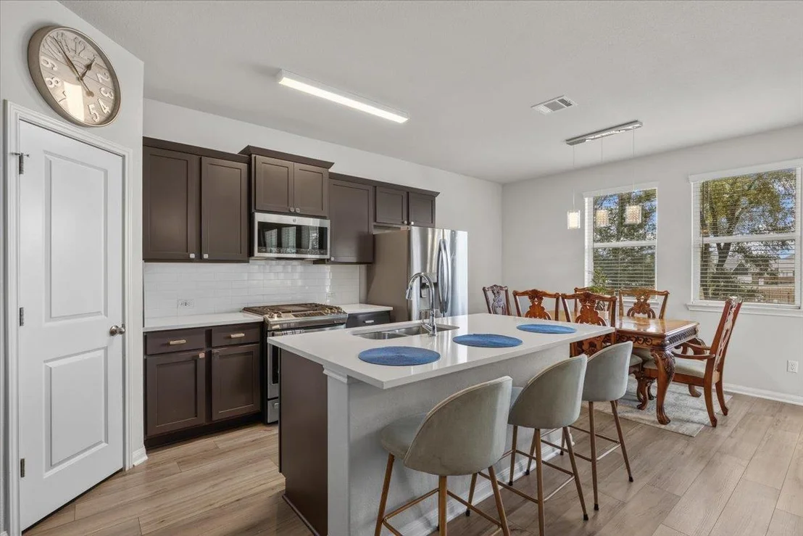
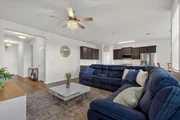
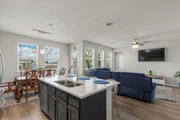
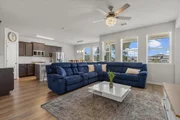
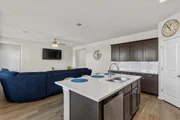
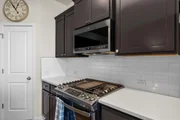
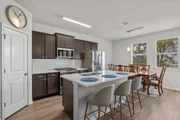
Step inside to an open concept layout where the living, dining, and kitchen spaces flow seamlessly together, creating the perfect setting for everyday living and entertaining. The kitchen is a standout with dark shaker style cabinetry, quartz countertops, stainless steel appliances, a spacious pantry, white subway tile backsplash, and a large center island with bar seating.
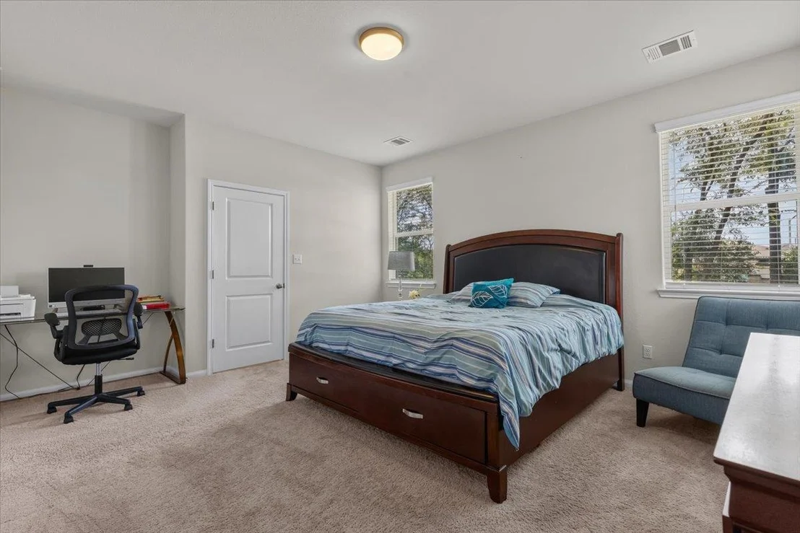
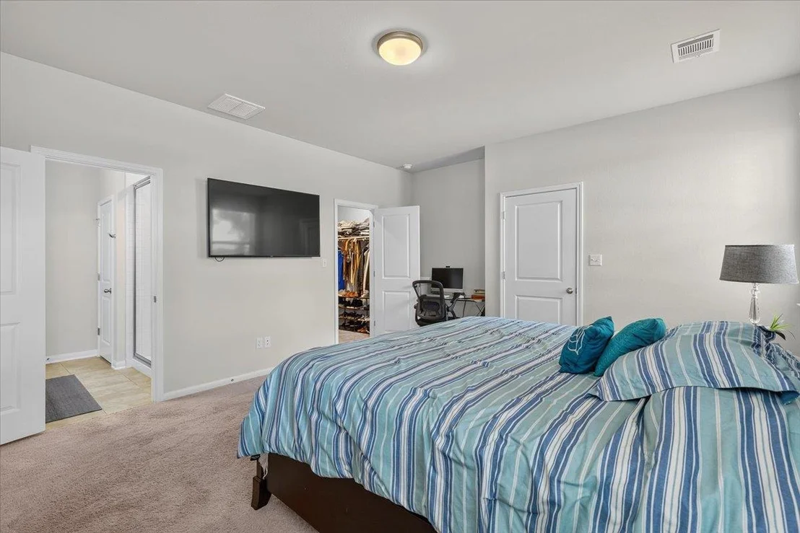
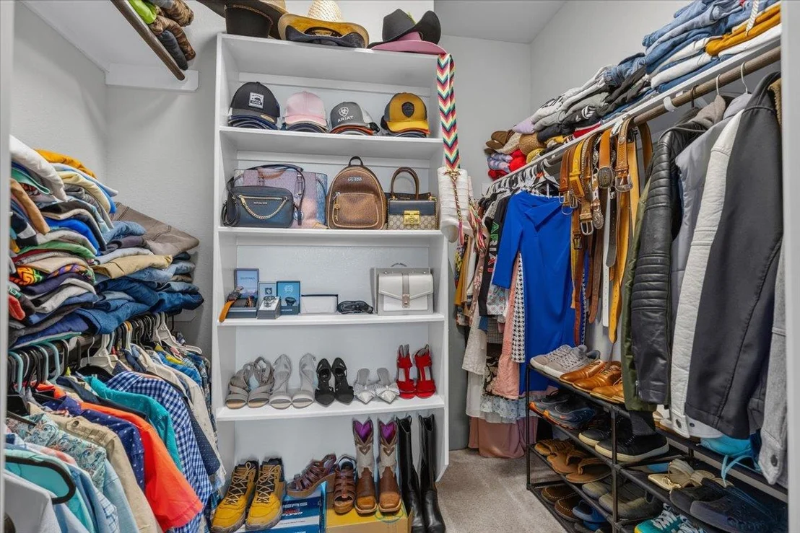
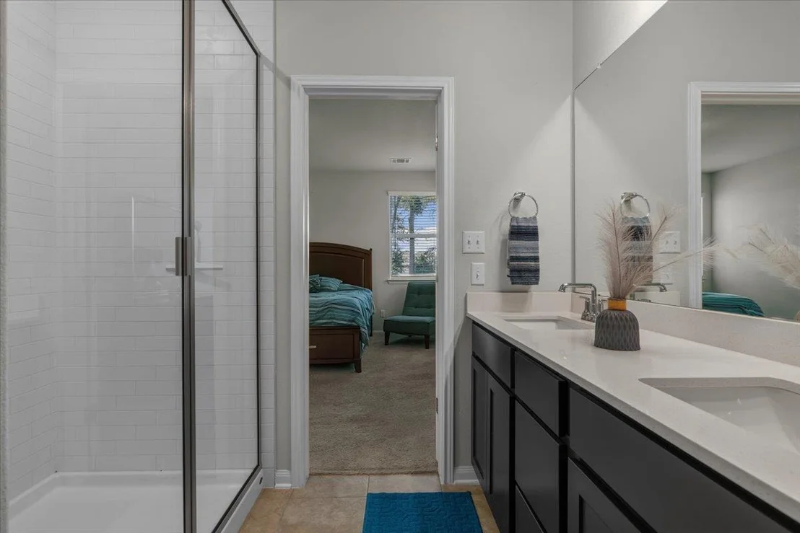
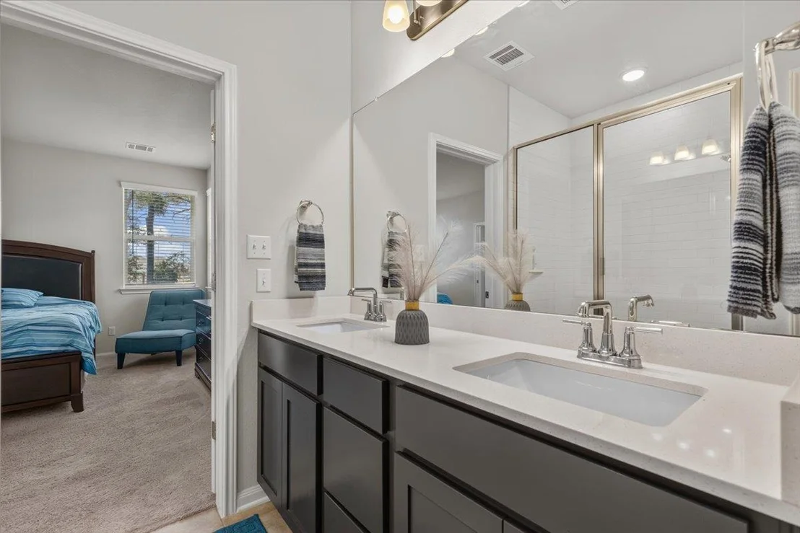
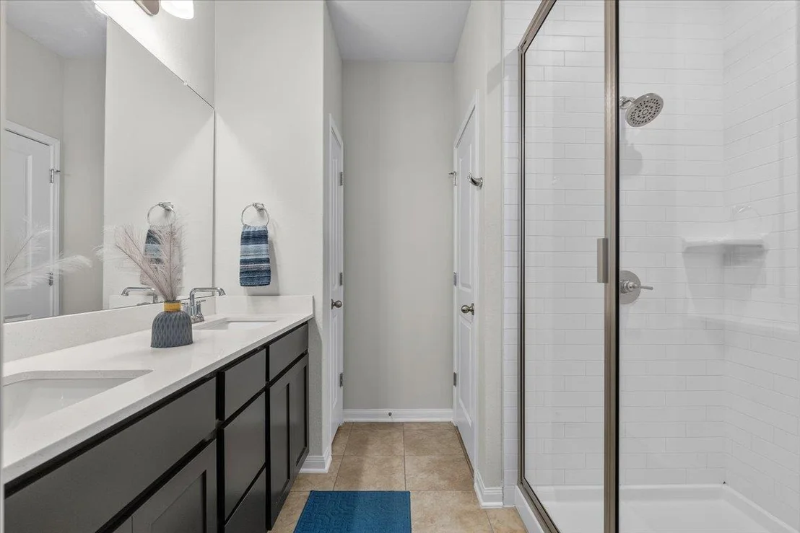
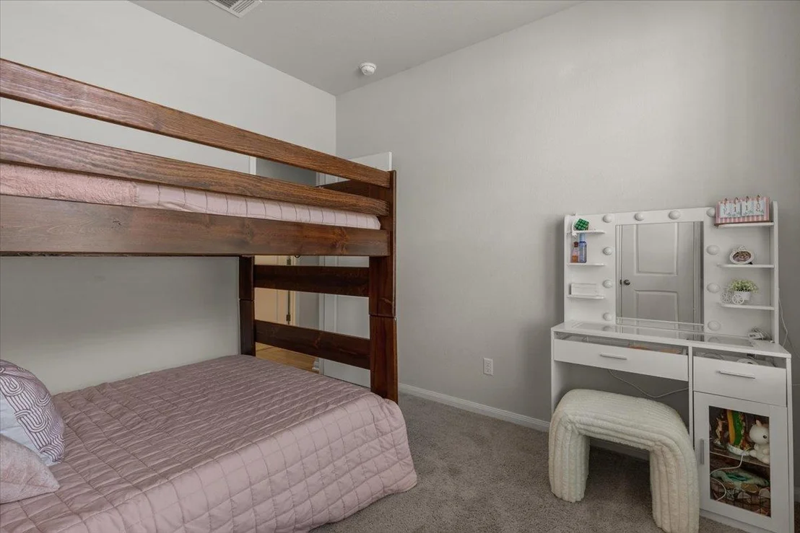
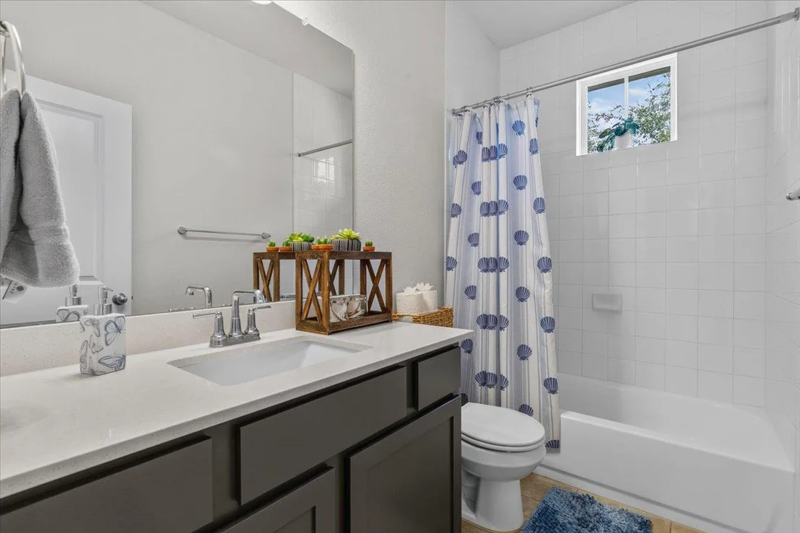
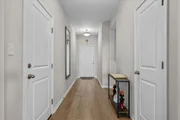
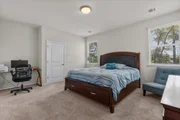
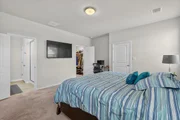
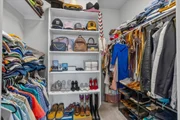
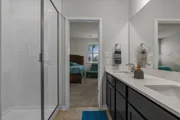
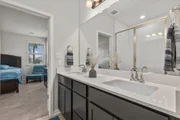
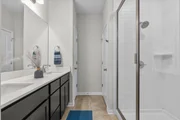
The private primary suite offers a relaxing retreat complete with a spacious walk in closet, double vanity, and sleek walk in shower. Two secondary bedrooms and a full bathroom provide flexibility for family, guests, or a home office.
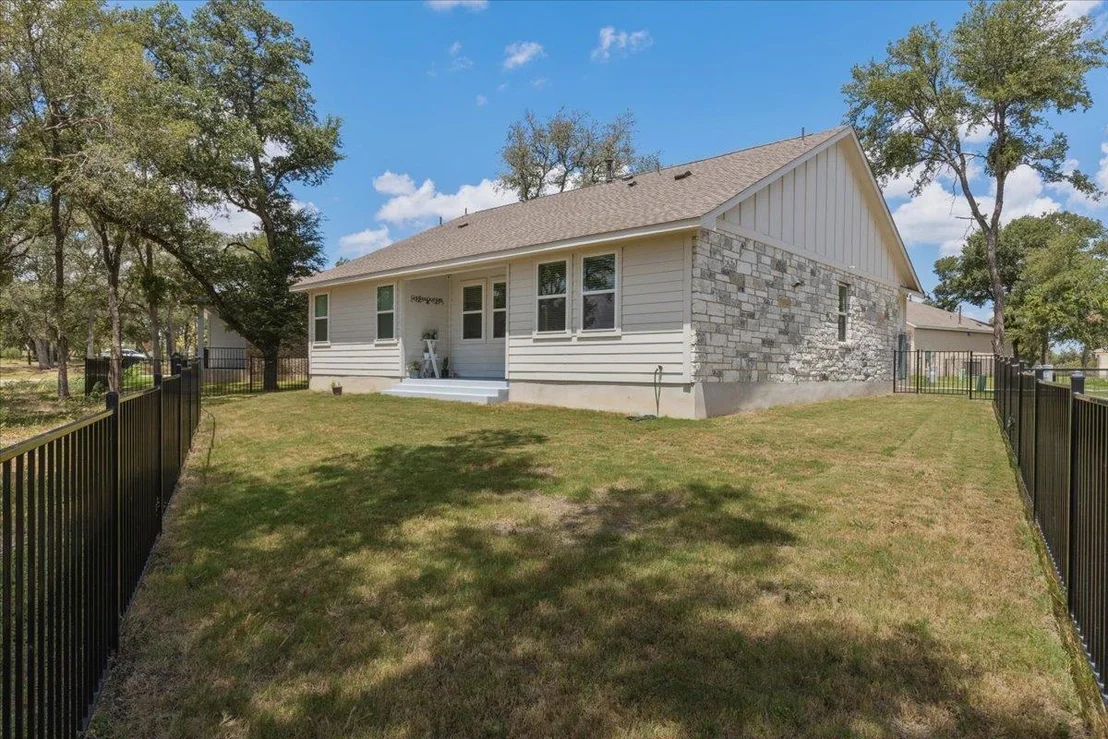
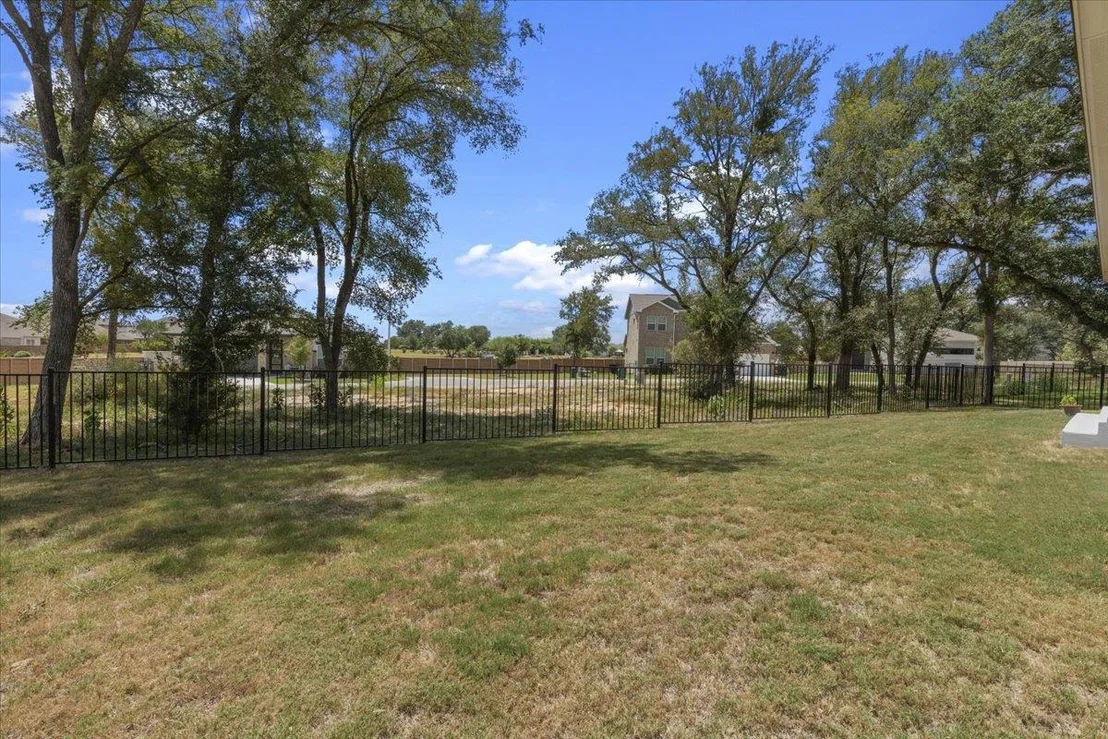
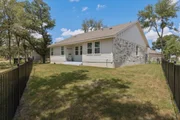
Enjoy outdoor living under the covered patio with a private fenced backyard, perfect for relaxing, grilling, or letting pets play. The home also features a two car attached garage and sprinkler system.
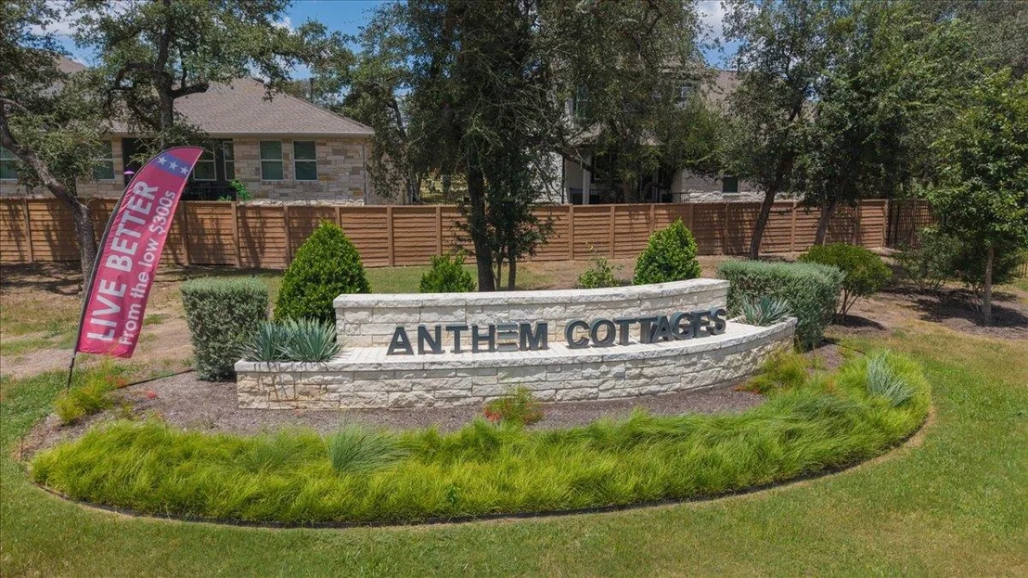
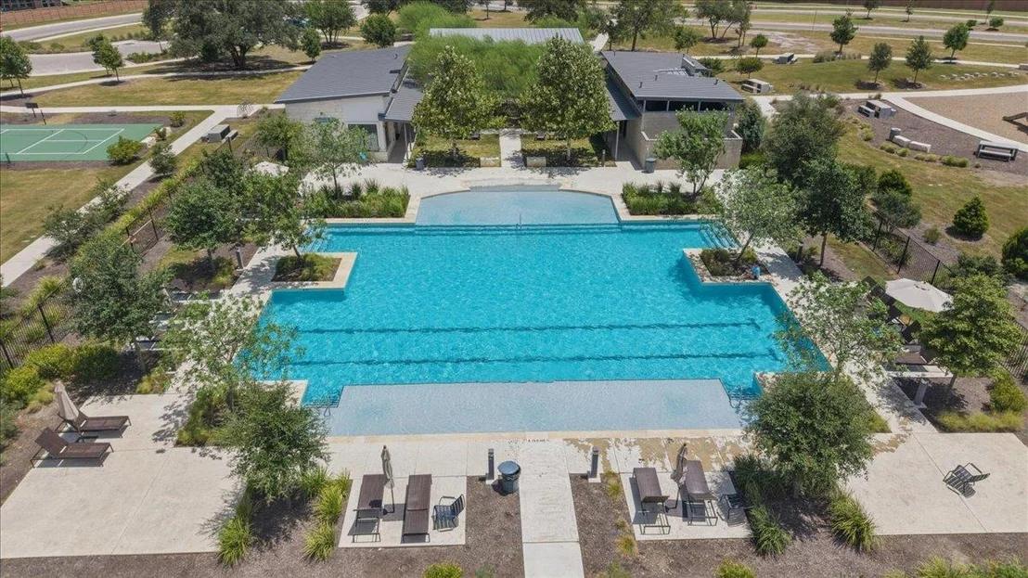
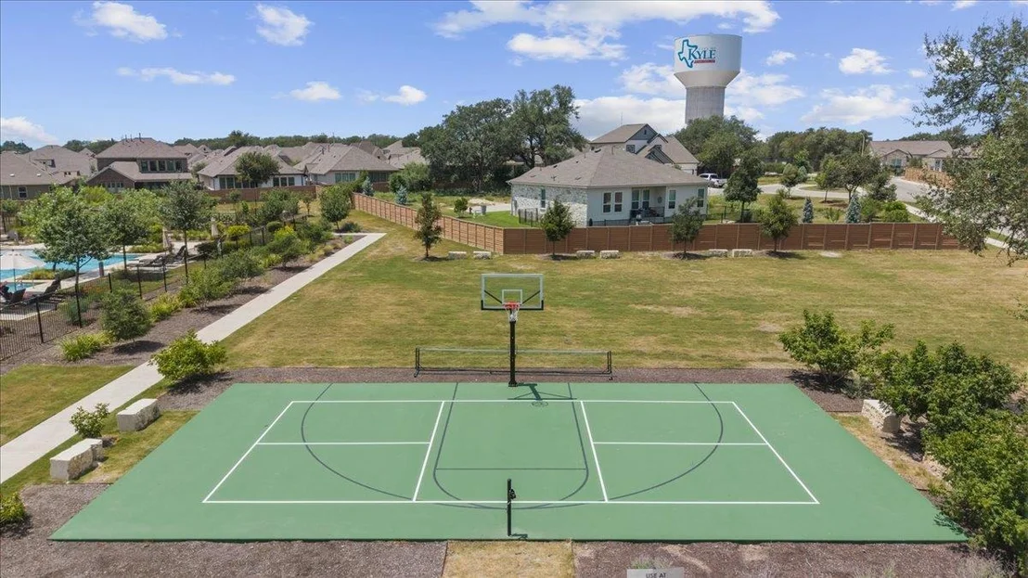
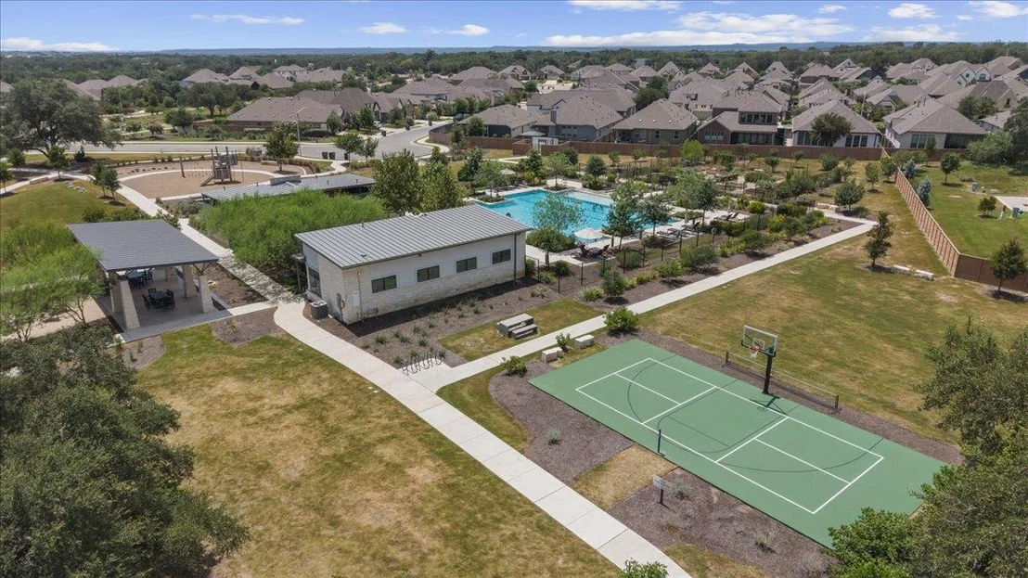
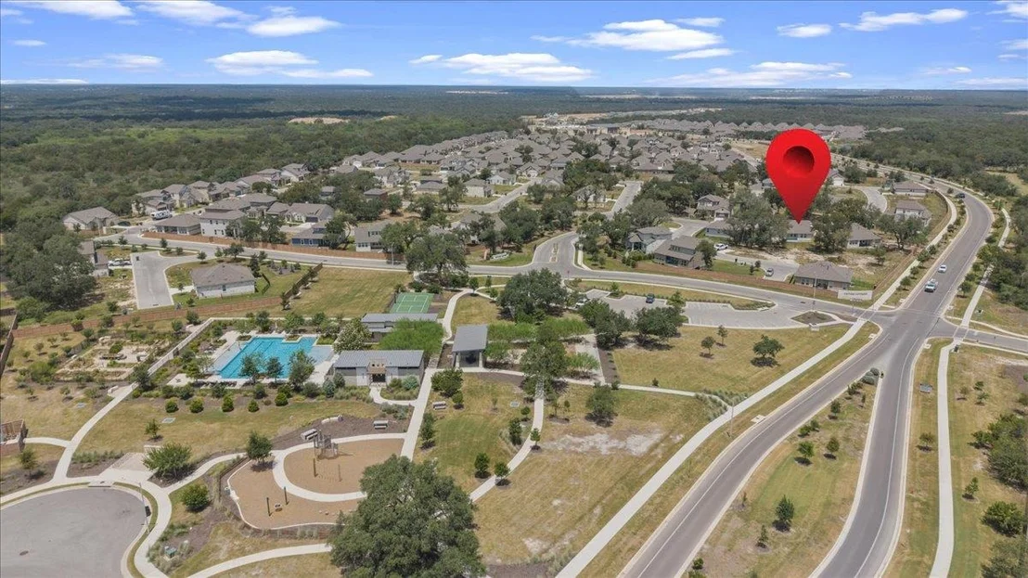
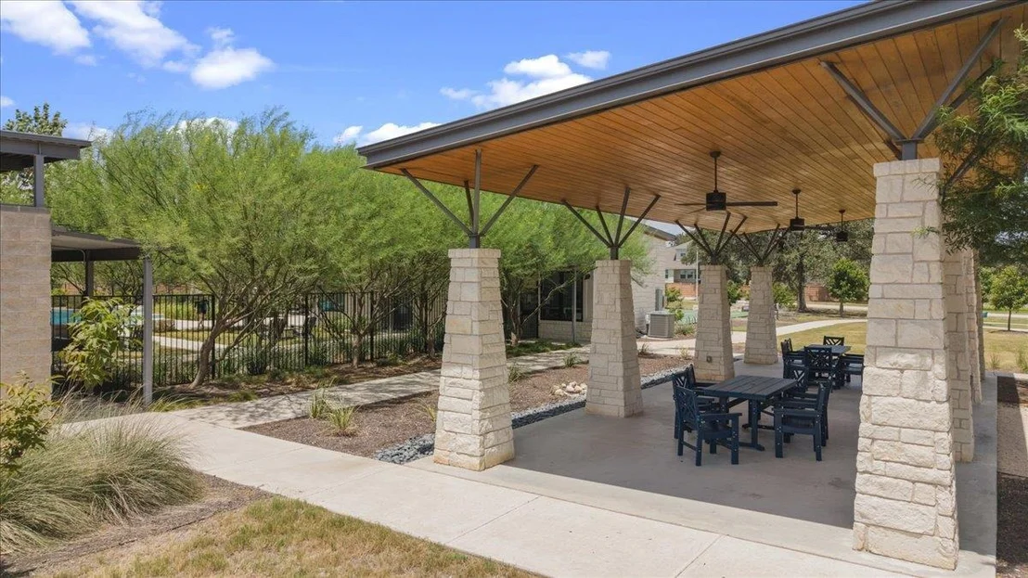
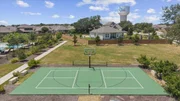
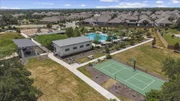
Located within the gated Anthem Cottages community, residents enjoy access to impressive amenities including a community pool, clubhouse, playground, sport courts, sidewalks, and more.
Modern, low maintenance, and move in ready, this Kyle home offers the perfect opportunity to enjoy stylish living with convenient access to everything the area has to offer!
Listed By
Payment Calculator
Your Estimated Monthly Payment
Cap Rate Calculator
What does this mean?
Based on our analysis, the cap rate of this property is 1.25%. A negative cap rate indicates that the property might not be feasible as an income-producing asset. The median cap rate for a near zip code 11238 is 4.23%.
How much can I actually make?
Actual monthly rental income may vary between $4,760 and $7,140 depending on unit-specific characteristics. You can change the amount using the slider to further explore.
How is cap rate calculated?
Cap Rate = Net Operating Income (NOI) / Property Asset Value.
When calculating the cap rate, we assume 100% occupancy. Leverage (mortgage) is not considered.
Cap Rate provided by RealtyHop and RentHop, learn more about cap rate here.
Price History
| Date / Event | Date | Event | Price |
|---|---|---|---|
| Sep 5, 2026 | Price Decreased |
$355,000
↓ $5K
(1.4%) | |
| Price Decreased | |||
| Aug 27, 2026 | Listed by Real Broker, LLC | $360,000 | |
| Listed by Real Broker, LLC | |||
| Apr 8, 2024 | Listed by GoldSher Properties | $349,990 | |
| Listed by GoldSher Properties | |||
| | |||
|
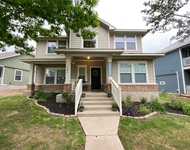
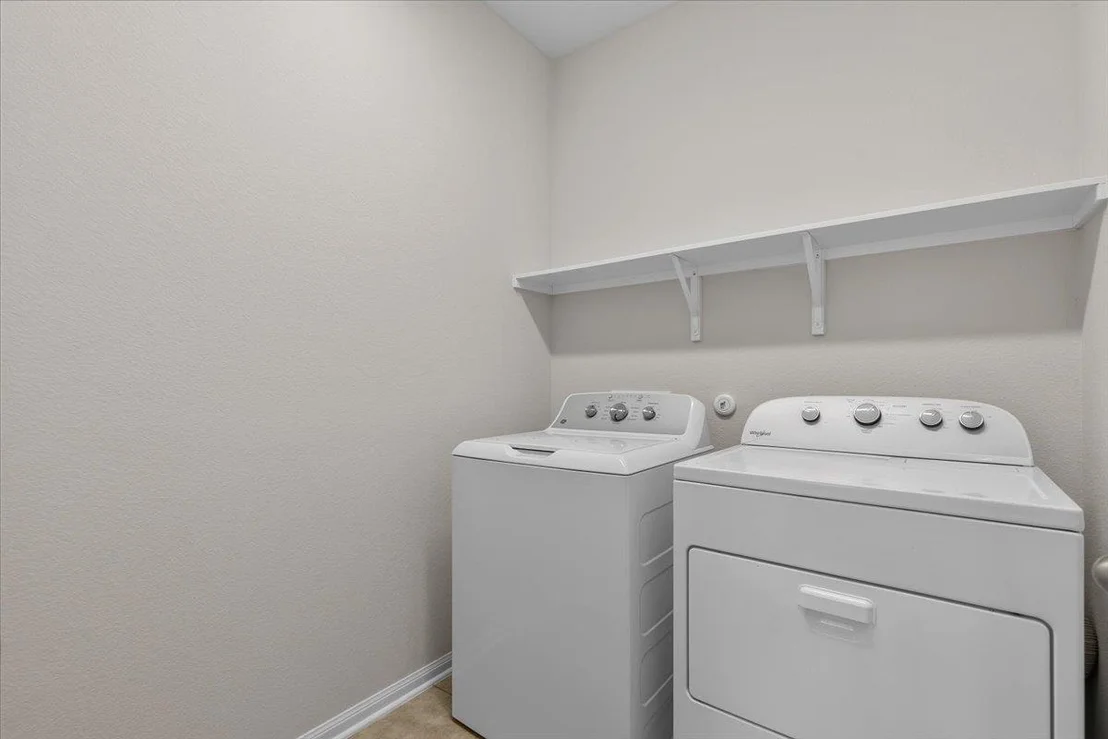
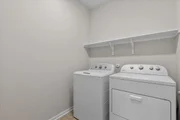
The Dove at Anthem Cottages is a beautiful one-story plan and functional modern style cottage home built by Clark Wilson Builder, and is part of our new Freedom Series. This cottage-designed one-story home offers 9-foot ceilings and an open floor plan with a dining room, an island kitchen with a dining area that is open to the family room, three bedrooms or 2 bedrooms with a home office, two bathrooms, and two-car garage. The secondary bedrooms and bathroom at the front entry. The private primary owner’s suite is located off of the living room towards the back of the home and offers a walk-in closet and an en-suite that includes a double vanity and walk-in shower. This functional home plan includes a laundry room conveniently located by the secondary bedrooms and bathroom. The Dove plan features three different elevations to choose from including a traditional exterior, a prairie exterior, and a modern farmhouse exterior. Each home includes a private fenced yard in the rear with a covered patio, gate, and sprinkler system. At Anthem Cottages you can enjoy low-maintenance living in a gated community within the master-planned community with resort-style amenities. Whether you’re a busy professional or a full-time traveler, here you’ll find comfort and convenience, minimal maintenance, and affordable prices all wrapped up in fresh, new innovative home designs with ‘Hill Country Cottage’ exteriors. Visit our model home today and inquire about our buyer incentives!
| |||
Property Highlights
Building Info
Comparables
Status
Price/ft²
Listed On
Sold On
About Hays
Similar Homes for Sale
Currently no similar homes aroundNearby Rentals

Listed Office: Real Broker, LLC - Listing courtesy of Unlock MLS
Phone: (855) 450-0445
Last Updated: 2026-09-05 04:09:18
Data Source: Unlock MLS, MLS# ACT9578114
Based on information from Unlock MLS (alternatively, from ACTRIS). Neither the Board nor ACTRIS guarantees or is in any way responsible for its accuracy. All data is provided “AS IS” and with all faults. Data maintained by the Board or ACTRIS may not reflect all real estate activity in the market. Information being provided is for consumers’ personal, non-commercial use and may not be used for any purpose other than to identify prospective properties consumers may be interested in purchasing. Some IDX listings have been excluded from this website.
























 Your Privacy Choices
Phone: 425-283-2930
Address: 335 Madison Avenue, New York, NY 10017