


242 Mohawk Cir


About This Property
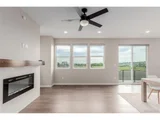
This new construction home showcases 4 BR's and 4 BA's and combines sophistication, functionality, and energy efficiency for the ultimate in contemporary luxury. As you step through the front door, large windows flood the interior with natural light, creating a warm and inviting atmosphere that enhances the beauty of the 7" luxury vinyl plank flooring. The kitchen is equipped with GE Profile stainless steel appliances, soft close drawers and adorned with Moen fixtures. Imagine crafting culinary delights in this stylish and functional space.
The family room beckons with a cozy gas fireplace, establishing a focal point that radiates warmth and charm. Upstairs, discover the primary suite and three additional bedrooms, accompanied by a second-floor laundry room complete with Whirlpool W&D + a sink and cabinets for added convenience in your daily routine.
The finished basement offers additional space for relaxation, a playroom, visiting guests or even a home office - providing endless possibilities (& ample storage) to tailor the space to suit your lifestyle. Built with sustainability in mind, this home adheres to the 2021 IECC energy codes, incorporating various energy-efficient elements such as foam insulation, a 96% efficient furnace, solar readiness, a 14 SEER AC unit, a high-efficiency tankless water heater, whole house ventilation, and electric vehicle readiness. Embrace a lifestyle that not only enhances your well-being but also contributes to a greener future.
Your backyard faces directly down the newly renovated Founders Park and downtown Superior is around the corner... all within the award-winning Boulder Valley School District!
Crafted by Homebound, a name synonymous with quality and innovation, this home is move-in ready!
Payment Calculator
Your Estimated Monthly Payment
Cap Rate Calculator
What does this mean?
Based on our analysis, the cap rate of this property is 1.25%. A negative cap rate indicates that the property might not be feasible as an income-producing asset. The median cap rate for a near zip code 11238 is 4.23%.
How much can I actually make?
Actual monthly rental income may vary between $4,760 and $7,140 depending on unit-specific characteristics. You can change the amount using the slider to further explore.
How is cap rate calculated?
Cap Rate = Net Operating Income (NOI) / Property Asset Value.
When calculating the cap rate, we assume 100% occupancy. Leverage (mortgage) is not considered.
Cap Rate provided by RealtyHop and RentHop, learn more about cap rate here.
Price History
| Date / Event | Date | Event | Price |
|---|---|---|---|
| Sep 12, 2025 | Sold | ||
| Sold | |||
| Aug 26, 2025 | In contract | - | |
| In contract | |||
| Aug 23, 2025 | Relisted | $979,000 | |
| Relisted | |||
| Aug 10, 2025 | In contract | - | |
| In contract | |||
| Jul 17, 2025 | Listed | $850,000 | |
| Listed | |||
   | |||
|
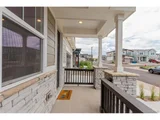
ASK HOW TO GET A 5.5% 30 YEAR FIXED RATE- CALL 303-587-9440 Explore this gorgeous 4-bedroom, 4-bathroom house boasting a 2-car garage, stone accents, and inviting front porch. Fall in love with the captivating great room featuring high ceilings, recessed lighting, luxury vinyl plank flooring, and cozy gas fireplace. The stunning kitchen comes with quartz countertops, pendant lighting, flat-panel cabinets with crown molding, tile backsplash, GE Profile stainless appliances, pantry, and large island with breakfast bar, all with beautiful Founders Park views. You'll find a dedicated office space for work-from-home productivity. Upstairs, the versatile loft provides additional living space with stunning mountain views, while the serene primary suite boasts carpeting, walk-in closet, beautiful Founders Park views, and lavish 5-piece ensuite with double sinks and soaking tub. Three additional bedrooms include one with mountain views and another with Founders Park views, plus convenient second-floor laundry with Whirlpool washer/dryer, sink, and cabinets. You'll be delighted by the finished basement with family room for relaxing with loved ones, fourth bedroom, full bathroom, and ample storage - perfect for guests or mother-in-law suite. Outside, pristine artificial turf provides low-maintenance greenery year-round and directly faces newly renovated Founders Park with peek-a-boo Flatirons and Rocky Mountain views. Built with sustainability in mind, with incorporating foam insulation, 96% efficient furnace, solar readiness, high-efficiency tankless water heater, whole house ventilation, and electric vehicle readiness. Located walking distance to Superior Marketplace featuring Target, Costco, and numerous shops and restaurants, with easy trail access, all within award-winning Boulder Valley School District. Don't miss this fantastic opportunity in this move-in ready home by Homebound that embodies luxury, functionality, and environmental responsibility!
| |||

Property Highlights
Building Info
Comparables
Status
Price/ft²
Listed On
Sold On
About Superior
Similar Homes for Sale
Currently no similar homes aroundNearby Rentals

Last Updated: 2 months ago
Data Source: REcolorado MLS, MLS# IRE2104699
 Your Privacy Choices
Phone: 425-283-2930
Address: 335 Madison Avenue, New York, NY 10017