by RH Advisors

Check Availability
Sullivan
242 High Road
$888,000
● House - For Sale

242 High Road

Lumberland, NY 12737
bedrooms
3 Beds
bathrooms
2 Baths
square feet
2,576 Ft²
$4,948
Est. Monthly

About This Property

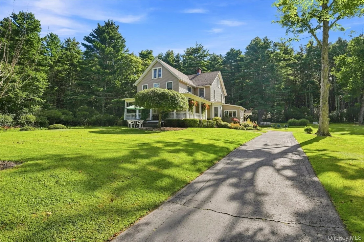
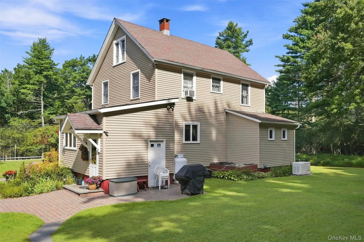
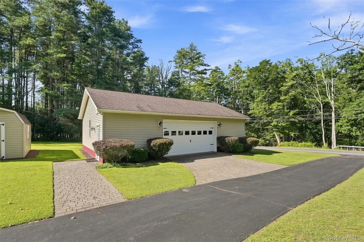
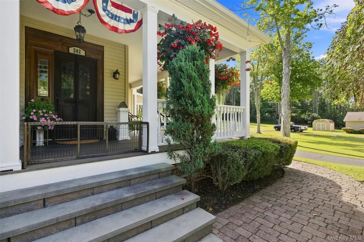
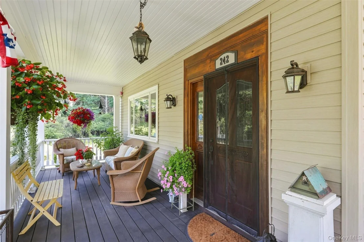
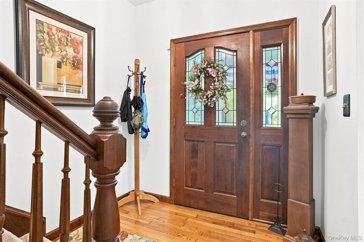
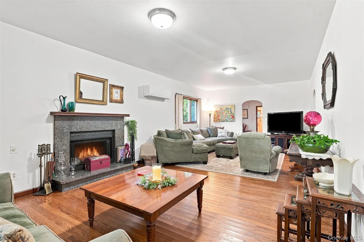
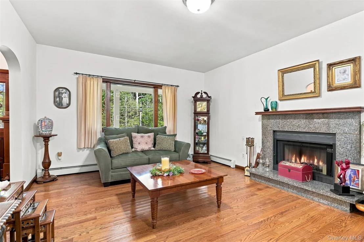
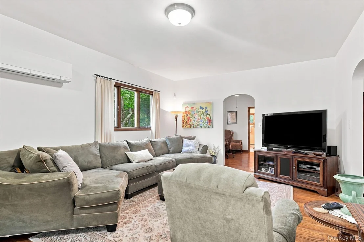
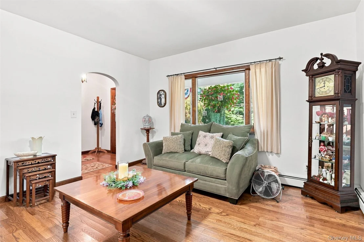
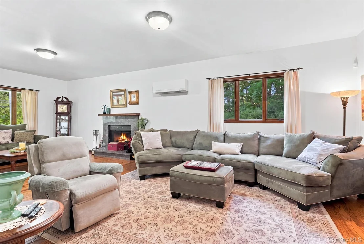
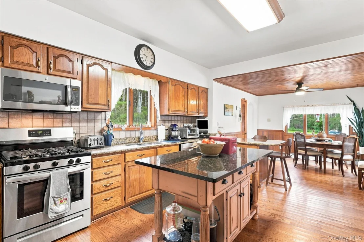
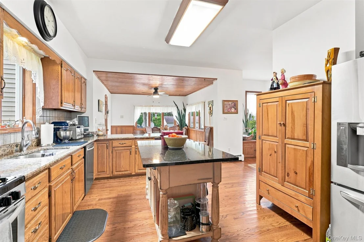
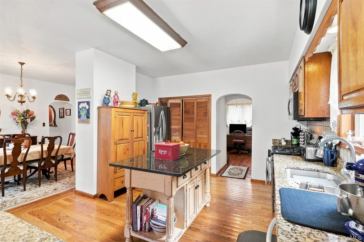
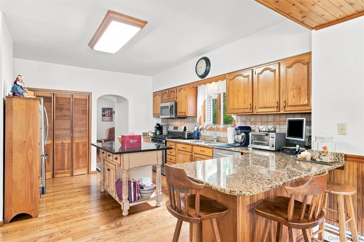
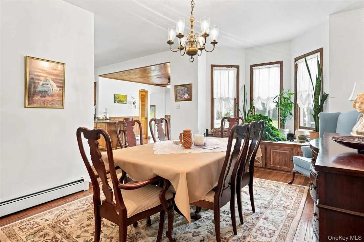
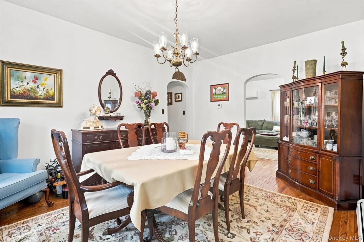
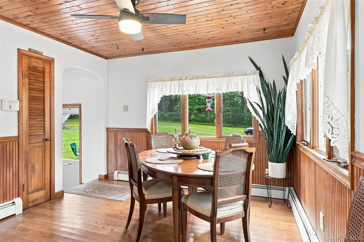
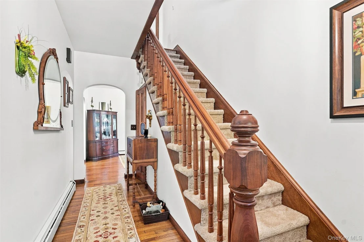
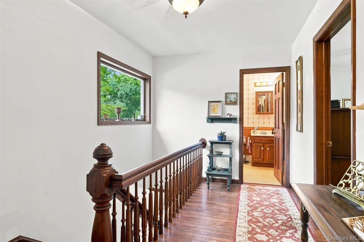
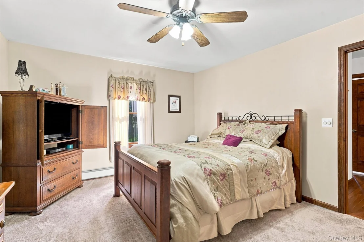
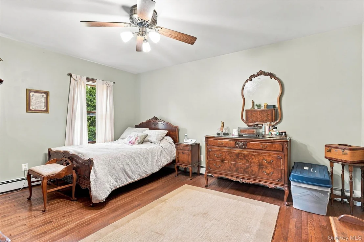
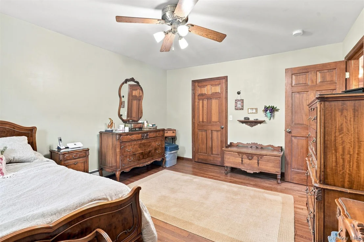
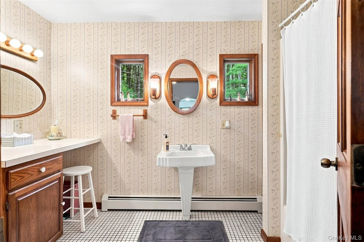
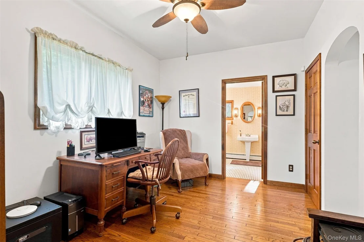
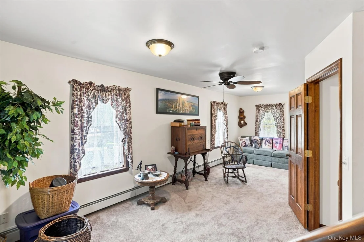
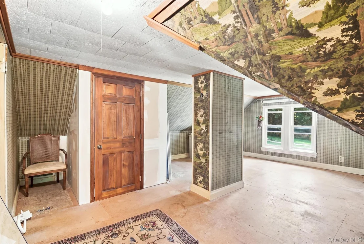
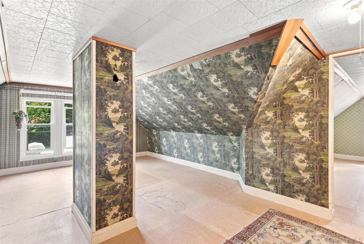
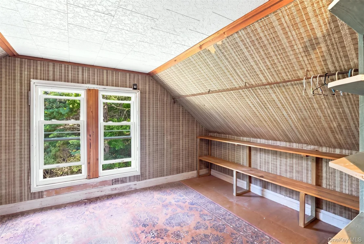
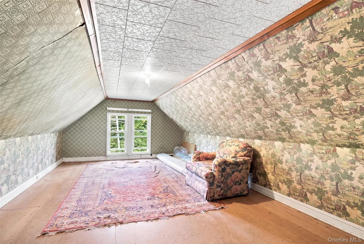
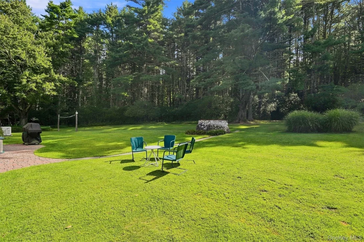
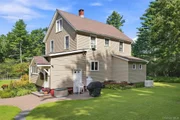
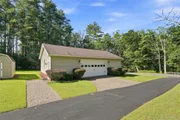
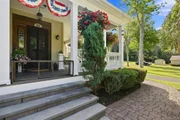
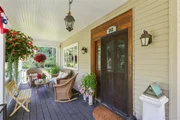
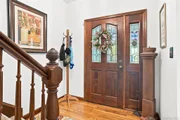
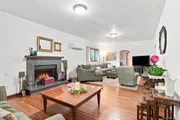
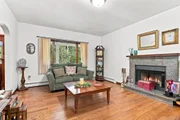
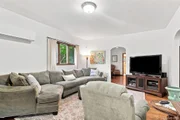
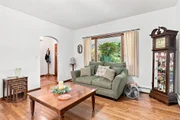
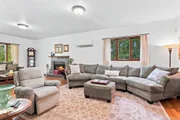
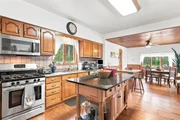
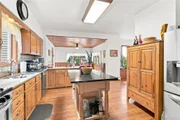
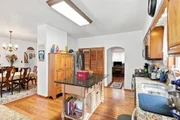
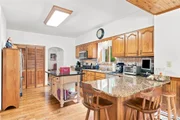
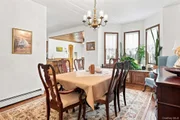
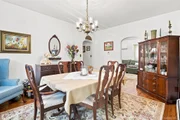
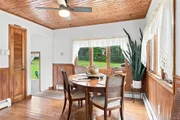
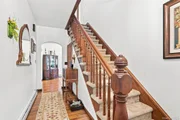
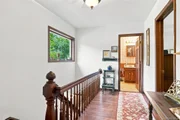
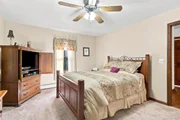
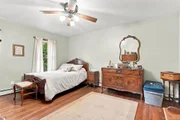
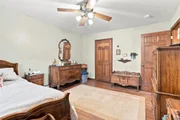
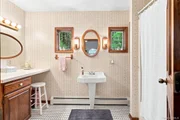
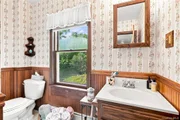
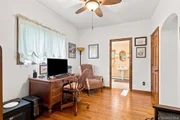
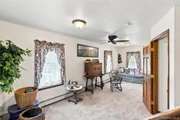
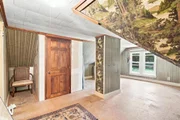
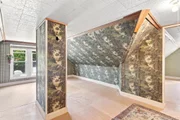
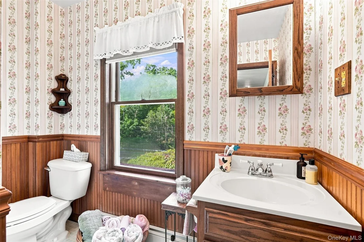
There's something truly special about an old farmhouse the character, the craftsmanship, the warmth, and the feeling that it has been part of the landscape for generations. Built in 1890 and set on 4.43 beautiful acres, this charming farmhouse is a wonderful example of country living with timeless appeal. From the moment you arrive, the immaculate grounds and classic farmhouse setting immediately draw you in. The covered front porch, reached by beautiful bluestone steps, is the perfect place to sit with your morning coffee, enjoy a quiet afternoon, or take in the peaceful surroundings. A small bluestone area adds another charming outdoor space without taking away from the natural beauty of the property. Inside, the home has the warmth and personality you hope to find in a historic farmhouse. Beautiful wood floors, a wood-burning fireplace, traditional details, and generously sized rooms give the home a sense of character that simply can't be recreated in a new build. The large, open kitchen with stainless steel appliances provides plenty of room for cooking and gathering, while the formal dining room features a beautiful bay window with built-in storage a lovely detail that adds both charm and function. The home offers 3 bedrooms, 2 baths, a dedicated office, and a walk-up attic with additional possibilities. A split unit on the main level provides both heating and air conditioning for year-round comfort. And then there's the property itself. The 30' x 40' detached five-car garage is an incredible bonus, with heat, electric, sheetrock walls, and epoxy floors. Whether you need space for vehicles, hobbies, a workshop, or storage, this garage offers incredible versatility. There's also a 12' x 16' shed for all your lawn and garden equipment, plus a whole-house generator for added peace of mind. Located just minutes from the Delaware River, about 15 minutes to Metro-North, and close to local restaurants, skiing, the world's largest indoor waterpark, shopping, and endless opportunities for outdoor recreation. If you've been looking for a home with a story, a little soul, beautiful land, and that unmistakable feeling of country living, this 1890 farmhouse is one you'll want to experience in person.

Unit Size
2,576 Ft²
Days on Market
72 days
Land Size
4.43 acres
Price per sqft
$345
Property Type
House
Property Taxes
$587
HOA Dues
-
Year Built
1890

Listed By

Payment Calculator

Cap Rate Calculator

Last updated: 3 months ago (OneKey MLS #KEY1042038)

Price History

Date / Event Date Event Price
Aug 27, 2026 Listed by Payne Team LLC $888,000
Listed by Payne Team LLC

Property Highlights

Garage
Fireplace
Parking Details
Has Garage
Has Open Parking
Parking Features: Detached, Driveway
Garage Spaces: 5
Interior Details
Full Bathrooms: 2
Interior Features: Ceiling Fan(s), Chandelier, Kitchen Island, Open Kitchen
Appliances: Dishwasher, Gas Cooktop, Gas Oven, Microwave, Refrigerator, Stainless Steel Appliance(s), Wine Refrigerator
Flooring Type: Carpet, Hardwood, Tile, Wood
Laundry Features: Laundry Room
Rooms: 8
Has Fireplace
Fireplace Features: Living Room, Wood Burning
Fireplaces: 1
Basement: Full, Unfinished
Exterior Details
Square Footage: 2576
Square Footage Source: $0
Security Features: Security System
Architectural Style: Farmhouse
Year Built: 1890
Building Area Units: Square Feet
Window Features: Bay Window(s)
Construction Materials: Frame, Vinyl Siding
Patio and Porch Features: Covered, Porch
Lot Size Area: 192971
Lot Size Units: Square Feet
Lot Size Acres: 4.43
Lot Size Square Feet: 192971
Water Source: Well
Financial Details
Tax Assessed Value: $213,900
Tax Annual Amount: $7,048
Utilities Details
Cooling Type: Multi Units
Heating Type: Baseboard, Oil, Other, Propane, Wood
Sewer : Septic Tank

Building Info

Overview

    General

  • Year Built: 1890
  • Effective Year Built: 1890
  • Bedroom Count: 3
  • Bathroom Count: 2
  • Full Bathrooms: 2
  • Partial Bathrooms: 2
  • Building Condition: 3
  • Building Quality: 7
  • Construction Type: 0
  • Building Style: 1
  • Exterior Walls Type: 17
  • Interior Walls Type: 0
  • Roof Shape Type: 0
  • Roof Cover Type: 0
  • Floor Count: 200
  • Floor Cover: 0
  • Basement Type: 6
  • Basement Area: 0
  • Garage Type: 4
  • Garage Square Area: 1,120
  • Parking Space Count: 4
  • Patio Type: 20
  • Porch Type: 6
  • Pool Type: 0

    Dimensions

  • Lot Size Square Feet: 192,971
  • Lot Size Frontage Feet: 6,000
  • Total Building Area: 2,576
  • Building Area: 2,576
  • Building Area Measurement: L

    Heating and Cooling

  • Fireplace Count: 1
  • Air Conditioning: 0
  • Heating: 4
  • Heated Square Feet: 2,576
  • Heating Fuel Type: 6

    Utilities

  • Sewer System: 4
  • Water Service: 5

Building

  • Building Type: 0
  • Property Class: R
  • Land Acres: 0000004430
  • Standard Land Use Code: 1001
  • County Land Use Code: 210

Neighborhood

  • School District Name: Eldred Central School District
  • School Tax School District: ELDRED
  • Census Tract: 952500

Zoning

  • Zoning: RR

Geography

  • District: 483800
  • Section: 21
  • Parcel: 483800 21.-1-8.2
  • Block: 1
  • Lot: 8.002
  • Municipality: LUMBERLAND
  • Latitude: 41.4547
  • Longitude: -74.8216

    Address

  • Full Address: 242 High Rd
  • Address - House Number: 242
  • Address - Street Name: High
  • Address - Suffix Type: Rd
  • State: NY
  • City Name: Glen Spey
  • Carrier Code: H001
  • 4-Digit Zip Code: 8615
  • Zip Code: 12737

Valuation

    Tax

  • Tax Year: 2022
  • Tax Amount: $0
  • Tax Rate Code Area: 483401

    Appraisal Valuation

  • Standard Deviation: 0.1646
  • Valuation Date: Mar 13, 2024
  • Confidence Score: 67
  • Final Value: 427,470
  • High Value: 497,859
  • Low Value: 357,080

    Market Valuation

  • Market Total Value: $321,700
  • Market Land Value: $82,267
  • Market Improvement Value: $239,433

    Assessments Valuation

  • Assessed Year: 2023
  • Assessed Total Value: $213,900
  • Assessed Land Value: $54,700
  • Assessed Improvements Value: $159,200

    Exemptions

  • Senior Citizen Exemption : Yes
  • Homeowner Exemption: Yes
Data used for valuation calculations is provided by RealtyHop, and other third party sources

Comparables

Unit
Status
Type
Beds
Baths
ft²
Price/ft²
Asking Price
Listed On
Closing Price
Sold On
HOA + Taxes

About Sullivan


Similar Homes for Sale

Currently no similar homes around

Nearby Rentals


Frequently Asked Questions

When was property at 242 High Road built and last sold?
The property at 242 High Road was built in 1890 and last sold on Jan 1, 1970 for $0.
How much is this home worth?
The estimated value of the home located at 242 High Road is $885,348.
What are some comparable homes to 242 High Road?
There are currently no comparable homes to 242 High Road.