See Home Value
Aurora 60502 Eola Yards
2419 Woodglen Drive
$725,000
● House - Off Market

2419 Woodglen Drive

Aurora, IL 60502
bedrooms
3 Beds
bathrooms
2 Baths, 1 Half Bath
square feet
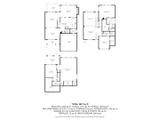
3,354 Ft²
$5,435
Est. Monthly
$426
HOA / Fees

About This Property

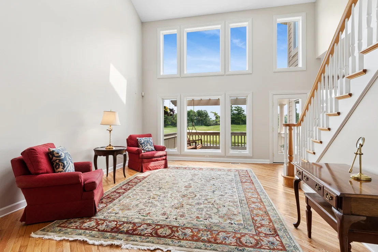
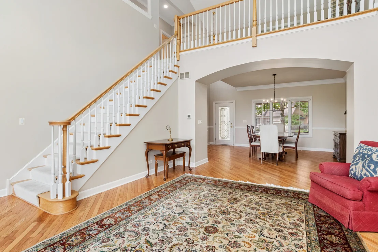
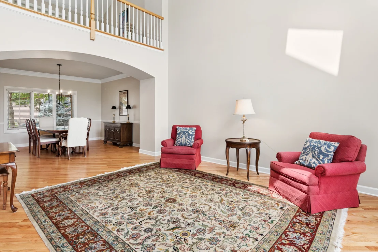
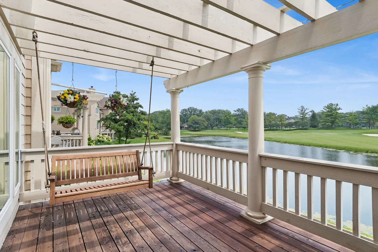
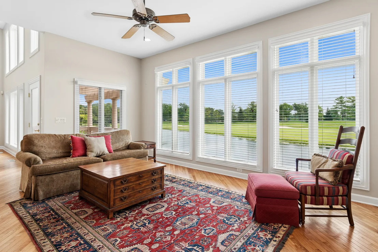
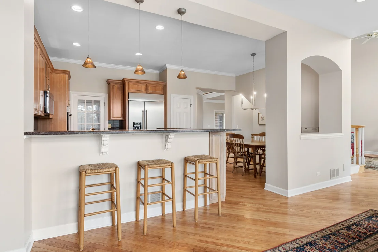
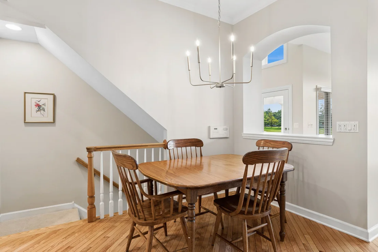
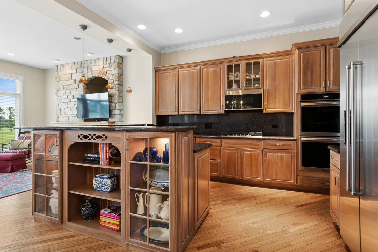
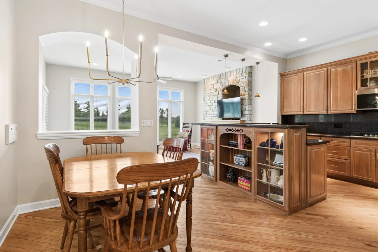
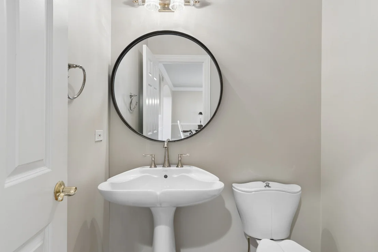
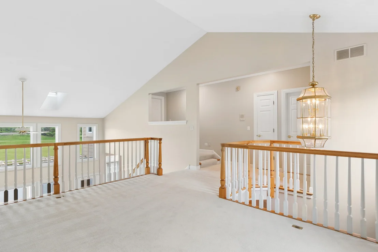
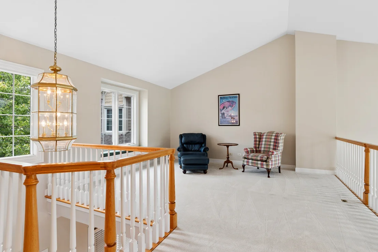
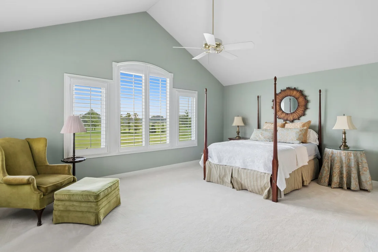
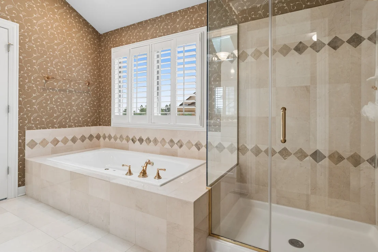
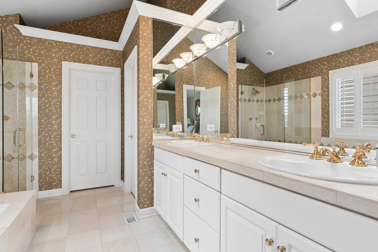
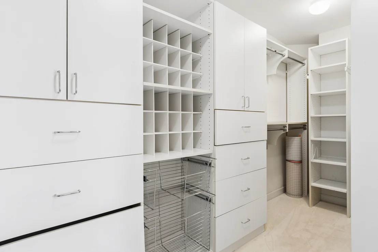
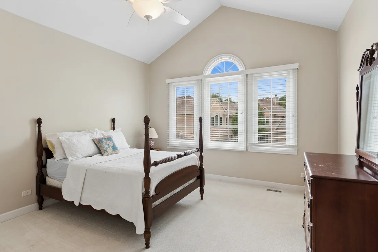
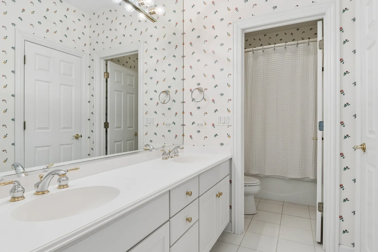
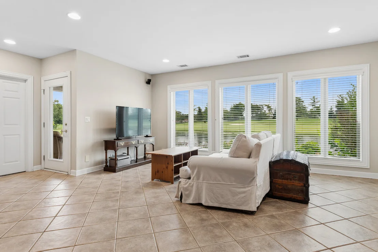
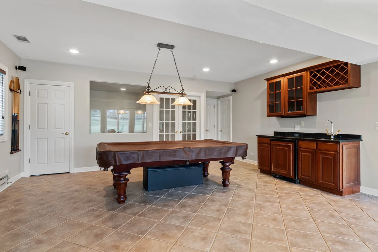
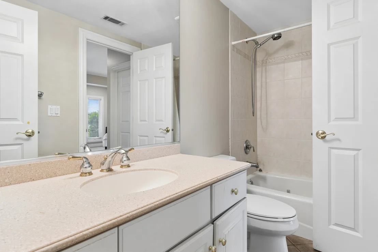
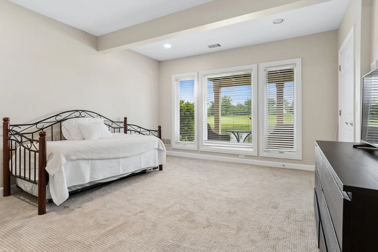
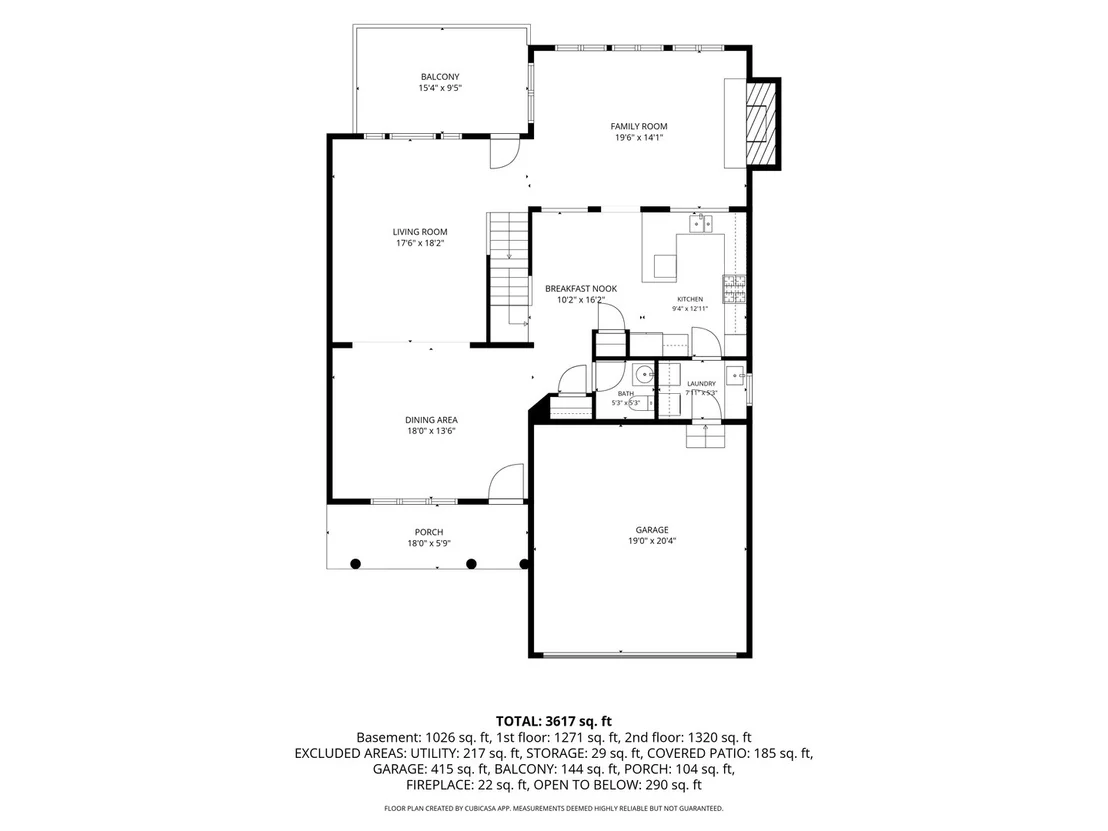
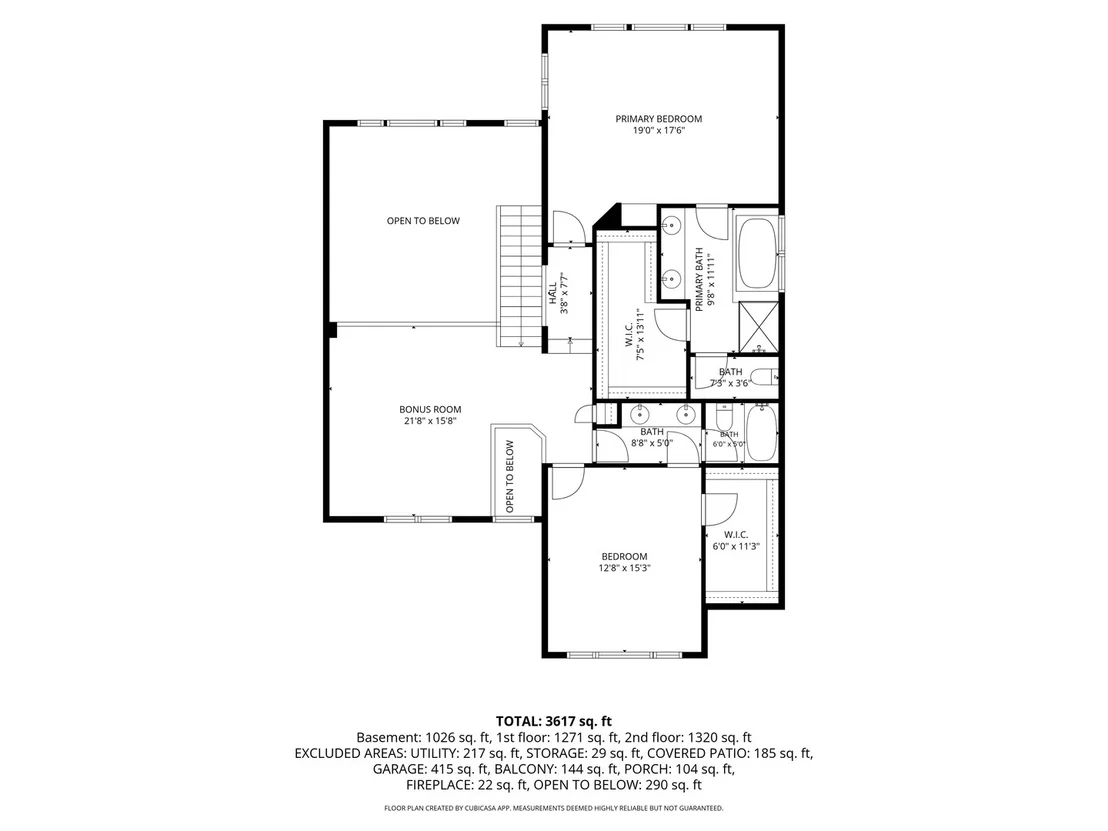
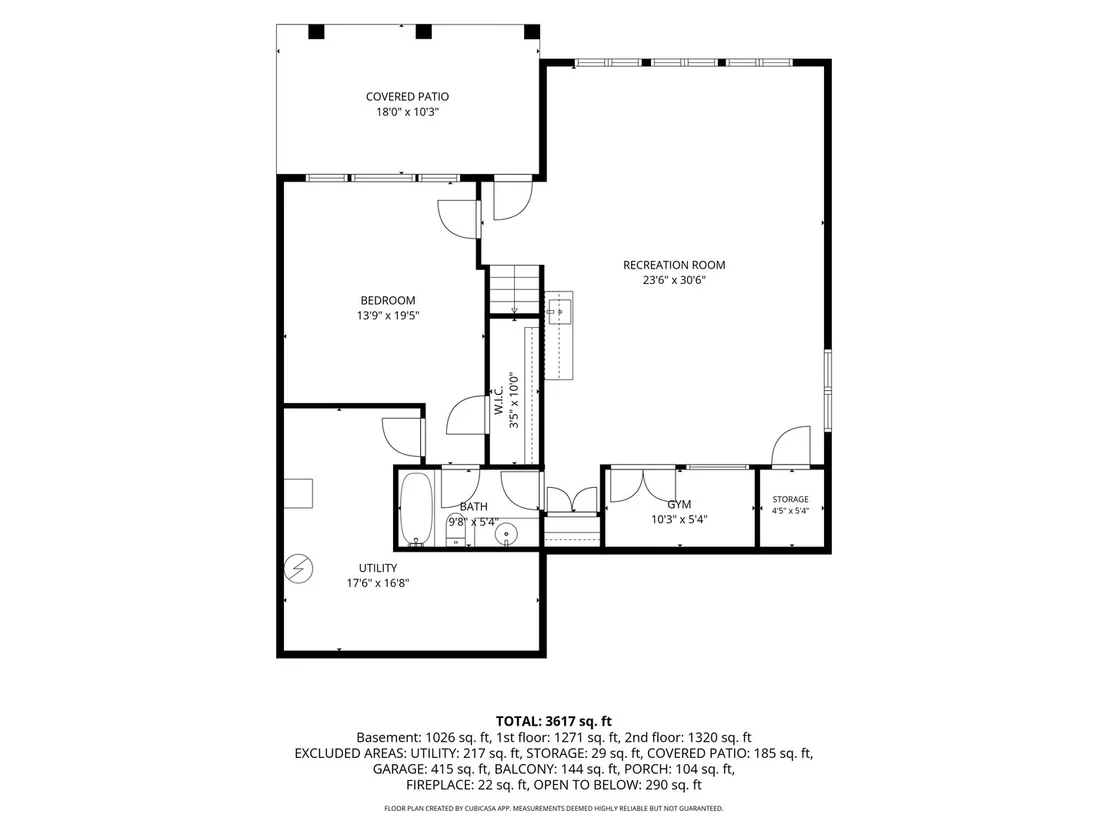
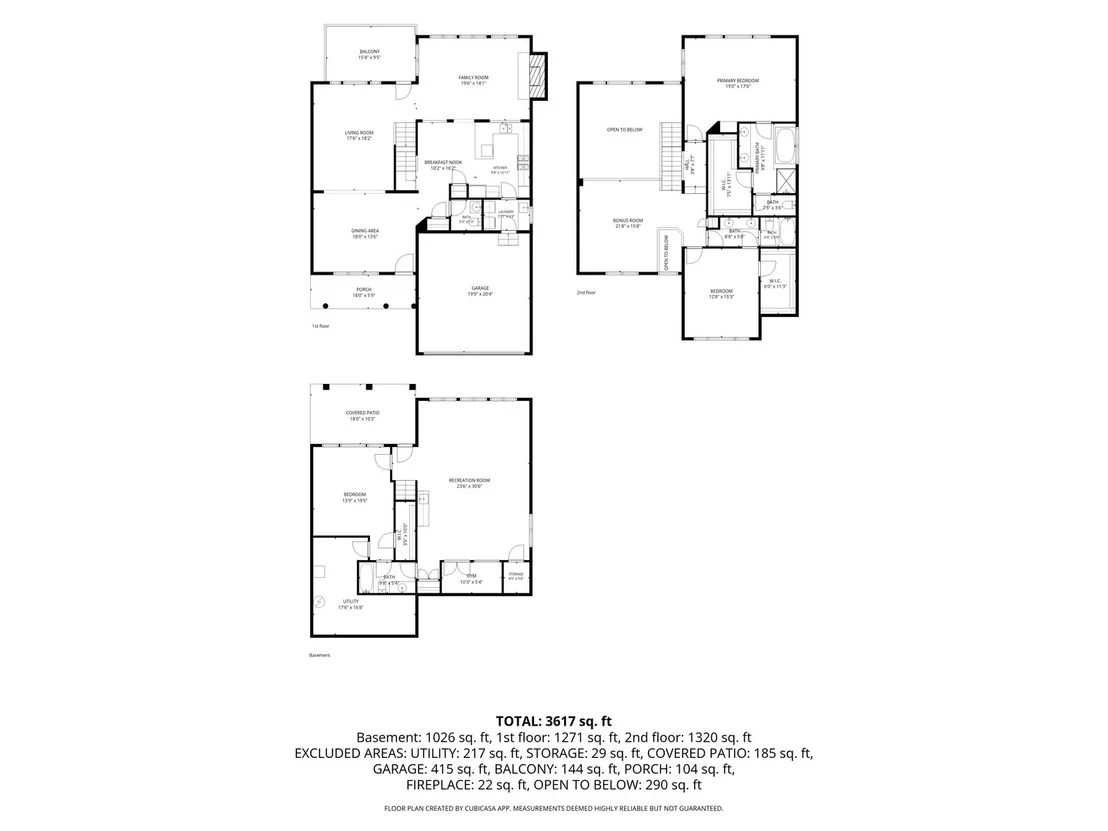
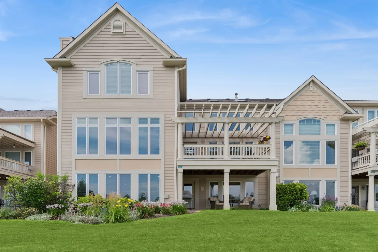
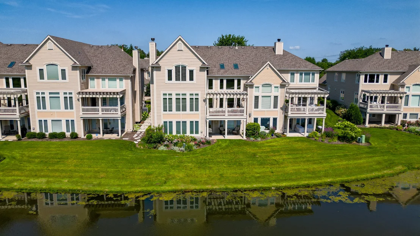
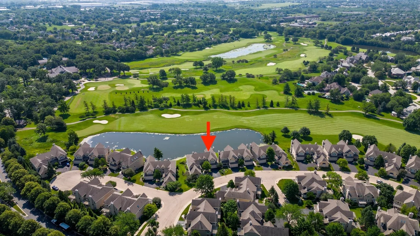
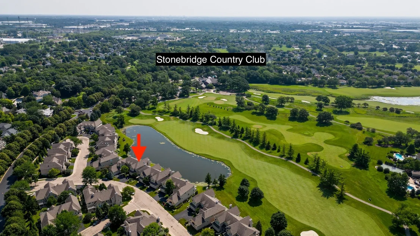
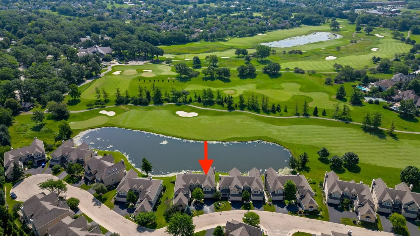
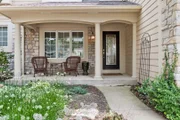
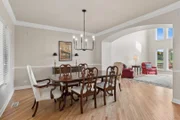
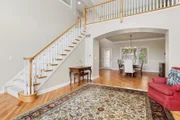
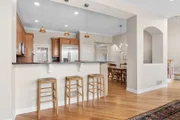
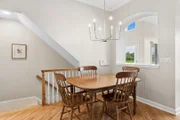
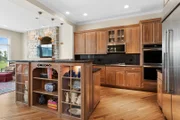
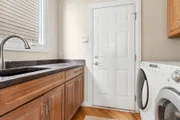
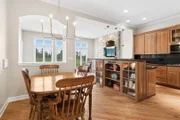
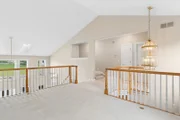
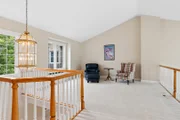
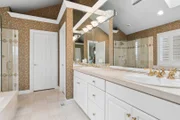
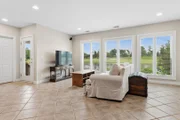
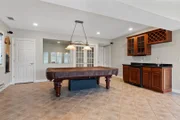
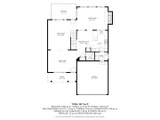
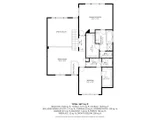
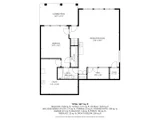
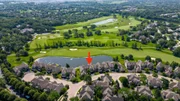
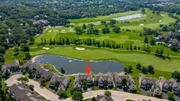
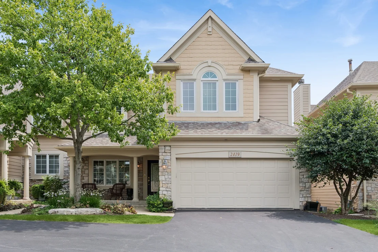
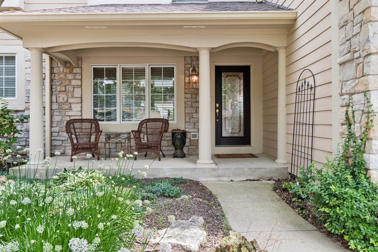
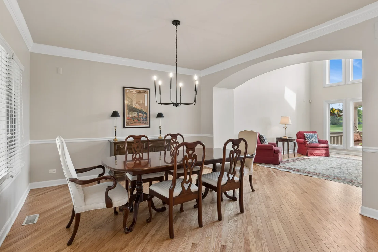
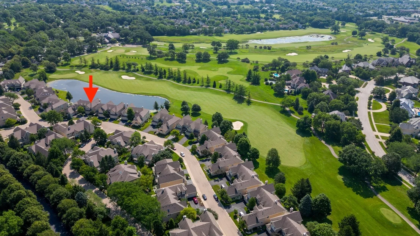
THE GOOD LIFE JUST GOT EVEN BETTER!!! This exceptional residence in The Village of Stonebridge sets a new standard for style, quality, and effortless living. Beautifully appointed with modern appeal, every inch of this home has been thoughtfully designed to impress. Each of the three finished levels perfectly balance luxury with comfort, creating spaces that are as inviting as they are stunning. And then there are the views... simply SPECTACULAR! Whether you're relaxing on the main-level deck or unwinding on the walk-out patio below, you'll enjoy a front-row seat to Stonebridge's picturesque 9th fairway and tranquil pond. This premium setting is sure to delight golf enthusiasts and nature lovers alike! With lawn care, snow removal and exterior maintenance all handled by the HOA, you'll have more time to enjoy the carefree lifestyle that makes Stonebridge one of the area's most desirable communities to call home. The gourmet kitchen serves as the heart of this home, featuring granite countertops, newer stainless steel appliances, and a bright breakfast area that opens seamlessly to the adjoining living spaces. Upstairs, the light-filled loft offers incredible flexibility as a home office, reading retreat, or second family room. Both bedrooms are generously sized, each featuring an oversized walk-in closet and direct bath access. In fact, the amount of closet and storage space throughout the home is simply exceptional. The finished walk-out basement adds approximately 1,000 square feet of additional living space, boasting a spacious rec room with wet bar, third conforming bedroom, full bath, and, yes - even more incredible golf course and pond views. The updates continue with fresh paint throughout and many updated light fixtures (June, 2026); Beautifully refinished hardwood flooring and newer second floor carpet (May 2026); Newer ejector pump (2025). Nearly every window has been replaced-most within the past five years-bringing in an abundance of natural light. Simply put... the wow factor is everywhere you look. Located within highly acclaimed School District 204, Brooks Elementary and Granger Middle School are conveniently located within the subdivision. Metea Valley High School, the Route 59 Metra station, and the I-88 corridor are all less than five minutes away. Enjoy an easy stroll to the Stonebridge Country Club (private memberships available) and nearby Birmingham Park. Homes with this combination of luxury finishes, maintenance-free living, and unforgettable golf course views rarely become available in Stonebridge. And, when they do, they're quickly spoken for. This isn't just your next home... it's the lifestyle you've been waiting for. WELCOME HOME!
Unit Size
3,354 Ft²
Days on Market
-
Land Size
-
Price per sqft
$216
Property Type
House
Property Taxes
$1,449
HOA Dues
$426
Year Built
1999

Payment Calculator

Cap Rate Calculator

Property Highlights

Garage
Air Conditioning
Fireplace
With View

Building Info

Overview

    General

  • Year Built: 1999
  • Effective Year Built: 1999
  • Building Count: 1
  • Total Rooms: 7
  • Bedroom Count: 2
  • Bathroom Count: 3
  • Full Bathrooms: 2
  • Partial Bathrooms: 3
  • Building Condition: 0
  • Building Quality: 0
  • Construction Type: 2
  • Building Style: 35
  • Exterior Walls Type: 2
  • Interior Walls Type: 0
  • Roof Shape Type: 0
  • Roof Cover Type: 0
  • Floor Count: 200
  • Floor Cover: 0
  • Basement Type: 6
  • Basement Area: 920
  • Garage Type: 7
  • Parking Space Count: 2
  • Patio Type: 0
  • Porch Type: 0
  • Pool Type: 0

    Dimensions

  • Lot Size Square Feet: 4,356
  • Total Building Area: 3,538
  • Gross Building Area: 3,538
  • Building Area: 3,354
  • Building Area Measurement: L

    Heating and Cooling

  • Fireplace Count: 1
  • Air Conditioning: 1
  • Heating: 3
  • Heated Square Feet: 3,354
  • Heating Fuel Type: 0

    Utilities

  • Sewer System: 0
  • Water Service: 2

Building

  • Building Type: 0
  • Property Class: R
  • Subdivision: THE VILLAGE AT STONEBRIDGE
  • Land Acres: 0000000100
  • Standard Land Use Code: 1001
  • County Land Use Code: R
  • Legal Description 1: THE VILLAGE AT STONEBRIDGE ALL

Neighborhood

  • School District Name: Indian Prairie Community Unit School District 204
  • School Tax School District: DISTRICT 204
  • Census Tract: 846409

Zoning

  • Zoning: R

Geography

  • Assessors Map Reference: 3139-C3
  • Parcel: 07-07-314-028
  • Lot: 25
  • Municipality: NAPERVILLE
  • Latitude: 41.7876
  • Longitude: -88.2555

    Address

  • Full Address: 2419 Woodglen Dr
  • Address - House Number: 2419
  • Address - Street Name: Woodglen
  • Address - Suffix Type: Dr
  • State: IL
  • City Name: Aurora
  • Carrier Code: R013
  • 4-Digit Zip Code: 7014
  • Zip Code: 60502

Valuation

    Tax

  • Tax Year: 2022
  • Tax Amount: $1,456,212
  • Tax Rate Code Area: 7045

    Appraisal Valuation

  • Standard Deviation: 0.15
  • Valuation Date: Jan 10, 2024
  • Confidence Score: 81
  • Final Value: 697,602
  • High Value: 802,255
  • Low Value: 592,950

    Market Valuation

  • Market Total Value: $538,950
  • Market Land Value: $206,640
  • Market Improvement Value: $332,310

    Assessments Valuation

  • Assessed Year: 2022
  • Assessed Total Value: $179,650
  • Assessed Land Value: $68,880
  • Assessed Improvements Value: $110,770

    Exemptions

  • Homeowner Exemption: Yes

    Sales

  • Current Sale Contract Date: May 24, 2006
  • Current Sale Recording Date: Jun 07, 2006
  • Current Sale Price:
  • Current Sale Document Type: 27
  • Current Sale Input Document Number: R2006-107961
  • Previous Sale Recording Date: Jan 06, 2003
  • Previous Sale Contract Date: Dec 16, 2002
  • Previous Sale Amount: $525,000
  • Previous Sale Document Type: 71
Data used for valuation calculations is provided by RealtyHop, and other third party sources

Comparables

Unit
Status
Type
Beds
Baths
ft²
Price/ft²
Asking Price
Listed On
Closing Price
Sold On
HOA + Taxes

About Eola Yards


Similar Homes for Sale

Currently no similar homes around

Nearby Rentals

Unit for rent at 991 Tollview Avenue, Aurora, IL, 60505

$1,525 /mo

  • 2 Beds
  • 1 Bath
  • 1,000 ft²
991 Tollview Avenue #10, Aurora, IL, 60505 Listing by Gino Picciola
Unit for rent at 1021 Tollview Avenue, Aurora, IL, 60505

$1,625 /mo

  • 3 Beds
  • 1 Bath
  • 1,000 ft²
1021 Tollview Avenue #5, Aurora, IL, 60505 Listing by Gino Picciola
Unit for rent at 465 Metropolitan Street, Aurora, IL, 60502

$2,495 /mo

  • 3 Beds
  • 2 Baths
  • 1,620 ft²
465 Metropolitan Street, Aurora, IL, 60502 Listing by Matt Satre


Frequently Asked Questions

When was property at 2419 Woodglen Drive built and last sold?
The property at 2419 Woodglen Drive was built in 1999 and last sold on May 24, 2006 for $578,000.
How much is this home worth?
The estimated value of the home located at 2419 Woodglen Drive is $737,457.
What are some comparable homes to 2419 Woodglen Drive?
There are currently no comparable homes to 2419 Woodglen Drive.