See Home Value
$635,000
● House - Off Market

2419 Otis St

Denver, CO 80214
bedrooms
3 Beds
bathrooms
2 Baths
square feet
1,105 Ft²
$3,327
Est. Monthly

About This Property

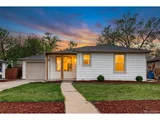
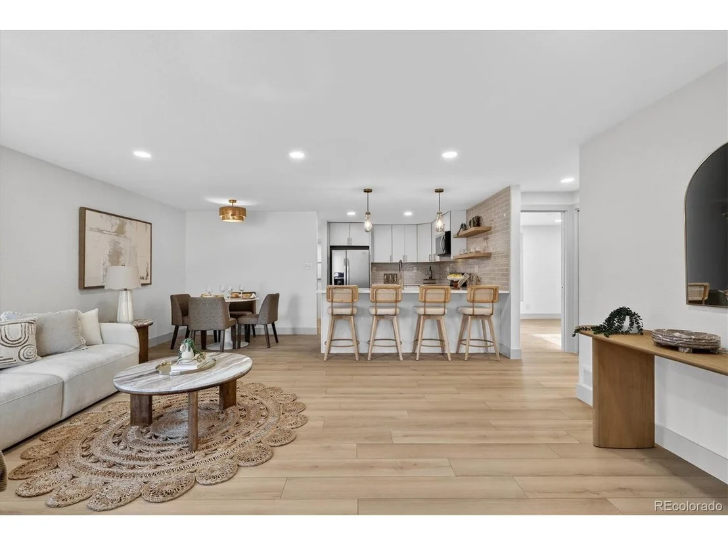
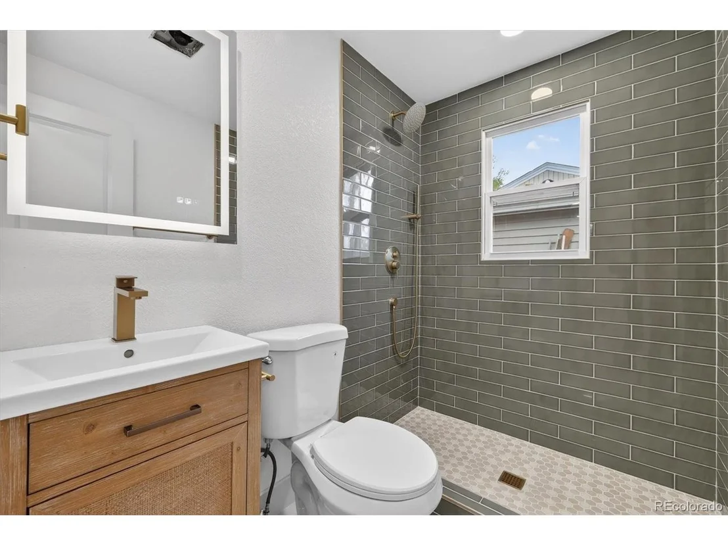
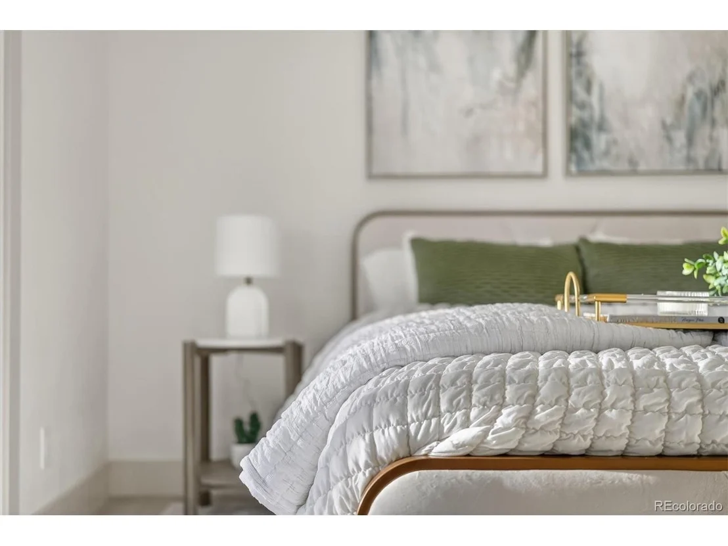
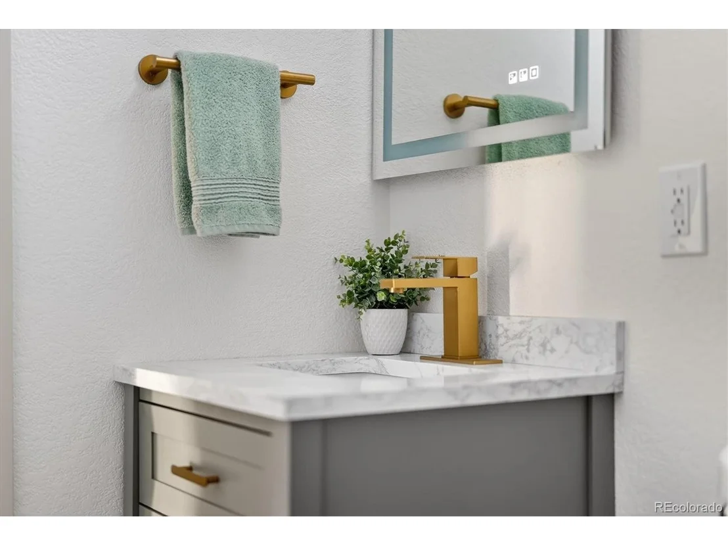
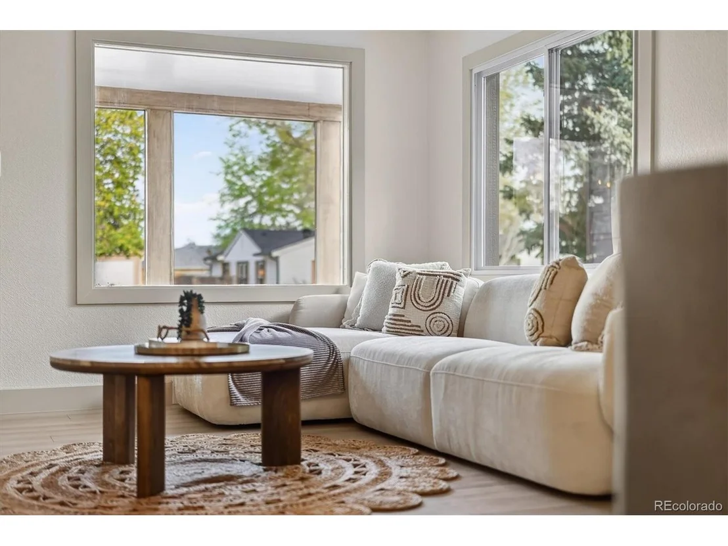
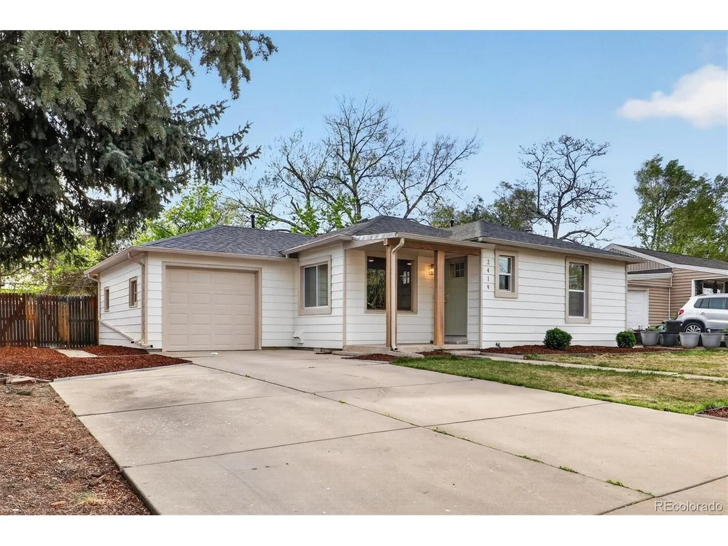
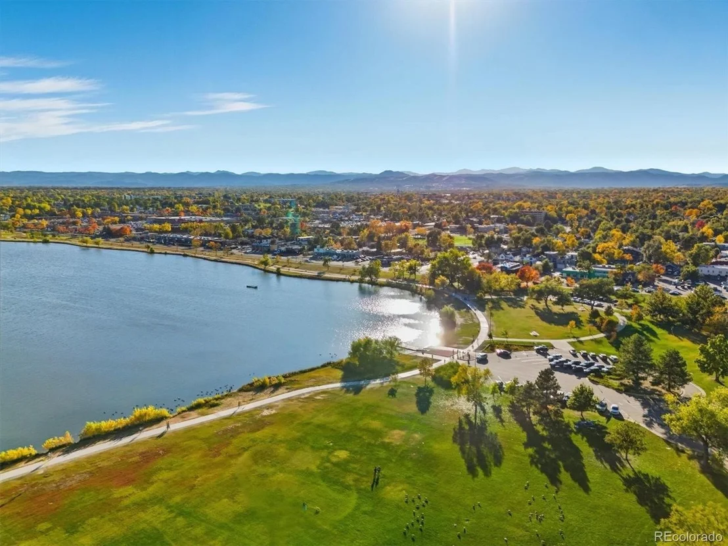
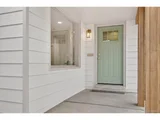
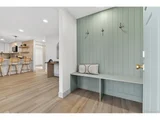
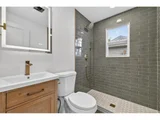
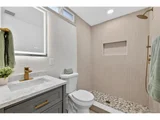
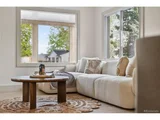
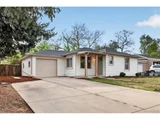
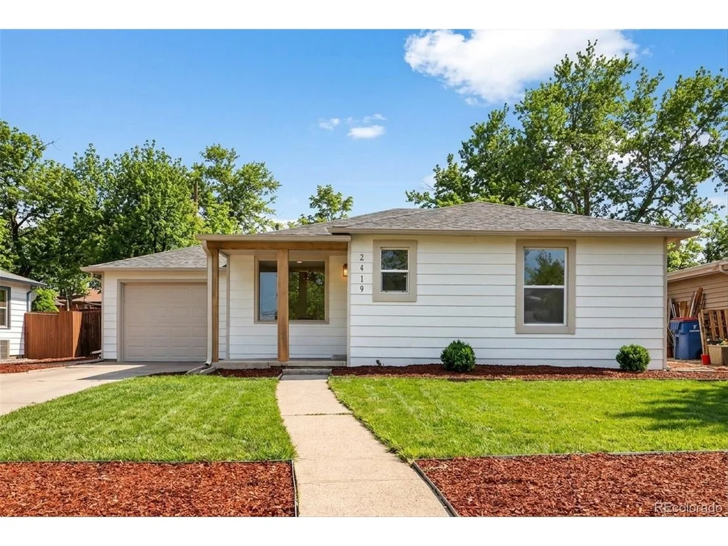
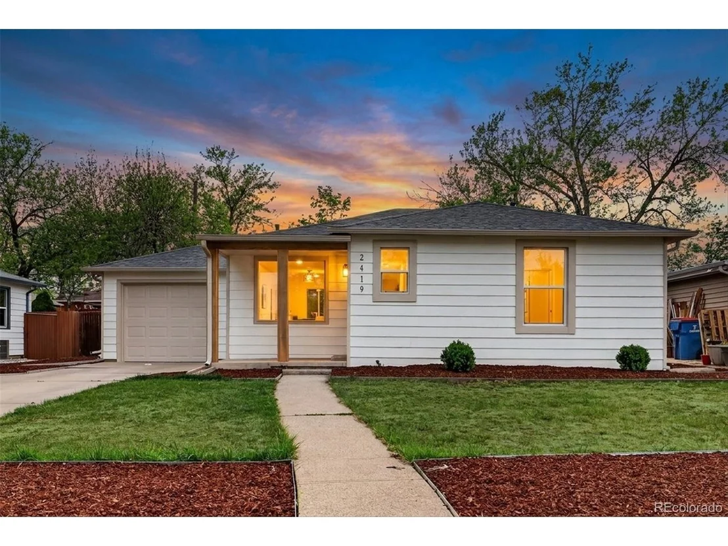
Set just minutes from Sloan's Lake and Edgewater Public Market, this fully remodeled Edgewater home delivers a fresh, modern living experience while retaining the neighborhood's charm, bringing together thoughtful updates, strong functionality, and a layout that lives beyond its size. Every detail has been dialed in for comfort, ease, and effortless everyday living.

Home Highlights

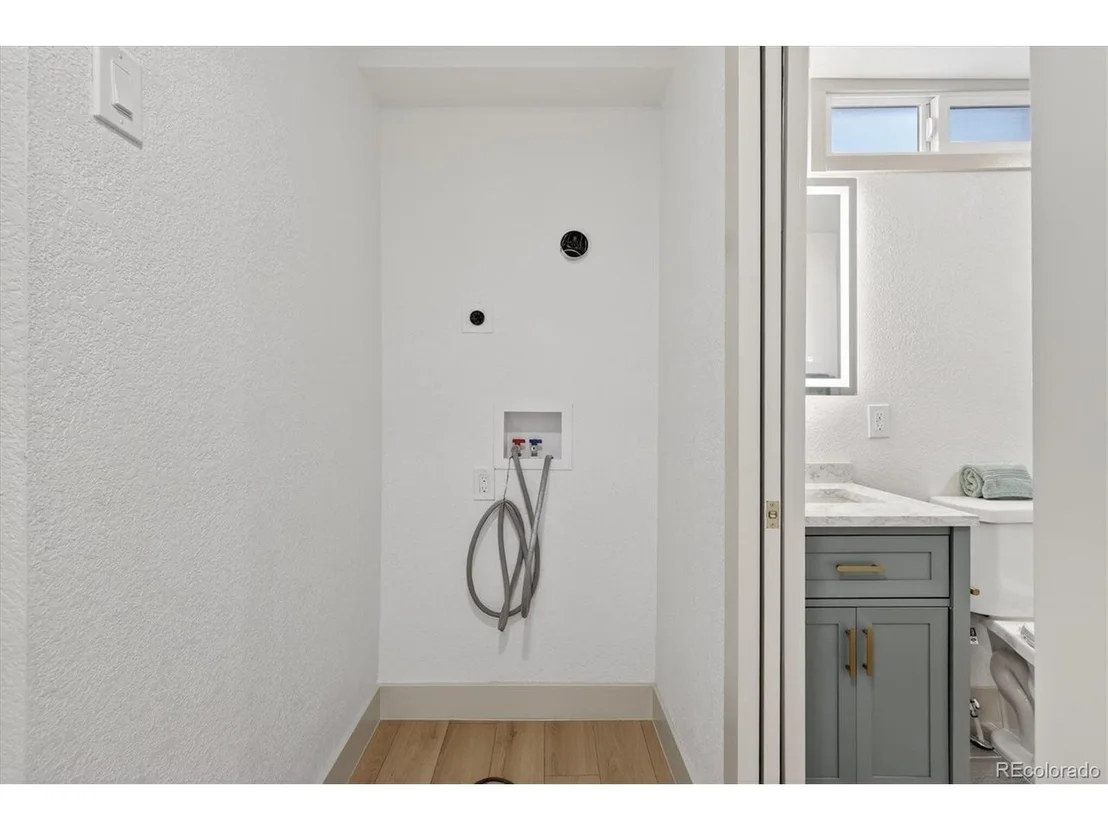
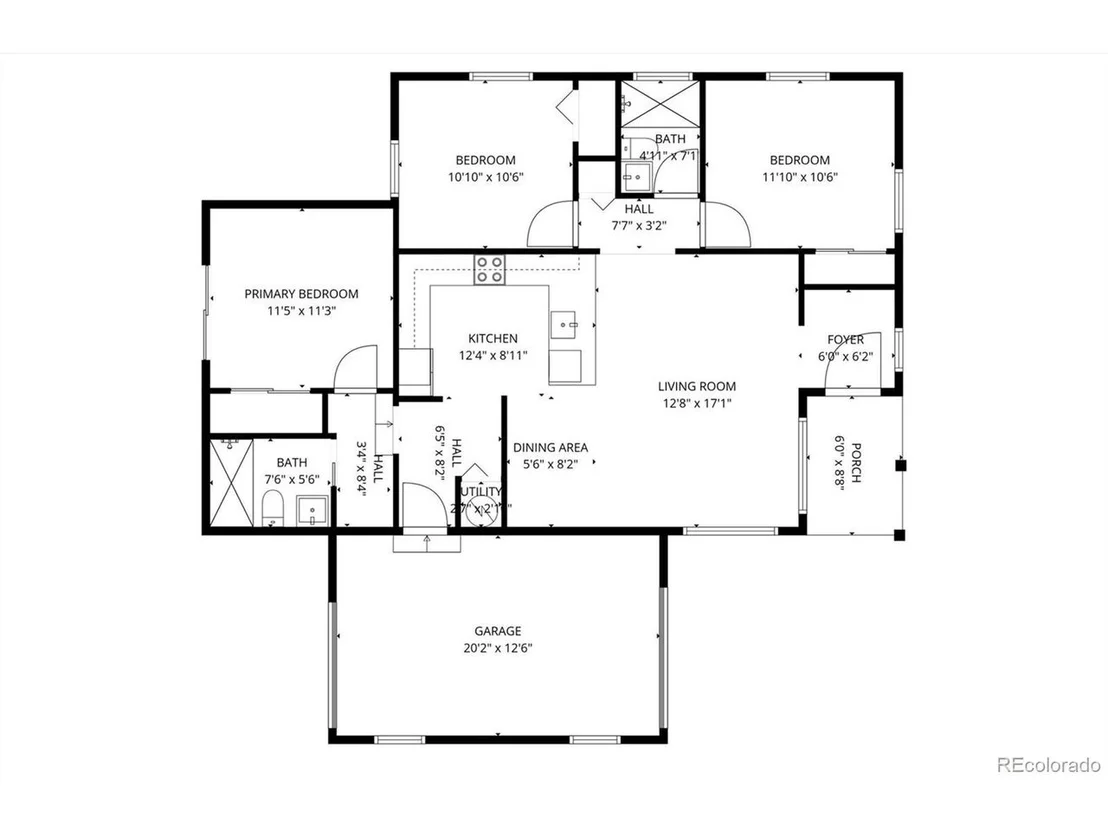
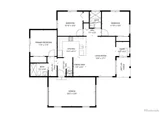
* 3 bedrooms | 2 bathrooms | 1,105 sq ft

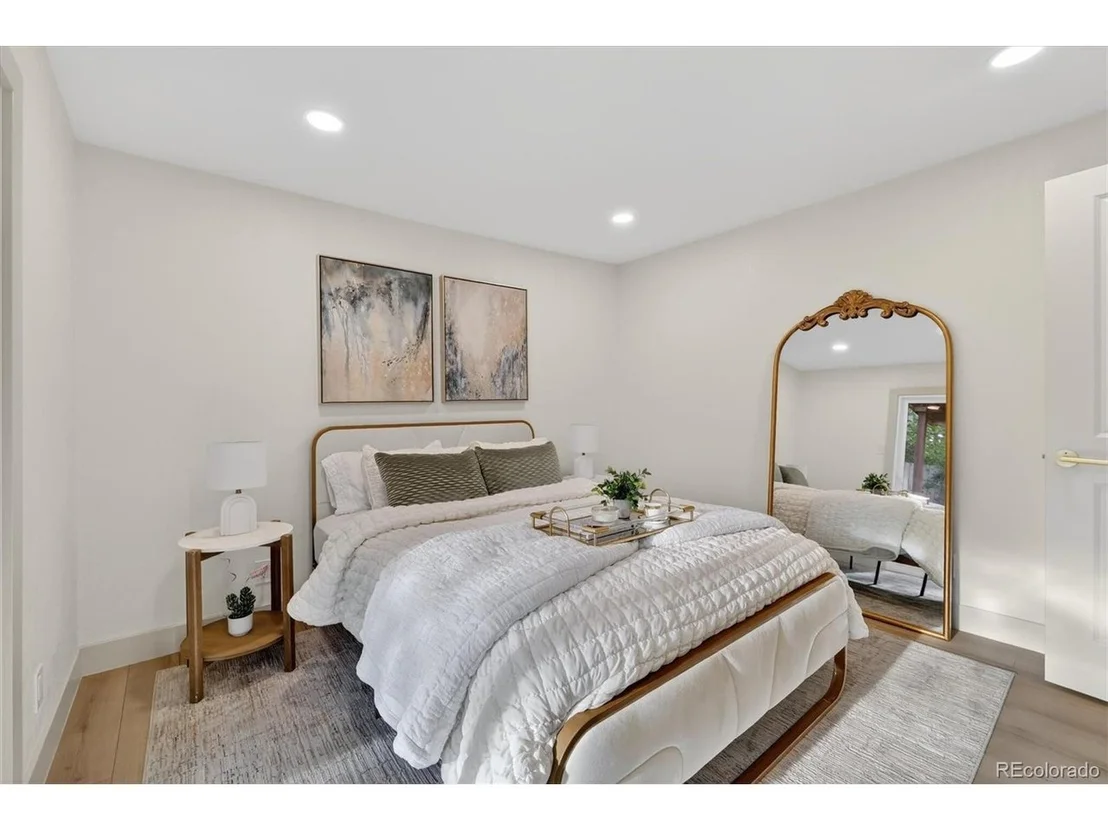
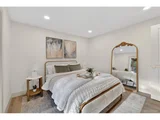
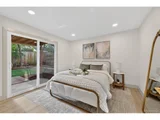
* Rare 3 bed, 2 bath split floor plan layout for the area

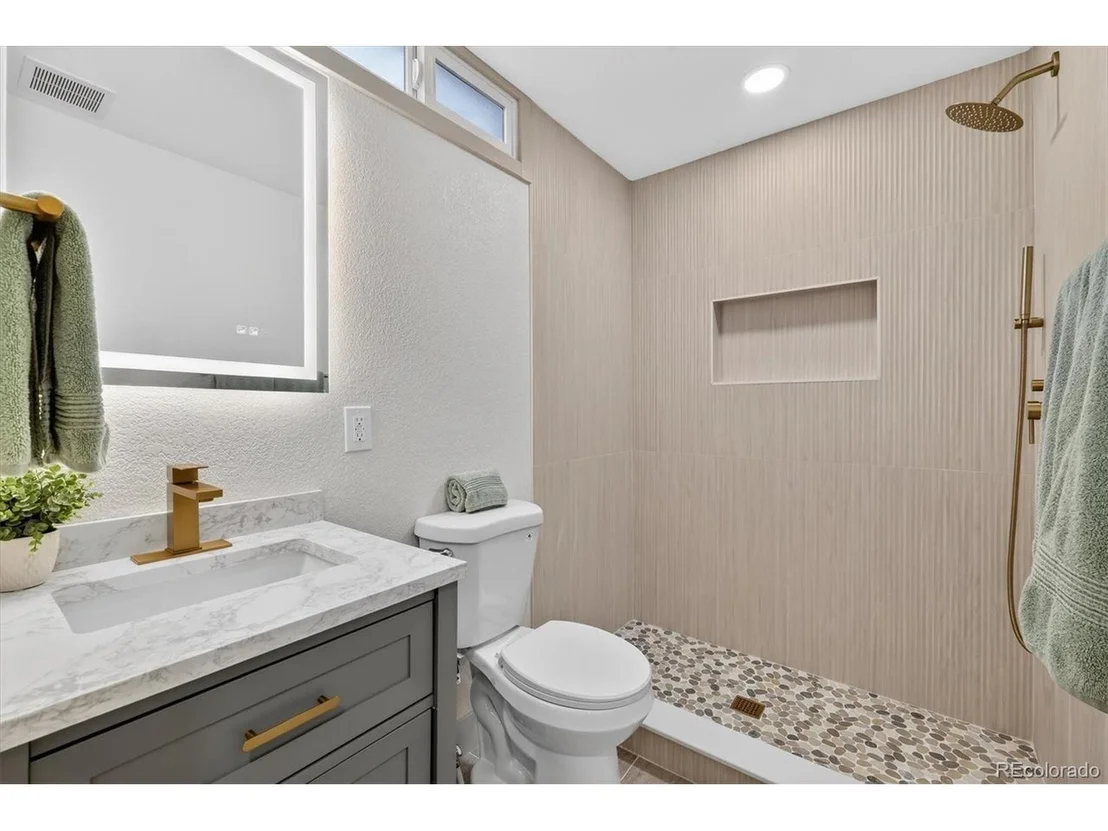
* Efficient layout enhanced by the addition of a third bedroom and bath, allowing the home to live beyond its footprint

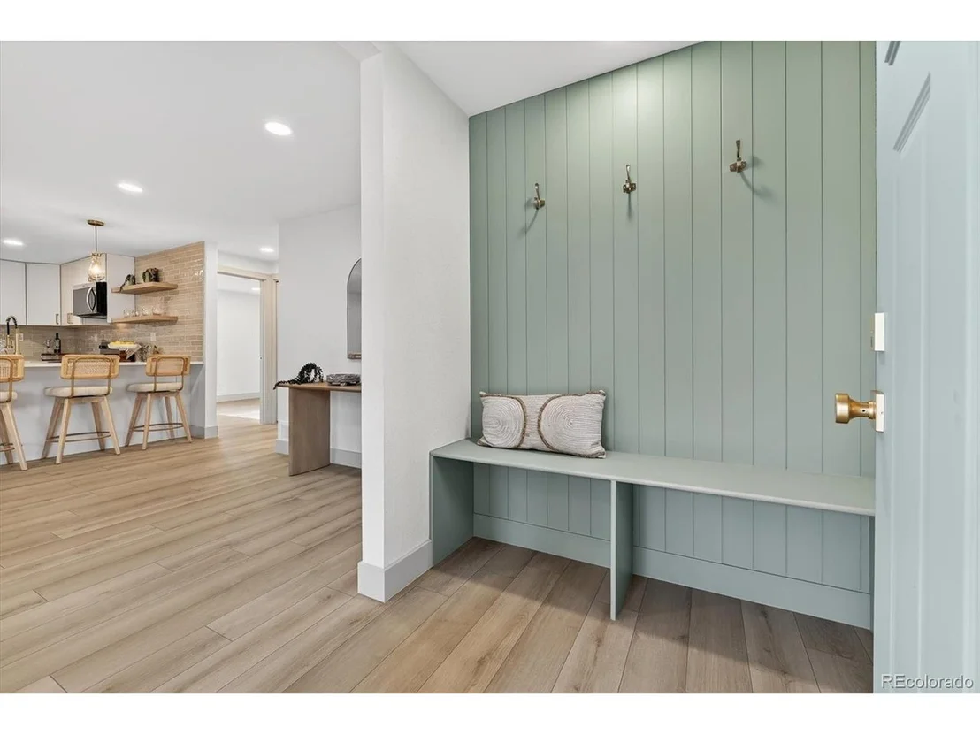
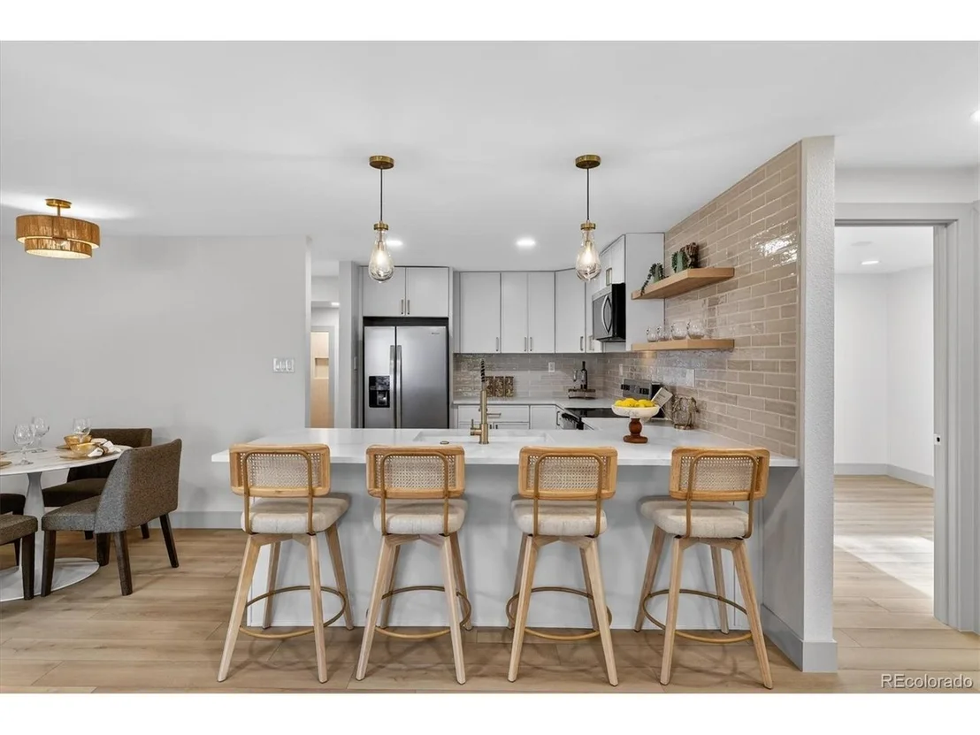
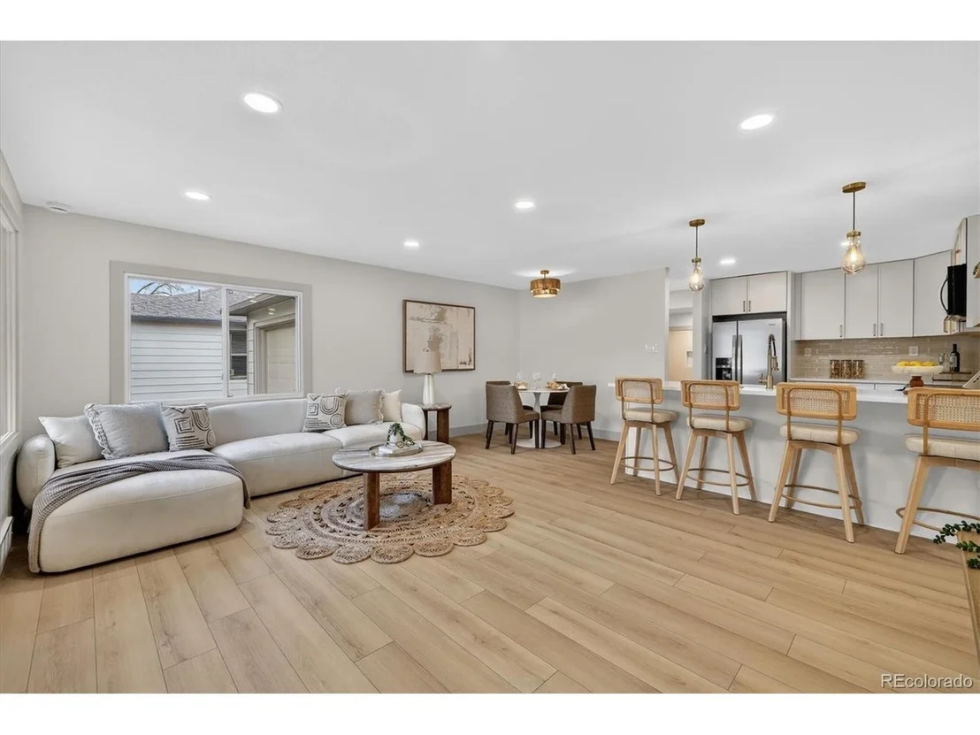
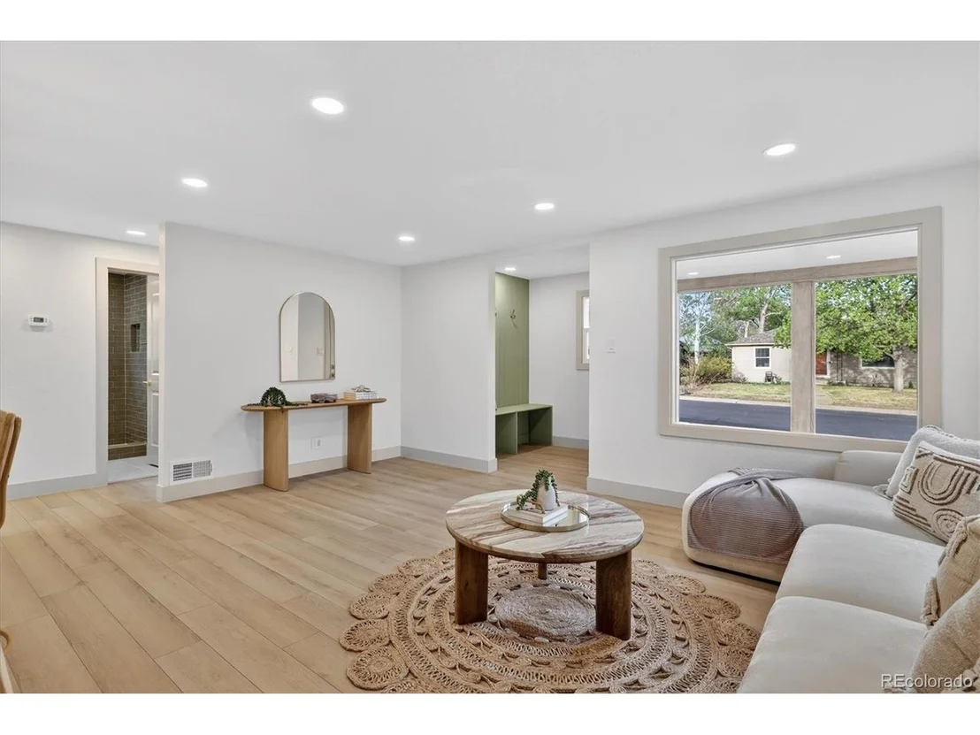
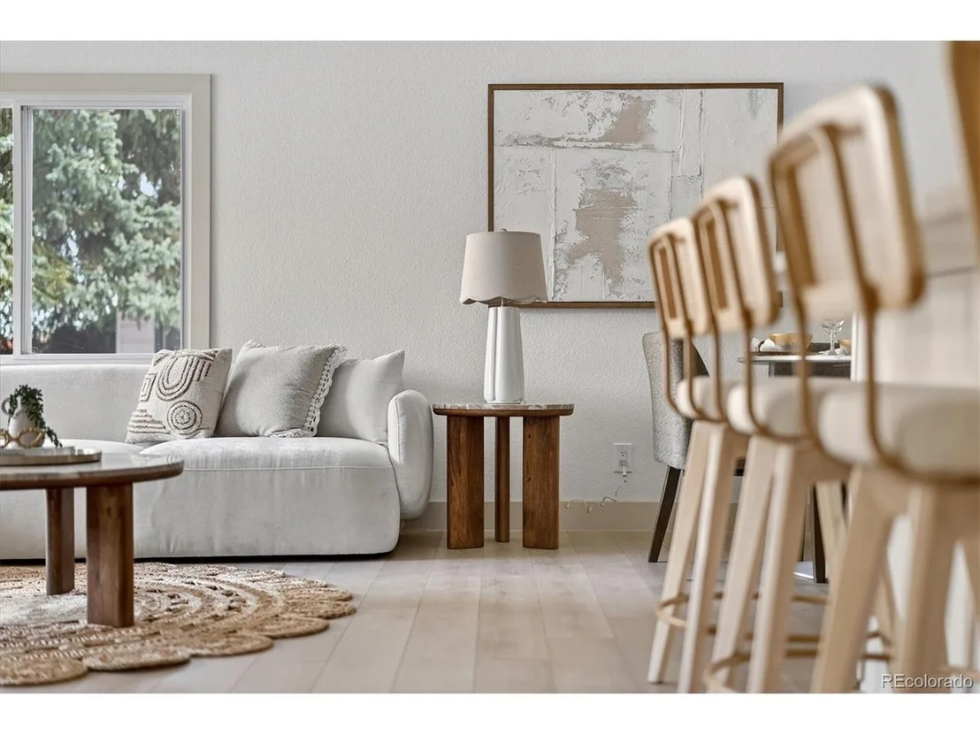
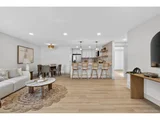
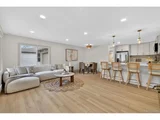
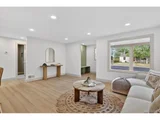
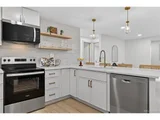
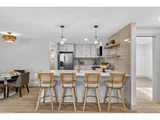
* Open floor plan anchored by a quartz island

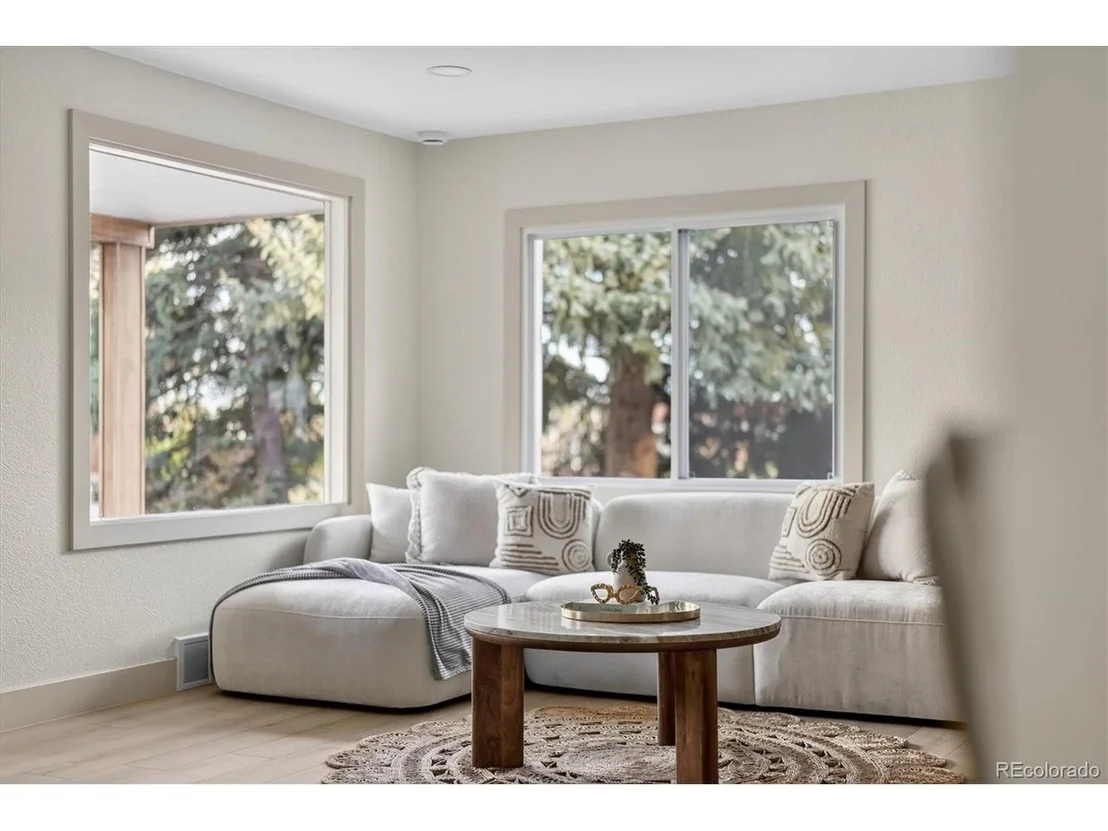
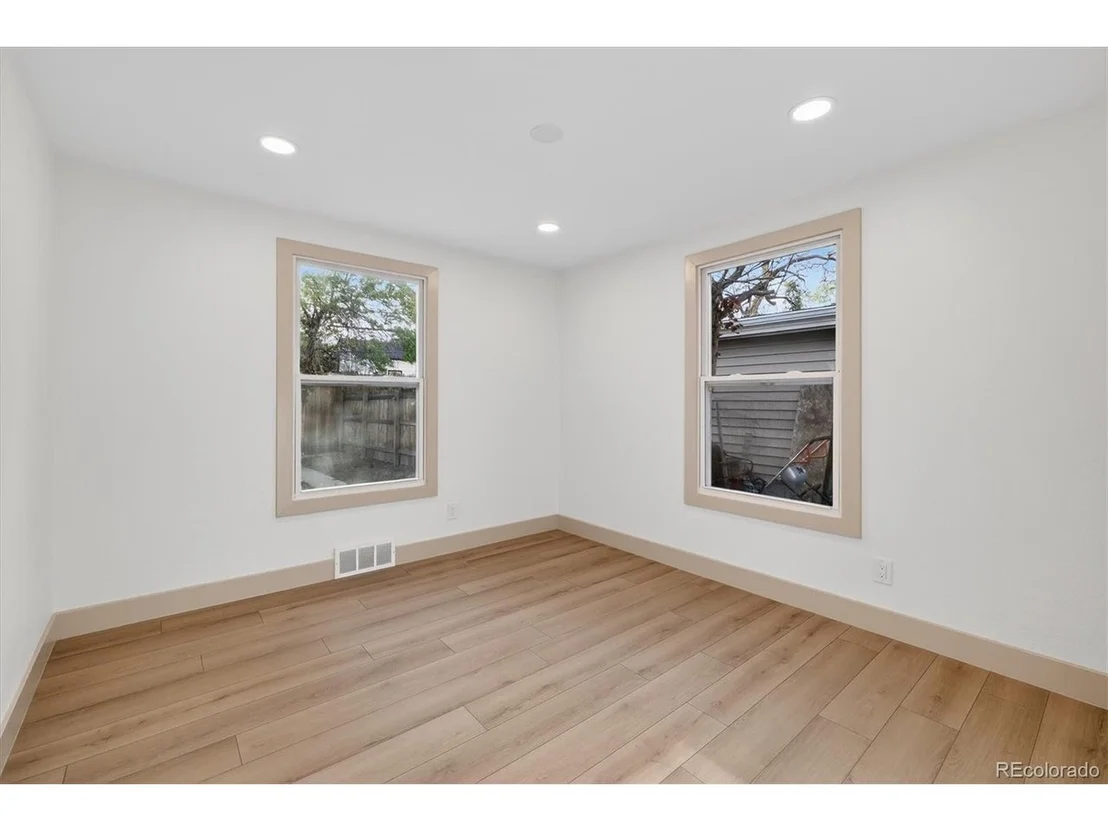
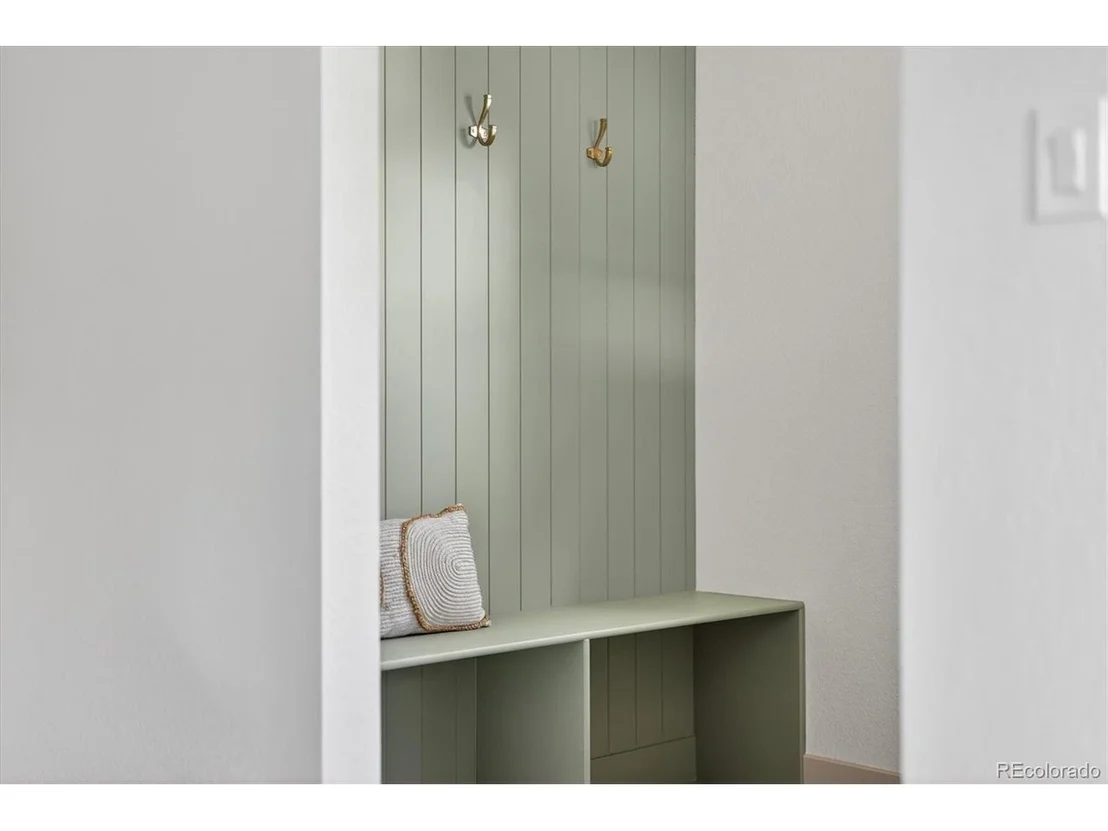
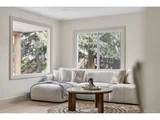
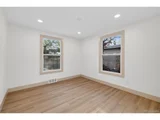
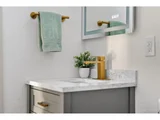
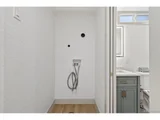
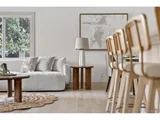
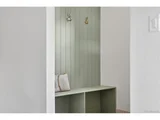
* Fully remodeled interior with cohesive design elements and modern finishes throughout

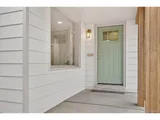
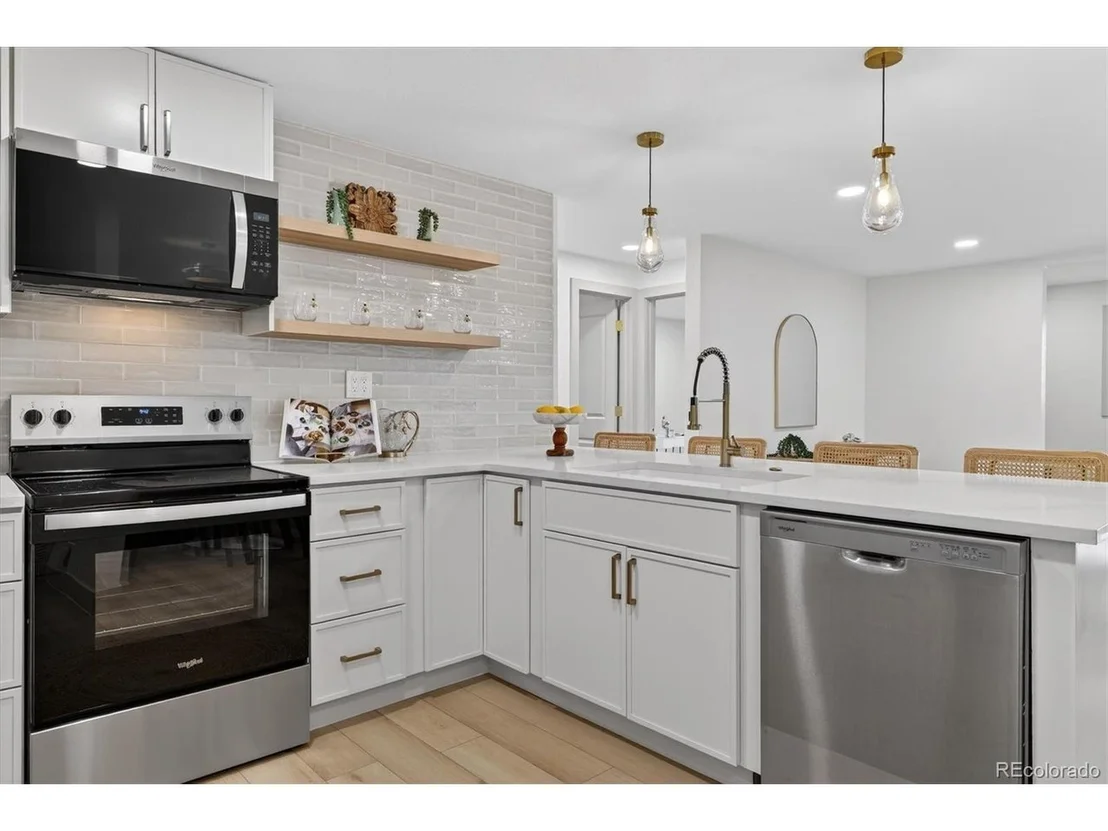
* New appliances, new windows, fresh interior and exterior paint

* New AC for added comfort

Kitchen and Interior

* Statement island designed for everyday living and gathering

* Seamless flow between kitchen, dining, and living spaces

* Finishes that feel timeless, comfortable, and well executed

Parking and Functionality

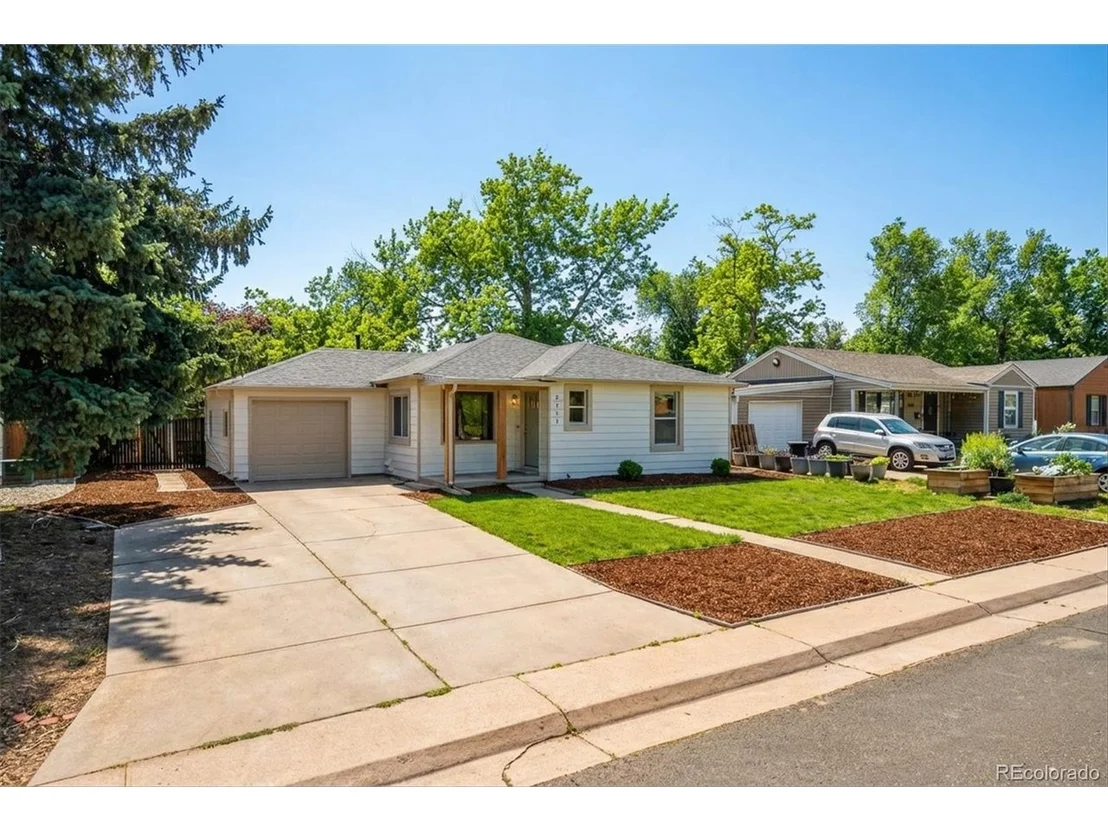
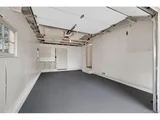
* Oversized 1 car garage with room for storage or gear

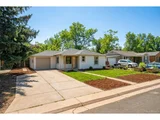
* Long driveway with off street parking for 3 additional vehicles

* Rare setup for the area offering true everyday usability

Outdoor Living

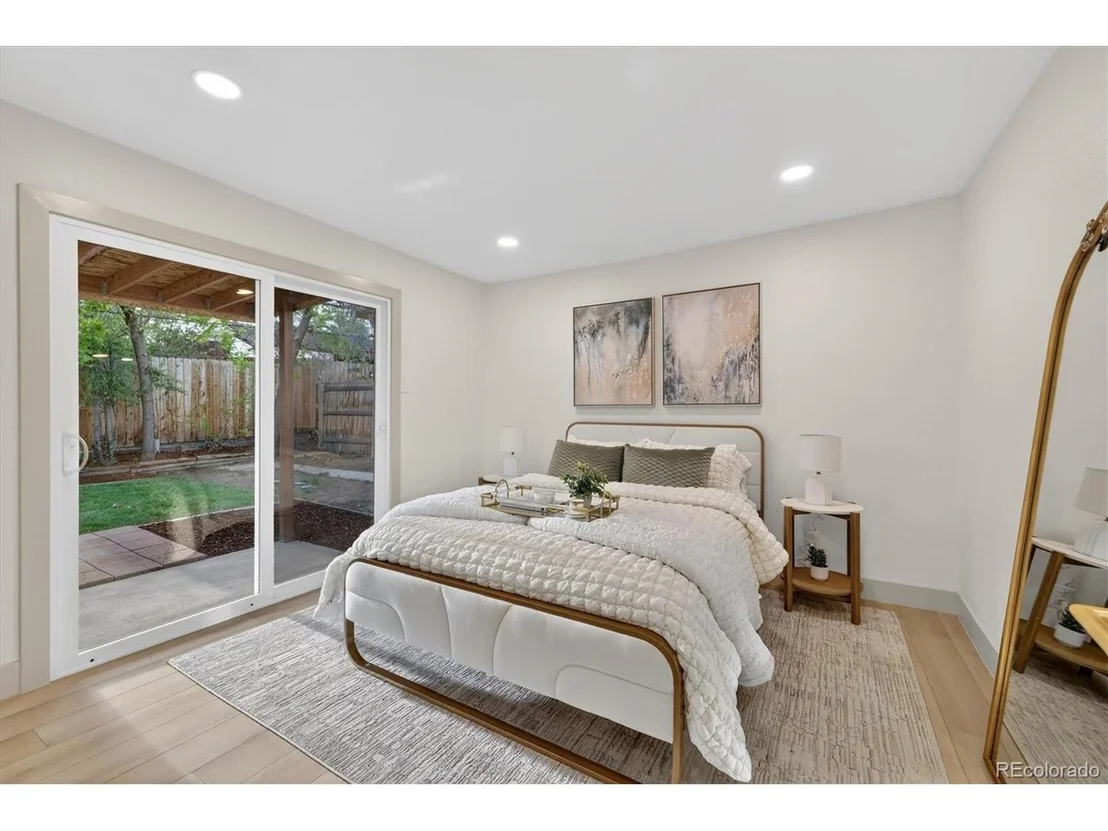
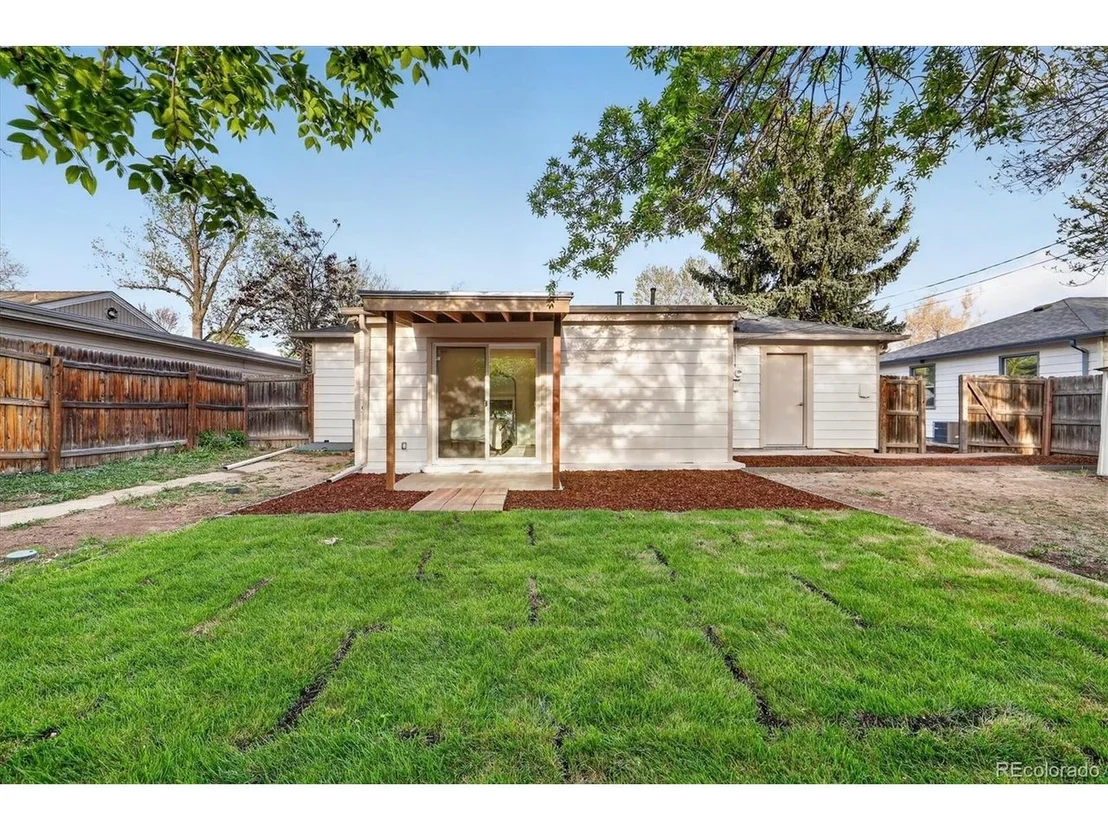
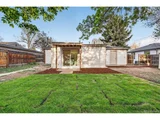
* Private, fenced backyard with a simple, low maintenance design

* New concrete patio extending outdoor living space

* Space to relax, entertain, or let pets roam

Location and Lifestyle

* Minutes to Sloan's Lake and Edgewater Public Market

* Surrounded by local eateries, coffee spots, Tennyson Street, Target, and neighborhood staples

* Quick access to downtown Denver, I 25, I 70 and major commuter routes

* Walkable pocket with strong long term demand

A home that's been thoughtfully reworked and positioned to make sense in today's market.  Schedule your showing today!
Unit Size
1,105 Ft²
Days on Market
-
Land Size
0.15 acres
Price per sqft
$584
Property Type
House
Property Taxes
$160
HOA Dues
-
Year Built
1954

Payment Calculator

Cap Rate Calculator

Last updated: 4 months ago (REcolorado MLS #IRE8761515)

Price History

Date / Event Date Event Price
Aug 5, 2026 Sold
Sold
Jul 5, 2026 In contract -
In contract
Jun 25, 2026 Listed $644,900
Listed
Jun 23, 2026 No longer available -
No longer available
Jun 10, 2026 In contract -
In contract
Show More

Property Highlights

Garage
Air Conditioning

Building Info

Overview

    General

  • Year Built: 1954
  • Effective Year Built: 1954
  • Building Count: 1
  • Bedroom Count: 2
  • Bathroom Count: 1
  • Full Bathrooms: 1
  • Partial Bathrooms: 1
  • Building Condition: 0
  • Building Quality: 7
  • Construction Type: 6
  • Building Style: 11
  • Exterior Walls Type: 0
  • Interior Walls Type: 0
  • Roof Shape Type: 0
  • Roof Cover Type: 0
  • Floor Count: 100
  • Living Units: 1
  • Floor Cover: 0
  • Basement Type: 0
  • Basement Area: 0
  • Garage Type: 1
  • Garage Square Area: 273
  • Parking Space Count: 1
  • Patio Type: 59
  • Porch Type: 66
  • Pool Type: 0

    Dimensions

  • Lot Size Square Feet: 6,534
  • Total Building Area: 1,147
  • Gross Building Area: 1,378
  • Building Area: 874
  • Building Area Measurement: L

    Heating and Cooling

  • Air Conditioning: 0
  • Heating: 4
  • Heated Square Feet: 874
  • Heating Fuel Type: 0

    Utilities

  • Sewer System: 5
  • Water Service: 6

Building

  • Building Type: 0
  • Property Class: R
  • Subdivision: ROSE ACRES
  • Land Acres: 0000000150
  • Standard Land Use Code: 1001
  • County Land Use Code: 110
  • State Land Use Code: 1112
  • Legal Description 1: SECTION 36 TOWNSHIP 03 RANGE 69 SUBDIVISIONCD 649800 SUBDIVISIONNAME ROSE ACRES BLOCK 002 LOT 0029 SIZE: 6514 TRACT VALUE: .150

Neighborhood

  • School District Name: Jefferson County School District R-1
  • Census Tract: 011300

Geography

  • Assessors Map Reference: 20-E
  • Account Number: 300036505
  • Parcel: 39-362-06-030
  • Block: 002
  • Lot: 29
  • Meridian: SEC 36 TWN 03S RNG 69W
  • Municipality: EDGEWATER
  • Latitude: 39.7517
  • Longitude: -105.071

    Address

  • Full Address: 2419 Otis St
  • Address - House Number: 2419
  • Address - Street Name: Otis
  • Address - Suffix Type: St
  • State: CO
  • City Name: Denver
  • Carrier Code: C038
  • 4-Digit Zip Code: 1026
  • Zip Code: 80214

Valuation

    Tax

  • Total Area: 874
  • Tax Year: 2023
  • Tax Amount: $191,574
  • Tax Rate Code Area: 4004

    Appraisal Valuation

  • Standard Deviation: 0.1643
  • Valuation Date: Feb 21, 2024
  • Confidence Score: 79
  • Final Value: 542,632
  • High Value: 631,801
  • Low Value: 453,464

    Market Valuation

  • Market Total Value: $487,871
  • Market Land Value: $213,210
  • Market Improvement Value: $274,661

    Assessments Valuation

  • Assessed Year: 2023
  • Assessed Total Value: $29,002
  • Assessed Land Value: $14,285
  • Assessed Improvements Value: $14,717

    Exemptions

  • Senior Citizen Exemption : Yes

    Sales

  • Current Sale Contract Date: Nov 04, 1999
  • Current Sale Recording Date: Nov 08, 1999
  • Current Sale Price:
  • Current Sale Document Type: 71
  • Current Sale Input Document Number: F0974191
Data used for valuation calculations is provided by RealtyHop, and other third party sources

Comparables

Unit
Status
Type
Beds
Baths
ft²
Price/ft²
Asking Price
Listed On
Closing Price
Sold On
HOA + Taxes

About Edgewater


Similar Homes for Sale

Currently no similar homes around

Nearby Rentals

Unit for rent at 1523 Quitman St, CO, 80204

$1,166 /mo

  • 1 Bed
  • 1 Bath
1523 Quitman St, CO, 80204 Listing by Rick Rivera


Frequently Asked Questions

When was property at 2419 Otis Street built and last sold?
The property at 2419 Otis Street was built in 1954 and last sold on Nov 4, 1999 for $130,000.
How much is this home worth?
The estimated value of the home located at 2419 Otis Street is $644,153.
What are some comparable homes to 2419 Otis Street?
There are currently no comparable homes to 2419 Otis Street.