About This Property
Welcome to this stunning David Weekley–built home in the highly
desirable Northwest Village of Avalon Park, offering 3,052 total
square feet of beautifully designed living space with 4 bedrooms,
3.5 bathrooms, a loft, and a bonus room. From the moment you
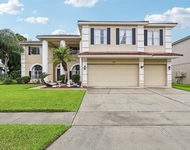
arrive, the curb appeal stands out with an attractive paver
walkway, lush landscaping with palm trees and a decorative boulder
create a welcoming first impression. The full-length covered front
patio stretches across the home, providing the perfect place to
relax and enjoy the neighborhood. Step inside to a bright and
inviting foyer featuring engineered hardwood flooring that extends
through to the great room. To the right is the formal dining room,
beautifully finished with a chair rail and elegant paintwork, ideal
for hosting gatherings. To the left, the formal living room
currently functions as a stylish home office, highlighted by an
accent wall. The main living area features soaring ceilings and
dramatic high windows, complete with electric roll shades operated
by a wall switch, filling the home with natural light. A custom
wood accent wall adds warmth and character to the space. The open
staircase with spindle railing enhances the home's open feel, and
under-stair storage provides practical organization. The kitchen
overlooks the main living space and features granite countertops,
stainless steel appliances, tile backsplash, and large cabinetry
with crown molding, including a glass-front display cabinet. A cozy
kitchen nook provides the perfect space for casual dining. The
primary suite is conveniently located on the first floor and has
been extended to create an oversized retreat with conservation
views and French door access to the covered patio. The primary bath
offers a large garden tub, glass-enclosed shower, dual vanities,
and a custom walk-in closet system. Upstairs, a spacious loft
separates the bedrooms, creating ideal privacy and flexibility. One
side of the home features two bedrooms connected by a Jack-and-Jill
bathroom, while the opposite side includes a private bedroom with
another full bath-perfect for guests or multigenerational living. A
large bonus room adds even more flexibility and could serve as a
media room, playroom, or additional home office. Outdoor living is
just as impressive. The back patio features a beautiful
tongue-and-groove wood ceiling, recessed lighting, and an electric
roll shade, allowing the space to function as a fully screened
outdoor living area with peaceful conservation views. A long
rear-entry driveway leads to a two car garage with plenty of
parking. This home has been thoughtfully upgraded over time,
including two AC units (2019), a new roof and gutters (2025), new
water heater (2026), updated lighting and fans throughout, along
with interior and exterior paint. Avalon Park is a community with
very desirable school zones. Community amenities include basketball
courts, tennis courts, racquetball courts, playgrounds, sand
volleyball court, splash pad, baseball and soccer fields, community
center, walking and biking trails. HOA FEES INCLUDE CABLE &
INTERNET. Ask your agent for the Upgrade List & make an appointment
to see this home today!





 Your Privacy Choices
Phone: 425-283-2930
Address: 335 Madison Avenue, New York, NY 10017